3,834 Results

EDIT SEARCH FILTERS
Clear All FiltersLoft
Sort By:  

3,834 RESULTS

SEARCH FILTERS

    Plan Type
    Square Feet
    Bedrooms
    Bathrooms
    Stories
    Garage (Vehicle Spaces)
    Architectural Styles

    Outdoor Living

    Bedroom Options
    Kitchen & Dining
    Laundry Location
    Additional Rooms

    Garage Type

    Garage Features
    Other Features
    Foundation Type

    Plan Width (FT)
    Plan Depth (FT)
    Plan Height (FT)
    Framing Type
    Media Filters
SEARCHING...
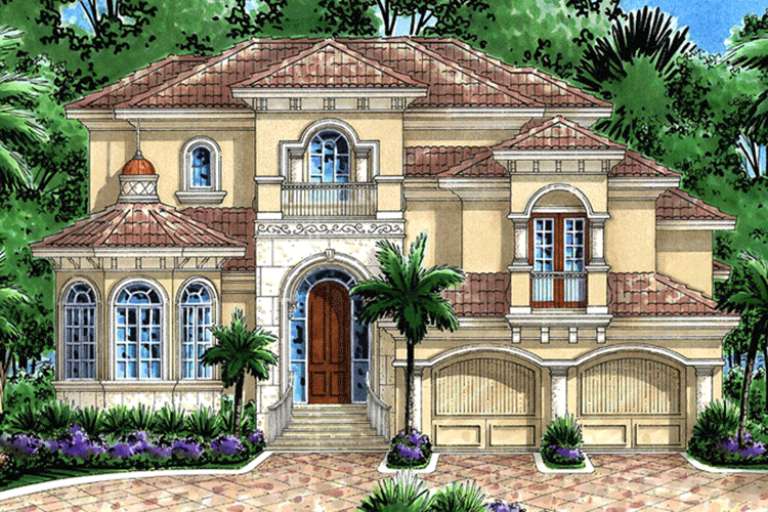
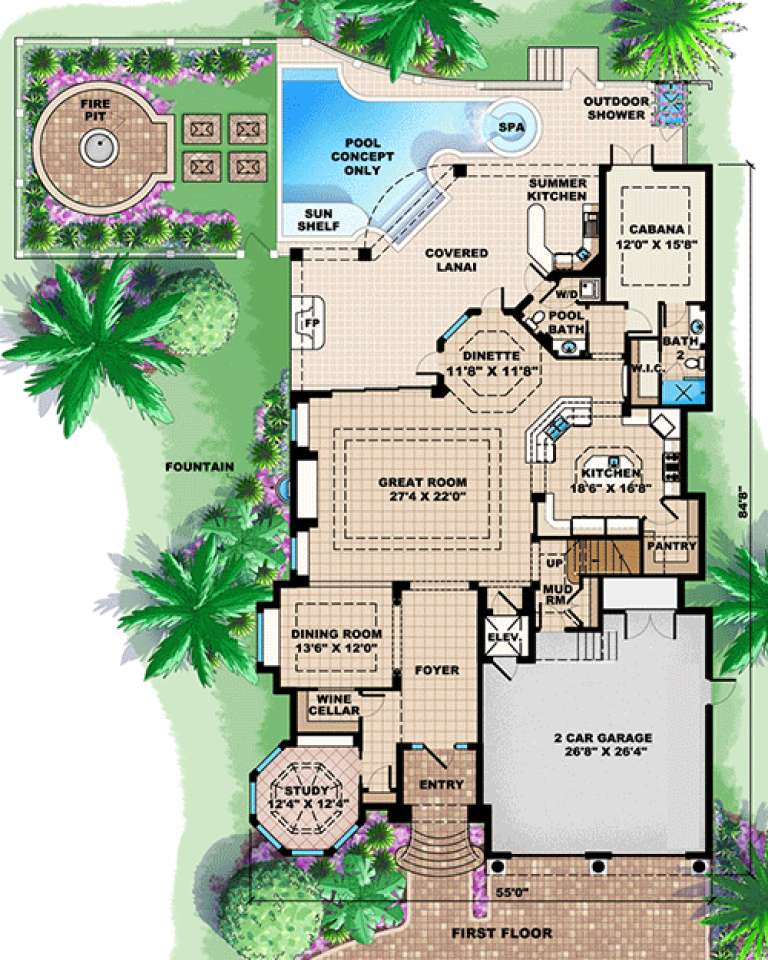
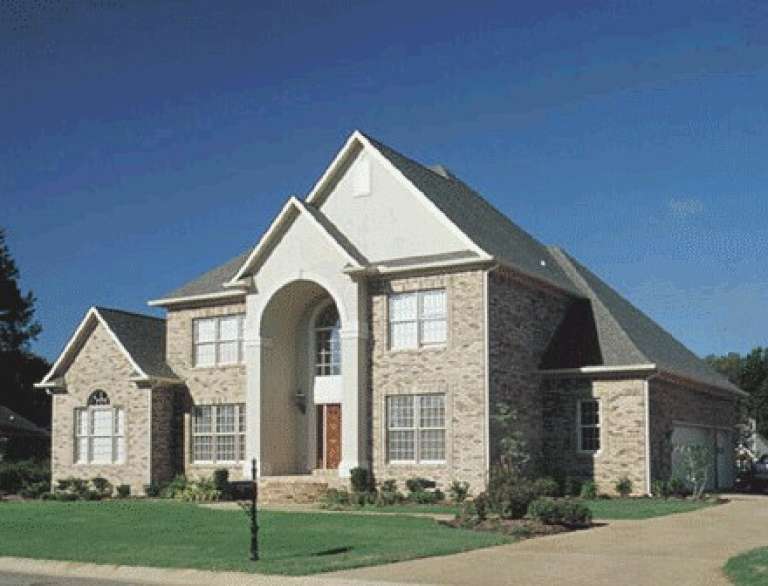
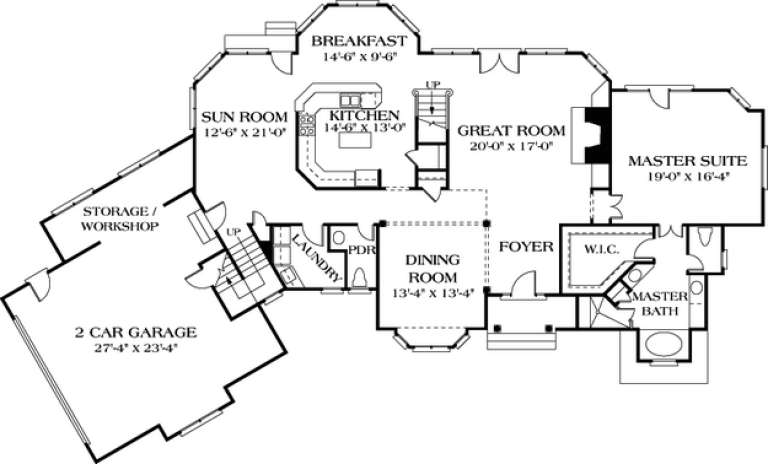
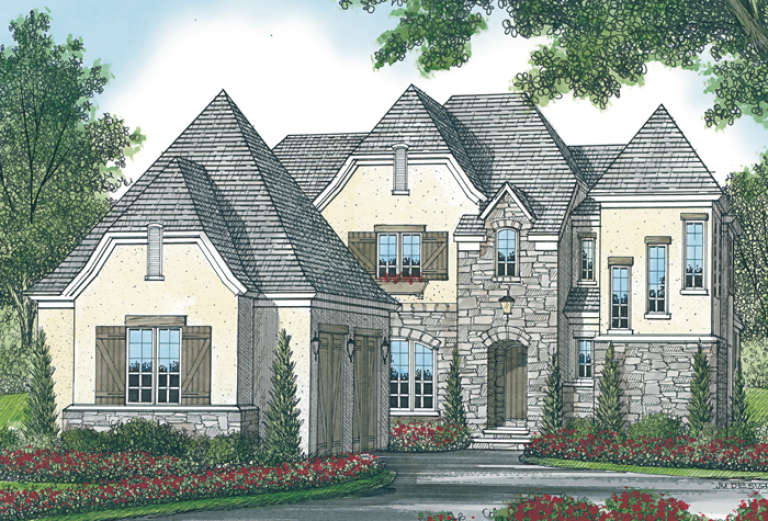
House Plan House Plan #15961

PLAN #1018-00141

Starting at

$2,000
Sq Ft 4,596
Beds 4
Baths 4
½ Baths 1
Cars 2
Stories 2
Width 55'
Depth 84' 8"
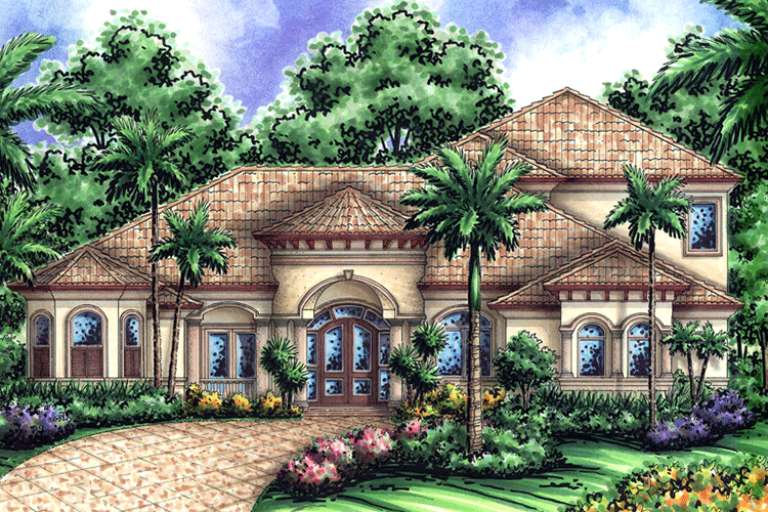
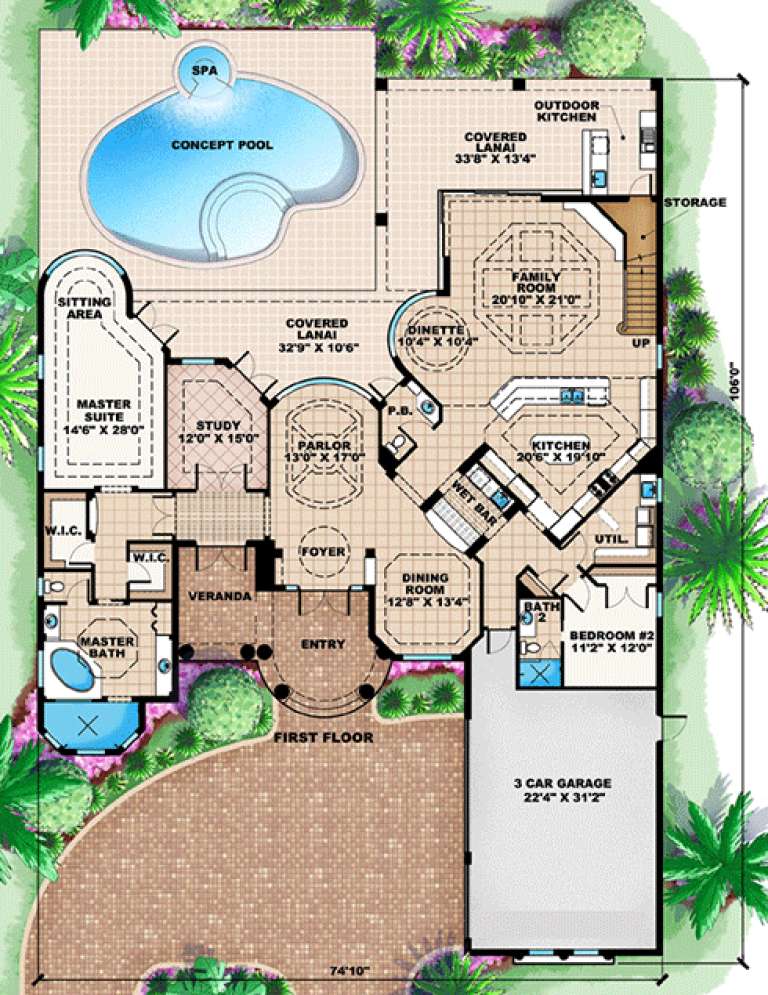
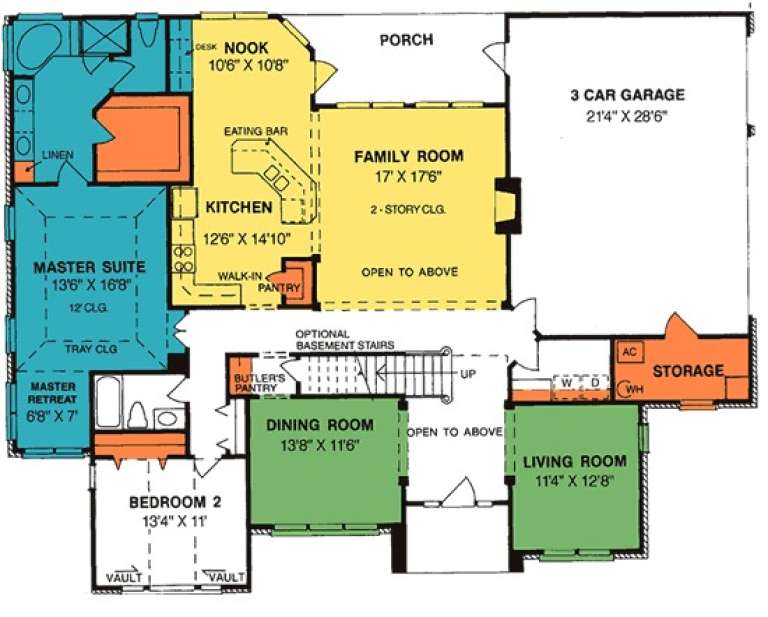
House Plan House Plan #15953

PLAN #1018-00133

Starting at

$1,750
Sq Ft 4,381
Beds 4
Baths 4
½ Baths 1
Cars 3
Stories 2
Width 74' 10"
Depth 106'
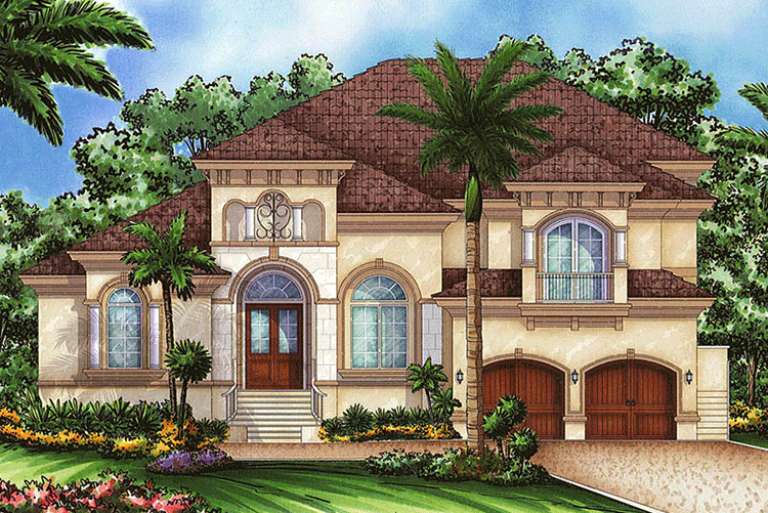
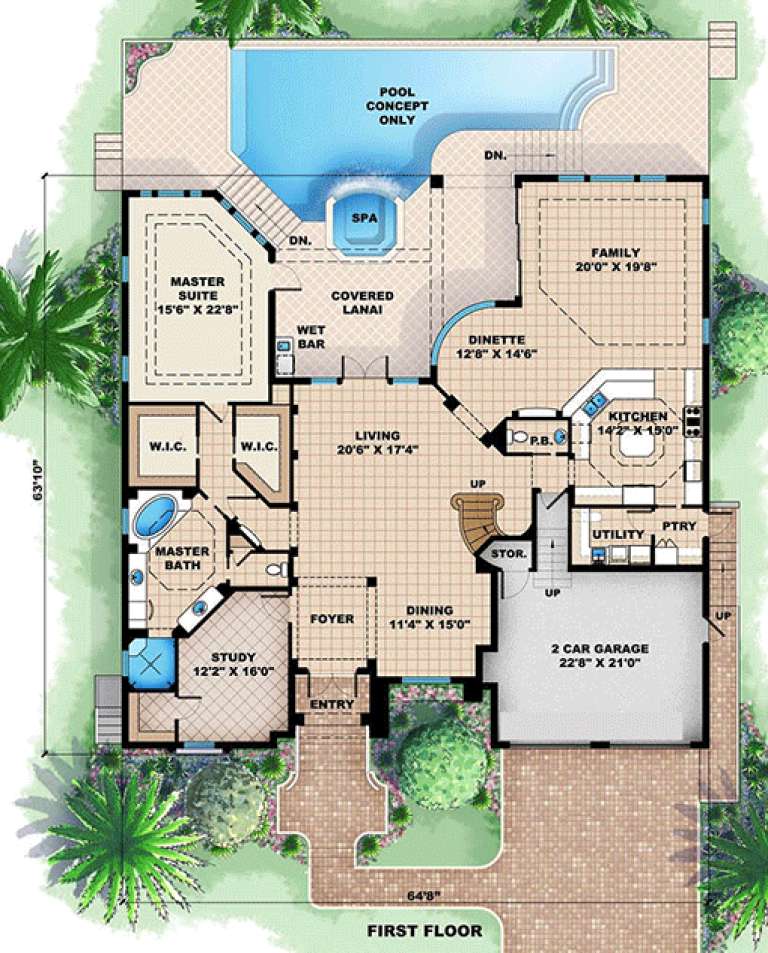
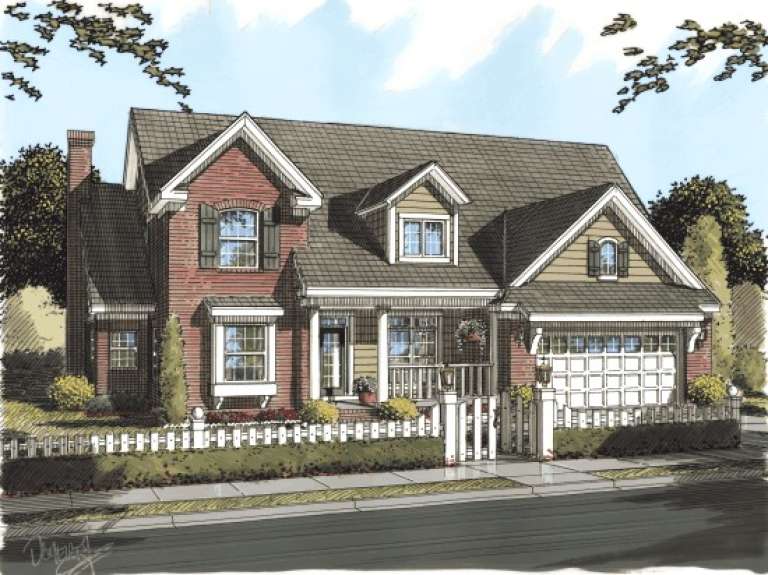
House Plan House Plan #15948

PLAN #1018-00128

Starting at

$1,800
Sq Ft 4,302
Beds 4
Baths 4
½ Baths 1
Cars 2
Stories 2
Width 64' 8"
Depth 63' 10"
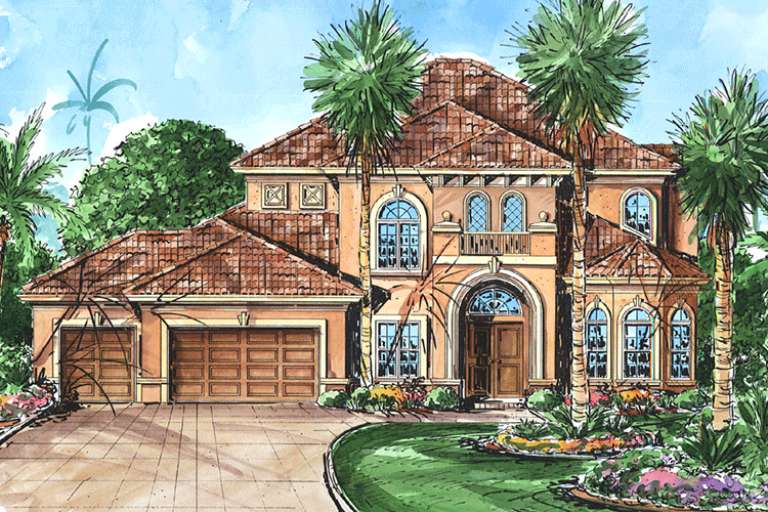
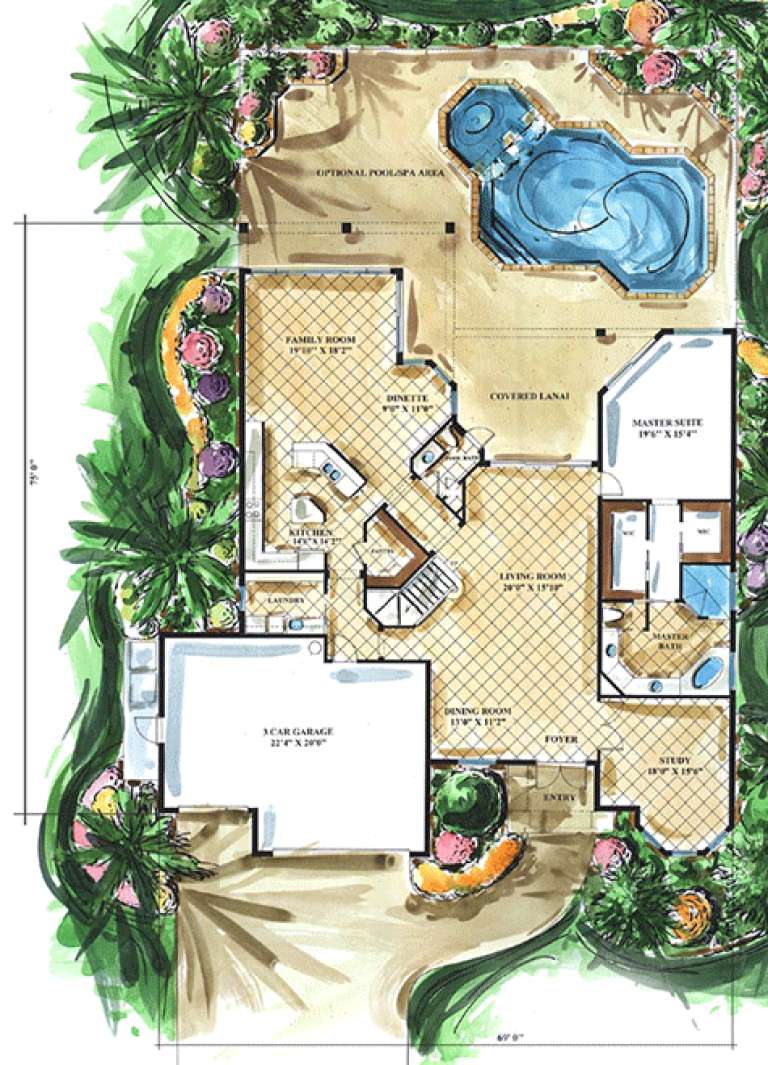
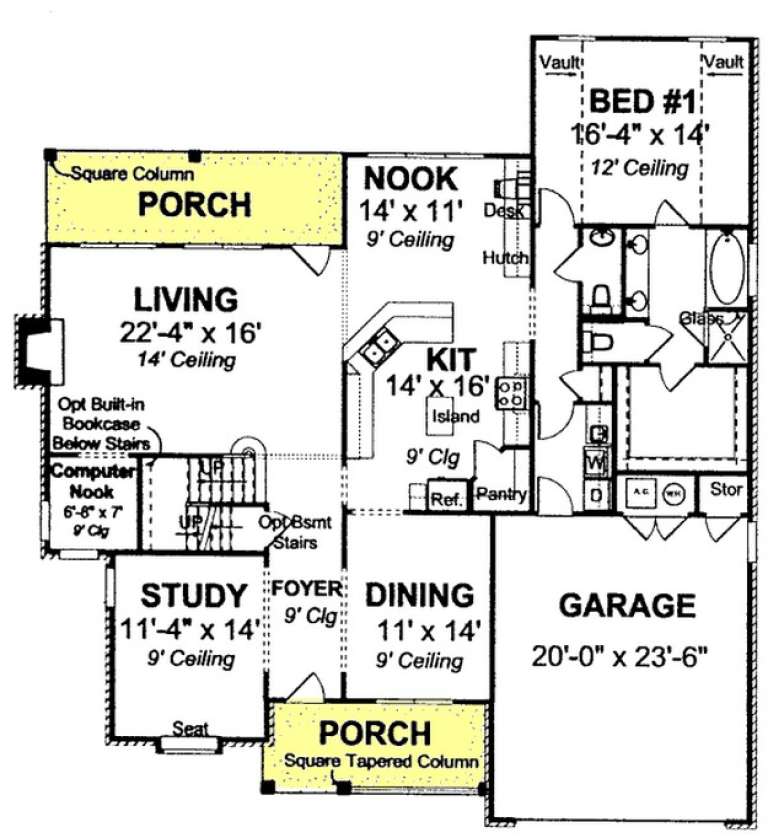
House Plan House Plan #15927

PLAN #1018-00113

Starting at

$1,600
Sq Ft 4,098
Beds 4
Baths 3
½ Baths 1
Cars 3
Stories 2
Width 69'
Depth 75'
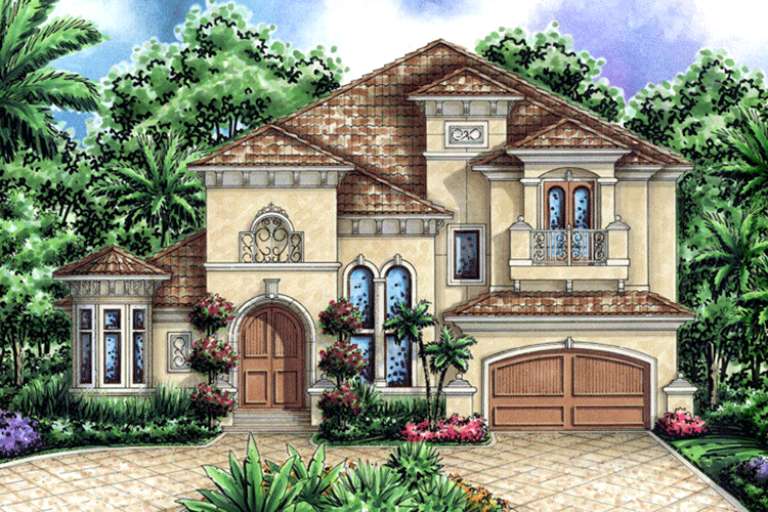
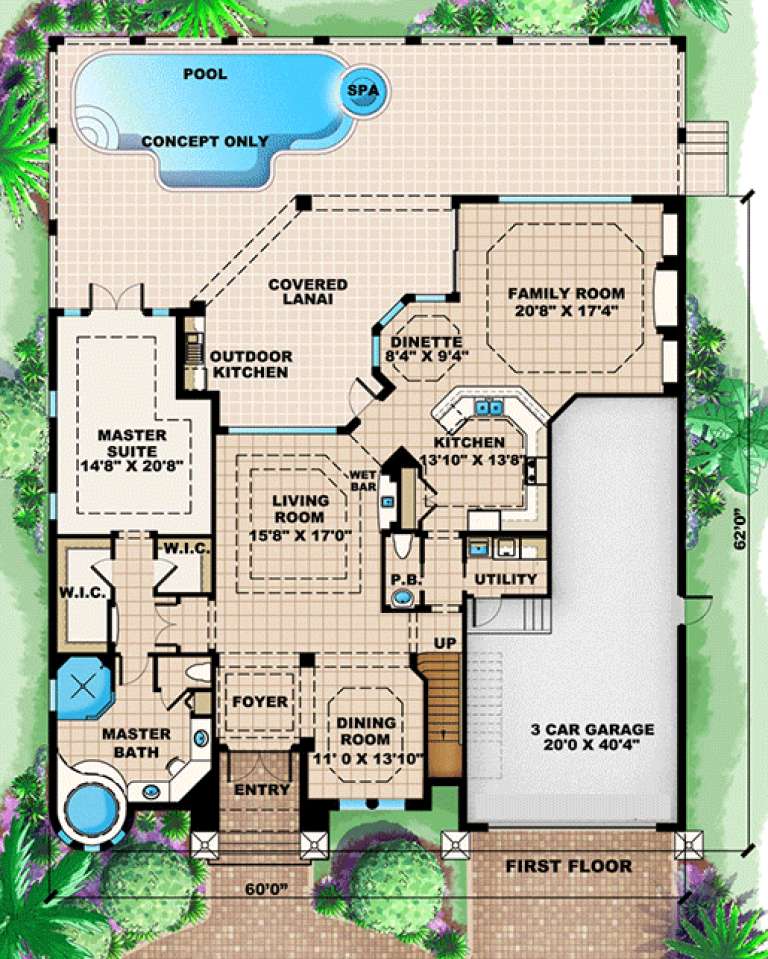
House Plan House Plan #15866

PLAN #1018-00063

Starting at

$1,300
Sq Ft 3,277
Beds 4
Baths 3
½ Baths 1
Cars 3
Stories 2
Width 60'
Depth 62'
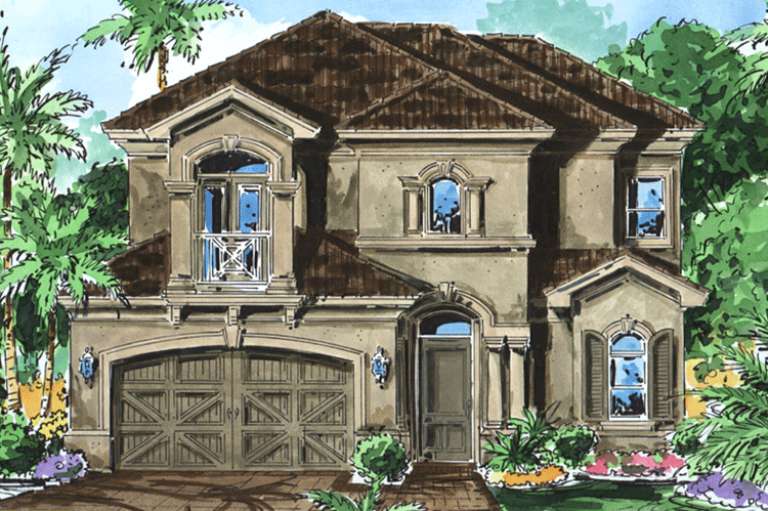
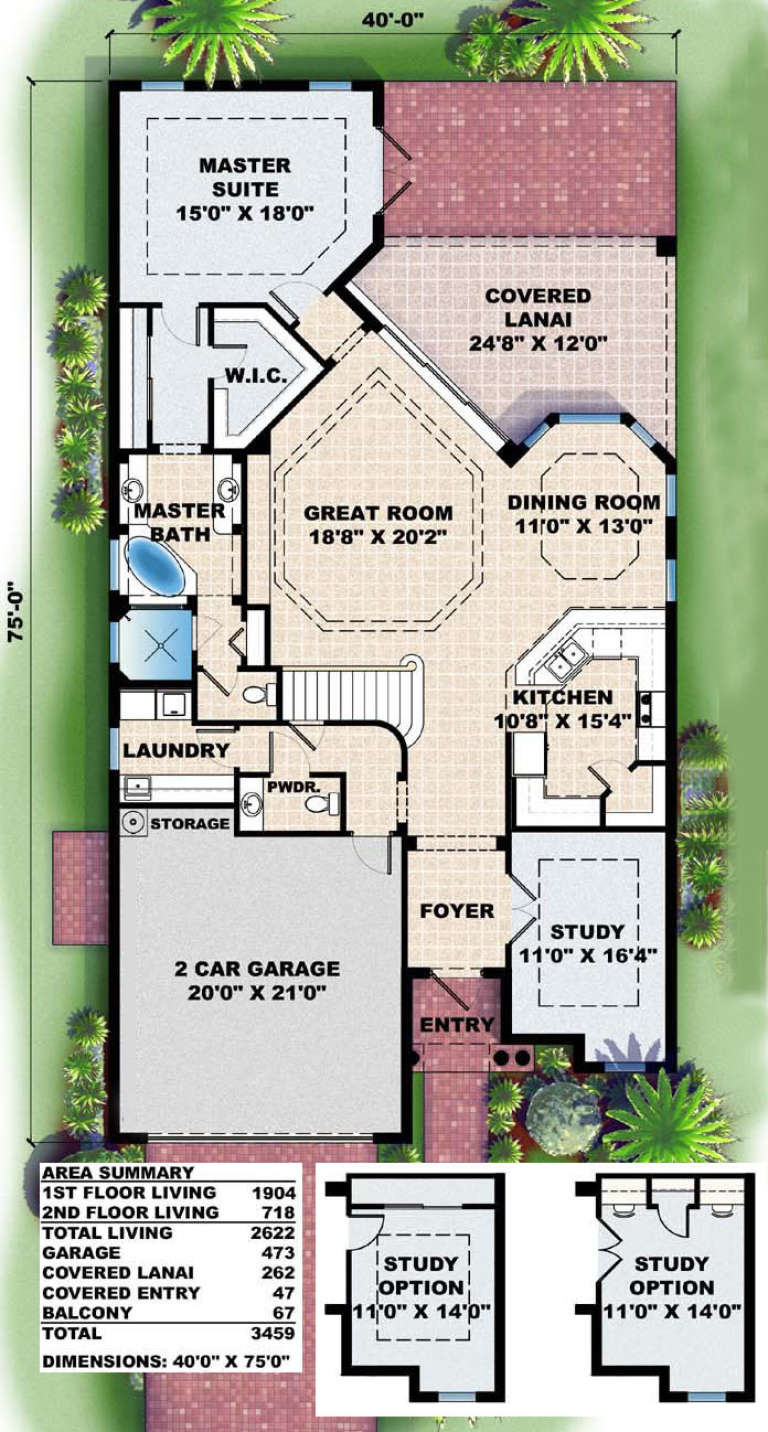
House Plan House Plan #15835

PLAN #1018-00032

Starting at

$1,400
Sq Ft 2,622
Beds 3
Baths 3
½ Baths 1
Cars 2
Stories 2
Width 40'
Depth 75'
House Plan House Plan #15381

PLAN #9035-00133

Starting at

$1,400
Sq Ft 3,884
Beds 4
Baths 3
½ Baths 1
Cars 3
Stories 2
Width 74' 10"
Depth 49' 10"
House Plan House Plan #14999 Front Elevation

PLAN #8504-00045

Starting at

$6,336
Sq Ft 3,840
Beds 3
Baths 3
½ Baths 1
Cars 2
Stories 2
Width 53'
Depth 66'
House Plan House Plan #14971 Front Elevation

PLAN #8504-00017

Starting at

$5,328
Sq Ft 3,229
Beds 3
Baths 3
½ Baths 1
Cars 2
Stories 2
Width 84'
Depth 52'
House Plan House Plan #14934 Front Elevation

PLAN #8504-00005

Starting at

$7,313
Sq Ft 4,432
Beds 3
Baths 4
½ Baths 1
Cars 2
Stories 2
Width 73'
Depth 49'
House Plan House Plan #14832 Front Elevation

PLAN #7922-00025

Starting at

$1,020
Sq Ft 4,522
Beds 4
Baths 4
½ Baths 2
Cars 3
Stories 2
Width 84' 8"
Depth 83' 8"
House Plan House Plan #13969 Front Photo

PLAN #4848-00299

Starting at

$1,185
Sq Ft 2,978
Beds 4
Baths 3
½ Baths 0
Cars 3
Stories 1.5
Width 66'
Depth 51'
House Plan House Plan #13810 Front Elevation

PLAN #4848-00140

Starting at

$1,225
Sq Ft 3,451
Beds 4
Baths 3
½ Baths 1
Cars 2
Stories 1.5
Width 54'
Depth 55'
House Plan House Plan #12897 Front Elevation

PLAN #3323-00428

Starting at

$2,250
Sq Ft 5,113
Beds 2
Baths 3
½ Baths 1
Cars 3
Stories 2
Width 107' 1"
Depth 67' 7"
House Plan House Plan #12908 Front Photo

PLAN #3323-00439

Starting at

$1,800
Sq Ft 4,306
Beds 4
Baths 4
½ Baths 0
Cars 3
Stories 2
Width 64'
Depth 89' 11"
House Plan House Plan #12855 Front Photo

PLAN #3323-00386

Starting at

$1,650
Sq Ft 3,900
Beds 3
Baths 3
½ Baths 1
Cars 2
Stories 2
Width 97' 4"
Depth 58' 6"
House Plan House Plan #12859 Front Elevation

PLAN #3323-00390

Starting at

$1,650
Sq Ft 3,938
Beds 4
Baths 4
½ Baths 1
Cars 2
Stories 2
Width 50' 6"
Depth 83'
House Plan House Plan #12828 Front Photo

PLAN #3323-00359

Starting at

$1,650
Sq Ft 3,736
Beds 4
Baths 3
½ Baths 1
Cars 2
Stories 2
Width 65'
Depth 66'
X
Shop Sign In
Favorites
Cart
Chat