3,834 Results

EDIT SEARCH FILTERS
Clear All FiltersLoft
Sort By:  

3,834 RESULTS

SEARCH FILTERS

    Plan Type
    Square Feet
    Bedrooms
    Bathrooms
    Stories
    Garage (Vehicle Spaces)
    Architectural Styles

    Outdoor Living

    Bedroom Options
    Kitchen & Dining
    Laundry Location
    Additional Rooms

    Garage Type

    Garage Features
    Other Features
    Foundation Type

    Plan Width (FT)
    Plan Depth (FT)
    Plan Height (FT)
    Framing Type
    Media Filters
SEARCHING...
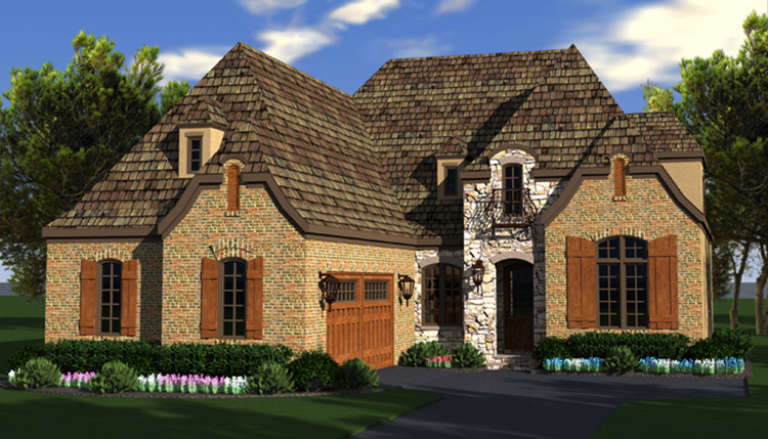
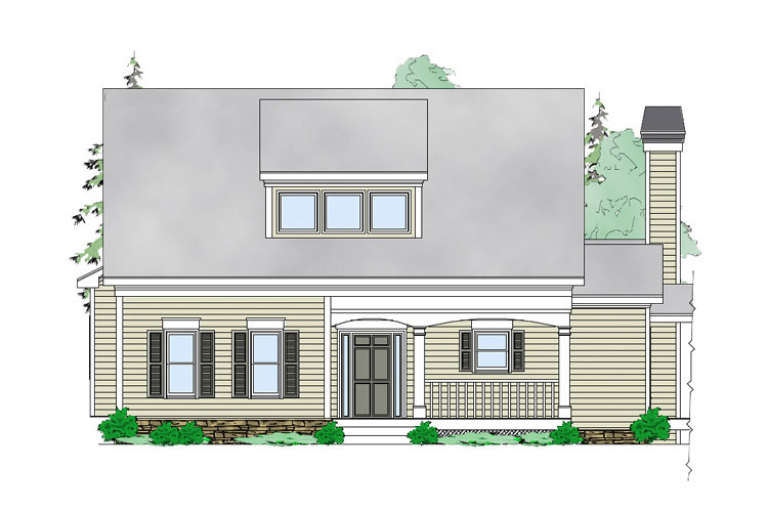
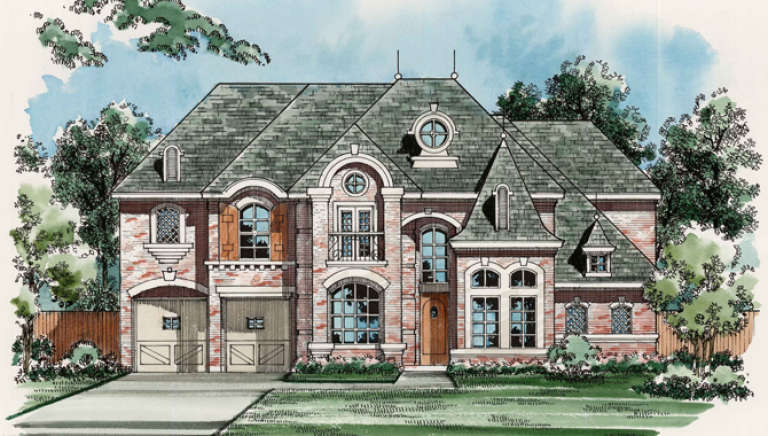
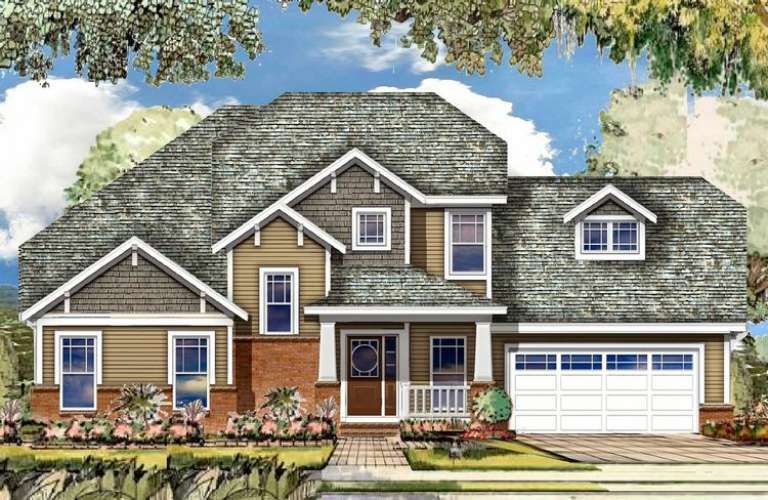
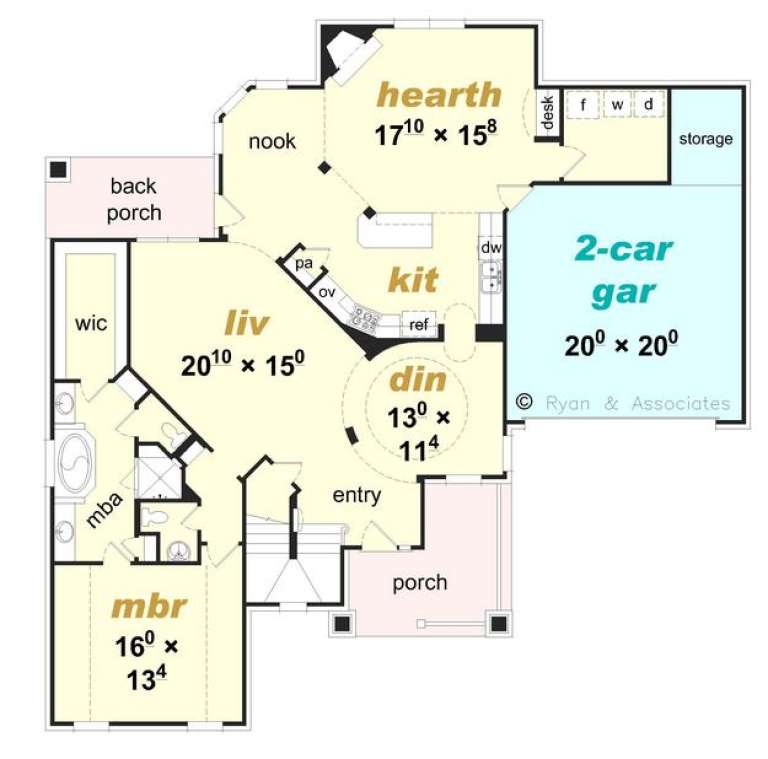
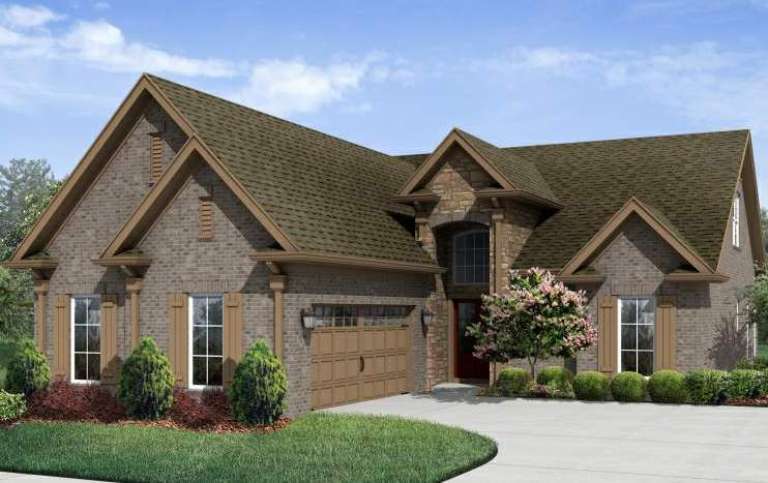
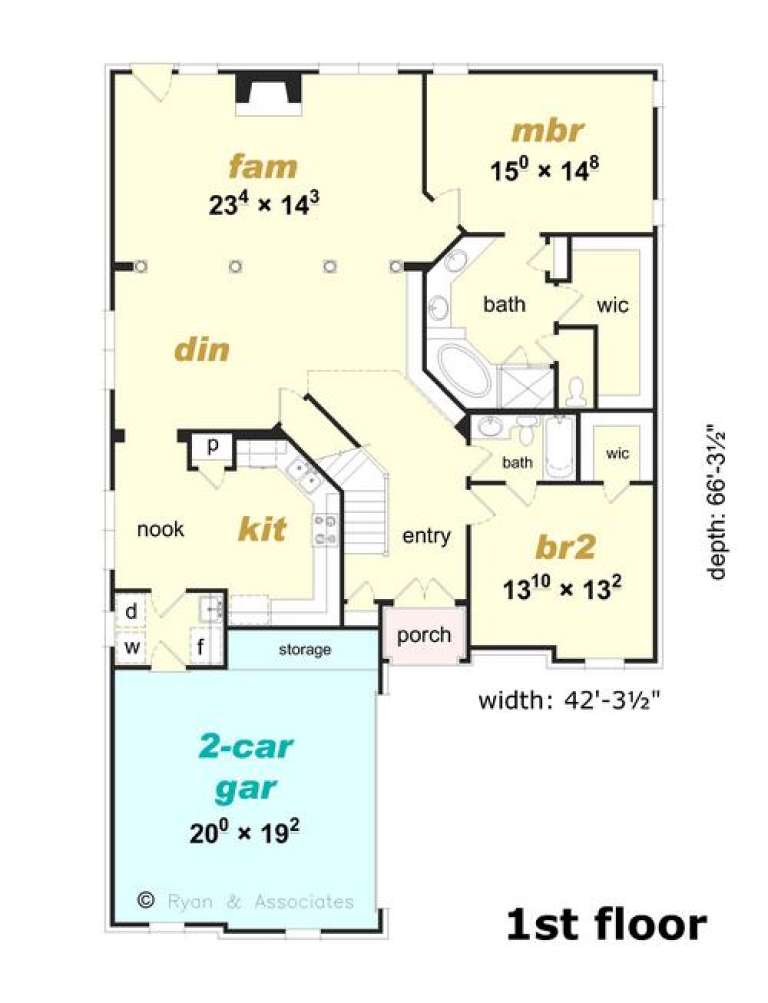
House Plan House Plan #17259 Front Elevation

PLAN #5633-00283

Starting at

$1,499
Sq Ft 2,609
Beds 4
Baths 2
½ Baths 1
Cars 2
Stories 2
Width 74'
Depth 34'
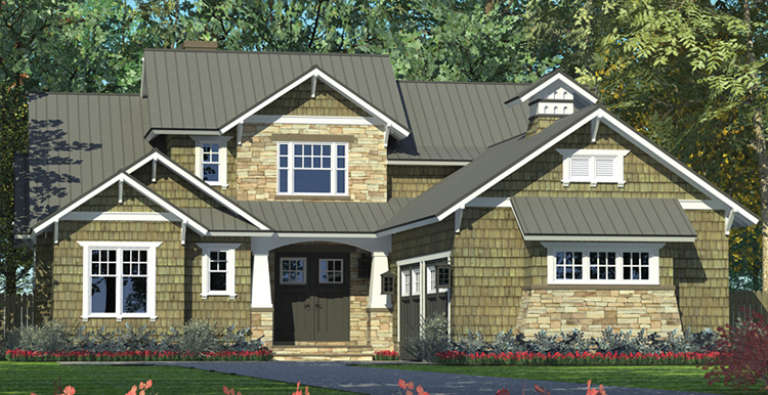
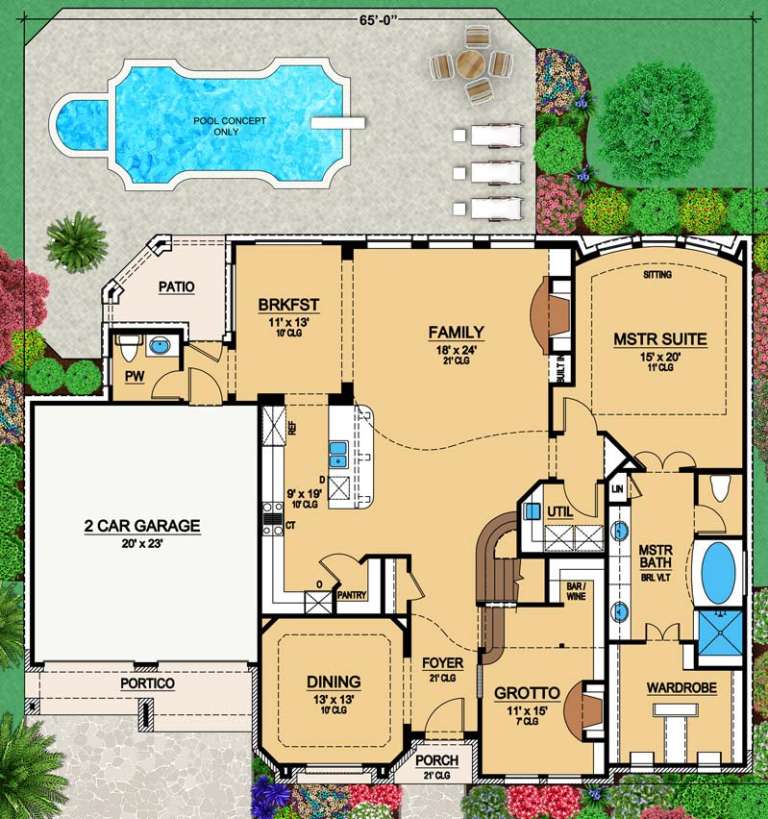
House Plan House Plan #17150 Front Elevation

PLAN #3323-00619

Starting at

$1,550
Sq Ft 3,219
Beds 4
Baths 3
½ Baths 1
Cars 2
Stories 2
Width 49'
Depth 81' 6"
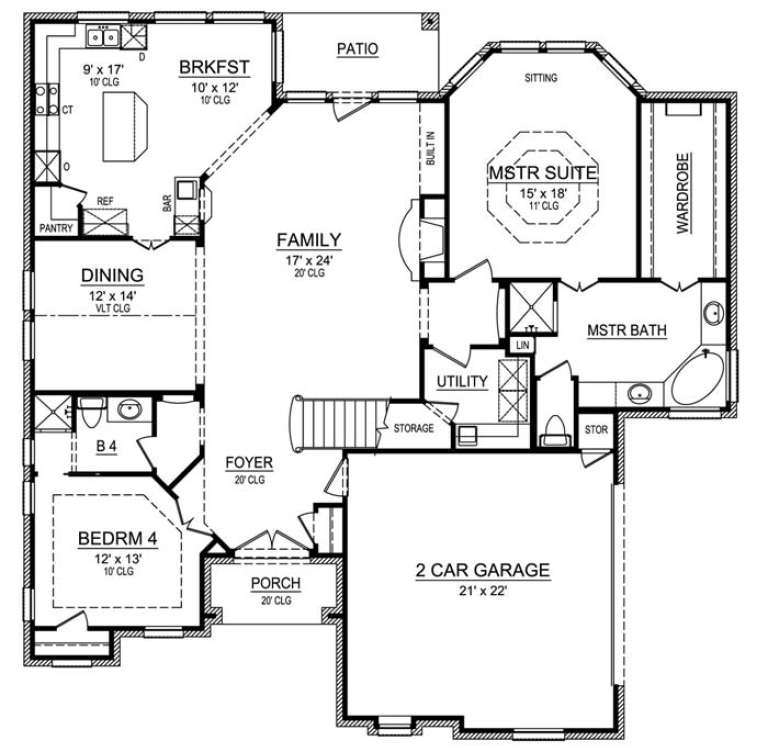
House Plan House Plan #17138 Front Elevation

PLAN #3323-00607

Starting at

$1,250
Sq Ft 2,494
Beds 3
Baths 3
½ Baths 1
Cars 2
Stories 1.5
Width 53' 4"
Depth 73' 7"
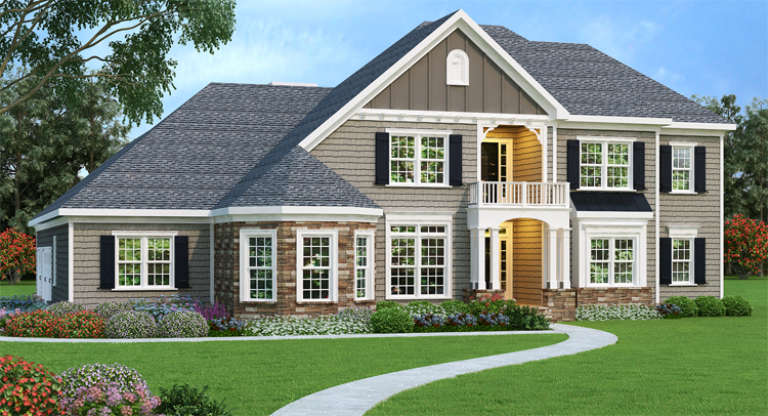
Traditional front elevation with gray siding, stone accents, gabled roof, covered entry with balcony, and dark shutters. House Plan # 009-00256 Digital Rendering by America's Best House Plans, Inc.
EXCLUSIVE

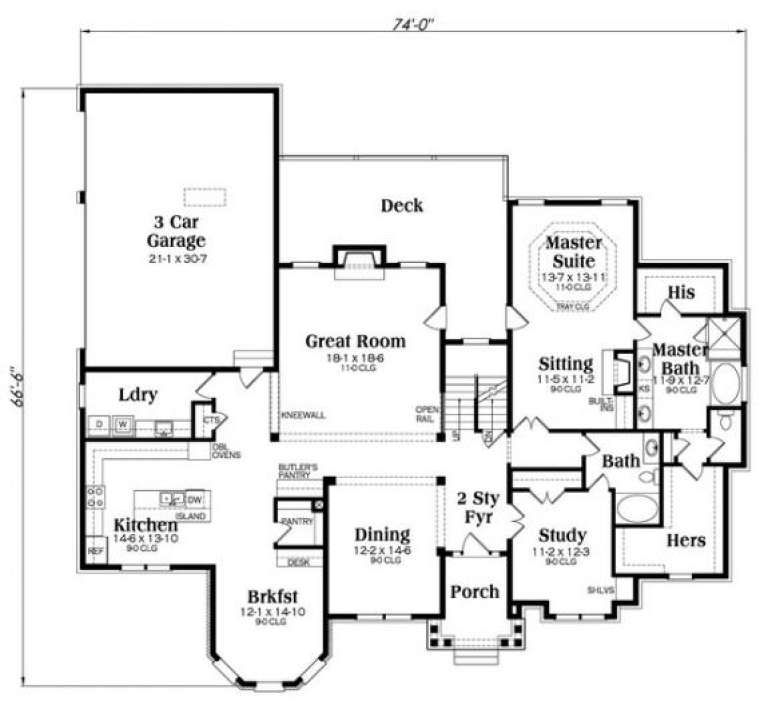
PLAN #009-00256

Starting at

$1,550
Sq Ft 3,894
Beds 4
Baths 5
½ Baths 0
Cars 3
Stories 2
Width 74'
Depth 66' 6"
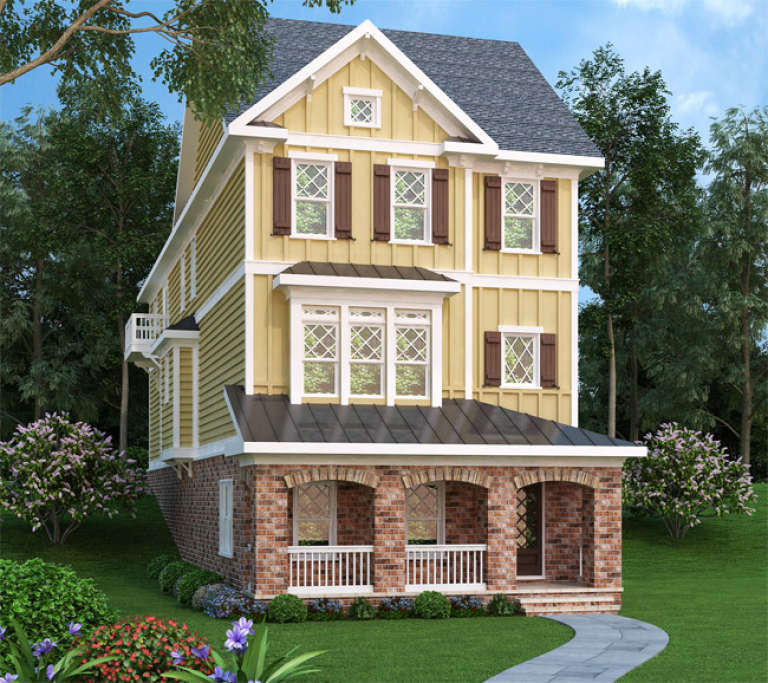
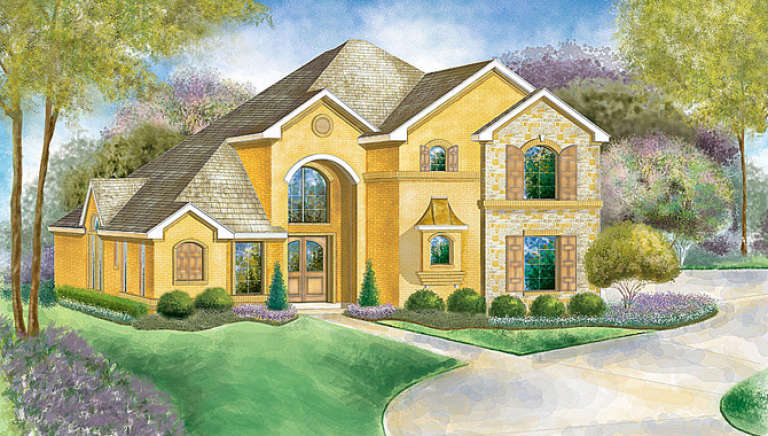
Yellow Craftsman front elevation with brick base, arched porch, metal roof, dark shutters, and gabled roof. House Plan # 009-00244 Digital Rendering by America's Best House Plans, Inc.
EXCLUSIVE

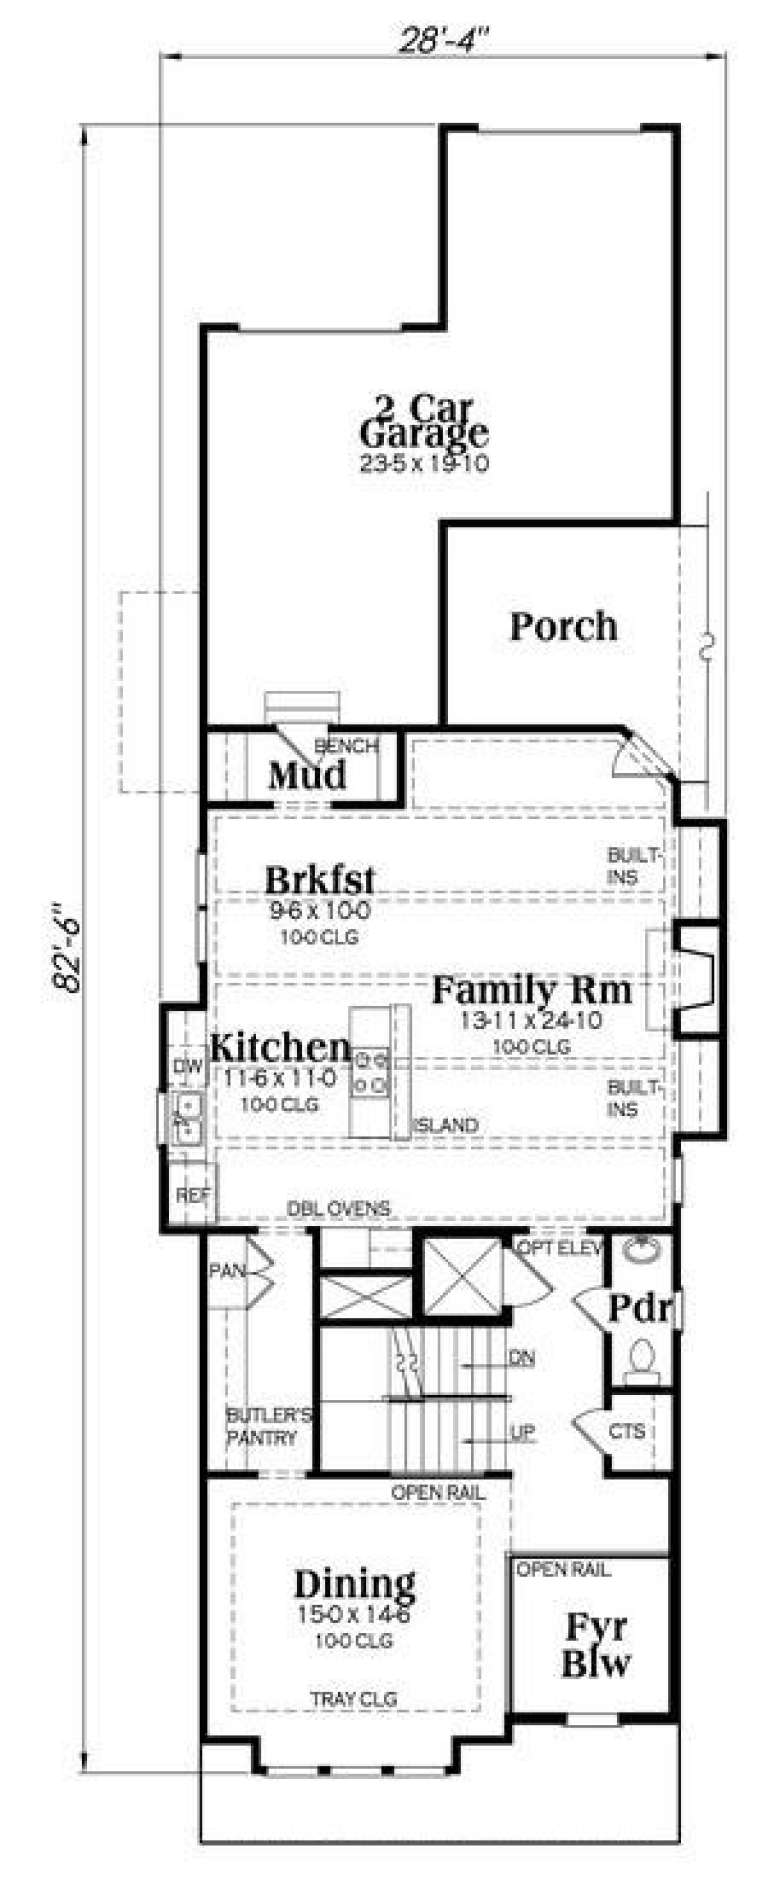
PLAN #009-00244

Starting at

$1,450
Sq Ft 3,430
Beds 4
Baths 4
½ Baths 1
Cars 2
Stories 2
Width 28' 4"
Depth 86'
House Plan House Plan #16557 Front Elevation

PLAN #5458-00063

Starting at

$1,149
Sq Ft 2,127
Beds 3
Baths 2
½ Baths 1
Cars 2
Stories 2
Width 43' 4"
Depth 56' 9"
House Plan House Plan #16527 Front Rendering

PLAN #5445-00191

Starting at

$1,570
Sq Ft 4,171
Beds 4
Baths 3
½ Baths 1
Cars 2
Stories 2
Width 50'
Depth 97'
House Plan House Plan #16483 Front Elevation

PLAN #5445-00150

Starting at

$1,290
Sq Ft 3,987
Beds 3
Baths 3
½ Baths 1
Cars 2
Stories 2
Width 65'
Depth 49'
House Plan House Plan #16481 Front Elevation

PLAN #5445-00148

Starting at

$1,115
Sq Ft 2,917
Beds 4
Baths 4
½ Baths 0
Cars 2
Stories 1.5
Width 57'
Depth 58'
House Plan House Plan #16369 Front Elevation

PLAN #5445-00086

Starting at

$1,290
Sq Ft 3,746
Beds 4
Baths 3
½ Baths 1
Cars 3
Stories 2
Width 103'
Depth 83'
House Plan House Plan #16228 Front Elevation

PLAN #3367-00066

Starting at

$1,395
Sq Ft 2,545
Beds 3
Baths 2
½ Baths 1
Cars 2
Stories 2
Width 60'
Depth 60' 6"
House Plan House Plan #16227 Front Elevation

PLAN #3367-00065

Starting at

$1,395
Sq Ft 2,528
Beds 3
Baths 3
½ Baths 0
Cars 2
Stories 1.5
Width 42' 4"
Depth 66' 4"
House Plan House Plan #16213 Front Elevation

PLAN #2802-00019

Starting at

$1,450
Sq Ft 3,011
Beds 4
Baths 2
½ Baths 1
Cars 2
Stories 2
Width 48' 8"
Depth 43' 8"
House Plan House Plan #16180 Front Elevation

PLAN #3367-00048

Starting at

$1,395
Sq Ft 2,669
Beds 4
Baths 2
½ Baths 1
Cars 2-3
Stories 2
Width 52' 2"
Depth 46' 4"
House Plan House Plan #16178 Front Elevation

PLAN #3367-00046

Starting at

$1,395
Sq Ft 2,657
Beds 4
Baths 3
½ Baths 0
Cars 2
Stories 2
Width 59' 10"
Depth 56' 2"
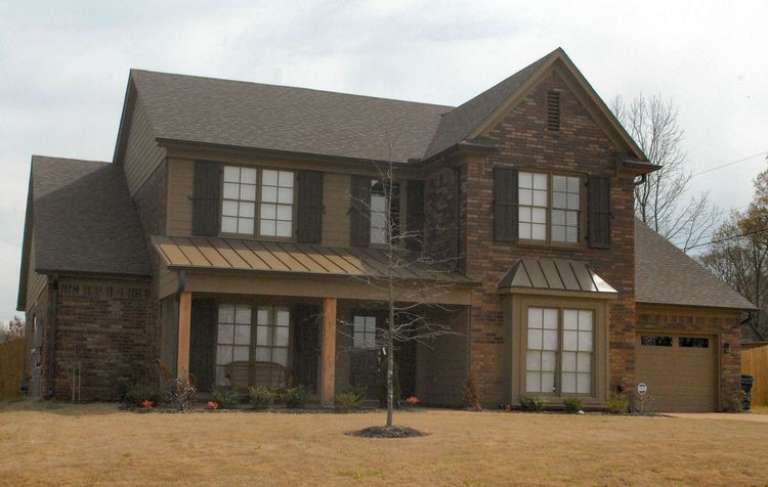
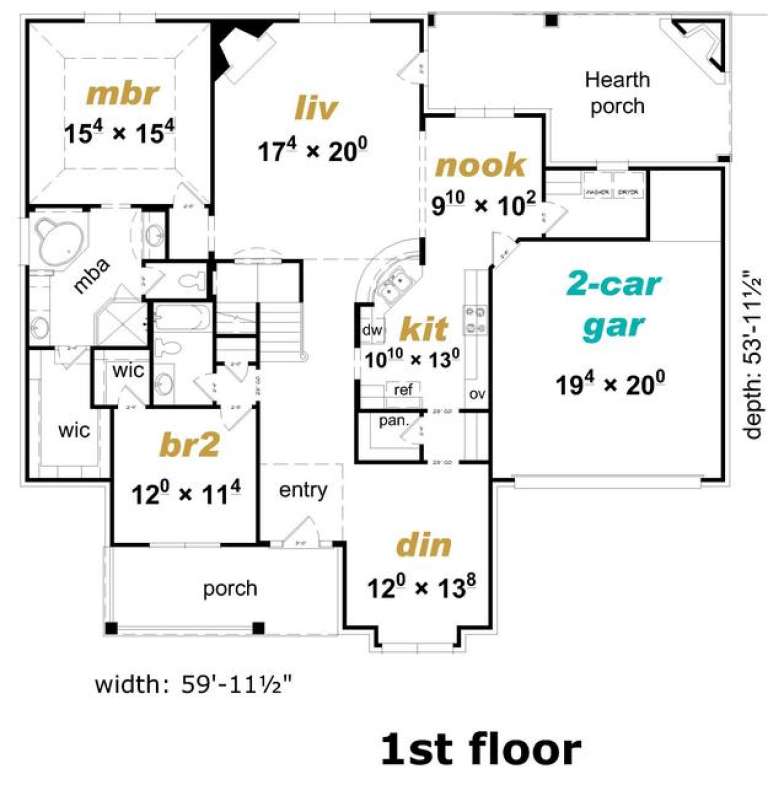
House Plan House Plan #16174 Front Elevation Photo

PLAN #3367-00042

Starting at

$1,395
Sq Ft 2,584
Beds 4
Baths 3
½ Baths 0
Cars 2
Stories 1.5
Width 60'
Depth 54'
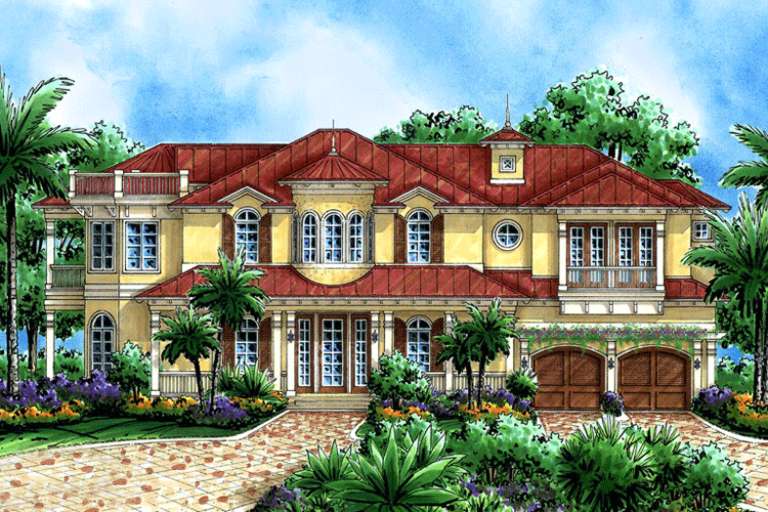
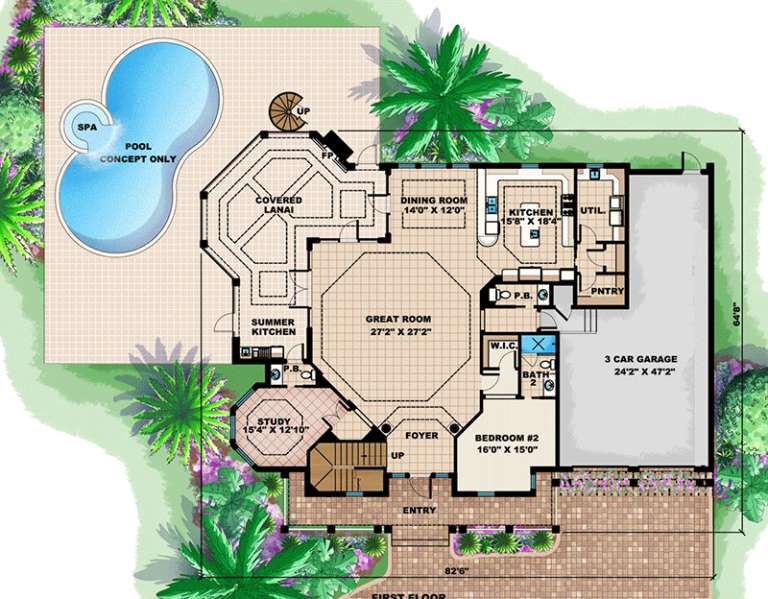
House Plan House Plan #16008

PLAN #1018-00163

Starting at

$2,000
Sq Ft 5,079
Beds 4
Baths 4
½ Baths 2
Cars 3
Stories 2
Width 82' 6"
Depth 64' 8"
House Plan House Plan #15965

PLAN #1018-00145

Starting at

$2,000
Sq Ft 4,687
Beds 2-5
Baths 4
½ Baths 2
Cars 2
Stories 2
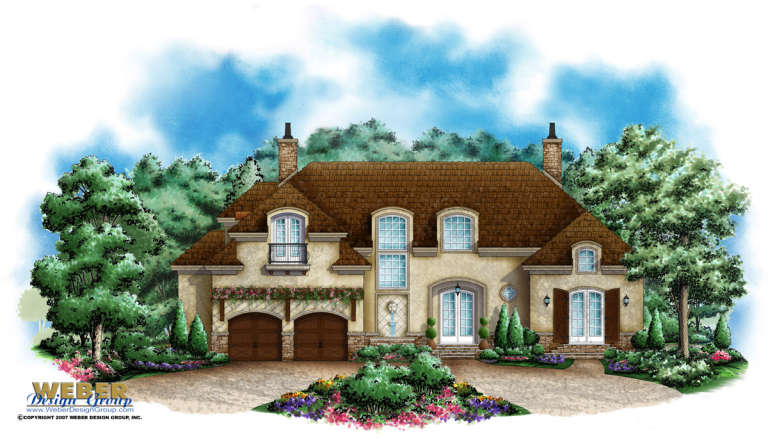
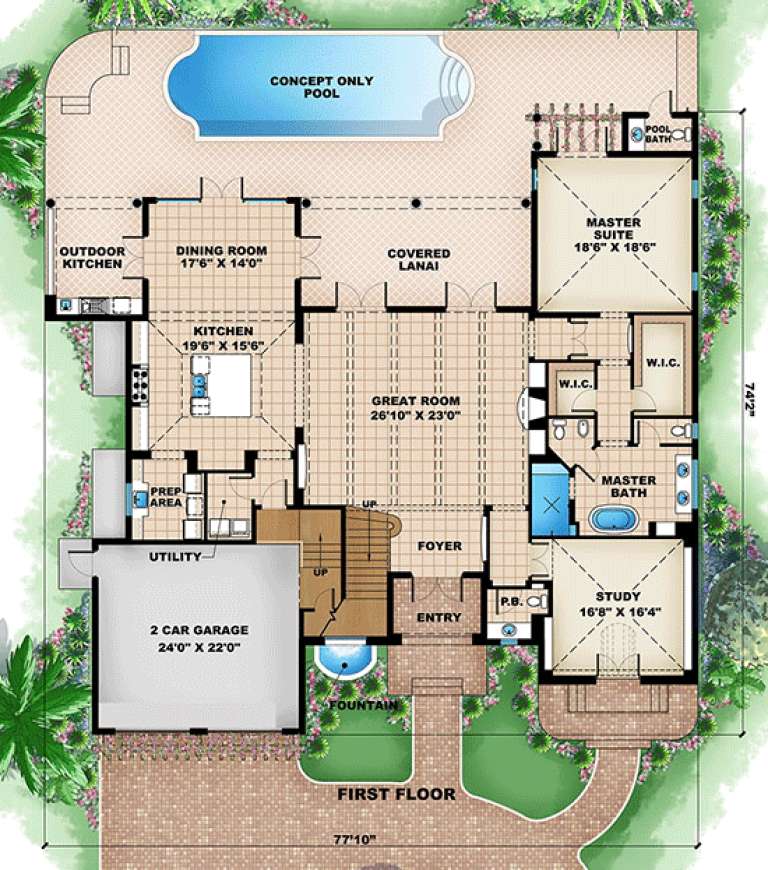
Width 77' 10"
Depth 74' 2"
X
Shop Sign In
Favorites
Cart
Chat