3,834 Results

EDIT SEARCH FILTERS
Clear All FiltersLoft
Sort By:  

3,834 RESULTS

SEARCH FILTERS

    Plan Type
    Square Feet
    Bedrooms
    Bathrooms
    Stories
    Garage (Vehicle Spaces)
    Architectural Styles

    Outdoor Living

    Bedroom Options
    Kitchen & Dining
    Laundry Location
    Additional Rooms

    Garage Type

    Garage Features
    Other Features
    Foundation Type

    Plan Width (FT)
    Plan Depth (FT)
    Plan Height (FT)
    Framing Type
    Media Filters
SEARCHING...
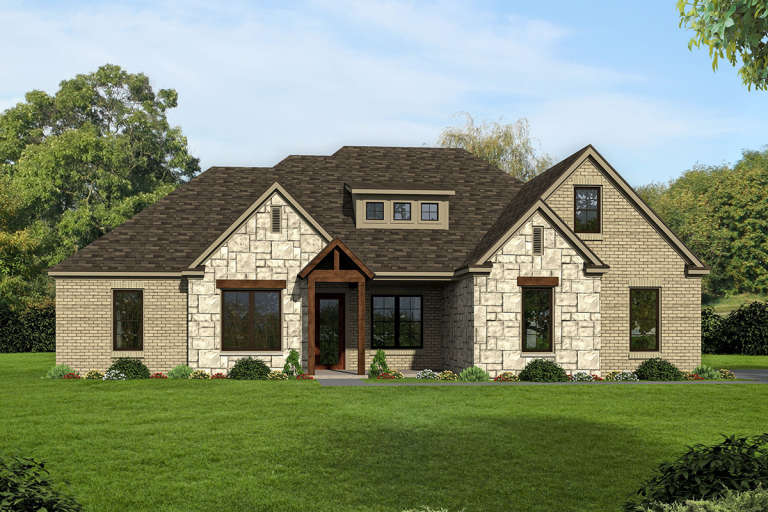
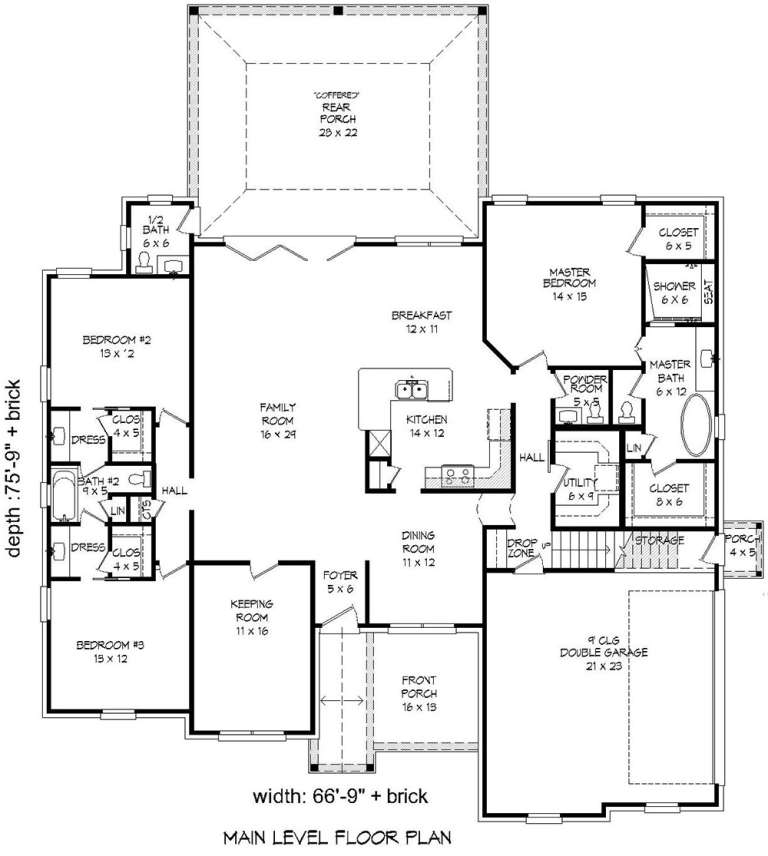
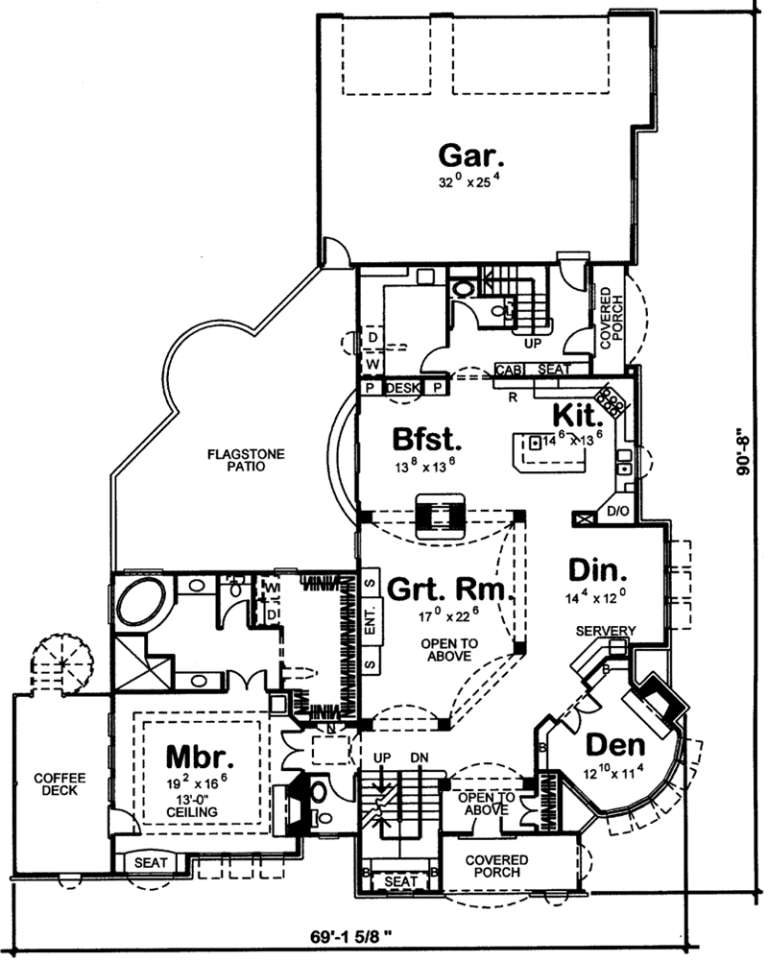
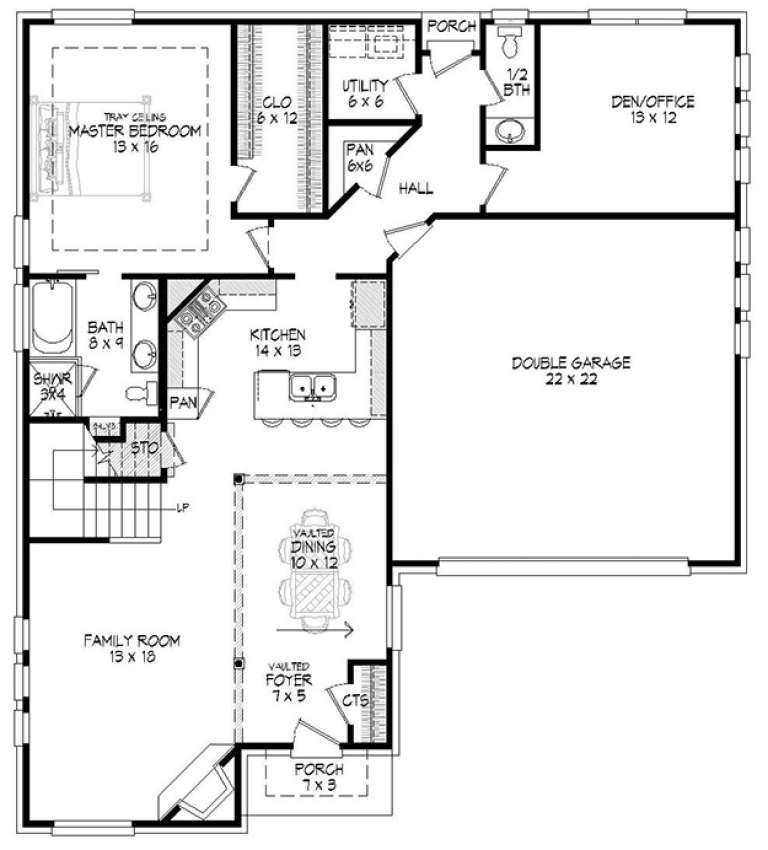
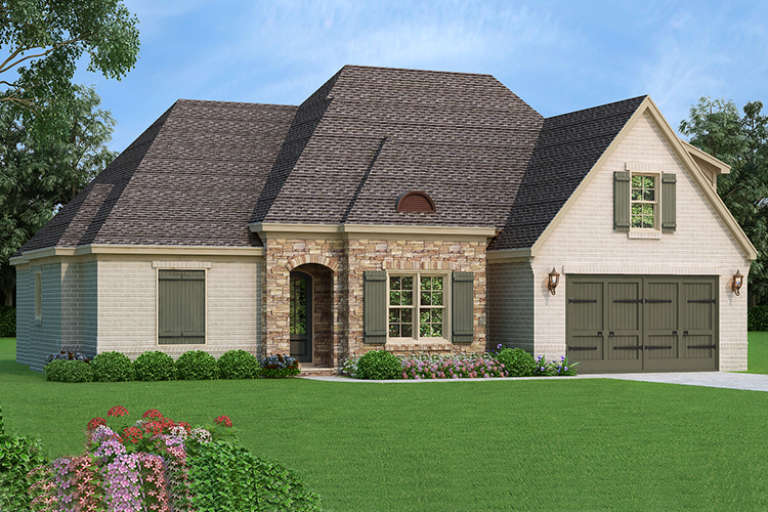
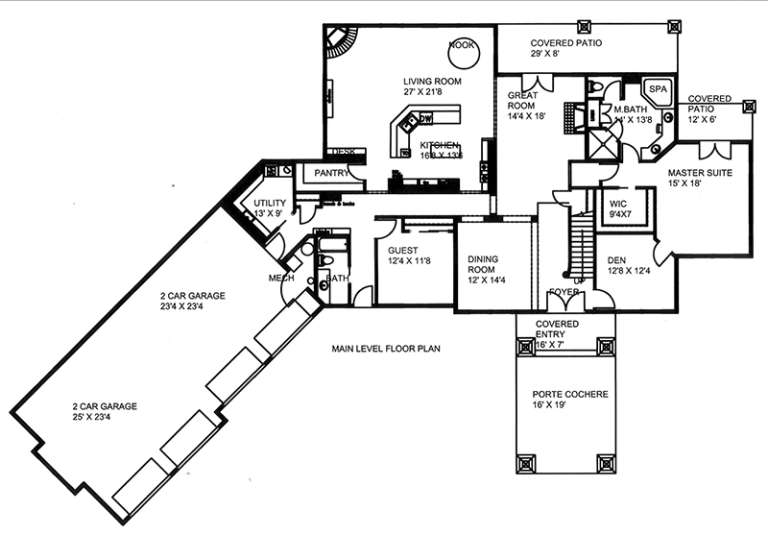
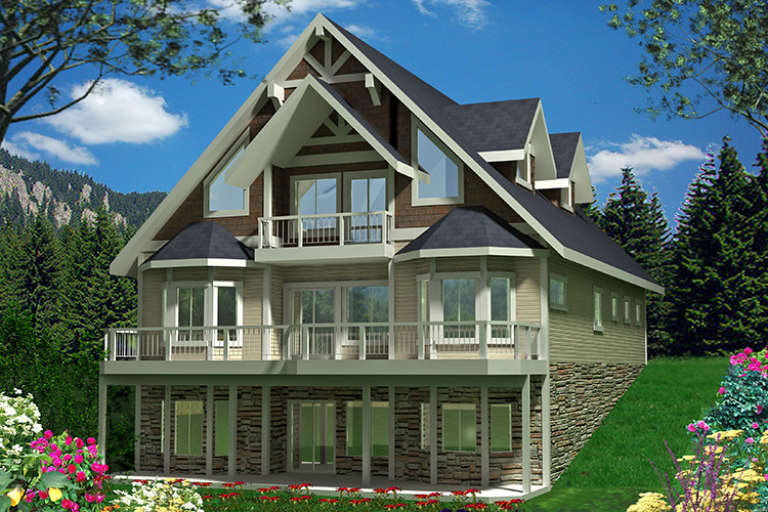
House Plan House Plan #19736 Front Elevation

PLAN #940-00102

Starting at

$2,250
Sq Ft 3,585
Beds 3-4
Baths 3
½ Baths 2
Cars 2
Stories 2
Width 66' 9"
Depth 75' 9"
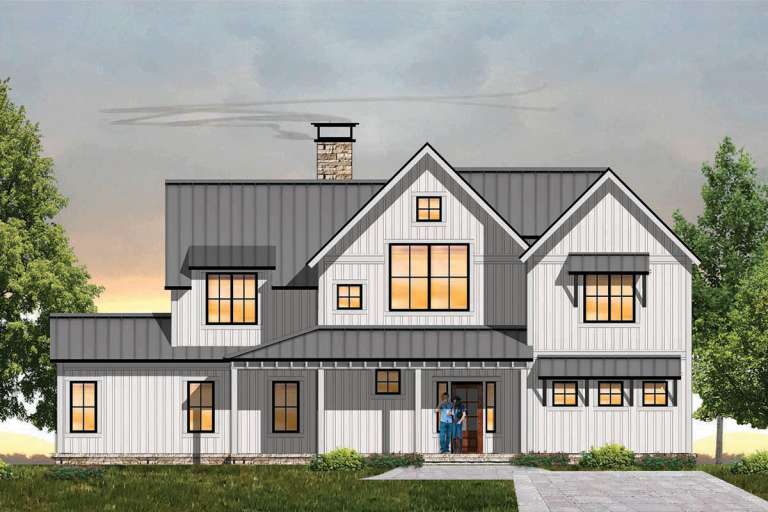
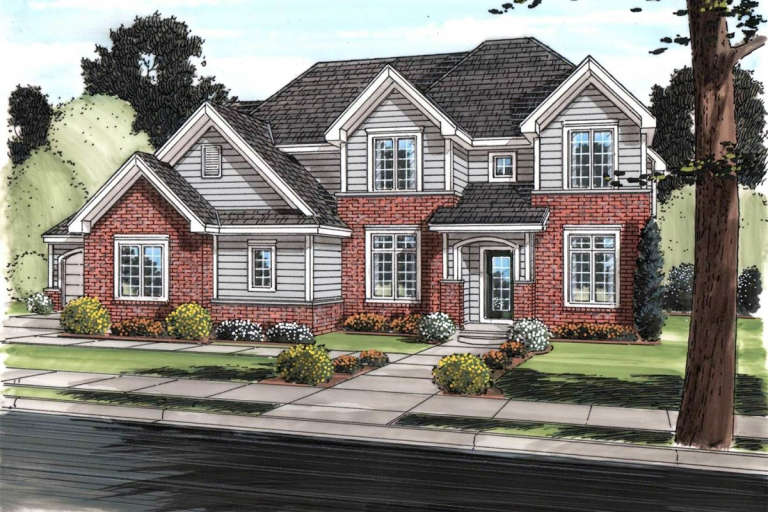
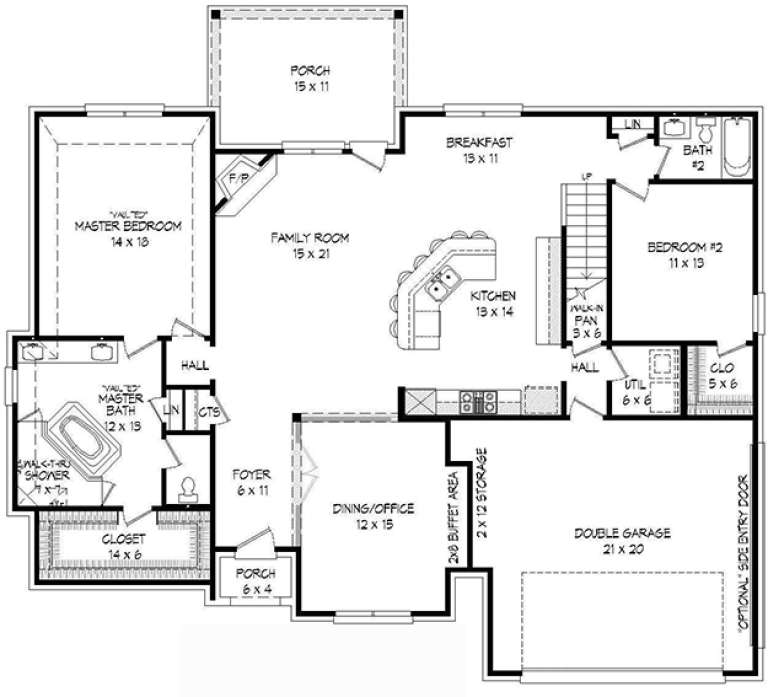
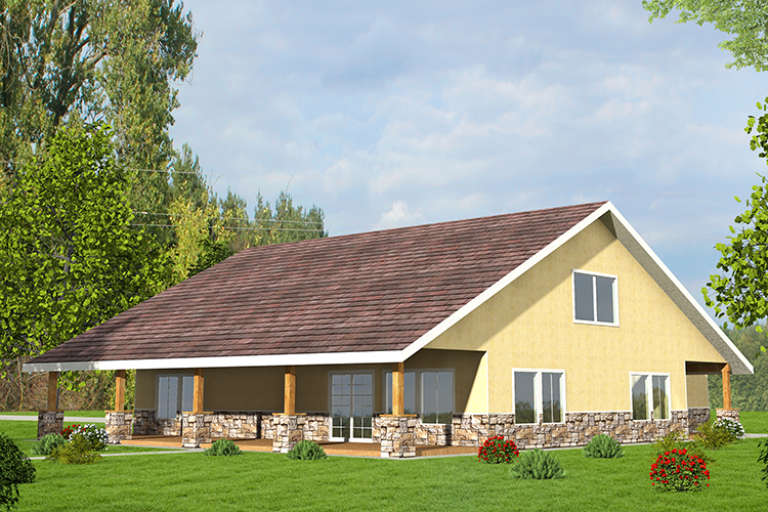
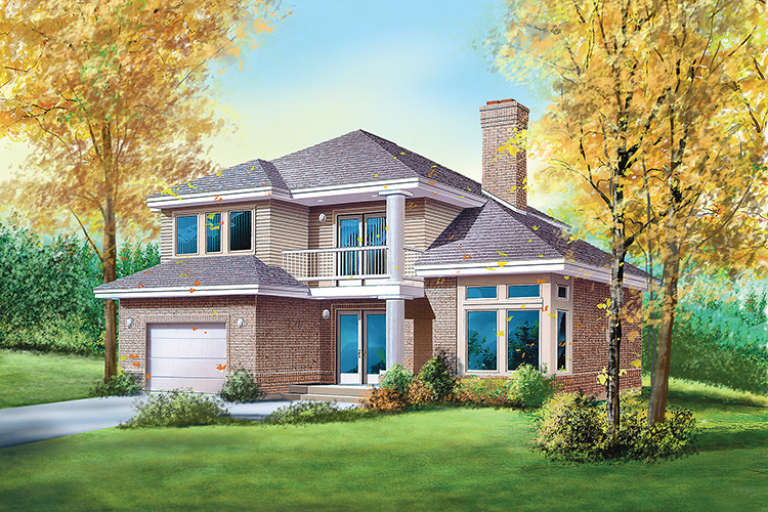
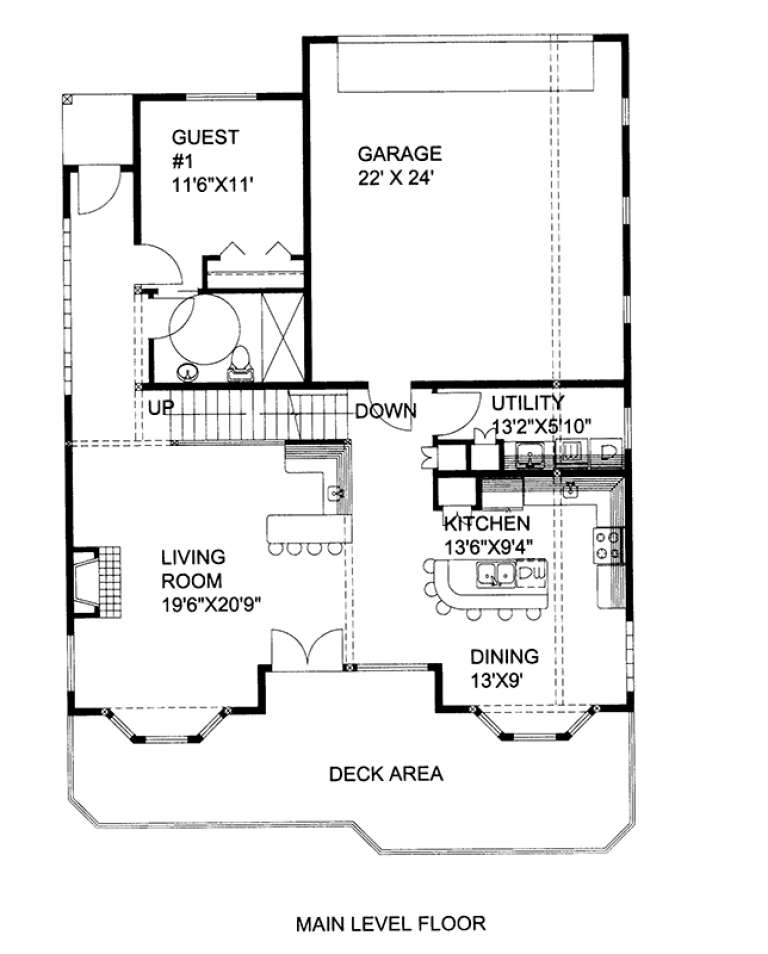
House Plan House Plan #19621 Front Elevation

PLAN #8504-00125

Starting at

$4,424
Sq Ft 2,681
Beds 3
Baths 2
½ Baths 1
Cars 2
Stories 2
Width 61'
Depth 48'
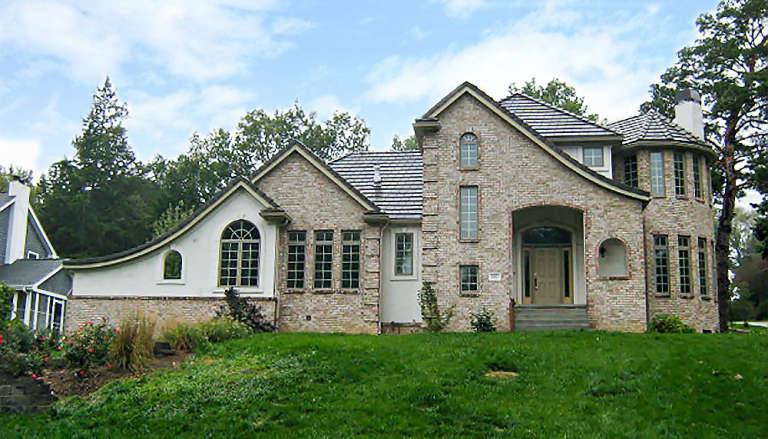
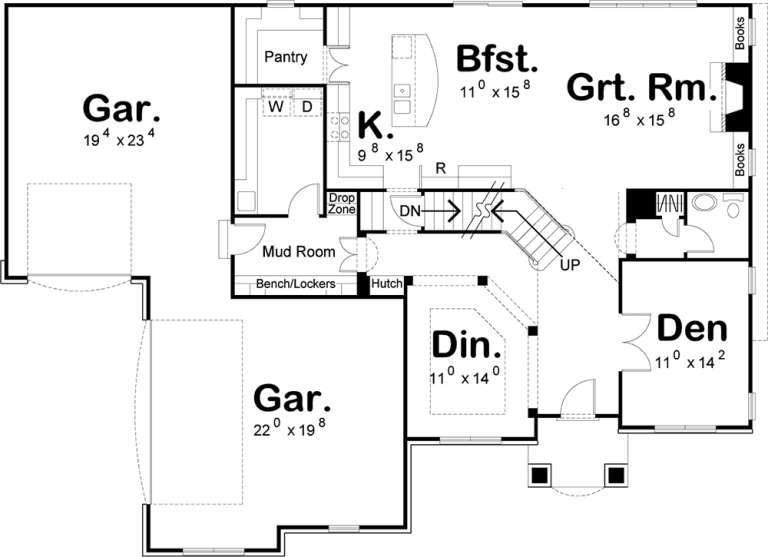
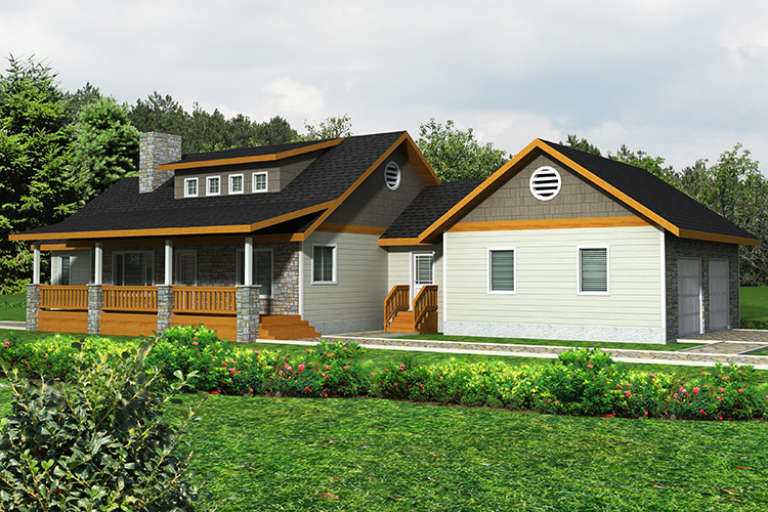
House Plan House Plan #19457 Front Elevation

PLAN #963-00269

Starting at

$2,199
Sq Ft 4,197
Beds 4
Baths 3
½ Baths 2
Cars 3
Stories 1.5
Width 60'
Depth 91'
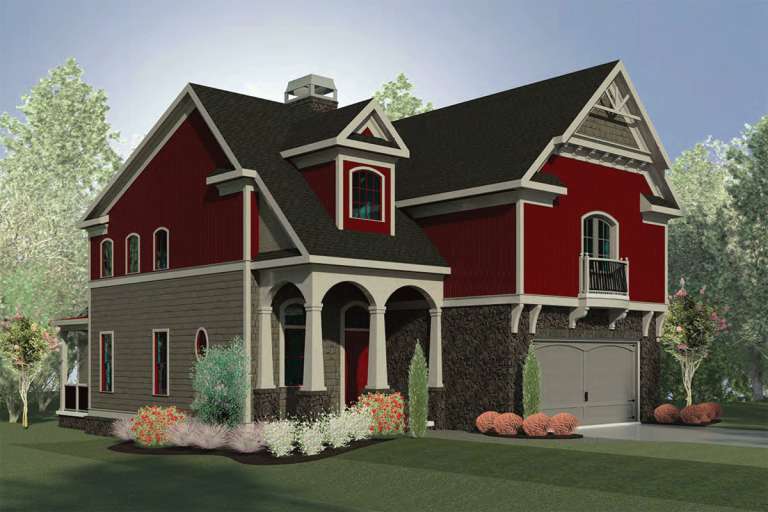
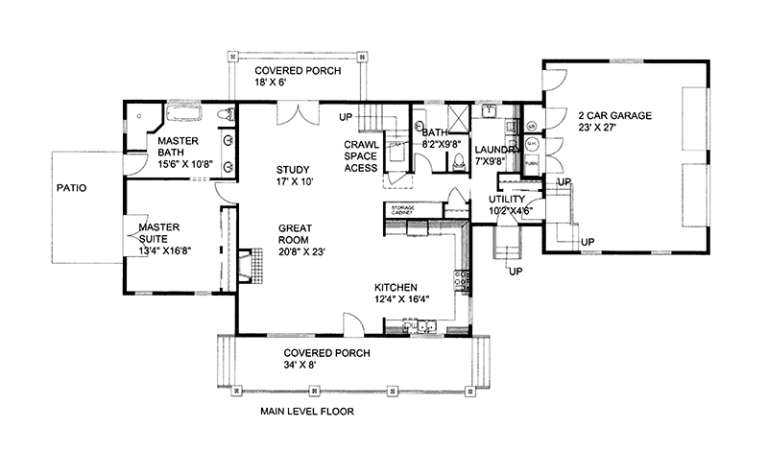
House Plan House Plan #19395 Front Elevation

PLAN #963-00213

Starting at

$1,899
Sq Ft 3,493
Beds 5
Baths 3
½ Baths 1
Cars 3
Stories 1.5
Width 65'
Depth 48'
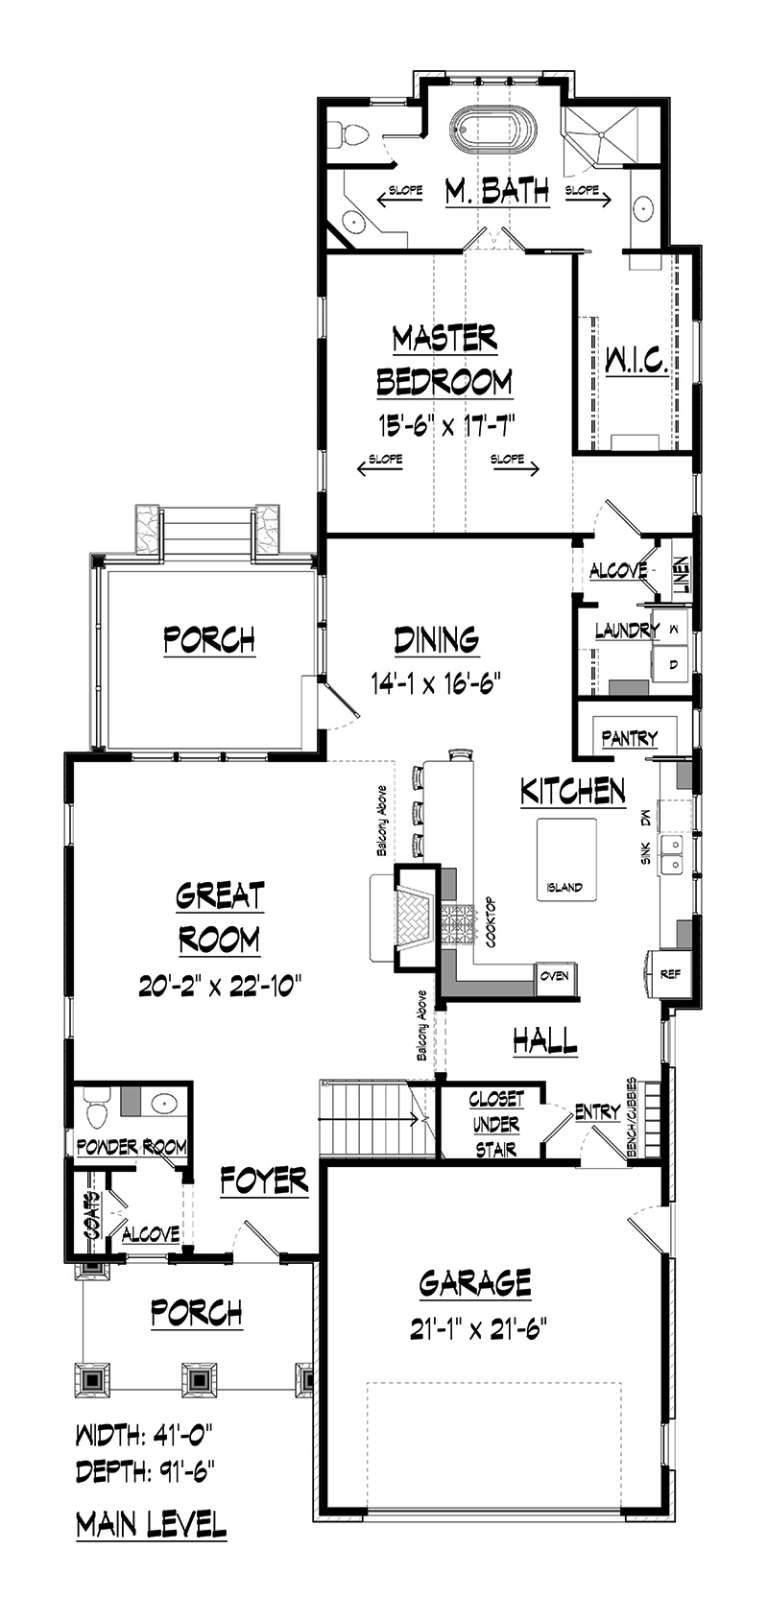
House Plan House Plan #18777 Front Elevation

PLAN #6082-00130

Starting at

$2,295
Sq Ft 3,361
Beds 4
Baths 3
½ Baths 2
Cars 2
Stories 2
Width 41'
Depth 91' 6"
House Plan House Plan #18643 Front Elevation

PLAN #039-00703

Starting at

$1,425
Sq Ft 2,468
Beds 2
Baths 2
½ Baths 0
Cars 0
Stories 1
Width 62'
Depth 48'
House Plan House Plan #18444 Front Elevation

PLAN #940-00035

Starting at

$2,050
Sq Ft 3,076
Beds 4
Baths 3
½ Baths 0
Cars 2
Stories 2
Width 60' 3"
Depth 53' 9"
House Plan House Plan #18441 Front Elevation

PLAN #940-00032

Starting at

$1,550
Sq Ft 2,613
Beds 3
Baths 2
½ Baths 1
Cars 2
Stories 1.5
Width 47'
Depth 52' 10"
House Plan House Plan #17997 Front Elevation

PLAN #940-00019

Starting at

$2,250
Sq Ft 2,964
Beds 4
Baths 3
½ Baths 0
Cars 2
Stories 1.5
Width 60' 2"
Depth 53' 9"
House Plan House Plan #17904 Front Elevation

PLAN #039-00673

Starting at

$1,480
Sq Ft 2,616
Beds 2
Baths 2
½ Baths 0
Cars 2
Stories 1
Width 53'
Depth 64'
House Plan House Plan #17894 Front Elevation

PLAN #039-00663

Starting at

$2,525
Sq Ft 4,117
Beds 3
Baths 4
½ Baths 1
Cars 2
Stories 2
Width 82'
Depth 78' 4"
House Plan House Plan #17864 Front Elevation

PLAN #039-00652

Starting at

$2,525
Sq Ft 4,201
Beds 5
Baths 4
½ Baths 0
Cars 4
Stories 2
Width 119' 11"
Depth 81' 4"
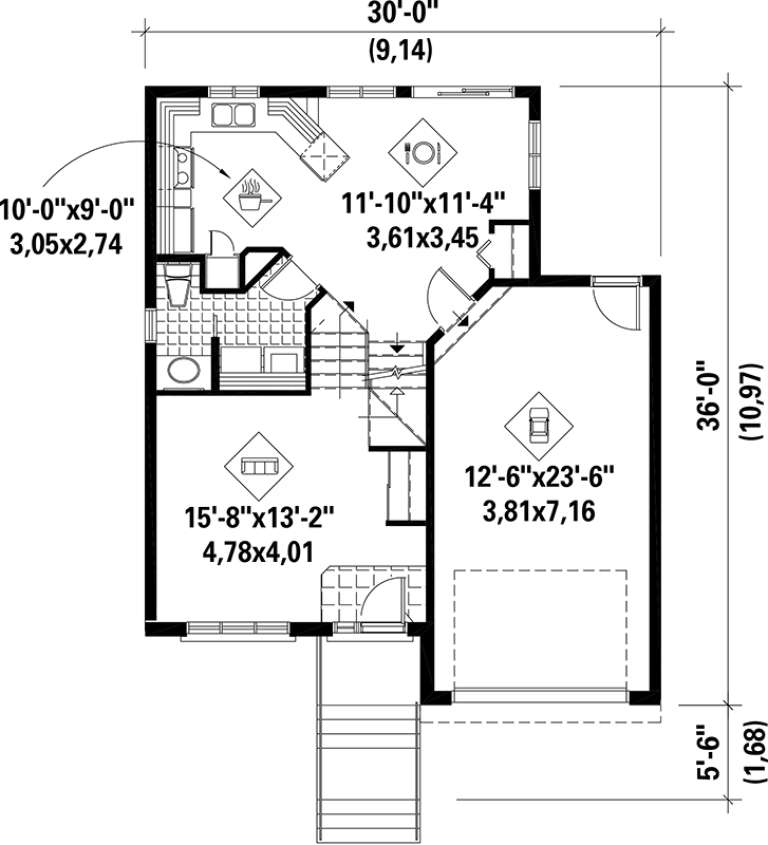
House Plan House Plan #17582 Front Elevation

PLAN #6146-00162

Starting at

$1,455
Sq Ft 2,085
Beds 3
Baths 1
½ Baths 1
Cars 1
Stories 2
Width 40'
Depth 46'
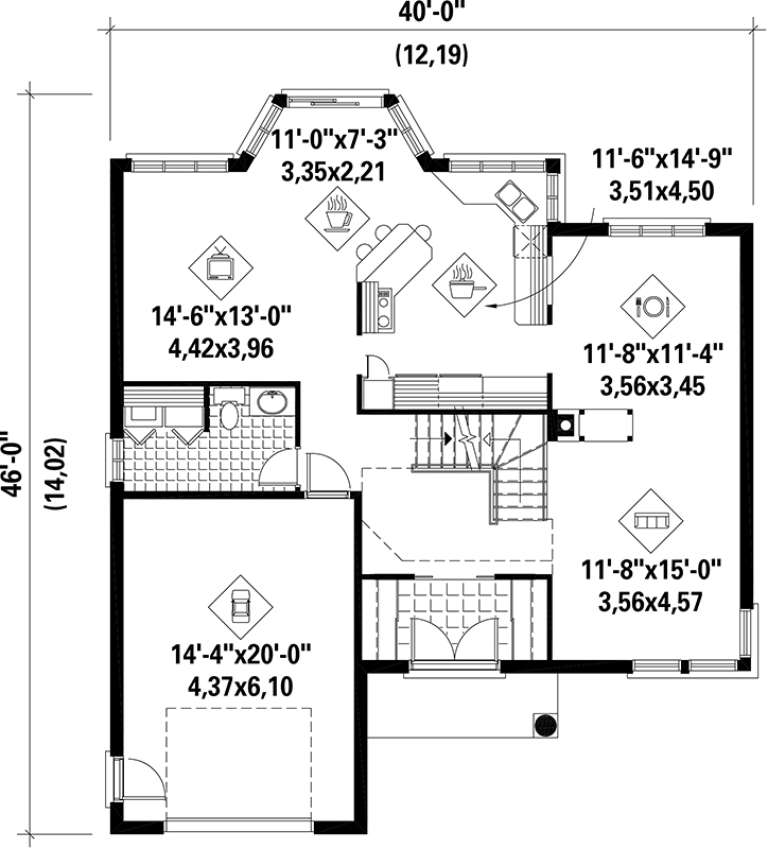
House Plan House Plan #17459 Front Elevation

PLAN #6146-00060

Starting at

$1,255
Sq Ft 1,345
Beds 3
Baths 1
½ Baths 1
Cars 1
Stories 2
Width 30'
Depth 36'
House Plan House Plan #17454 Front Elevation

PLAN #6146-00055

Starting at

$1,795
Sq Ft 3,352
Beds 4
Baths 3
½ Baths 0
Cars 1
Stories 2
Width 58'
Depth 43'
House Plan House Plan #17399 Front Elevation

PLAN #039-00620

Starting at

$2,085
Sq Ft 3,618
Beds 4
Baths 4
½ Baths 0
Cars 2
Stories 2
Width 40'
Depth 50'
House Plan House Plan #17396 Front Elevation

PLAN #039-00618

Starting at

$1,425
Sq Ft 2,037
Beds 1
Baths 2
½ Baths 0
Cars 2
Stories 1
Width 84'
Depth 40'
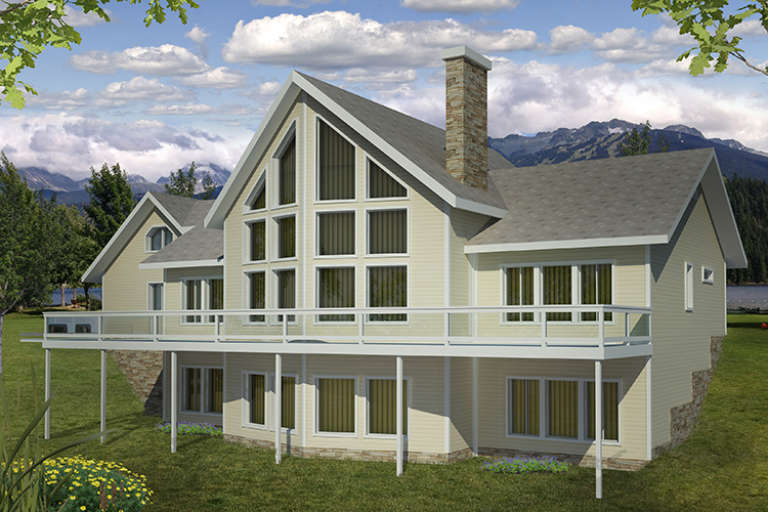
House Plan House Plan #17350 Rear Elevation

PLAN #039-00575

Starting at

$2,525
Sq Ft 4,040
Beds 2
Baths 4
½ Baths 0
Cars 2
Stories 1
Width 77' 8"
Depth 44' 6"
X
Shop Sign In
Favorites
Cart
Chat