3,834 Results

EDIT SEARCH FILTERS
Clear All FiltersLoft
Sort By:  

3,834 RESULTS

SEARCH FILTERS

    Plan Type
    Square Feet
    Bedrooms
    Bathrooms
    Stories
    Garage (Vehicle Spaces)
    Architectural Styles

    Outdoor Living

    Bedroom Options
    Kitchen & Dining
    Laundry Location
    Additional Rooms

    Garage Type

    Garage Features
    Other Features
    Foundation Type

    Plan Width (FT)
    Plan Depth (FT)
    Plan Height (FT)
    Framing Type
    Media Filters
SEARCHING...
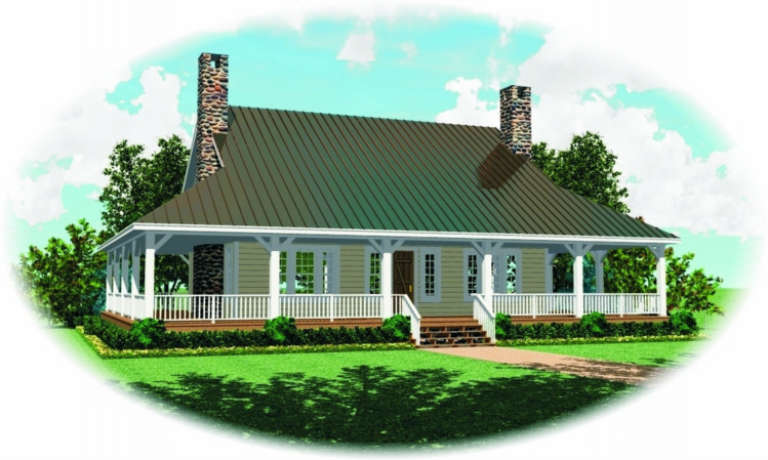
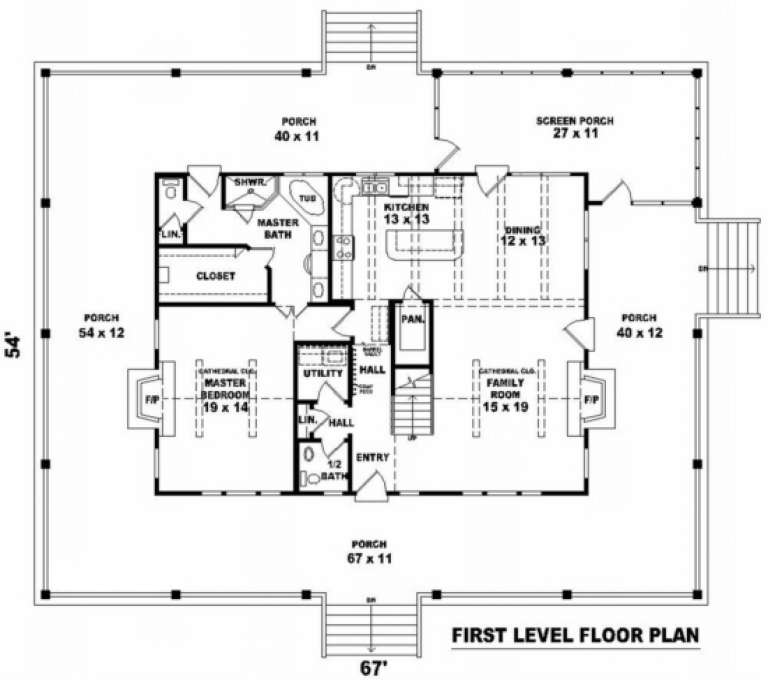
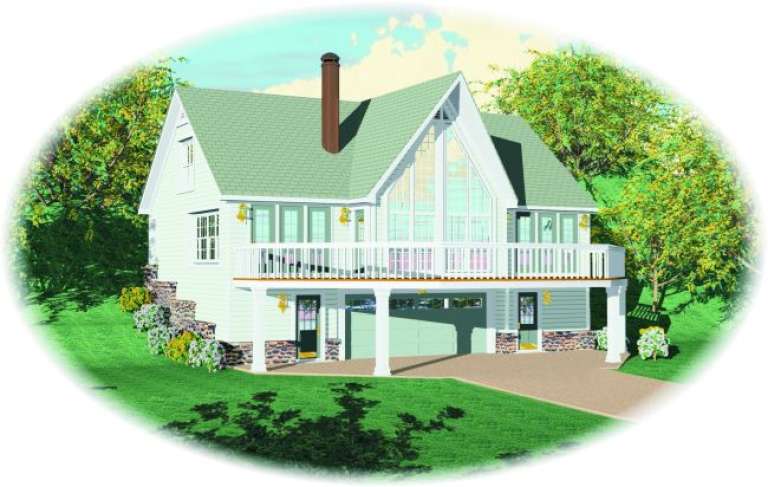
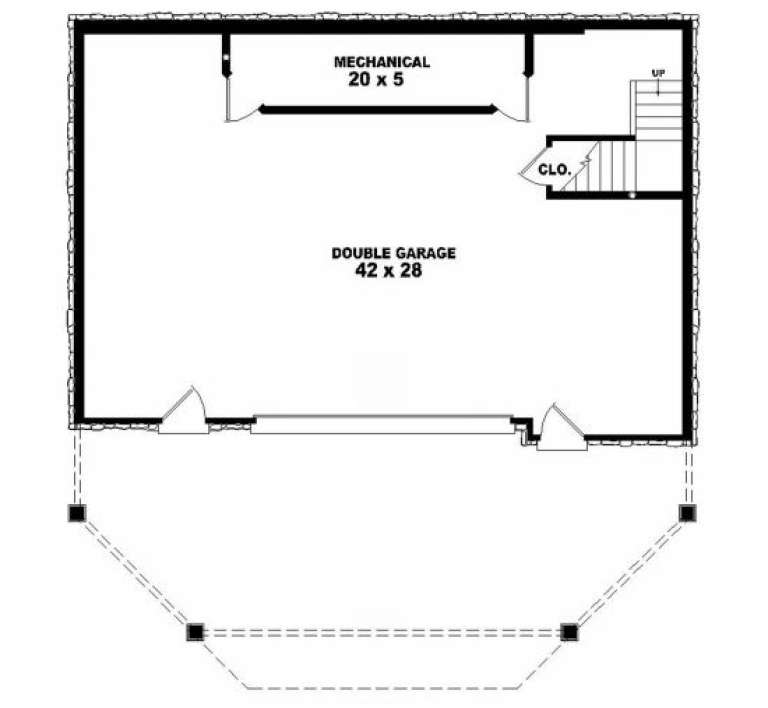
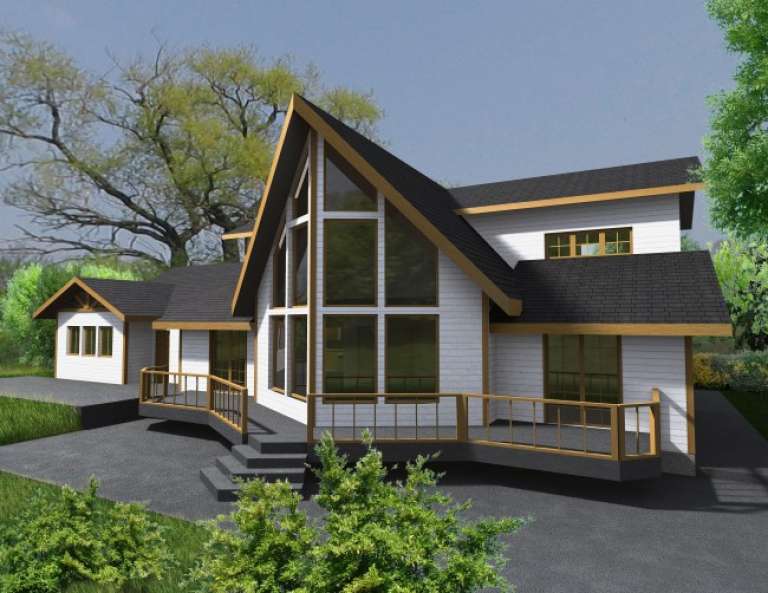
House Plan House Plan #2690 Front Elevation

PLAN #053-00369

Starting at

$1,062
Sq Ft 2,200
Beds 3
Baths 2
½ Baths 1
Cars 0
Stories 1.5
Width 68'
Depth 55'
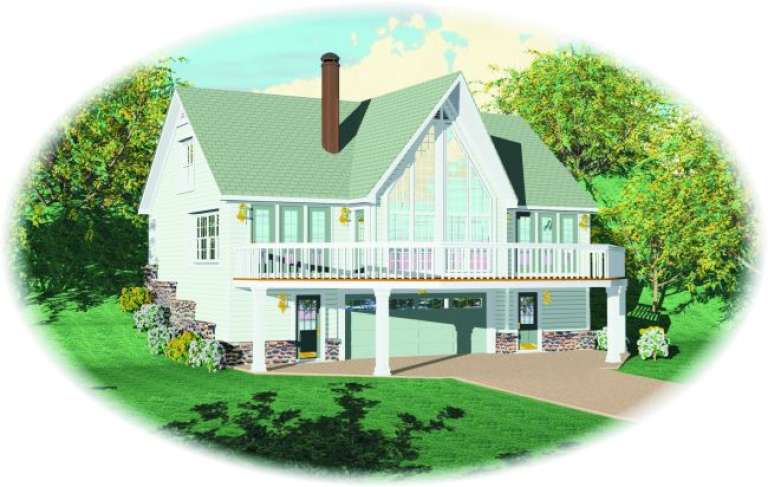
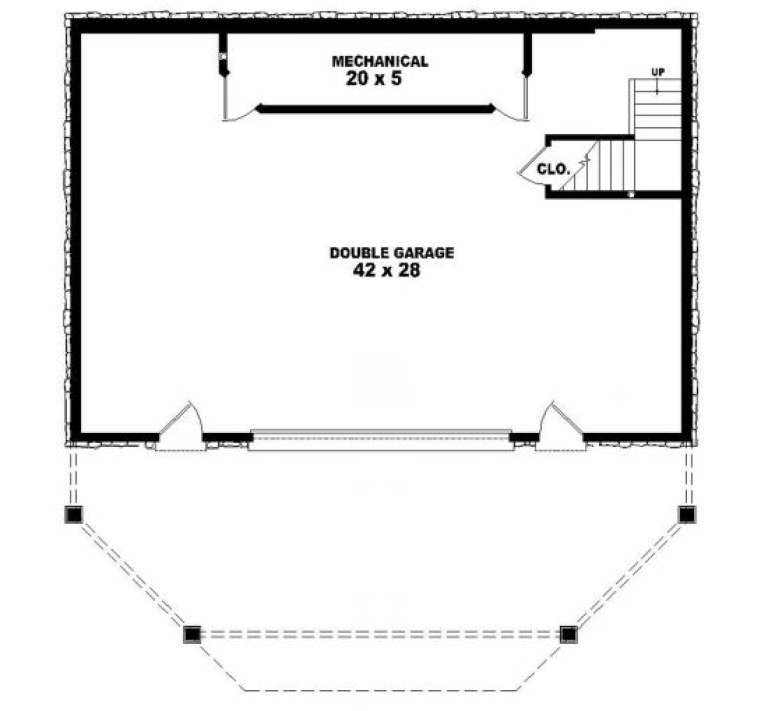
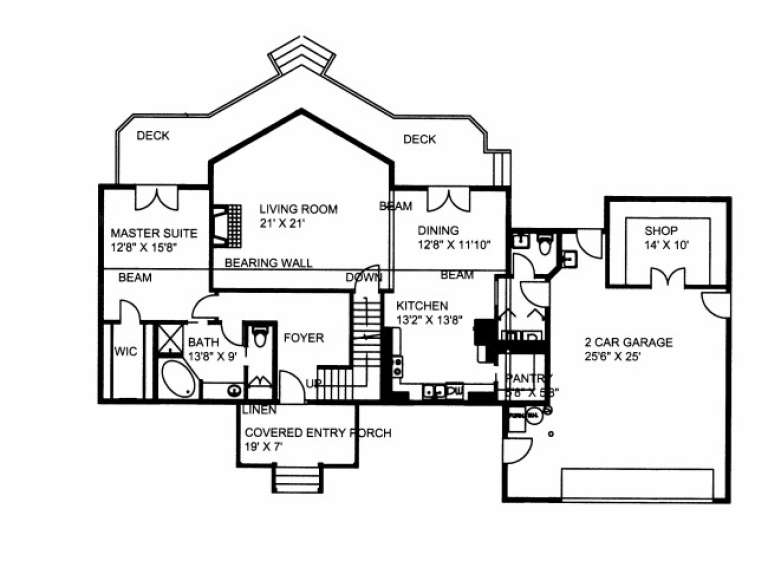
House Plan House Plan #2686 Front Elevation

PLAN #053-00365

Starting at

$1,062
Sq Ft 2,207
Beds 3
Baths 2
½ Baths 1
Cars 0
Stories 1.5
Width 68'
Depth 55'
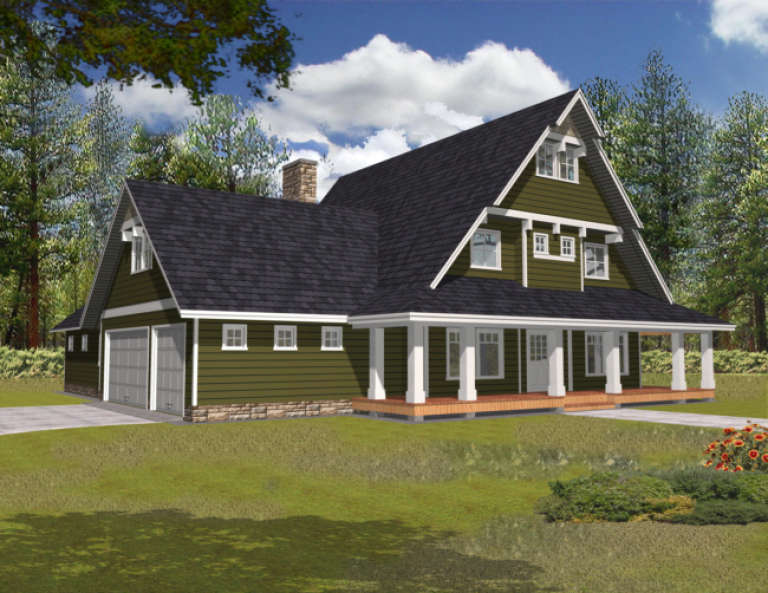
House Plan House Plan #2385 Front Elevation

PLAN #053-00196

Starting at

$982
Sq Ft 1,656
Beds 3
Baths 3
½ Baths 0
Cars 2
Stories 2
Width 44'
Depth 47'
House Plan House Plan #2378 Front Elevation

PLAN #053-00194

Starting at

$982
Sq Ft 1,617
Beds 2
Baths 2
½ Baths 0
Cars 2
Stories 2
Width 44'
Depth 47'
House Plan House Plan #2245 Front Elevation

PLAN #053-00124

Starting at

$982
Sq Ft 1,586
Beds 3
Baths 2
½ Baths 1
Cars 2
Stories 2
Width 54'
Depth 38'
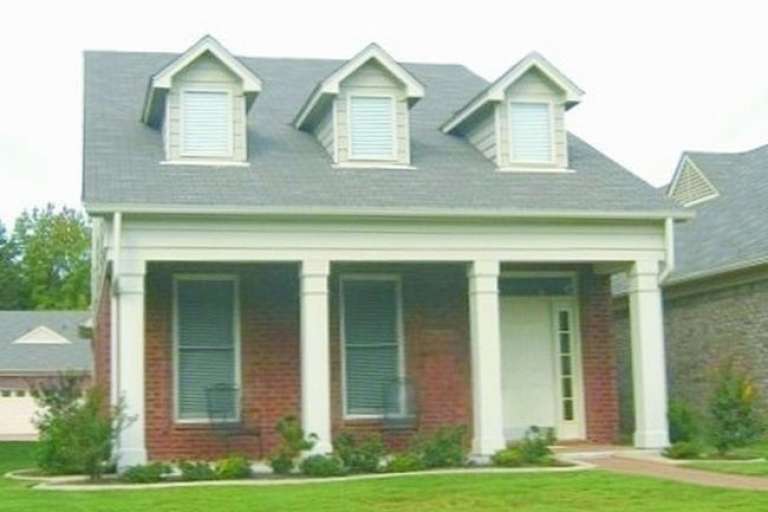
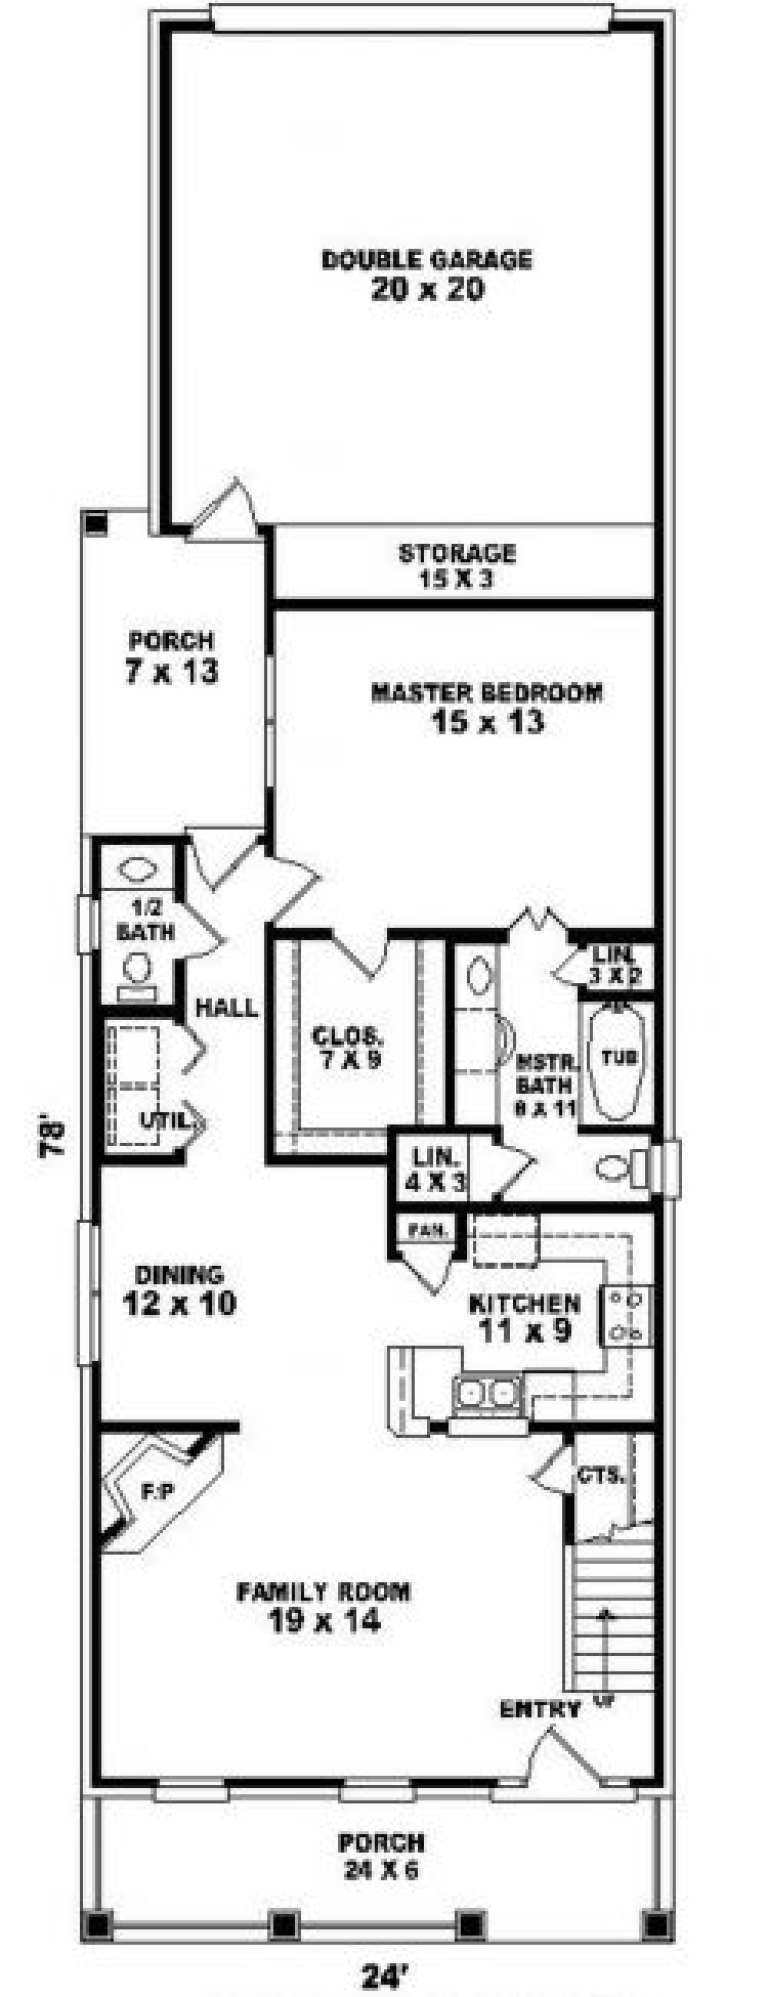
House Plan House Plan #2211 Front Elevation

PLAN #053-00102

Starting at

$982
Sq Ft 1,655
Beds 3
Baths 2
½ Baths 1
Cars 2
Stories 2
Width 24'
Depth 78'
House Plan House Plan #2189 Front Elevation

PLAN #053-00101

Starting at

$982
Sq Ft 1,593
Beds 3
Baths 2
½ Baths 1
Cars 2
Stories 2
Width 24'
Depth 80'
House Plan House Plan #2181 Front Elevation

PLAN #053-00099

Starting at

$982
Sq Ft 1,593
Beds 3
Baths 2
½ Baths 1
Cars 2
Stories 2
Width 24'
Depth 80'
House Plan House Plan #2180 Front Elevation

PLAN #053-00098

Starting at

$982
Sq Ft 1,616
Beds 3
Baths 2
½ Baths 1
Cars 2
Stories 2
Width 24'
Depth 80'
House Plan House Plan #2073 Front Elevation

PLAN #053-00033

Starting at

$1,205
Sq Ft 2,414
Beds 3
Baths 2
½ Baths 1
Cars 2
Stories 2.5
Width 23'
Depth 71'
House Plan House Plan #2047 Front Elevation

PLAN #053-00012

Starting at

$899
Sq Ft 1,498
Beds 2
Baths 2
½ Baths 1
Cars 1
Stories 2
Width 25'
Depth 50'
House Plan House Plan #1988 Rear Elevation

PLAN #039-00537

Starting at

$1,425
Sq Ft 2,288
Beds 3
Baths 3
½ Baths 0
Cars 2
Stories 2
Width 75'
Depth 46' 9"
House Plan House Plan #1974 Front Elevation

PLAN #039-00528

Starting at

$1,425
Sq Ft 2,281
Beds 3
Baths 3
½ Baths 1
Cars 0
Stories 2
Width 46'
Depth 43'
House Plan House Plan #1953 Front Elevation

PLAN #048-00176

Starting at

$1,495
Sq Ft 2,888
Beds 3
Baths 3
½ Baths 1
Cars 3
Stories 2
Width 72'
Depth 58'
House Plan House Plan #1895 Front Elevation

PLAN #048-00149

Starting at

$1,395
Sq Ft 2,360
Beds 3
Baths 2
½ Baths 1
Cars 2
Stories 2
Width 68'
Depth 74'
House Plan House Plan #1892 Front Elevation

PLAN #048-00147

Starting at

$1,395
Sq Ft 2,330
Beds 3
Baths 2
½ Baths 1
Cars 2
Stories 2
Width 68'
Depth 74'
House Plan House Plan #1725 Front Elevation

PLAN #039-00379

Starting at

$1,480
Sq Ft 2,843
Beds 3
Baths 2
½ Baths 1
Cars 3
Stories 2.5
Width 56'
Depth 64'
House Plan House Plan #1666 Rear Elevation

PLAN #039-00332

Starting at

$1,425
Sq Ft 2,281
Beds 3
Baths 2
½ Baths 1
Cars 0
Stories 2
Width 53'
Depth 42'
X
Shop Sign In
Favorites
Cart
Chat