3,834 Results

EDIT SEARCH FILTERS
Clear All FiltersLoft
Sort By:  

3,834 RESULTS

SEARCH FILTERS

    Plan Type
    Square Feet
    Bedrooms
    Bathrooms
    Stories
    Garage (Vehicle Spaces)
    Architectural Styles

    Outdoor Living

    Bedroom Options
    Kitchen & Dining
    Laundry Location
    Additional Rooms

    Garage Type

    Garage Features
    Other Features
    Foundation Type

    Plan Width (FT)
    Plan Depth (FT)
    Plan Height (FT)
    Framing Type
    Media Filters
SEARCHING...
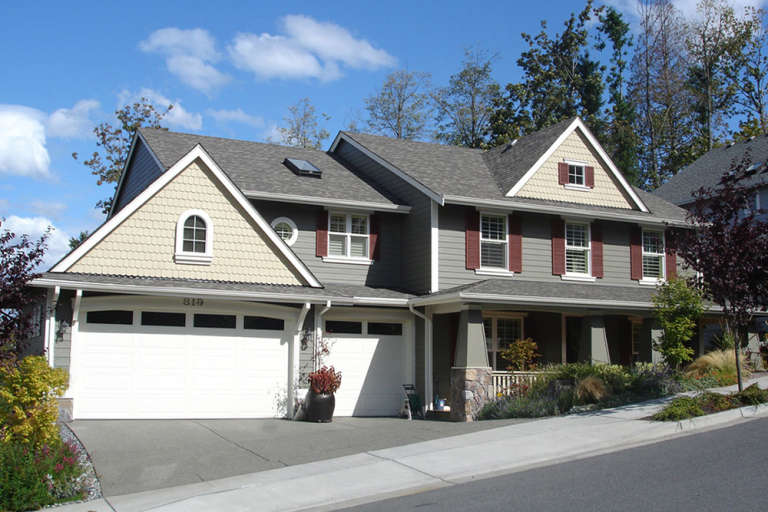
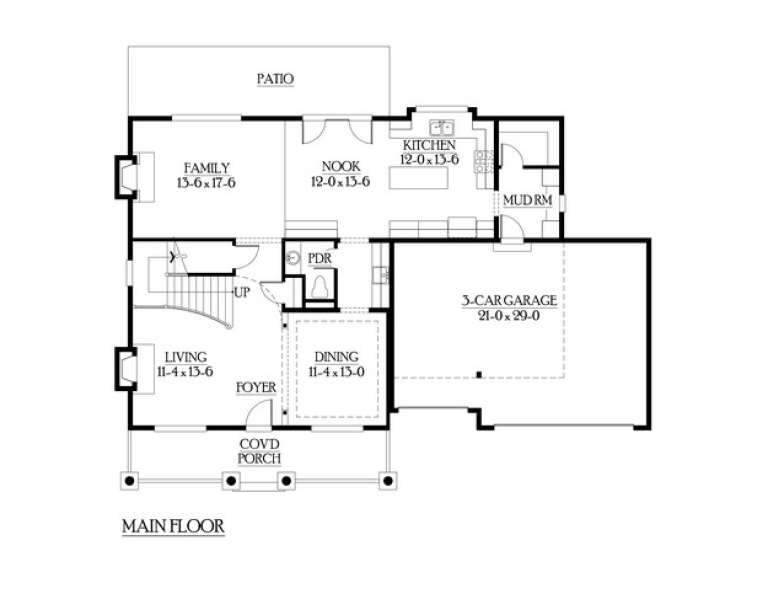
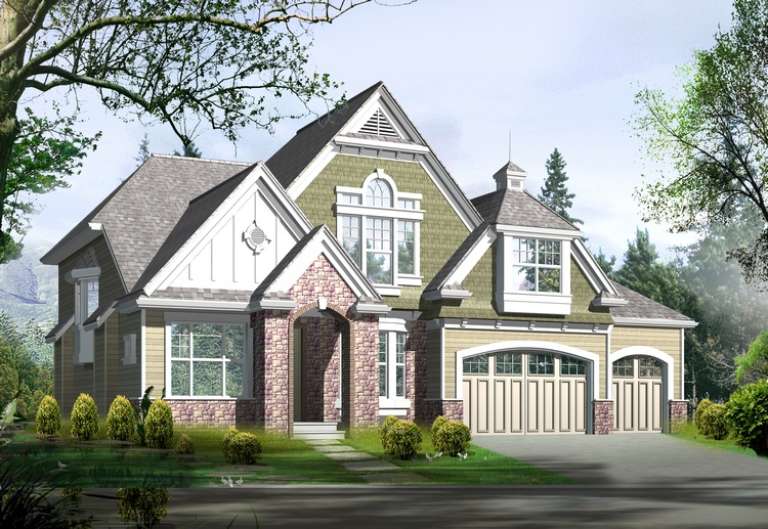
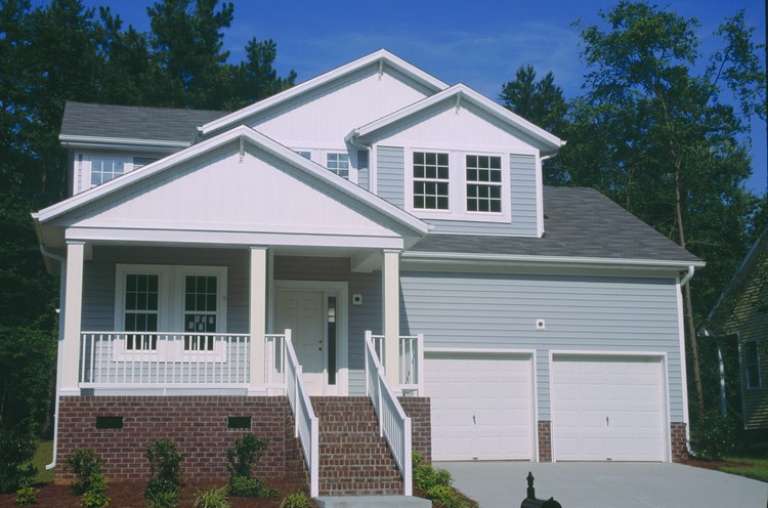
House Plan House Plan #5945 Front Elevation

PLAN #341-00071

Starting at

$1,950
Sq Ft 2,700
Beds 4
Baths 3
½ Baths 1
Cars 3
Stories 2
Width 60'
Depth 42'
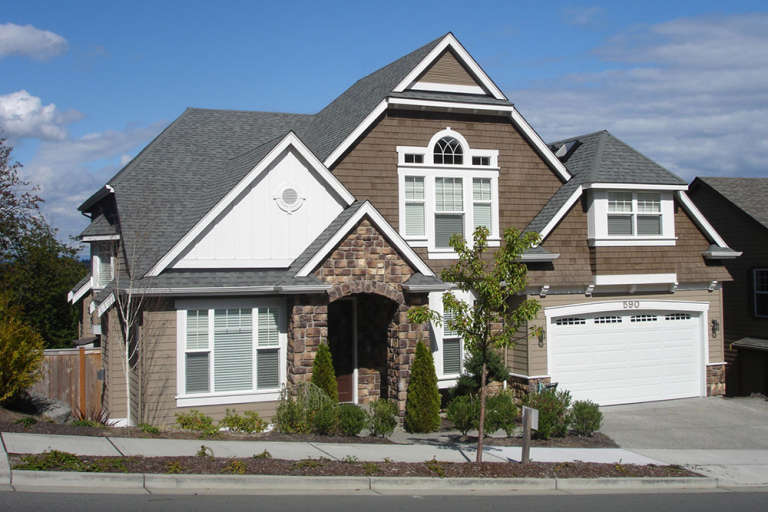
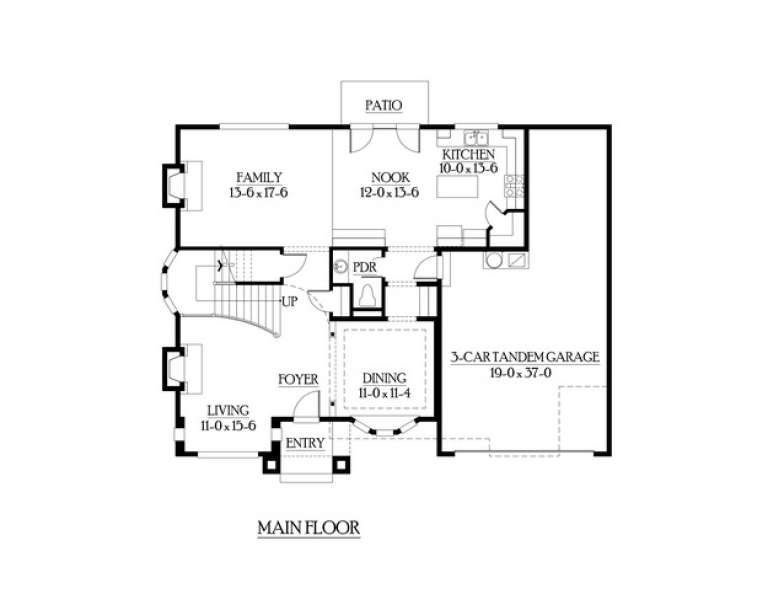
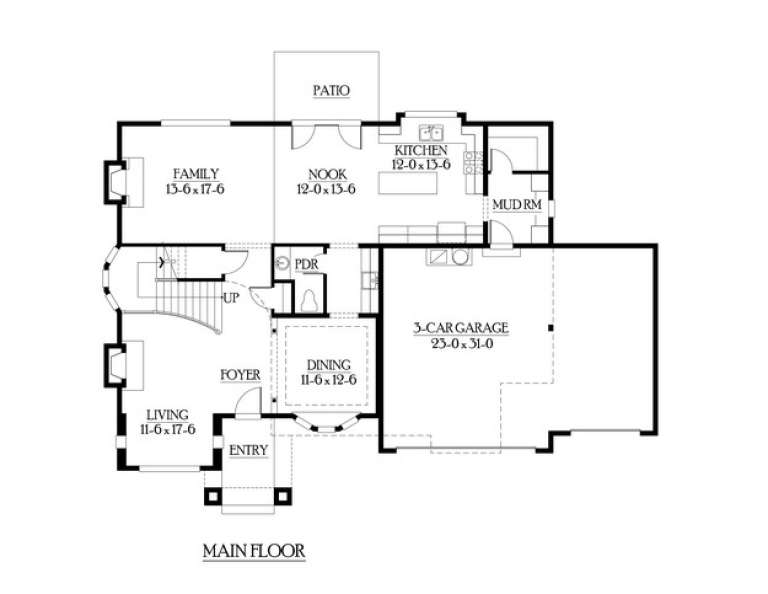
House Plan House Plan #5944 Front Elevation

PLAN #341-00070

Starting at

$1,950
Sq Ft 2,645
Beds 4
Baths 2
½ Baths 1
Cars 3
Stories 2
Width 50'
Depth 40'
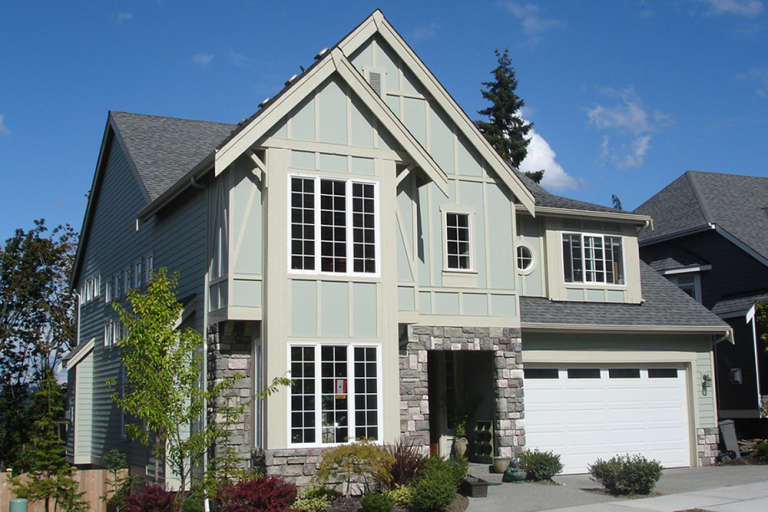
House Plan House Plan #5943 Front Elevation

PLAN #341-00069

Starting at

$1,950
Sq Ft 2,810
Beds 4
Baths 2
½ Baths 1
Cars 3
Stories 2
Width 62'
Depth 44'
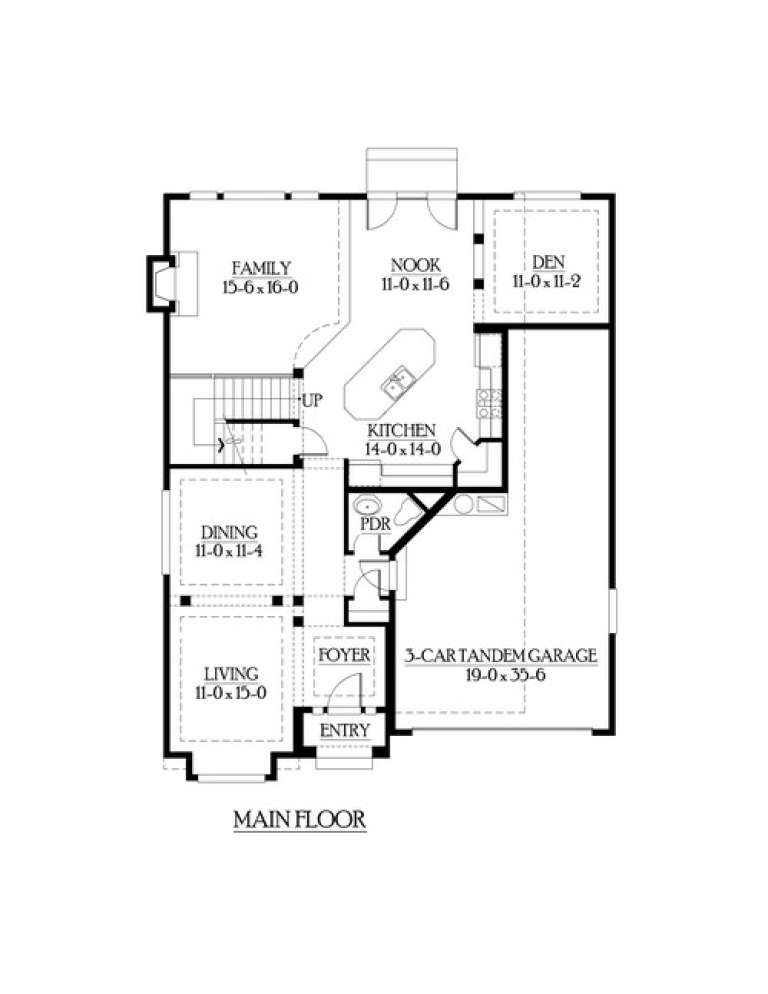
House Plan House Plan #5935 Front Elevation

PLAN #341-00061

Starting at

$1,950
Sq Ft 2,632
Beds 3
Baths 2
½ Baths 1
Cars 3
Stories 2
Width 40'
Depth 52'
House Plan House Plan #5934 Front Elevation

PLAN #341-00060

Starting at

$1,950
Sq Ft 2,510
Beds 4
Baths 2
½ Baths 1
Cars 3
Stories 2
Width 42'
Depth 60'
House Plan House Plan #5843 Angled Front Elevation

PLAN #110-00779

Starting at

$1,200
Sq Ft 2,095
Beds 3
Baths 2
½ Baths 0
Cars 2
Stories 1.5
Width 54' 6"
Depth 59'
House Plan House Plan #5253 Front Elevation

PLAN #402-01021

Starting at

$1,255
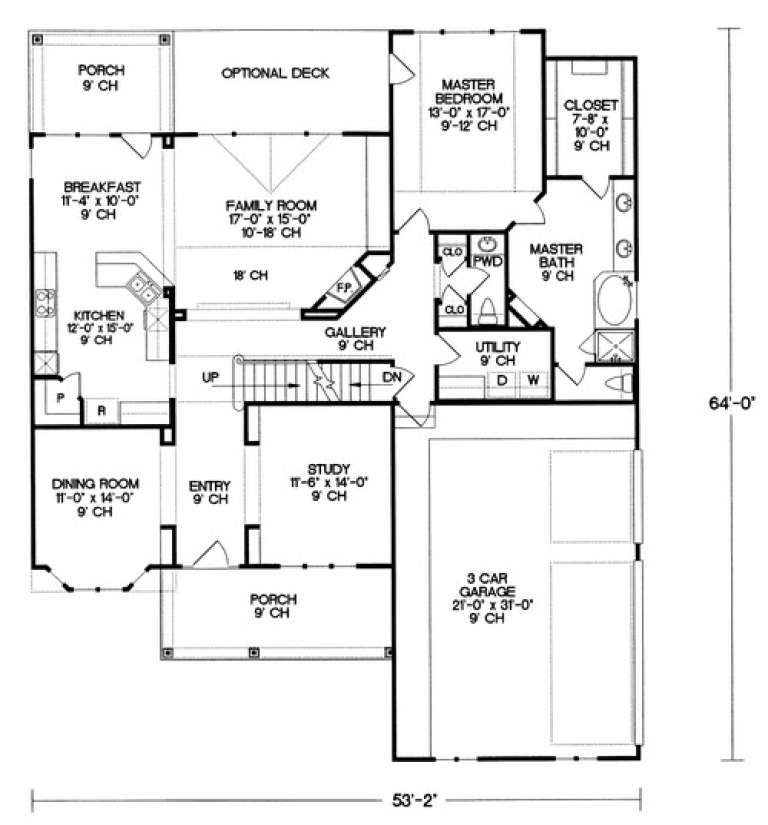
Sq Ft 2,939
Beds 4
Baths 3
½ Baths 1
Cars 3
Stories 1.5
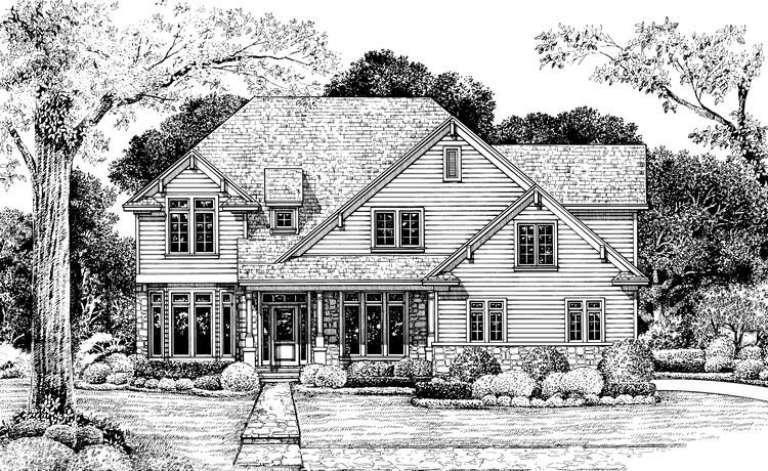
Width 53' 2"
Depth 64'
House Plan House Plan #5002 Front Photo

PLAN #402-00904

Starting at

$1,305
Sq Ft 2,024
Beds 3
Baths 2
½ Baths 1
Cars 2
Stories 1.5
Width 40'
Depth 55'
House Plan House Plan #4992 Front Photo

PLAN #402-00894

Starting at

$1,305
Sq Ft 2,164
Beds 4
Baths 3
½ Baths 0
Cars 2
Stories 1.5
Width 40'
Depth 65'
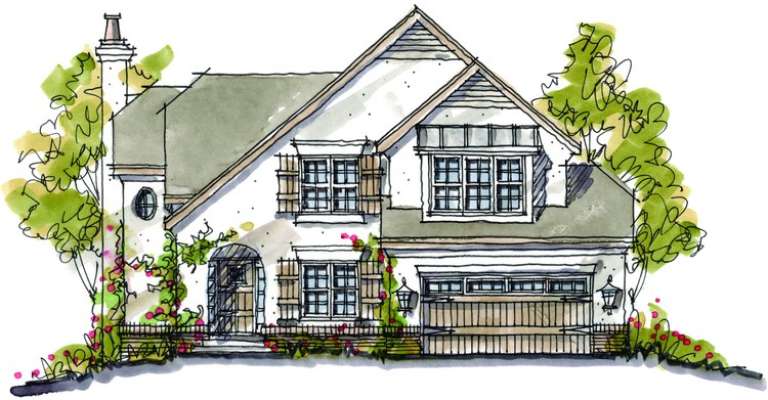
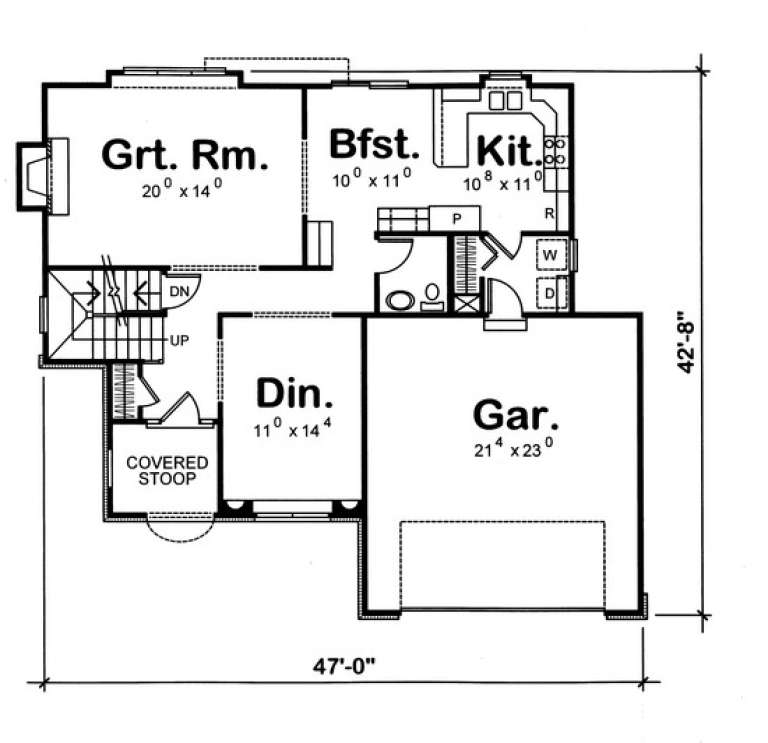
House Plan House Plan #4923 Front Elevation

PLAN #402-00872

Starting at

$1,305
Sq Ft 2,363
Beds 4
Baths 2
½ Baths 1
Cars 2
Stories 2
Width 47'
Depth 42' 8"
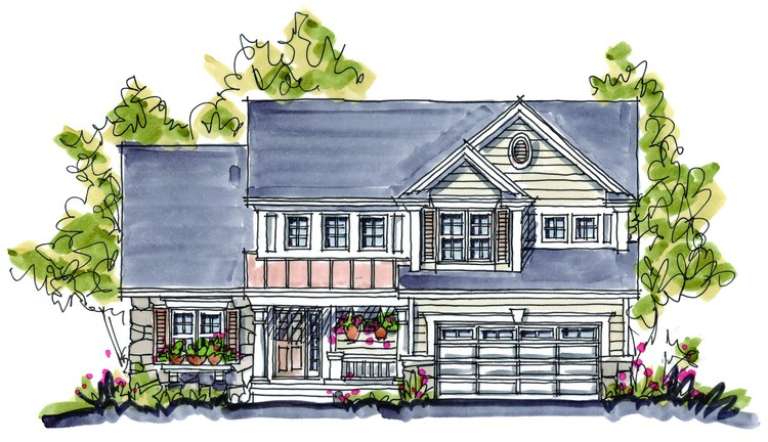
House Plan House Plan #4918 Front Elevation

PLAN #402-00867

Starting at

$1,305
Sq Ft 2,218
Beds 4
Baths 2
½ Baths 1
Cars 2
Stories 1.5
Width 48' 4"
Depth 50'
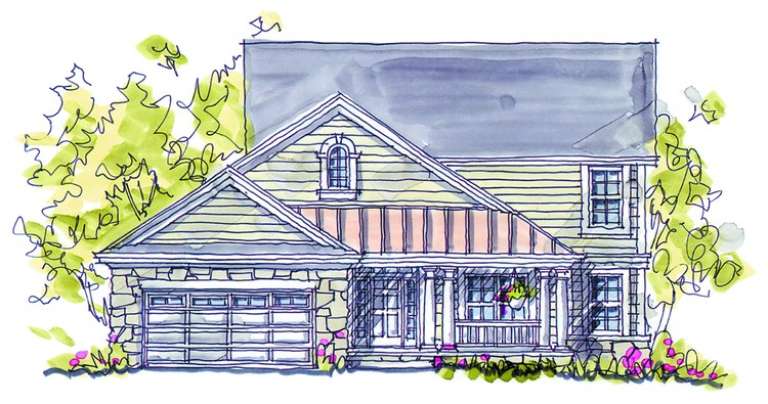
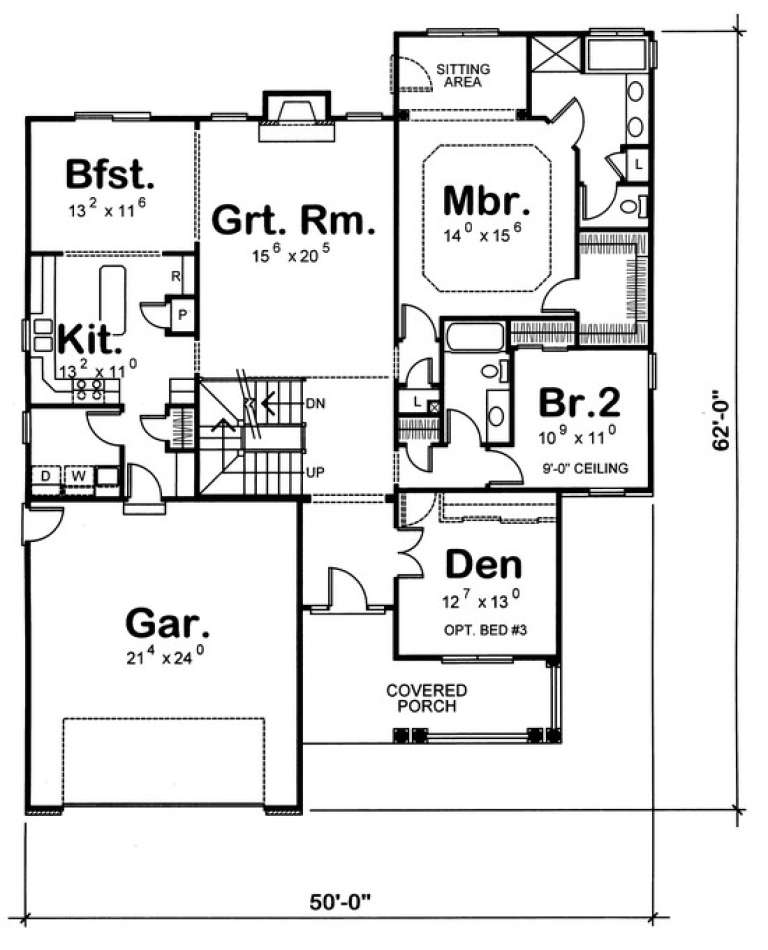
House Plan House Plan #4917 Front Elevation

PLAN #402-00866

Starting at

$1,355
Sq Ft 2,593
Beds 5
Baths 3
½ Baths 0
Cars 2
Stories 1.5
Width 50'
Depth 62'
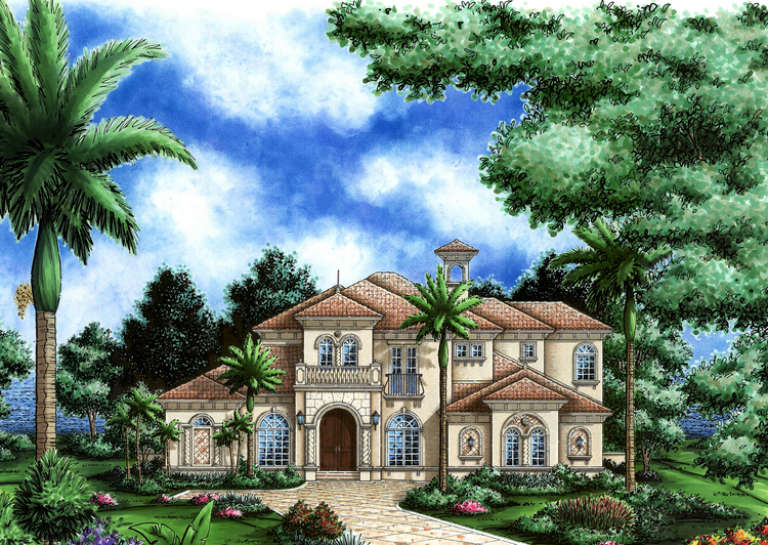
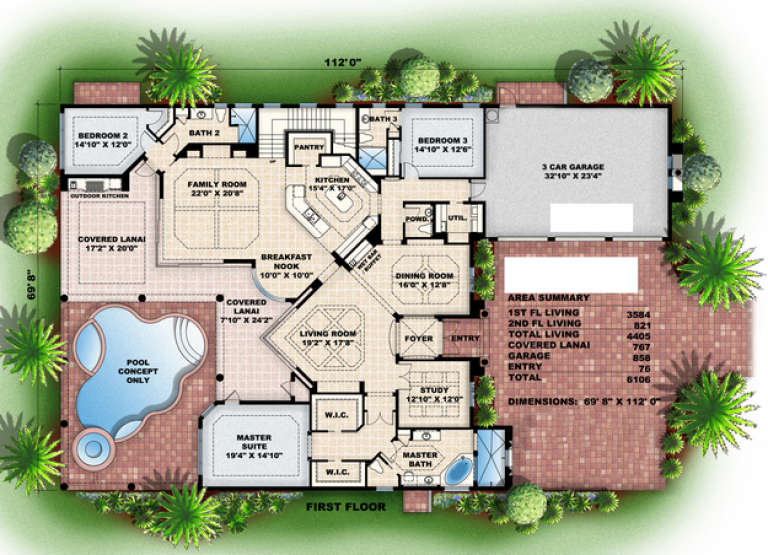
House Plan House Plan #4636 Front Elevation

PLAN #575-00010

Starting at

$3,965
Sq Ft 4,405
Beds 4
Baths 4
½ Baths 1
Cars 3
Stories 1.5
Width 69' 8"
Depth 112'
House Plan House Plan #4030 Front Elevation

PLAN #035-00417

Starting at

$3,020
Sq Ft 5,024
Beds 3
Baths 2
½ Baths 2
Cars 6
Stories 2
Width 158' 4"
Depth 99'
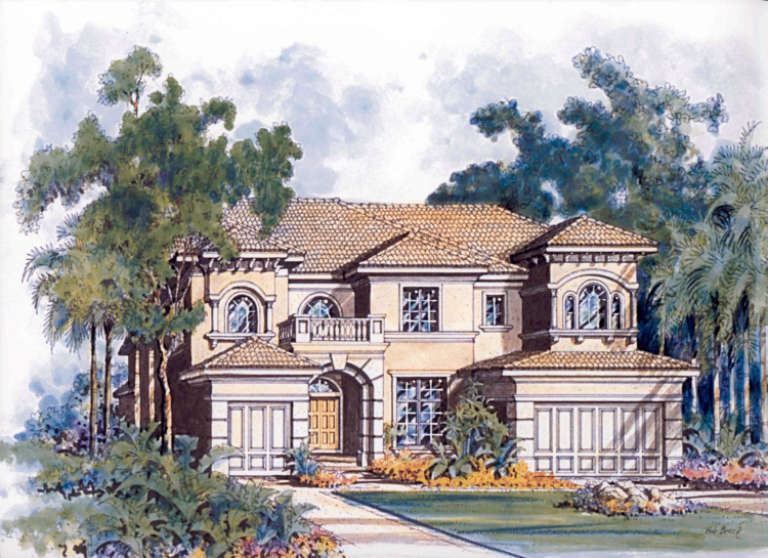
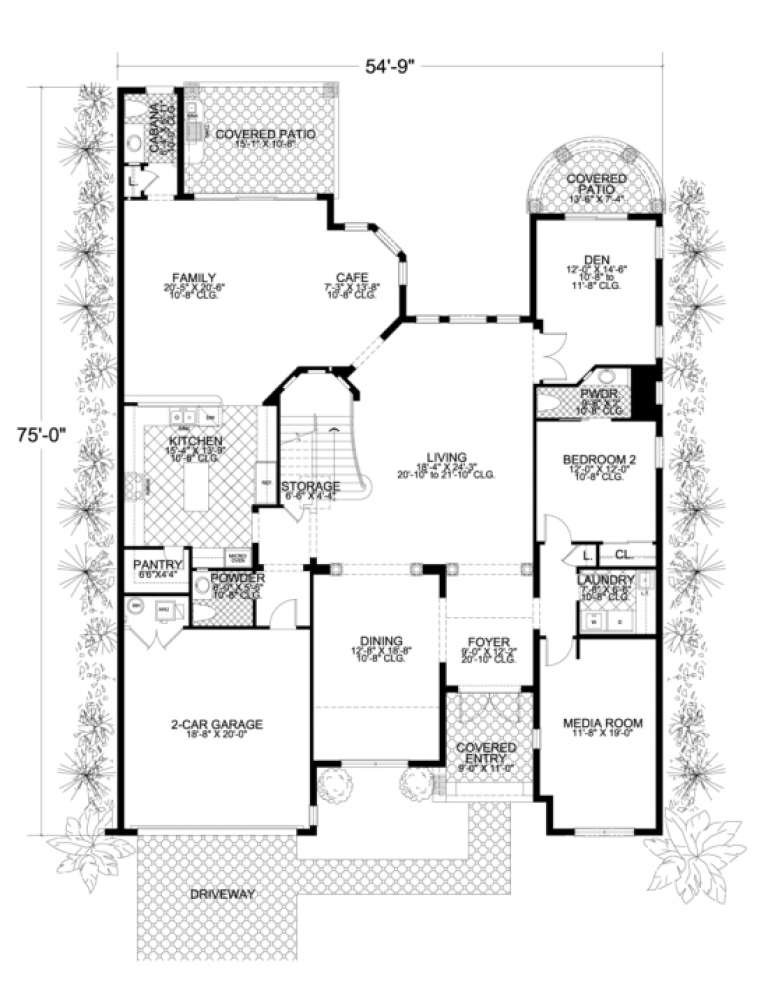
House Plan House Plan #3478 Front Elevation

PLAN #168-00059

Starting at

$1,600
Sq Ft 4,779
Beds 5
Baths 5
½ Baths 2
Cars 2
Stories 2
Width 54' 9"
Depth 75'
House Plan House Plan #3445 Front Elevation

PLAN #168-00042

Starting at

$1,400
Sq Ft 3,564
Beds 4-5
Baths 4
½ Baths 0
Cars 3
Stories 2
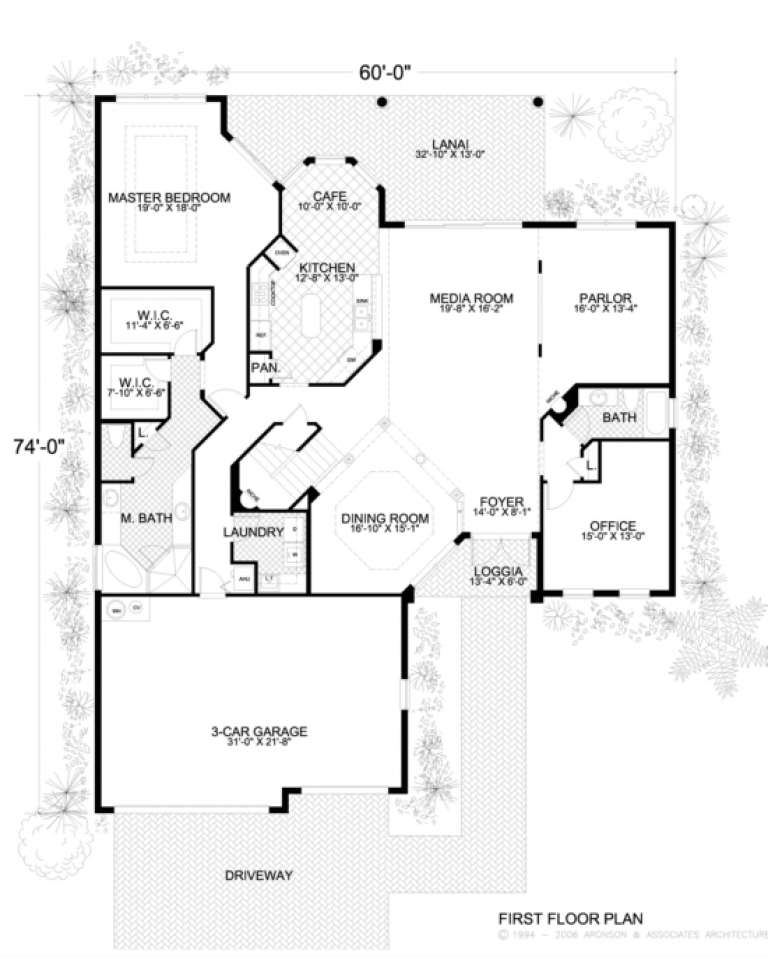
Width 60'
Depth 74'
House Plan House Plan #2697 Front Elevation

PLAN #053-00376

Starting at

$1,205
Sq Ft 2,371
Beds 3
Baths 2
½ Baths 1
Cars 2
Stories 2
Width 55'
Depth 51'
House Plan House Plan #2694 Front Elevation

PLAN #053-00373

Starting at

$1,205
Sq Ft 2,386
Beds 3
Baths 2
½ Baths 1
Cars 0
Stories 1.5
Width 68'
Depth 55'
X
Shop Sign In
Favorites
Cart
Chat