3,834 Results

EDIT SEARCH FILTERS
Clear All FiltersLoft
Sort By:  

3,834 RESULTS

SEARCH FILTERS

    Plan Type
    Square Feet
    Bedrooms
    Bathrooms
    Stories
    Garage (Vehicle Spaces)
    Architectural Styles

    Outdoor Living

    Bedroom Options
    Kitchen & Dining
    Laundry Location
    Additional Rooms

    Garage Type

    Garage Features
    Other Features
    Foundation Type

    Plan Width (FT)
    Plan Depth (FT)
    Plan Height (FT)
    Framing Type
    Media Filters
SEARCHING...
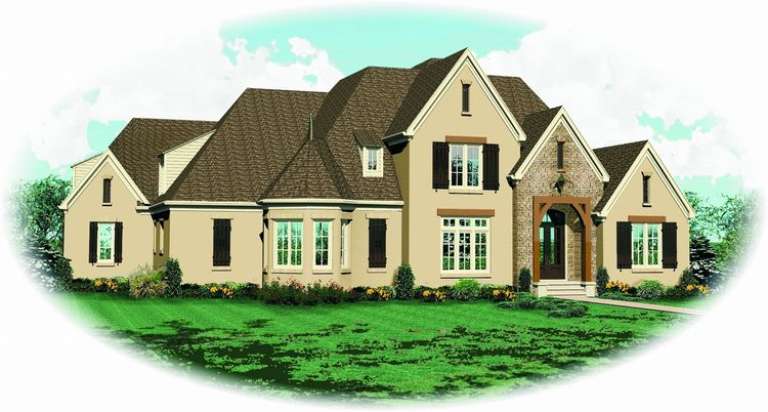
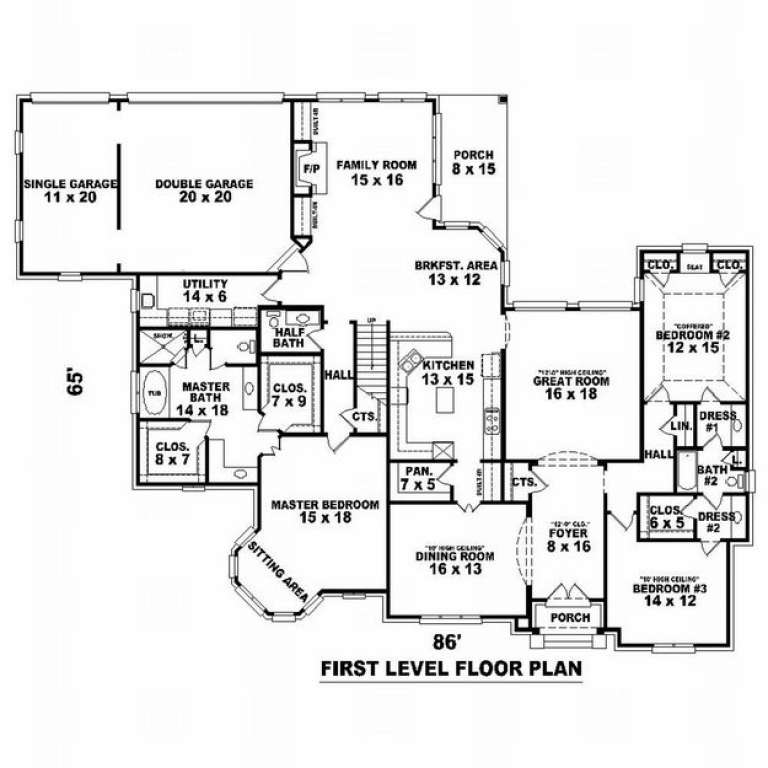
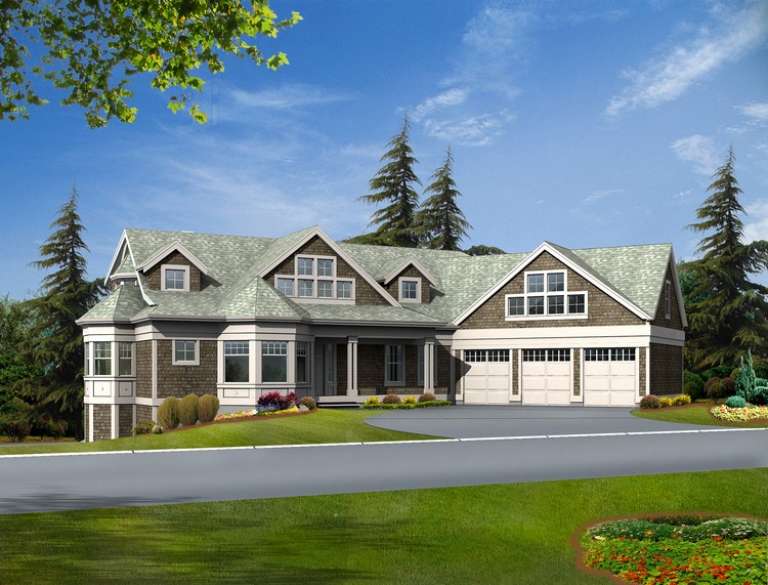
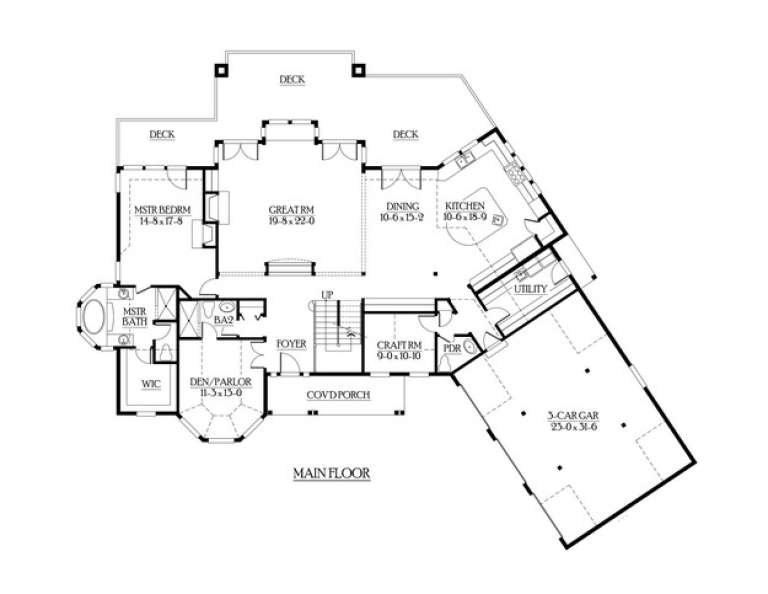
House Plan House Plan #10003 Front Elevation

PLAN #053-02132

Starting at

$1,960
Sq Ft 4,567
Beds 5
Baths 3
½ Baths 1
Cars 3
Stories 2
Width 87'
Depth 65'
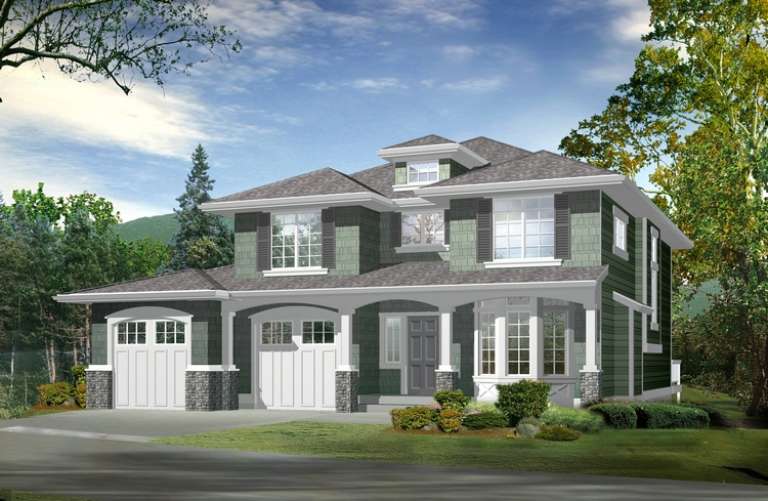
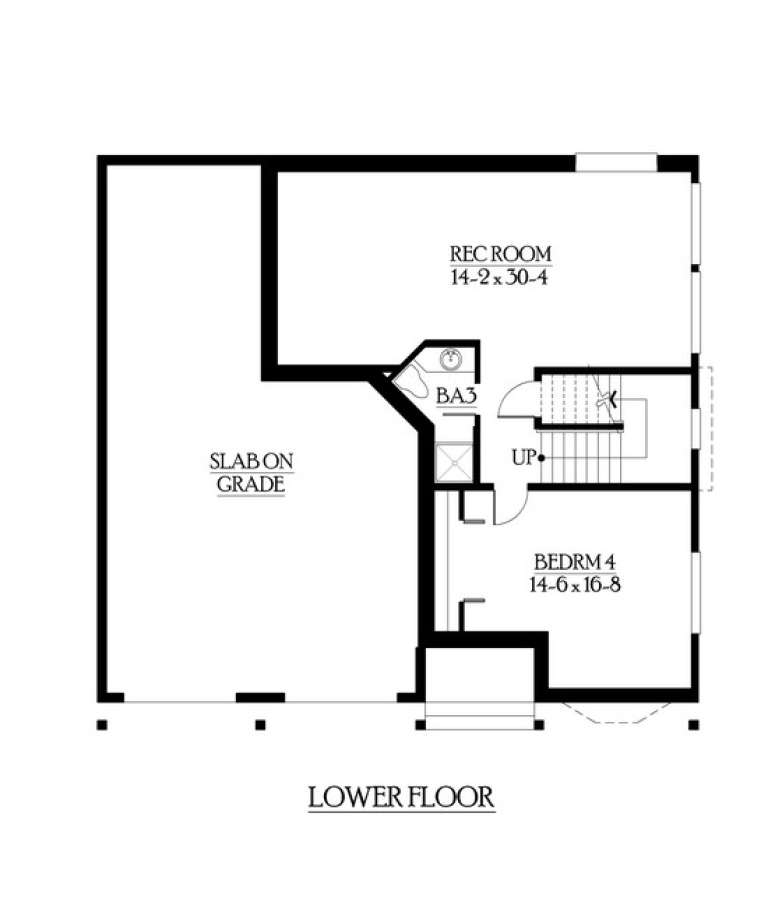
House Plan House Plan #9958 Front Elevation

PLAN #053-02087

Starting at

$1,847
Sq Ft 4,308
Beds 3
Baths 3
½ Baths 0
Cars 3
Stories 2.5
Width 68'
Depth 83'
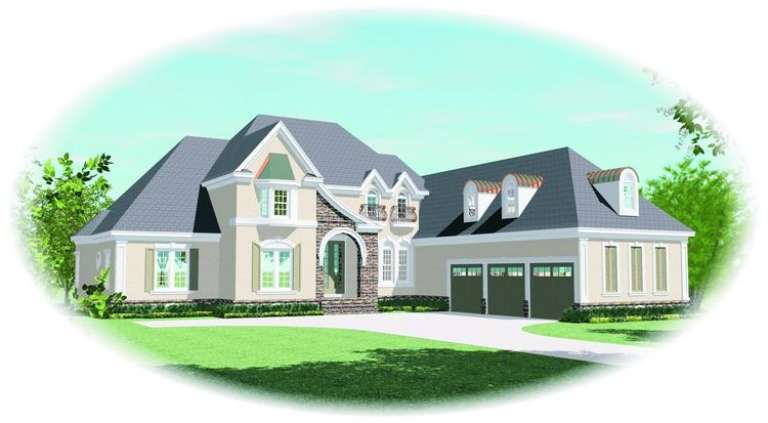
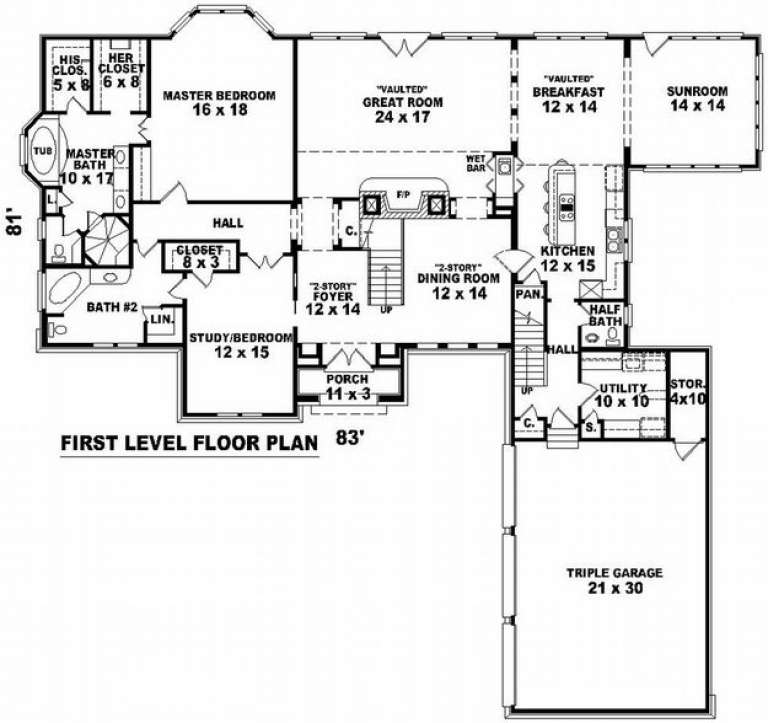
House Plan House Plan #9930 Front Elevation

PLAN #053-02059

Starting at

$1,847
Sq Ft 4,490
Beds 3
Baths 4
½ Baths 0
Cars 3
Stories 2
Width 83'
Depth 80'
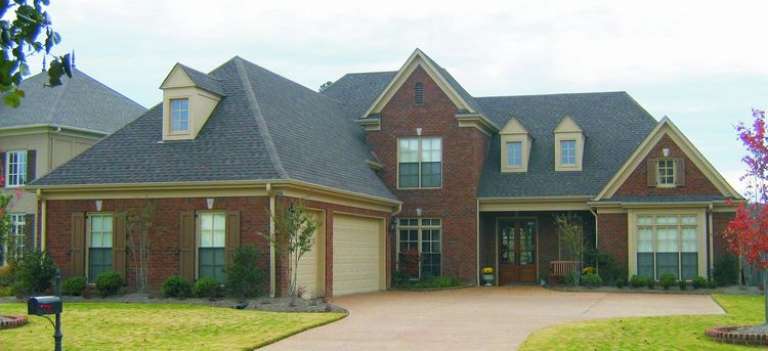
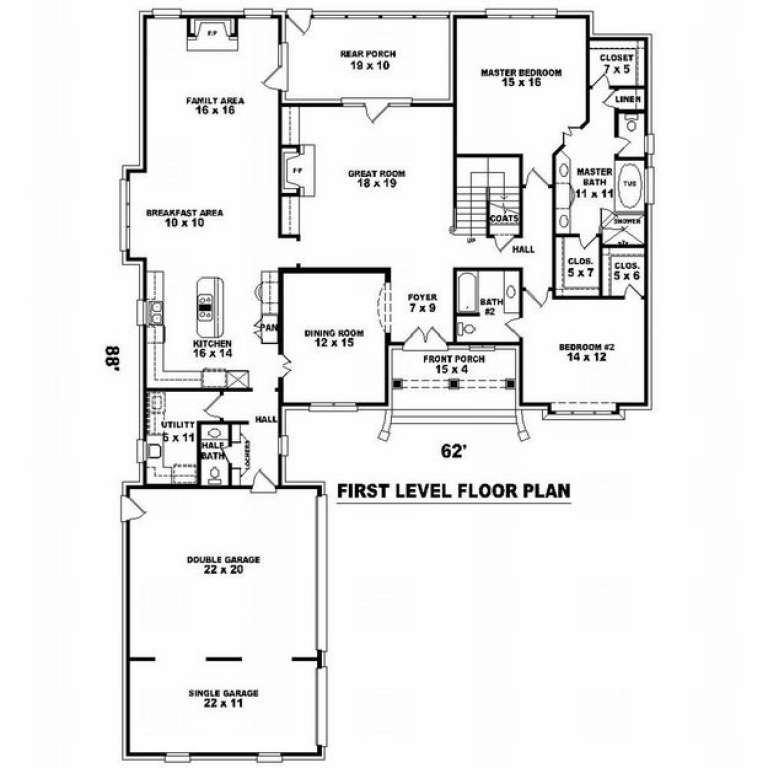
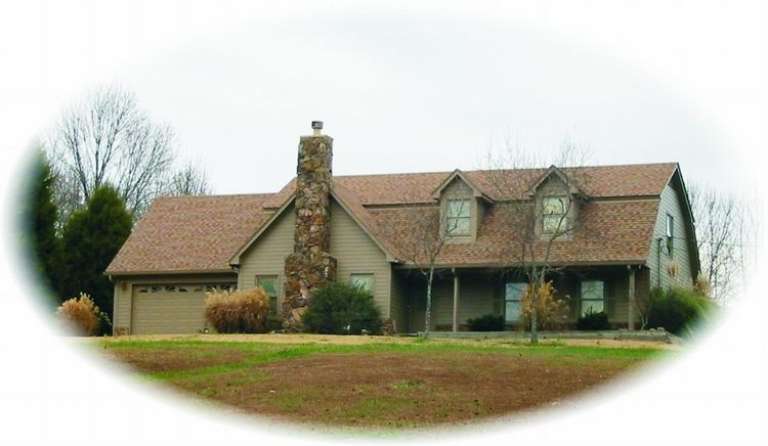
House Plan House Plan #9765 Front Photo

PLAN #053-01894

Starting at

$1,603
Sq Ft 3,917
Beds 4
Baths 3
½ Baths 1
Cars 3
Stories 1.5
Width 62'
Depth 88'
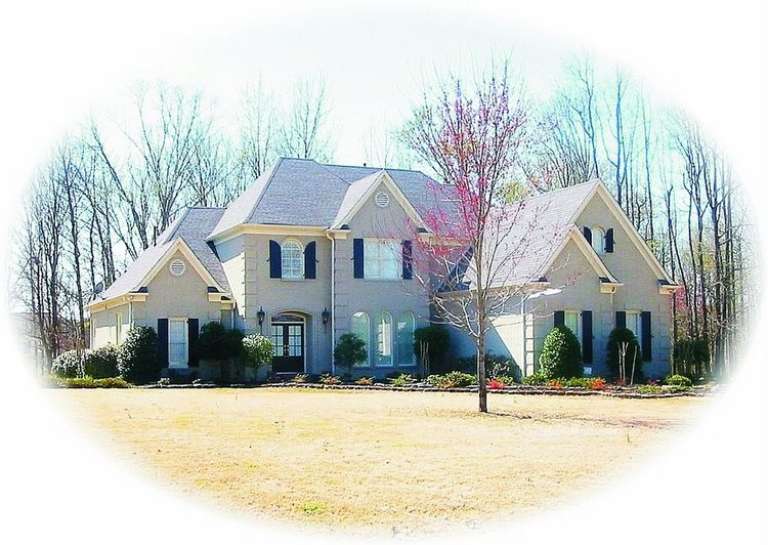
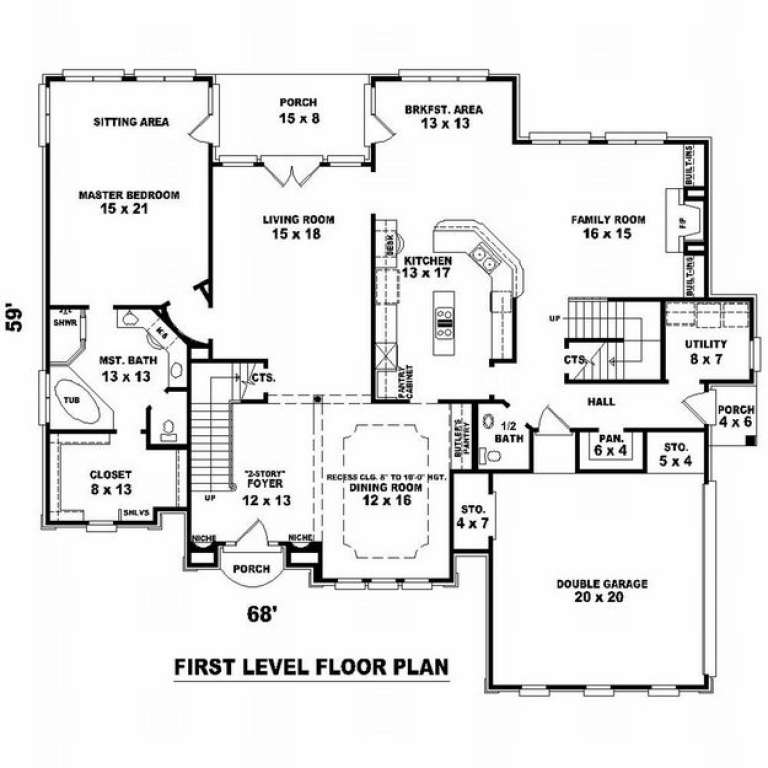
House Plan House Plan #9334 Front Photo

PLAN #053-01750

Starting at

$1,603
Sq Ft 3,517
Beds 4
Baths 3
½ Baths 1
Cars 2
Stories 2
Width 68'
Depth 59'
House Plan House Plan #9344 Front Photo

PLAN #053-01760

Starting at

$1,603
Sq Ft 3,868
Beds 4
Baths 3
½ Baths 1
Cars 2
Stories 2
Width 68'
Depth 59'
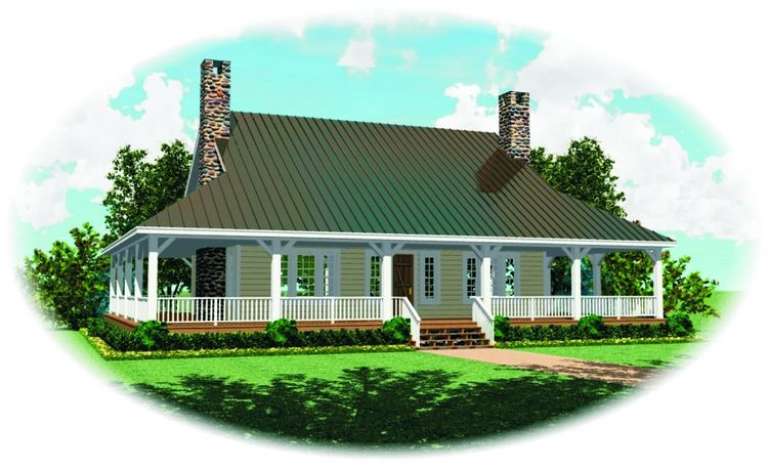
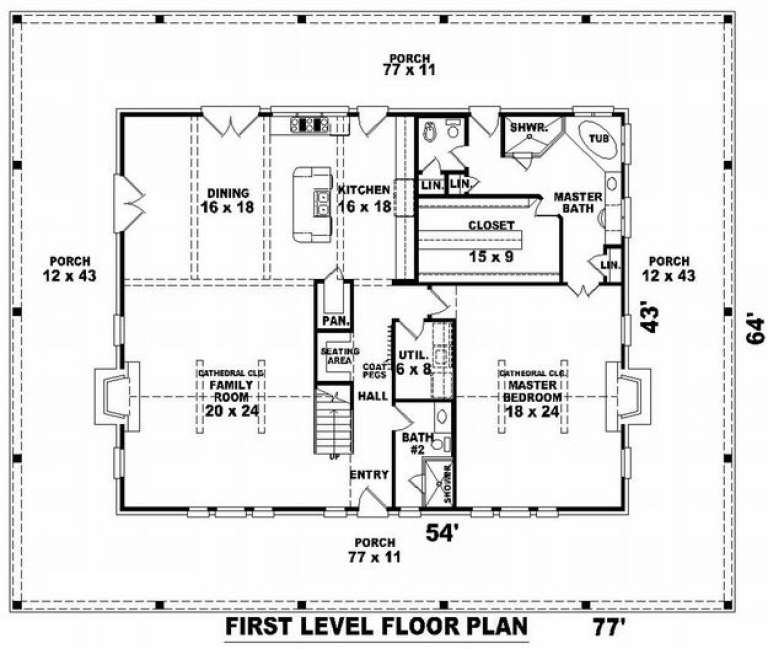
House Plan House Plan #9121 Front Elevation

PLAN #053-01537

Starting at

$1,516
Sq Ft 3,400
Beds 1
Baths 2
½ Baths 0
Cars 0
Stories 1.5
Width 78'
Depth 65'
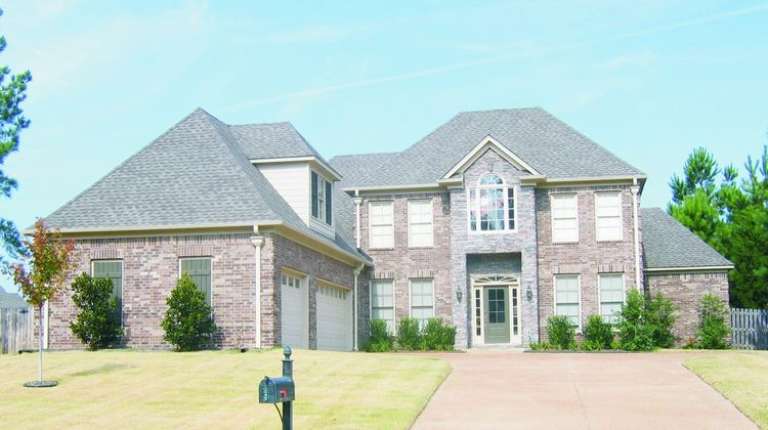
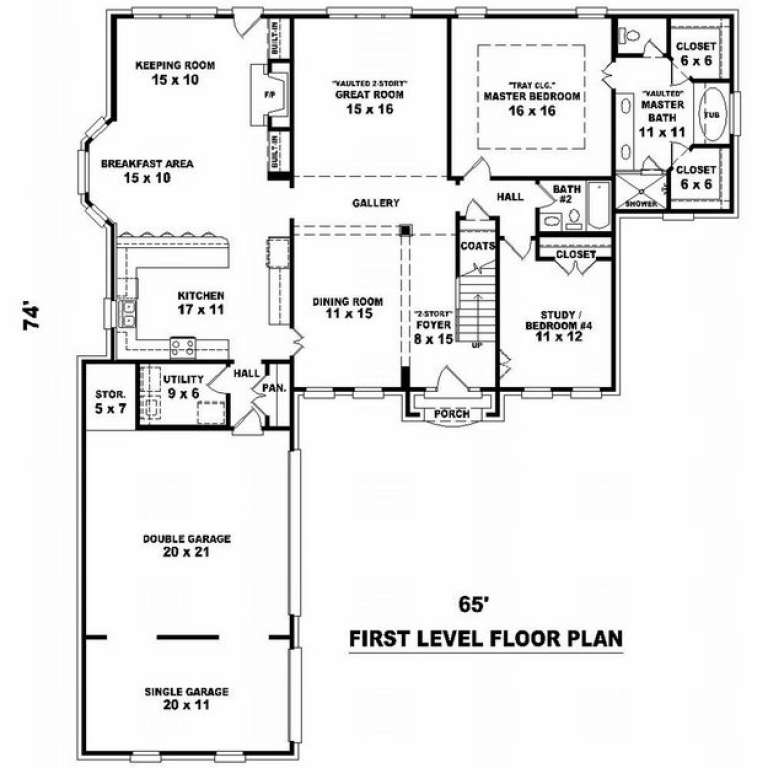
House Plan House Plan #9022 Front Photo

PLAN #053-01438

Starting at

$1,315
Sq Ft 2,773
Beds 3
Baths 3
½ Baths 0
Cars 3
Stories 2
Width 65'
Depth 74'
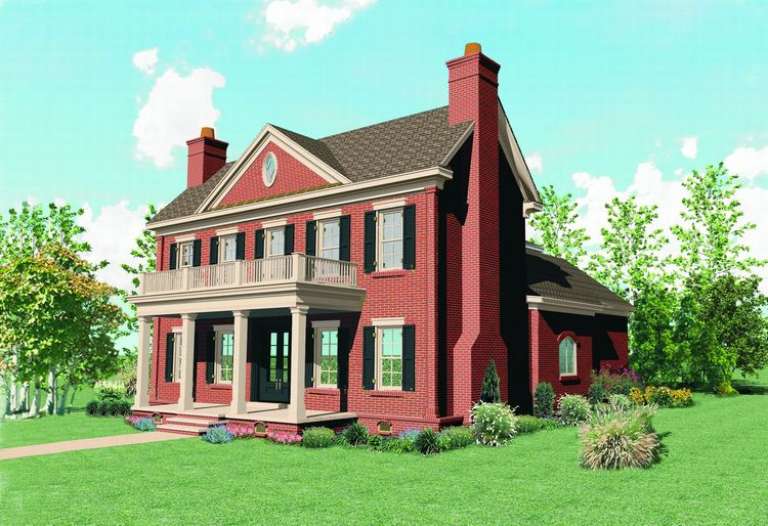
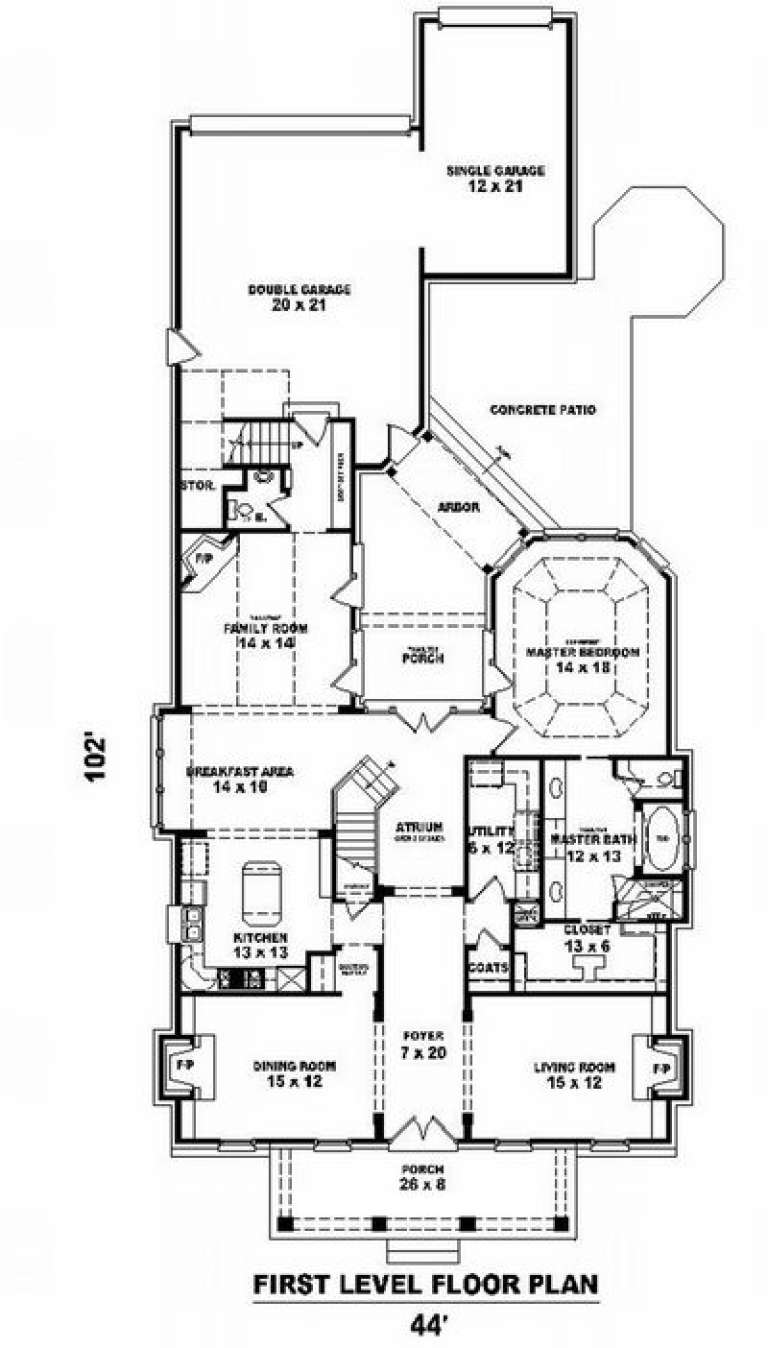
House Plan House Plan #8803 Front Elevation

PLAN #053-01323

Starting at

$1,516
Sq Ft 3,404
Beds 3
Baths 2
½ Baths 1
Cars 3
Stories 2
Width 45'
Depth 102'
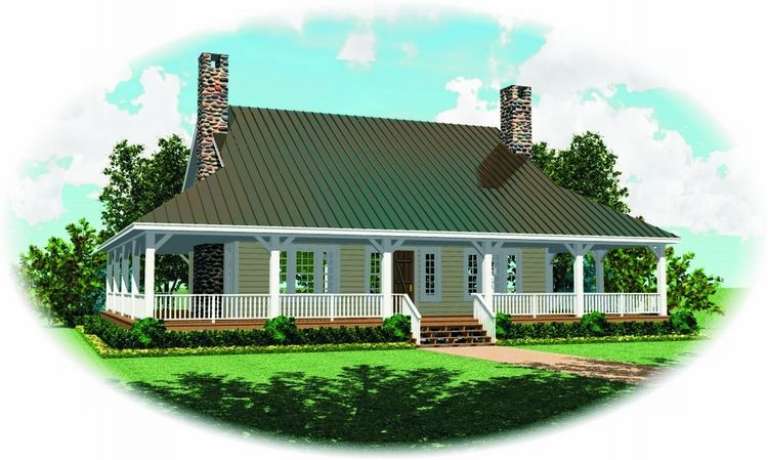
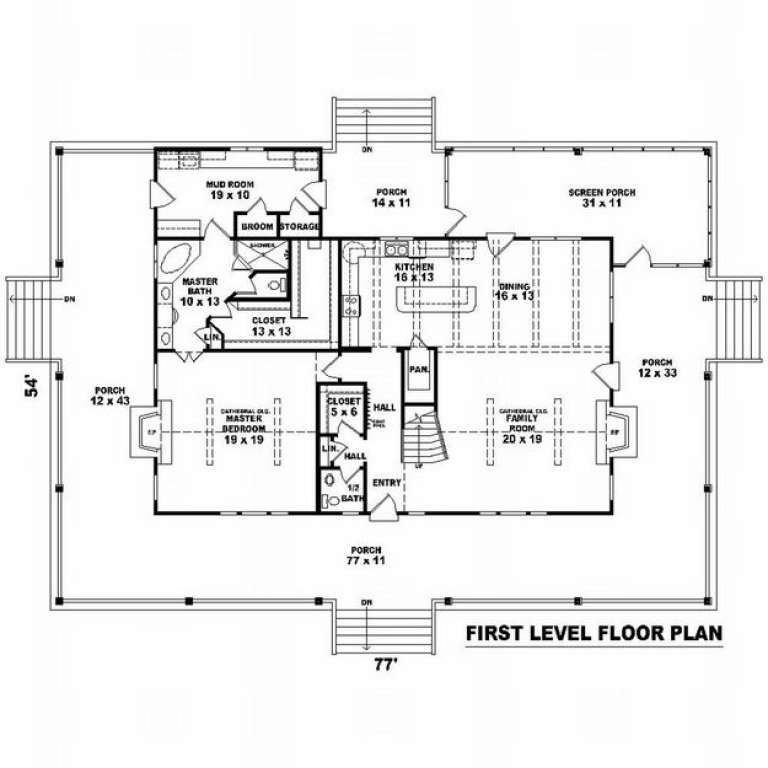
House Plan House Plan #8645 Front Elevation

PLAN #053-01165

Starting at

$1,516
Sq Ft 3,126
Beds 3
Baths 2
½ Baths 1
Cars 0
Stories 1.5
Width 78'
Depth 55'
House Plan House Plan #8491 Front Elevation

PLAN #053-01011

Starting at

$1,516
Sq Ft 3,385
Beds 4
Baths 3
½ Baths 1
Cars 2
Stories 2
Width 56'
Depth 51'
House Plan House Plan #7360 Front Elevation

PLAN #053-00739

Starting at

$1,248
Sq Ft 2,667
Beds 3
Baths 2
½ Baths 1
Cars 0
Stories 1.5
Width 68'
Depth 55'
House Plan House Plan #7218 Front Elevation

PLAN #053-00597

Starting at

$1,205
Sq Ft 2,400
Beds 3
Baths 3
½ Baths 1
Cars 0
Stories 1.5
Width 68'
Depth 55'
House Plan House Plan #7145 Front Photo

PLAN #053-00524

Starting at

$994
Sq Ft 1,854
Beds 2
Baths 2
½ Baths 0
Cars 2
Stories 1.5
Width 69'
Depth 44'
House Plan House Plan #6159 Front Elevation

PLAN #341-00285

Starting at

$2,400
Sq Ft 3,886
Beds 3
Baths 2
½ Baths 1
Cars 3
Stories 2
Width 95'
Depth 76'
House Plan House Plan #6069 Front Elevation

PLAN #341-00195

Starting at

$2,150
Sq Ft 3,116
Beds 4
Baths 3
½ Baths 1
Cars 3
Stories 2
Width 44'
Depth 42'
House Plan House Plan #5978 Front Elevation

PLAN #341-00104

Starting at

$2,150
Sq Ft 3,050
Beds 3
Baths 2
½ Baths 1
Cars 4
Stories 2
Width 44'
Depth 53'
House Plan House Plan #5952 Front Elevation

PLAN #341-00078

Starting at

$1,950
Sq Ft 2,805
Beds 3
Baths 2
½ Baths 1
Cars 3
Stories 2
Width 40'
Depth 62'
X
Shop Sign In
Favorites
Cart
Chat