3,834 Results

EDIT SEARCH FILTERS
Clear All FiltersLoft
Sort By:  

3,834 RESULTS

SEARCH FILTERS

    Plan Type
    Square Feet
    Bedrooms
    Bathrooms
    Stories
    Garage (Vehicle Spaces)
    Architectural Styles

    Outdoor Living

    Bedroom Options
    Kitchen & Dining
    Laundry Location
    Additional Rooms

    Garage Type

    Garage Features
    Other Features
    Foundation Type

    Plan Width (FT)
    Plan Depth (FT)
    Plan Height (FT)
    Framing Type
    Media Filters
SEARCHING...
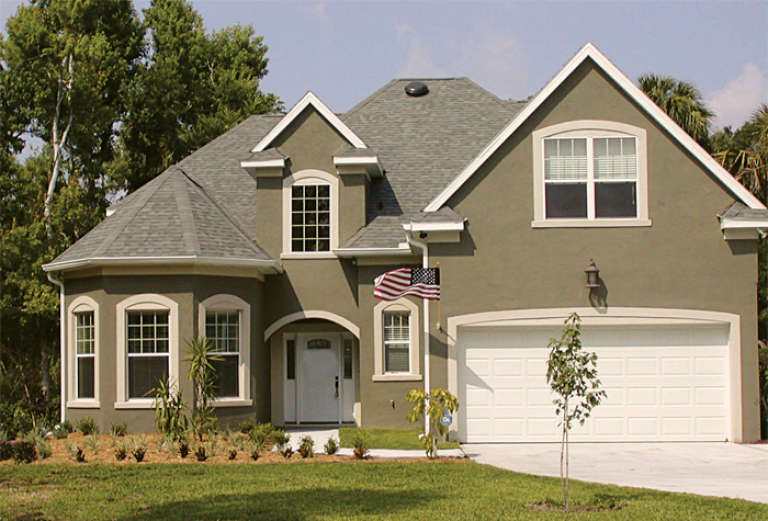
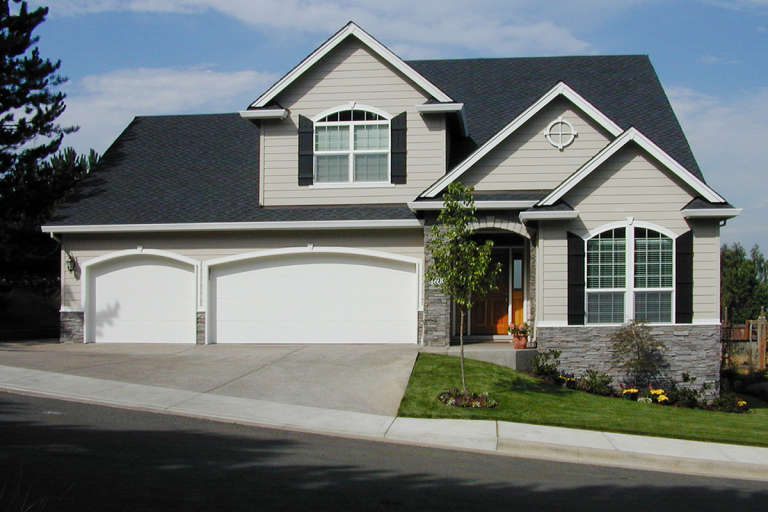
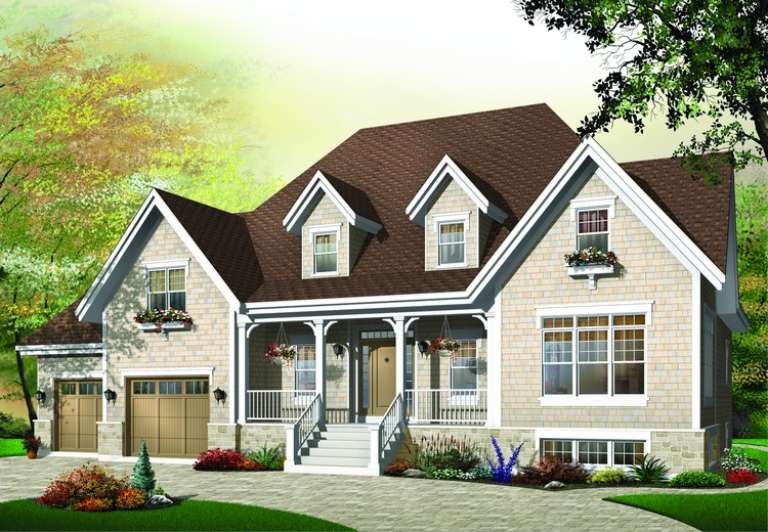
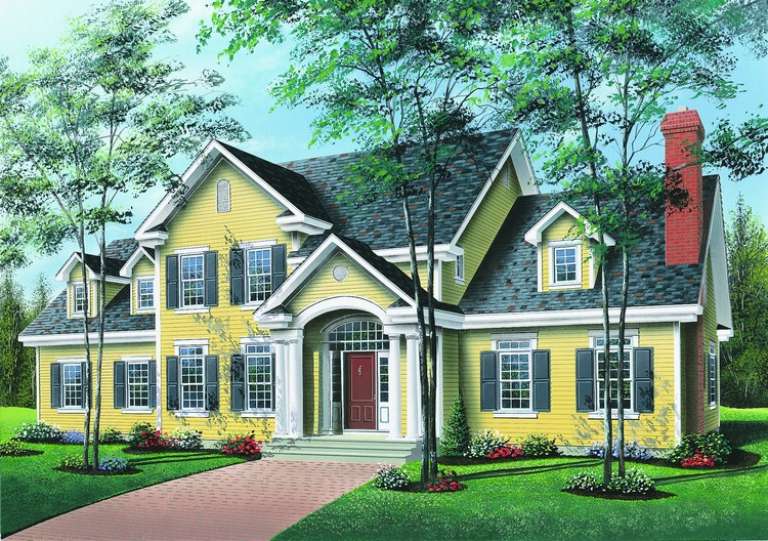
House Plan House Plan #12612 Front Elevation

PLAN #3323-00143

Starting at

$1,350
Sq Ft 2,552
Beds 3
Baths 2
½ Baths 1
Cars 2
Stories 2
Width 46' 10"
Depth 61' 2"
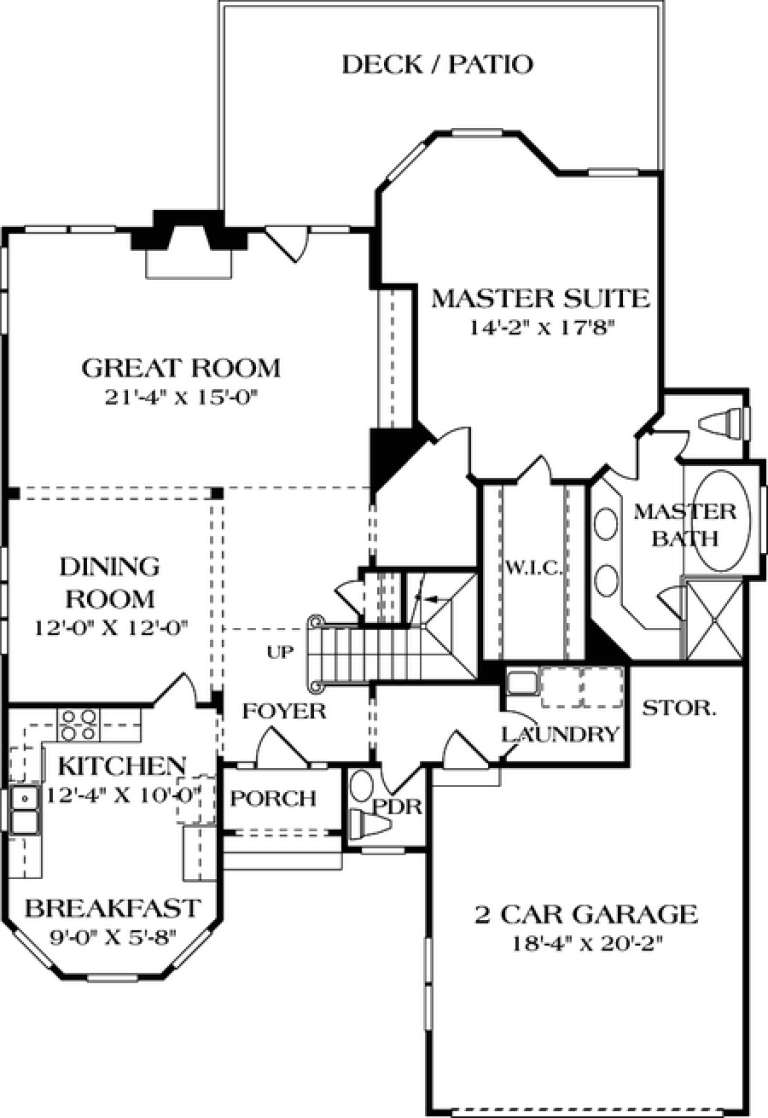
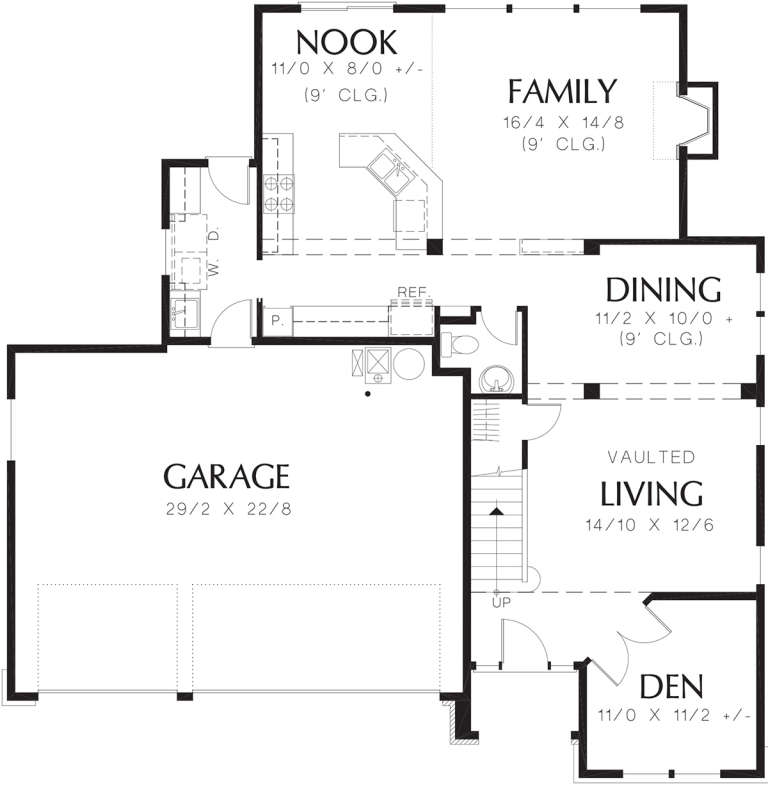
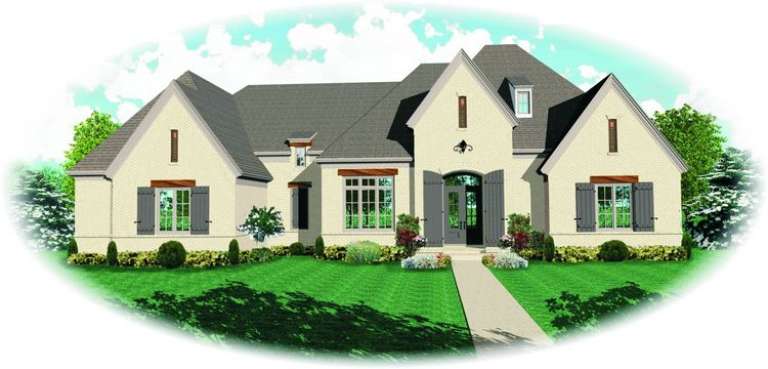
House Plan House Plan #12587 Front Elevation

PLAN #3323-00118

Starting at

$1,250
Sq Ft 2,453
Beds 3
Baths 2
½ Baths 1
Cars 2
Stories 2
Width 45'
Depth 60' 2"
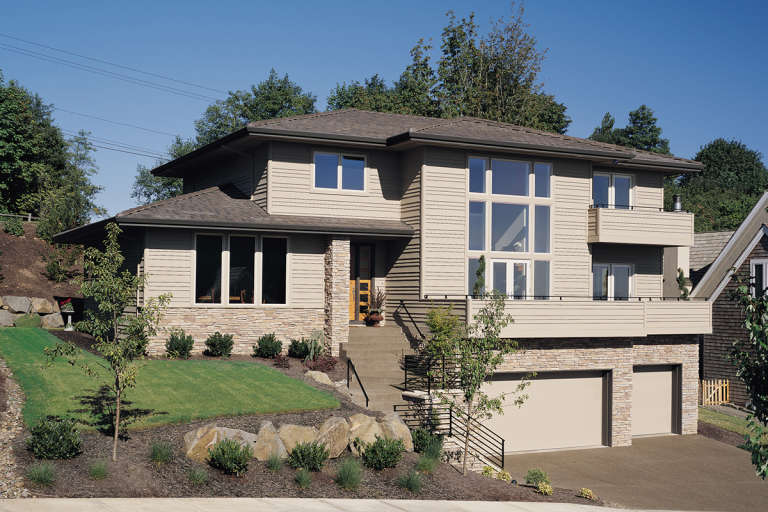
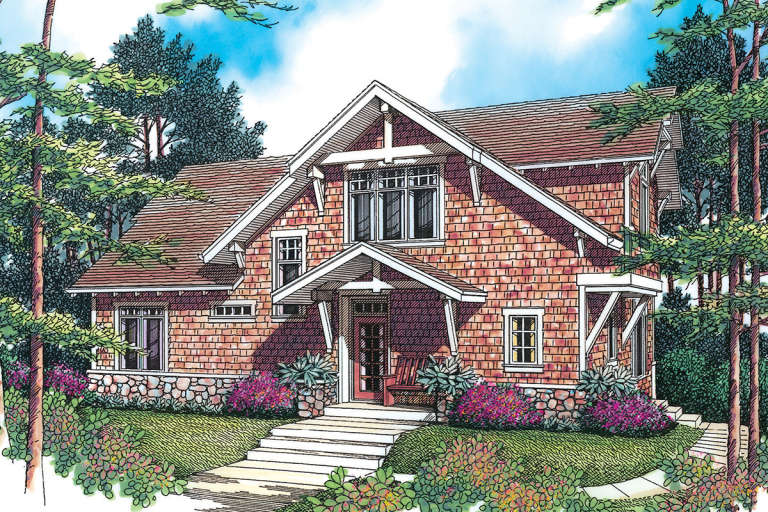
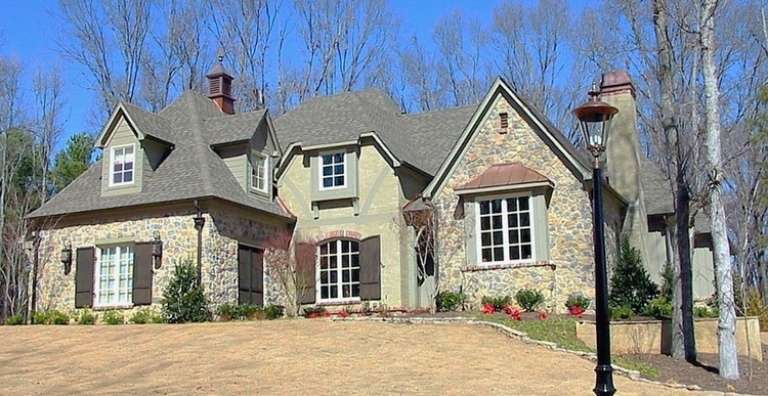
House Plan House Plan #12556 Front Photo

PLAN #3323-00087

Starting at

$1,250
Sq Ft 2,225
Beds 3
Baths 2
½ Baths 1
Cars 2
Stories 1.5
Width 45'
Depth 58'
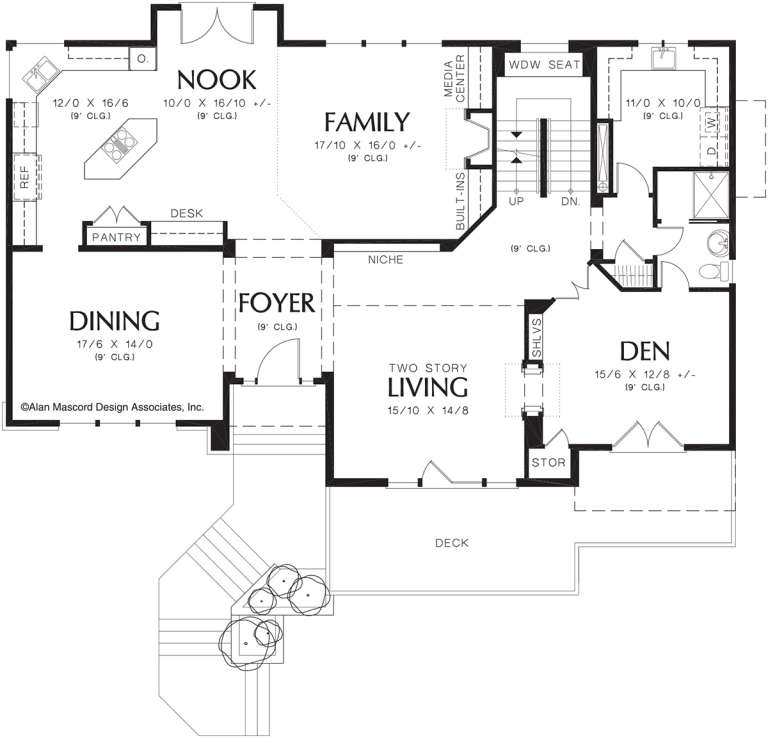
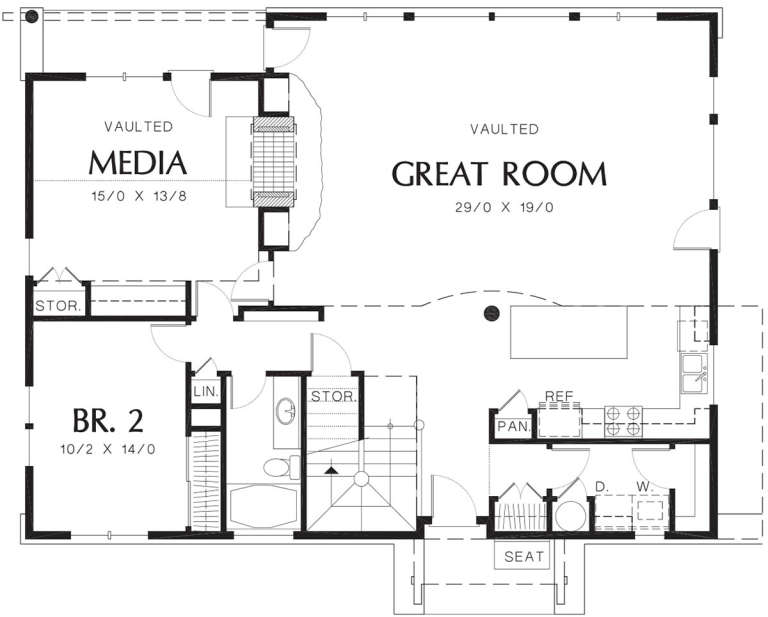
House Plan House Plan #12565 Front Photo

PLAN #3323-00096

Starting at

$1,350
Sq Ft 2,546
Beds 4
Baths 3
½ Baths 1
Cars 2
Stories 2
Width 45'
Depth 59' 8"
House Plan House Plan #12300 FRONT PHOTO DEFAULT

PLAN #2559-00508

Starting at

$2,269
Sq Ft 3,423
Beds 3
Baths 3
½ Baths 0
Cars 3
Stories 2
Width 63'
Depth 49'
House Plan House Plan #12206 Front Photo 1 Default

PLAN #2559-00429

Starting at

$1,733
Sq Ft 2,320
Beds 4
Baths 2
½ Baths 1
Cars 2
Stories 2
Width 40'
Depth 50'
House Plan House Plan #12092 Front Elevation

PLAN #2559-00315

Starting at

$1,674
Sq Ft 2,140
Beds 2
Baths 2
½ Baths 0
Cars 0
Stories 2
Width 49'
Depth 38'
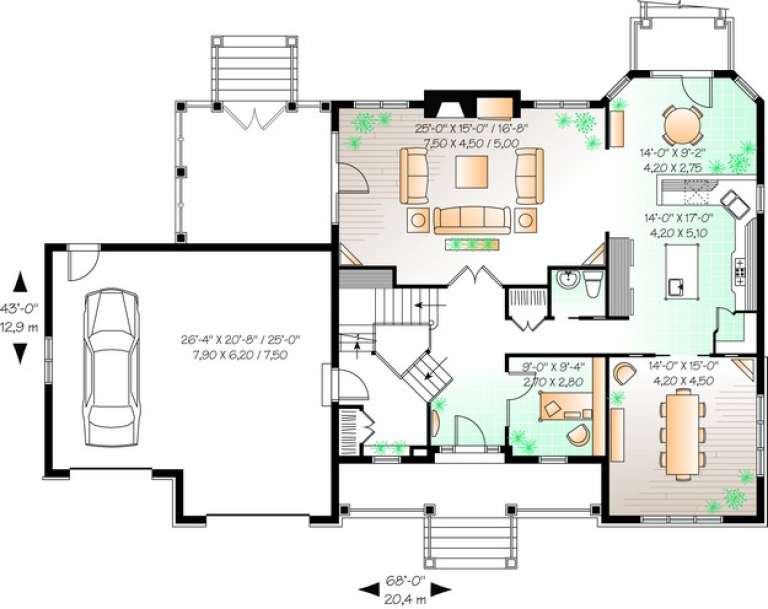
House Plan House Plan #10985 Front Elevation

PLAN #034-00733

Starting at

$2,200
Sq Ft 3,068
Beds 3
Baths 2
½ Baths 1
Cars 2
Stories 2
Width 68'
Depth 43'
House Plan House Plan #10857 Front Photo

PLAN #053-02552

Starting at

$1,847
Sq Ft 4,339
Beds 3
Baths 3
½ Baths 1
Cars 3
Stories 2
Width 64'
Depth 84'
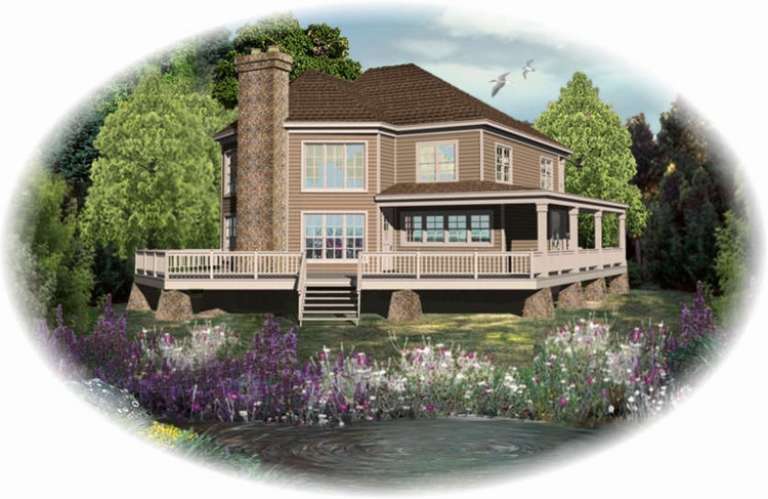
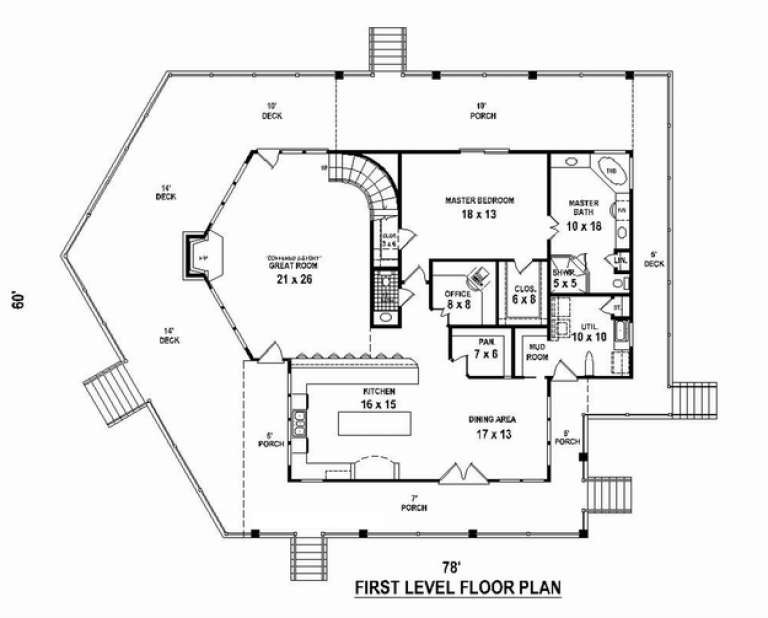
House Plan House Plan #10665 Front Elevation

PLAN #053-02360

Starting at

$1,516
Sq Ft 3,193
Beds 3
Baths 2
½ Baths 1
Cars 0
Stories 2
Width 78'
Depth 60'
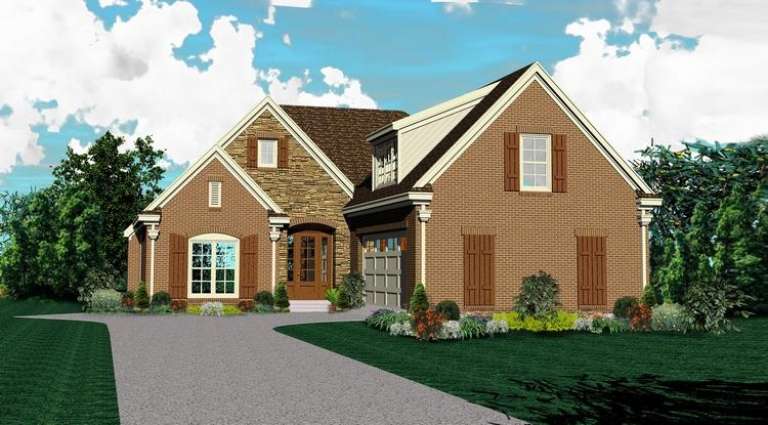
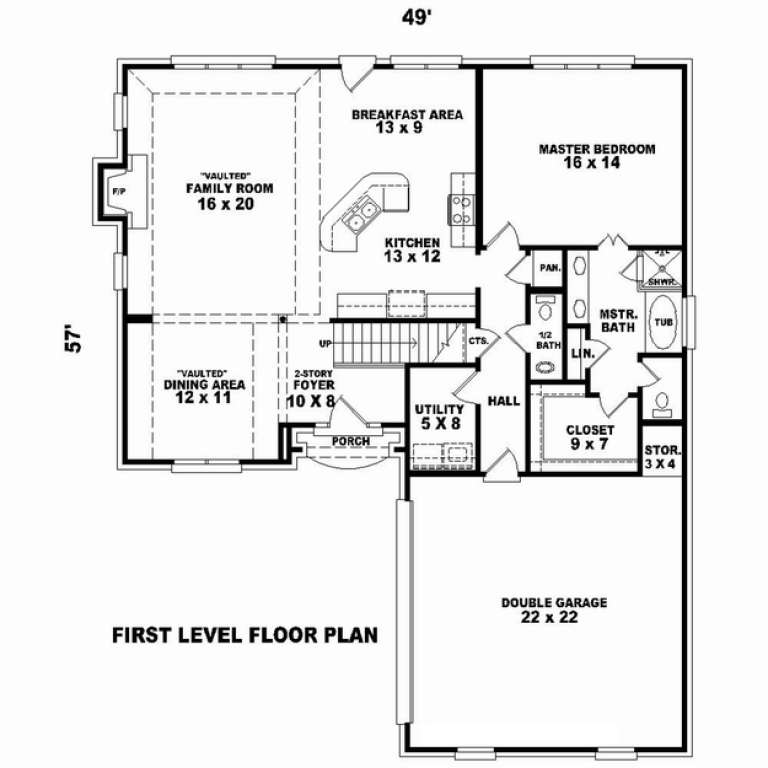
House Plan House Plan #10633 Front Elevation

PLAN #053-02328

Starting at

$1,248
Sq Ft 2,555
Beds 3
Baths 2
½ Baths 1
Cars 2
Stories 2.5
Width 49'
Depth 57'
House Plan House Plan #10355 Front Elevation

PLAN #034-00415

Starting at

$2,785
Sq Ft 4,183
Beds 4
Baths 3
½ Baths 1
Cars 2
Stories 2
Width 70'
Depth 50'
House Plan House Plan #10111 Front Elevation

PLAN #053-02240

Starting at

$2,040
Sq Ft 5,213
Beds 5
Baths 3
½ Baths 1
Cars 3
Stories 1.5
Width 80'
Depth 74'
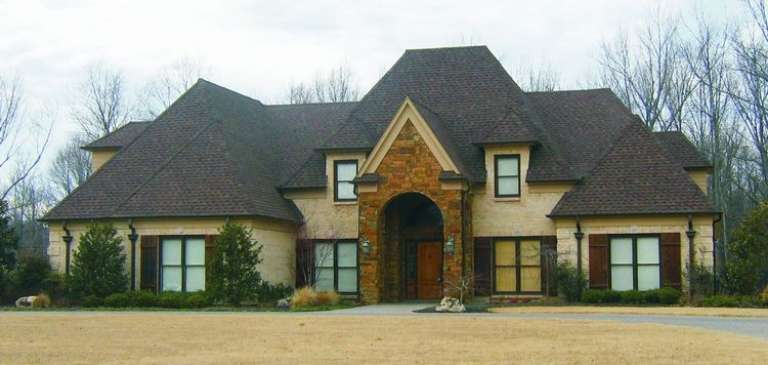
House Plan House Plan #10055 Front Photo

PLAN #053-02184

Starting at

$1,603
Sq Ft 3,796
Beds 3
Baths 2
½ Baths 1
Cars 3
Stories 1.5
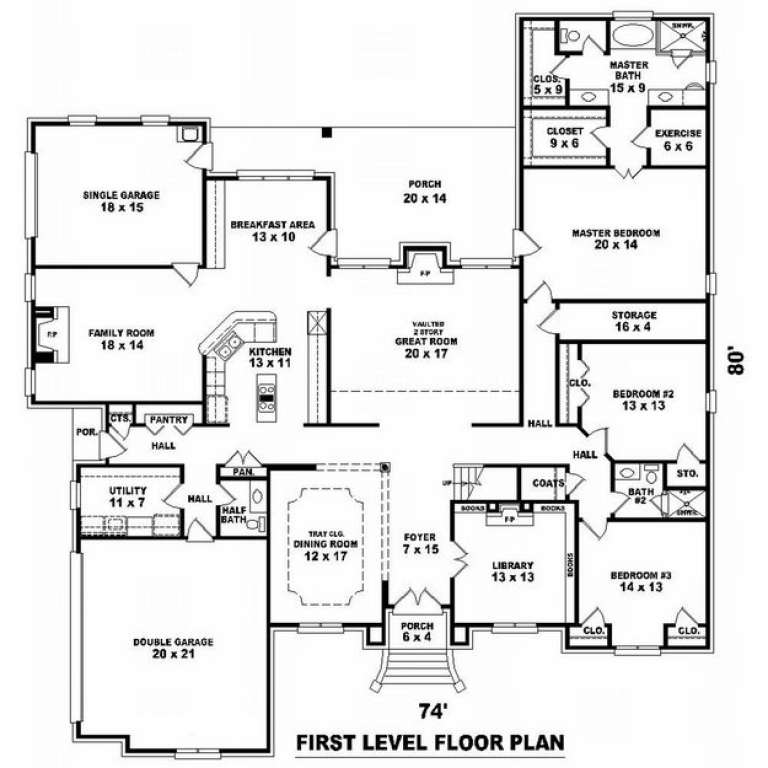
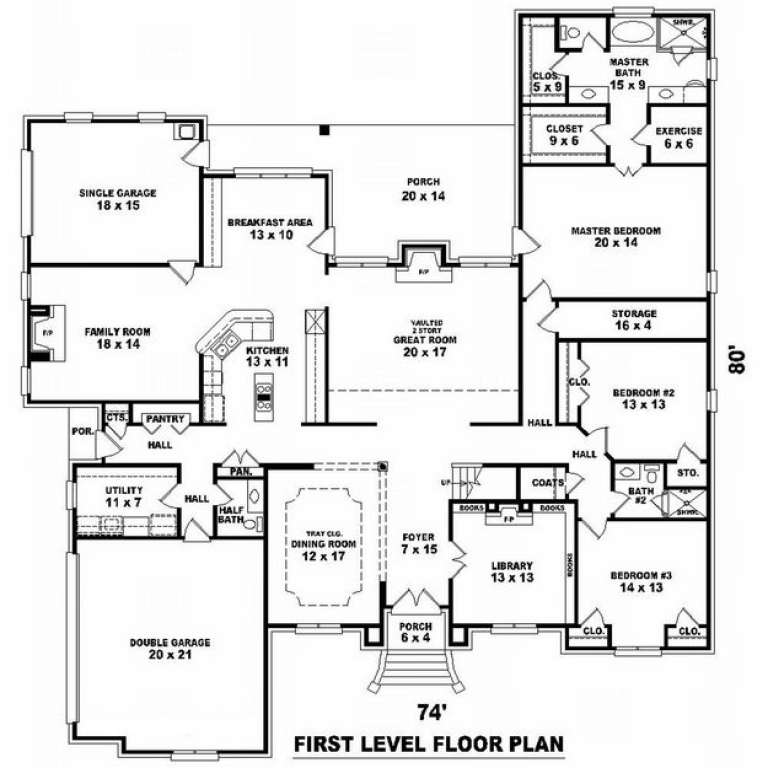
Width 74'
Depth 80'
House Plan House Plan #10058 Front Elevation

PLAN #053-02187

Starting at

$1,960
Sq Ft 4,843
Beds 4
Baths 3
½ Baths 1
Cars 3
Stories 2
Width 86'
Depth 66'
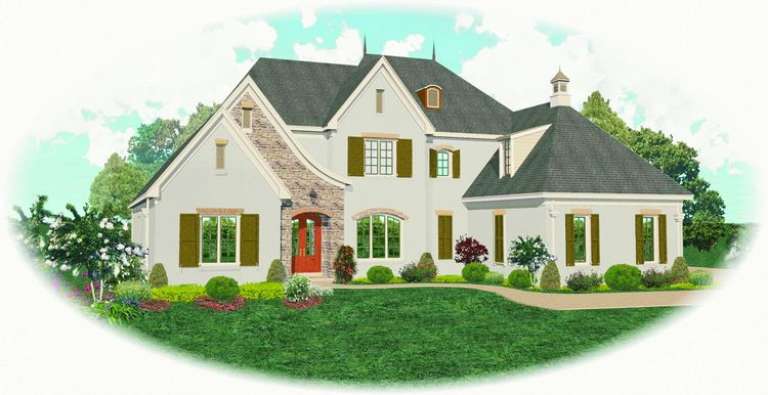
House Plan House Plan #10052 Front Photo

PLAN #053-02181

Starting at

$1,847
Sq Ft 4,447
Beds 5
Baths 3
½ Baths 1
Cars 3
Stories 1.5
Width 74'
Depth 80'
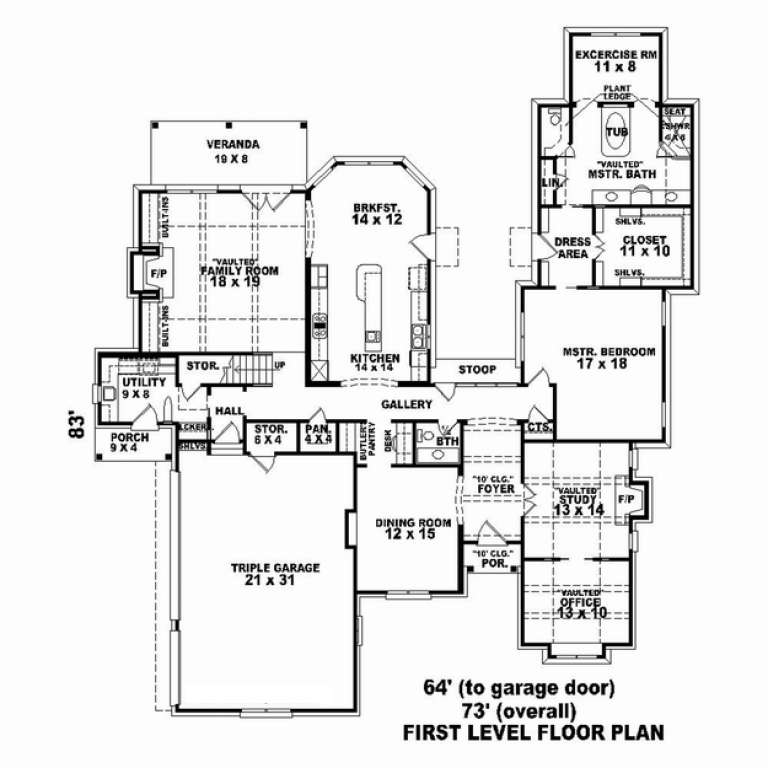
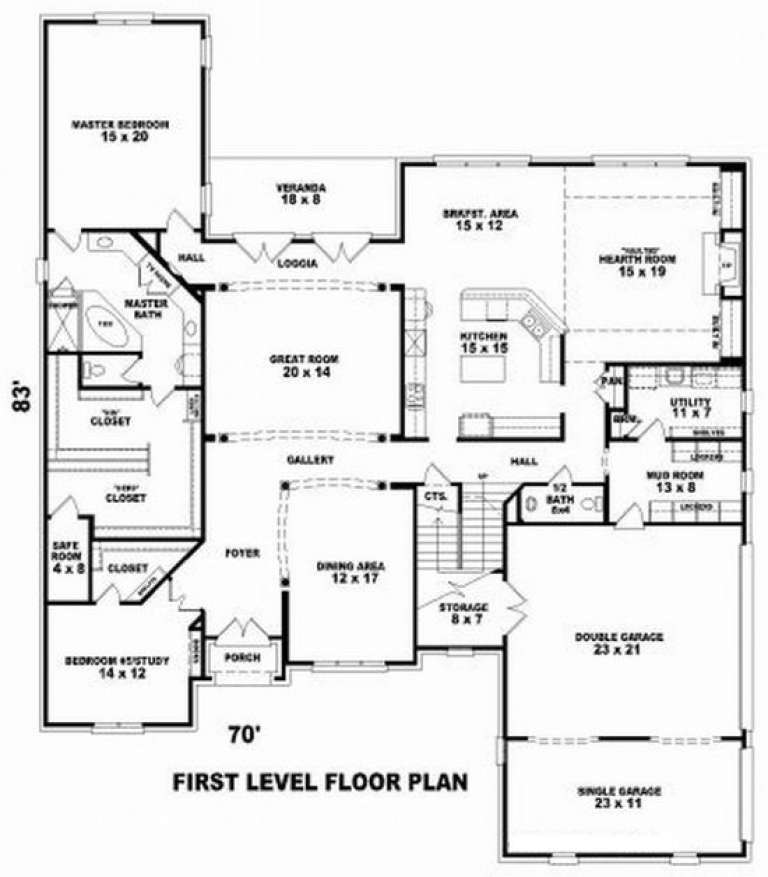
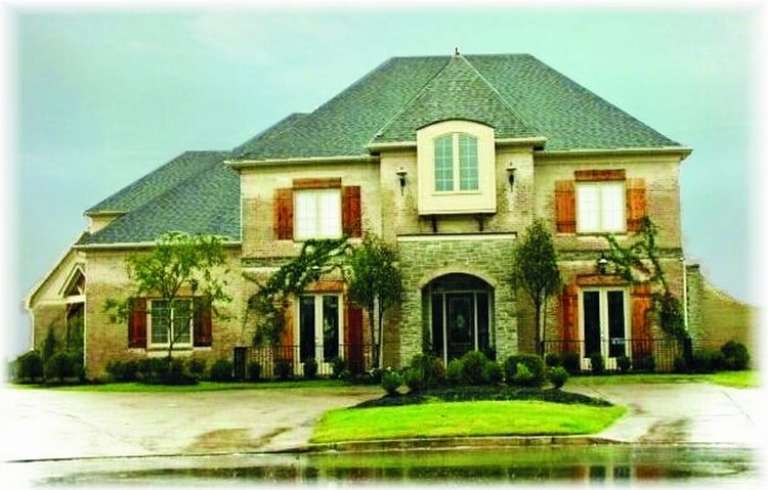
House Plan House Plan #10030 Front Elevation

PLAN #053-02159

Starting at

$2,040
Sq Ft 5,276
Beds 4
Baths 3
½ Baths 1
Cars 3
Stories 2
Width 70'
Depth 83'
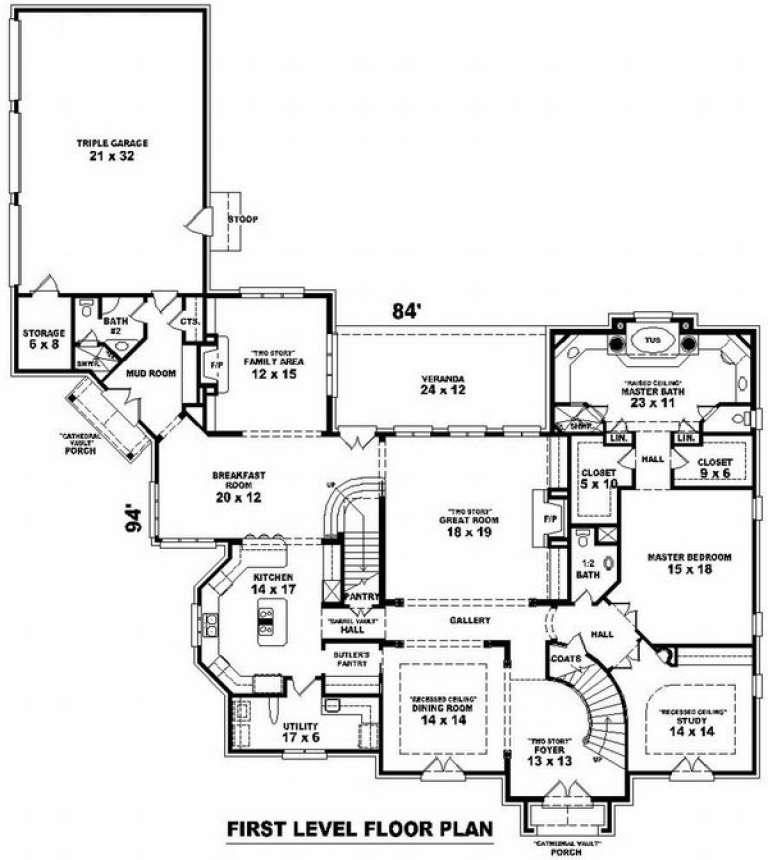
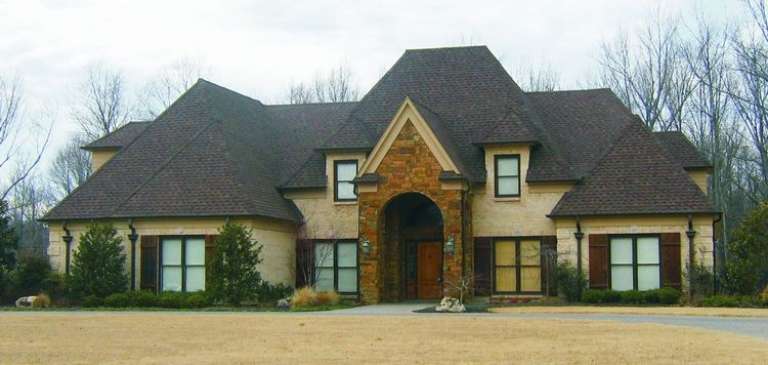
House Plan House Plan #10033 Front Photo

PLAN #053-02162

Starting at

$2,120
Sq Ft 5,818
Beds 4
Baths 4
½ Baths 0
Cars 3
Stories 2
Width 85'
Depth 95'
X
Shop Sign In
Favorites
Cart
Chat