3,834 Results

EDIT SEARCH FILTERS
Clear All FiltersLoft
Sort By:  

3,834 RESULTS

SEARCH FILTERS

    Plan Type
    Square Feet
    Bedrooms
    Bathrooms
    Stories
    Garage (Vehicle Spaces)
    Architectural Styles

    Outdoor Living

    Bedroom Options
    Kitchen & Dining
    Laundry Location
    Additional Rooms

    Garage Type

    Garage Features
    Other Features
    Foundation Type

    Plan Width (FT)
    Plan Depth (FT)
    Plan Height (FT)
    Framing Type
    Media Filters
SEARCHING...
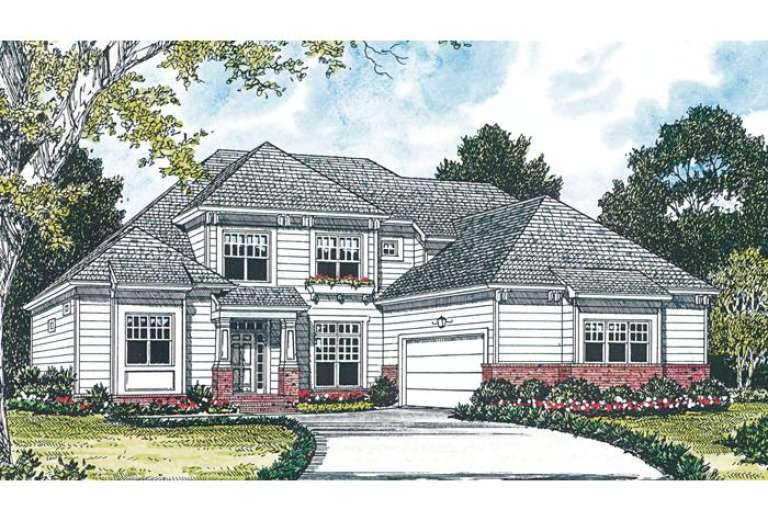
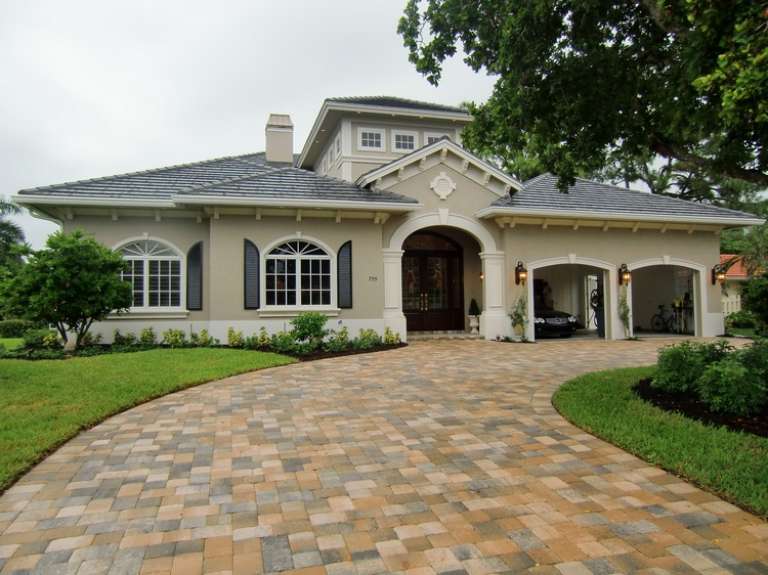
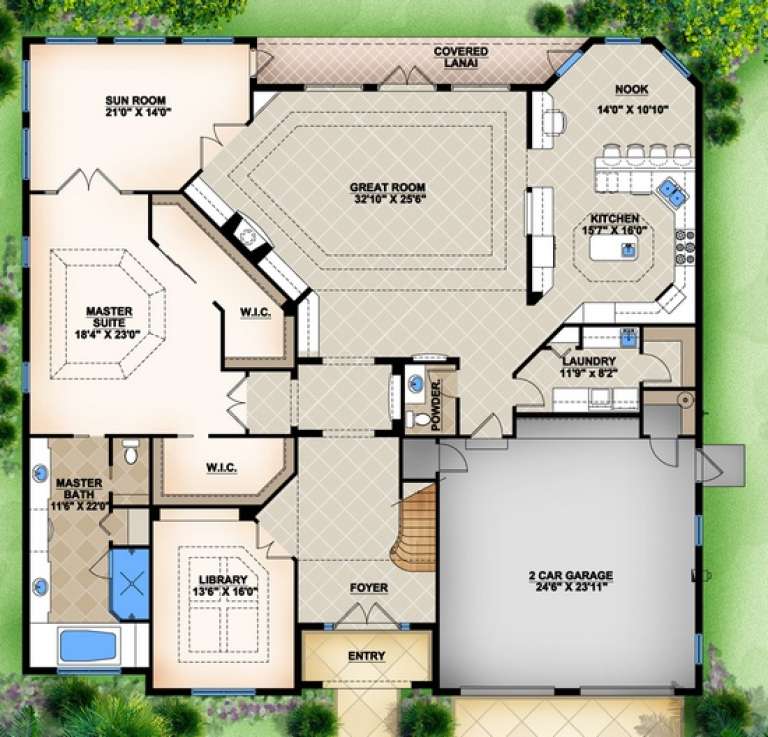
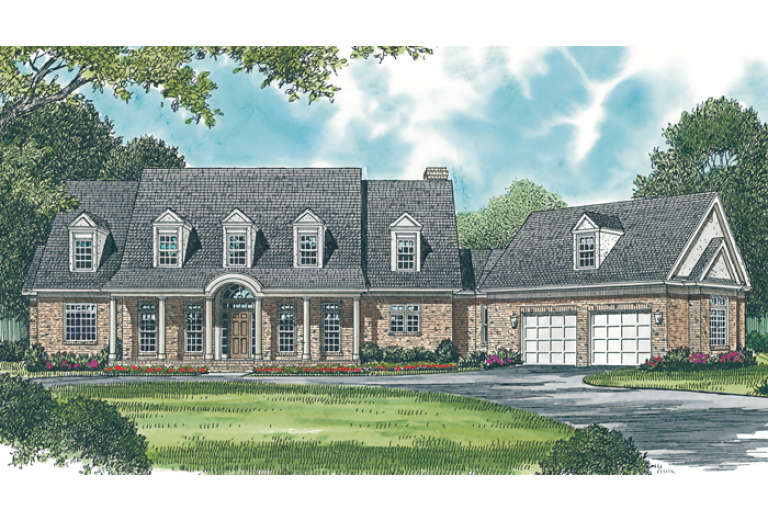
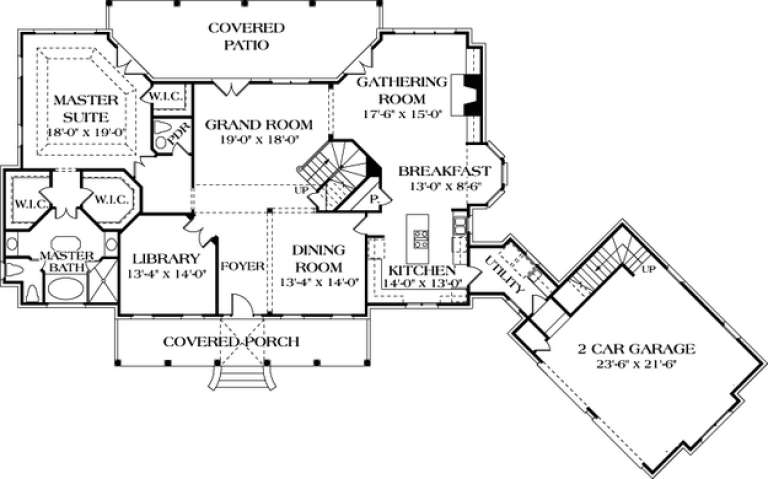
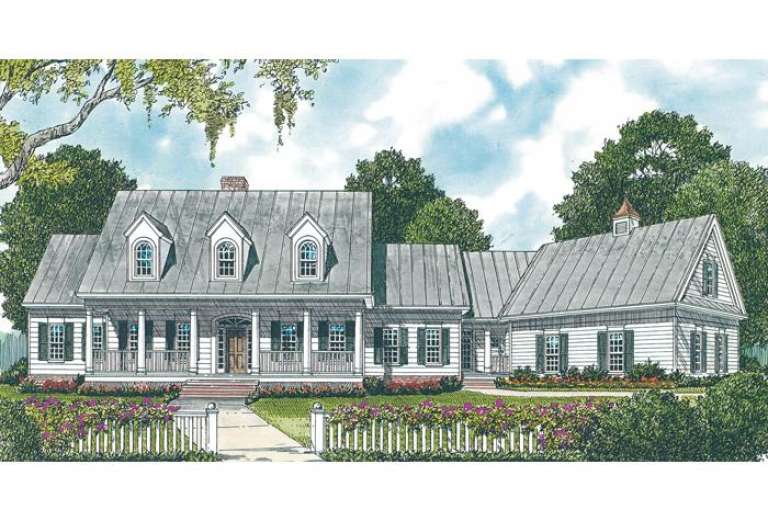
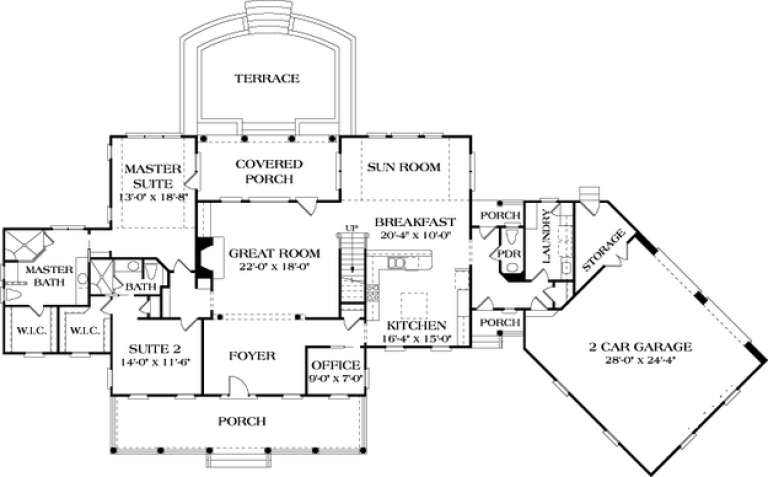
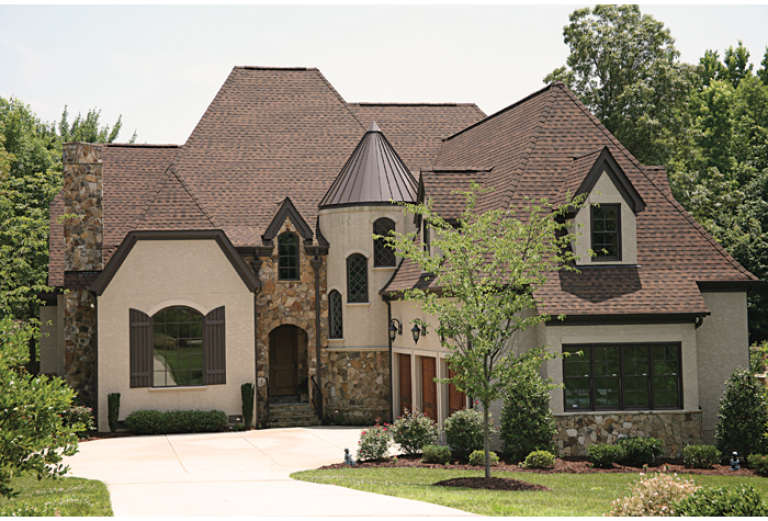
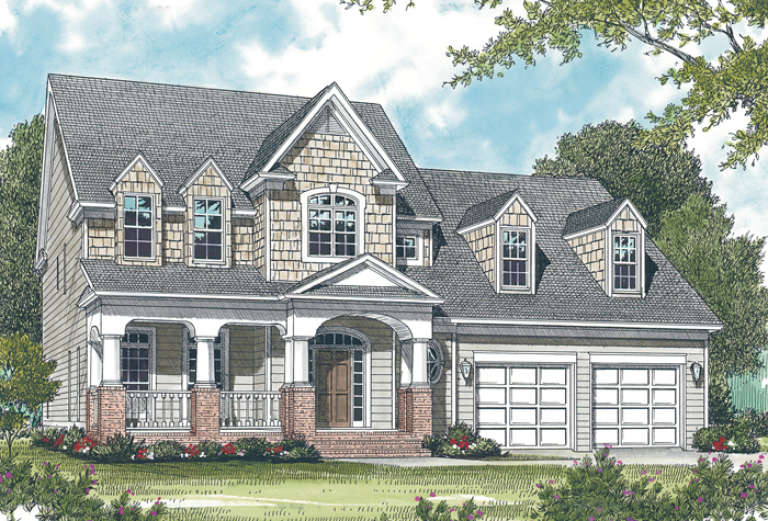
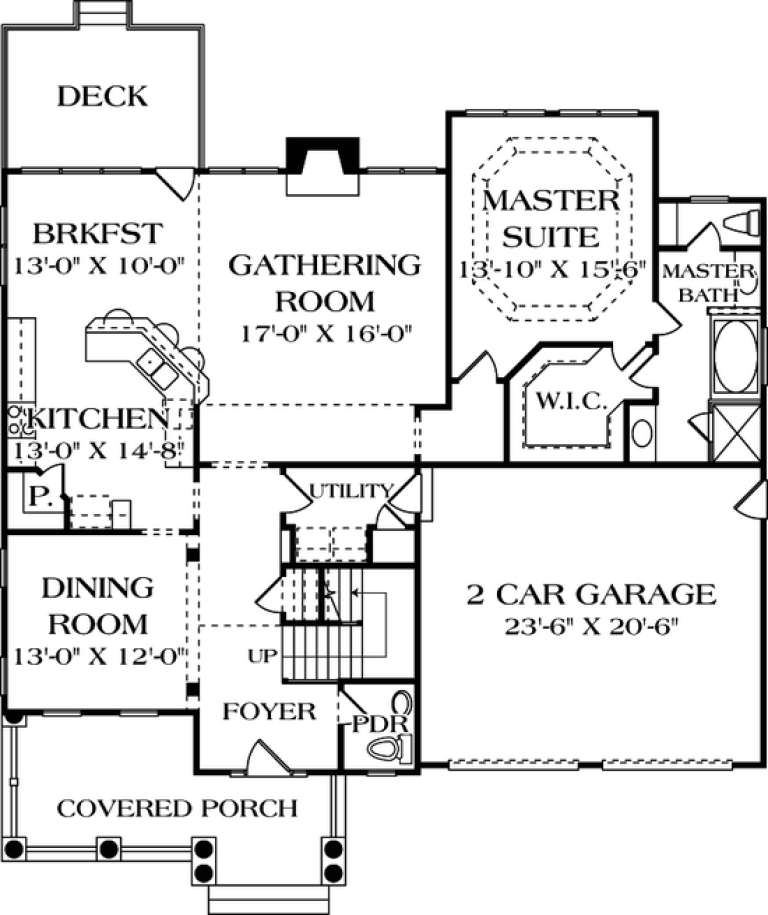
House Plan House Plan #14497 Front Elevation

PLAN #6471-00003

Starting at

$950
Sq Ft 2,368
Beds 3
Baths 3
½ Baths 1
Cars 2
Stories 1.5
Width 90'
Depth 54' 6"
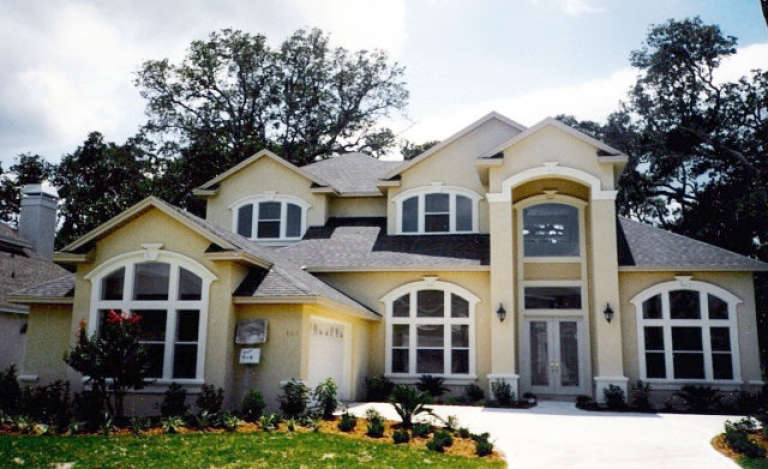
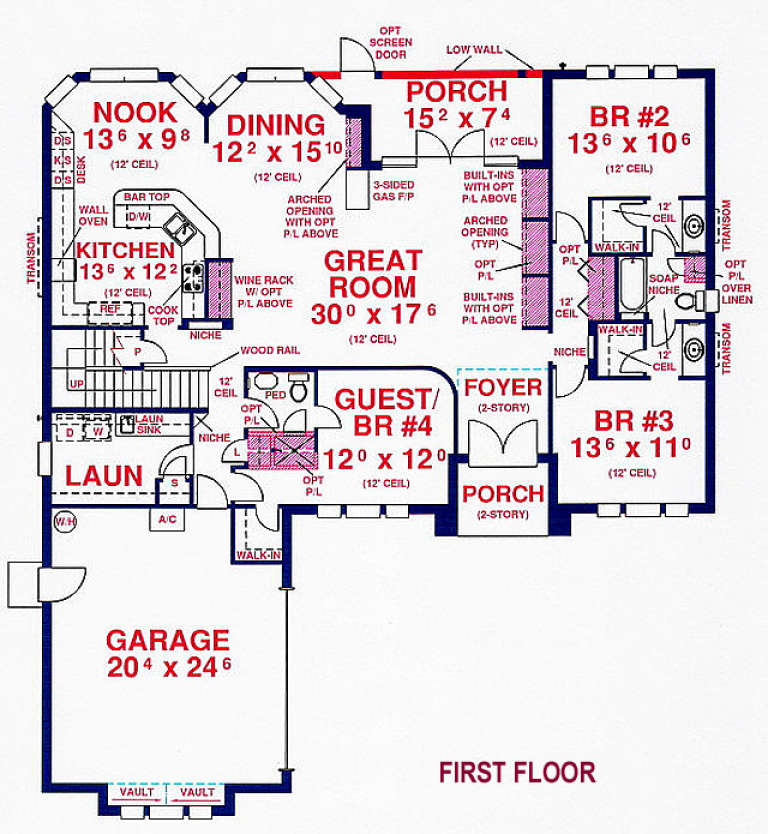
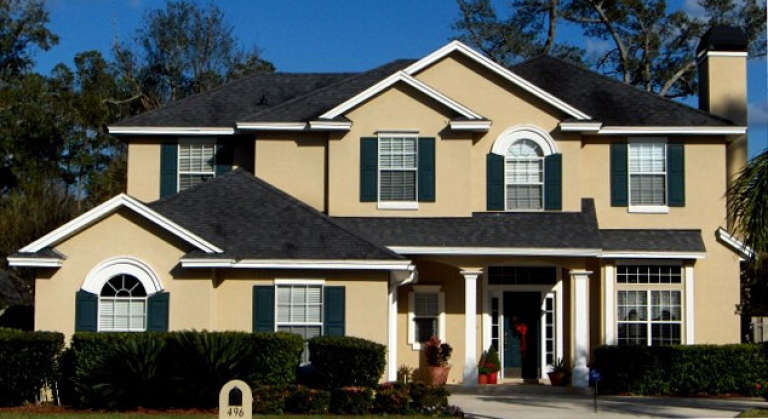
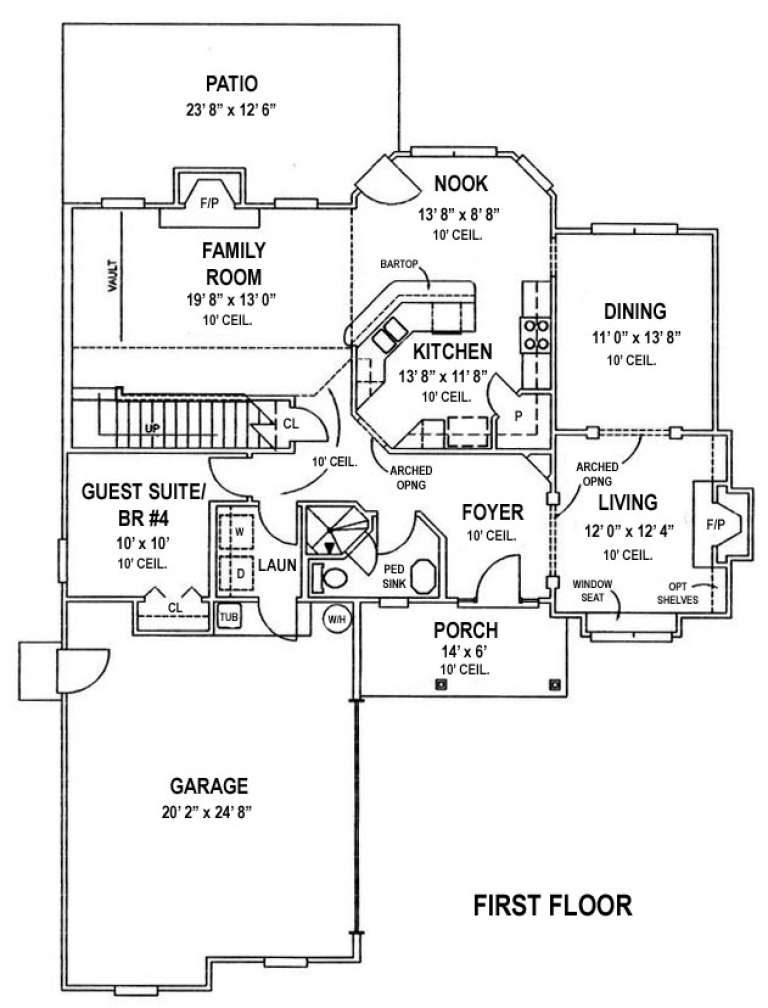
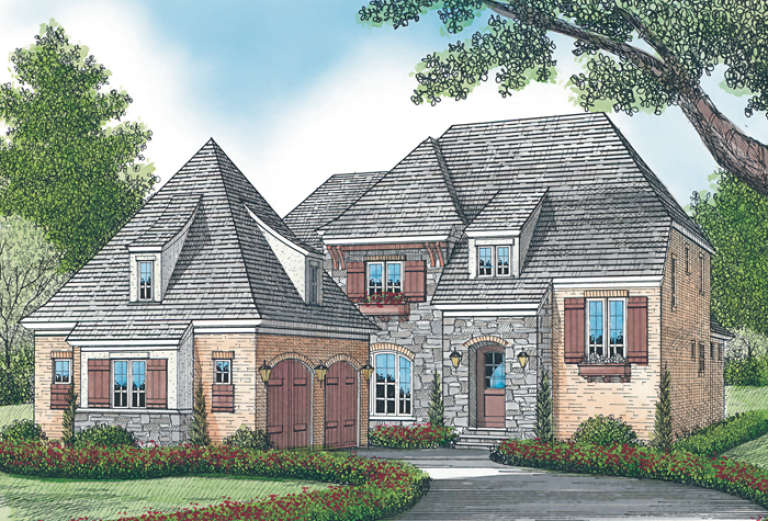
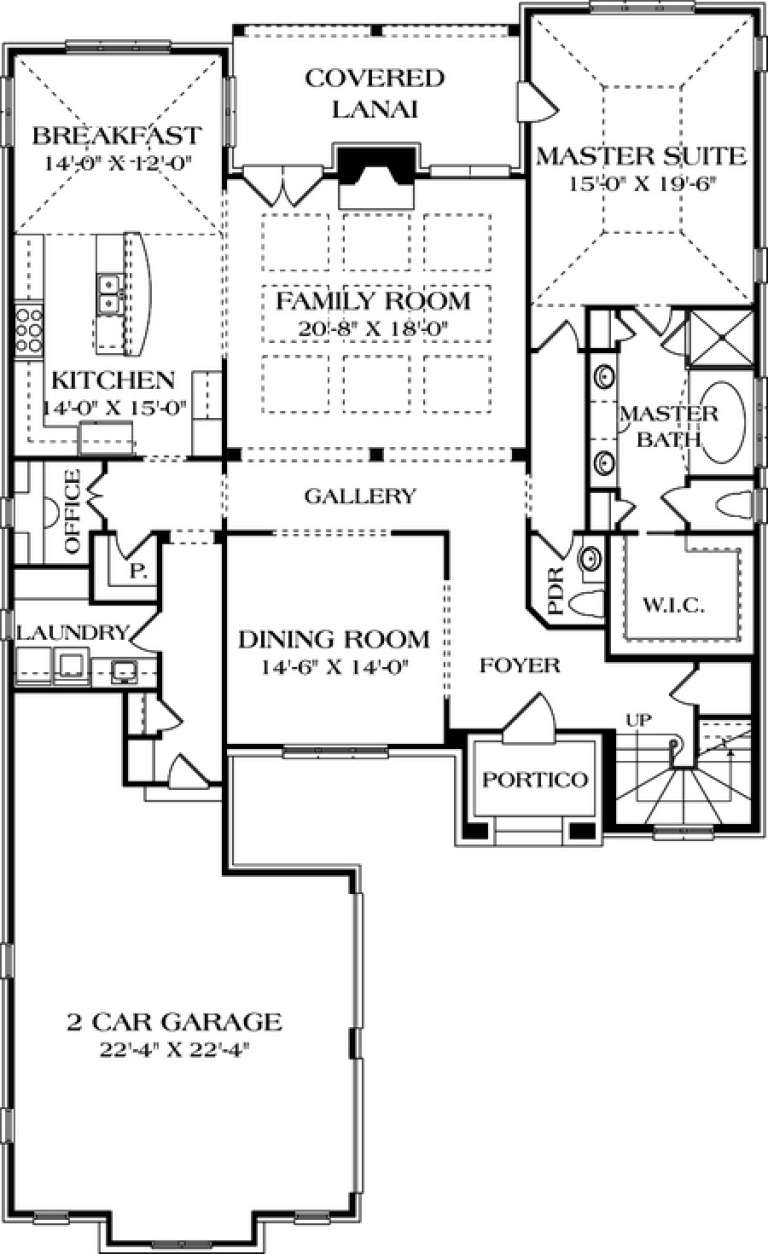
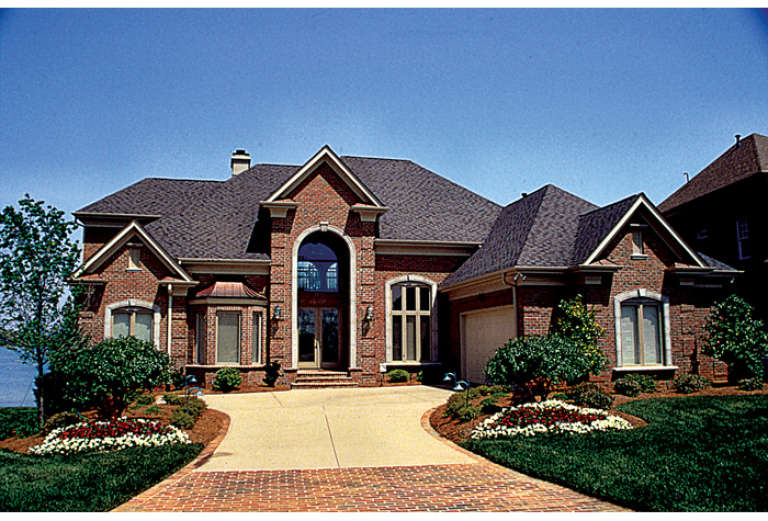
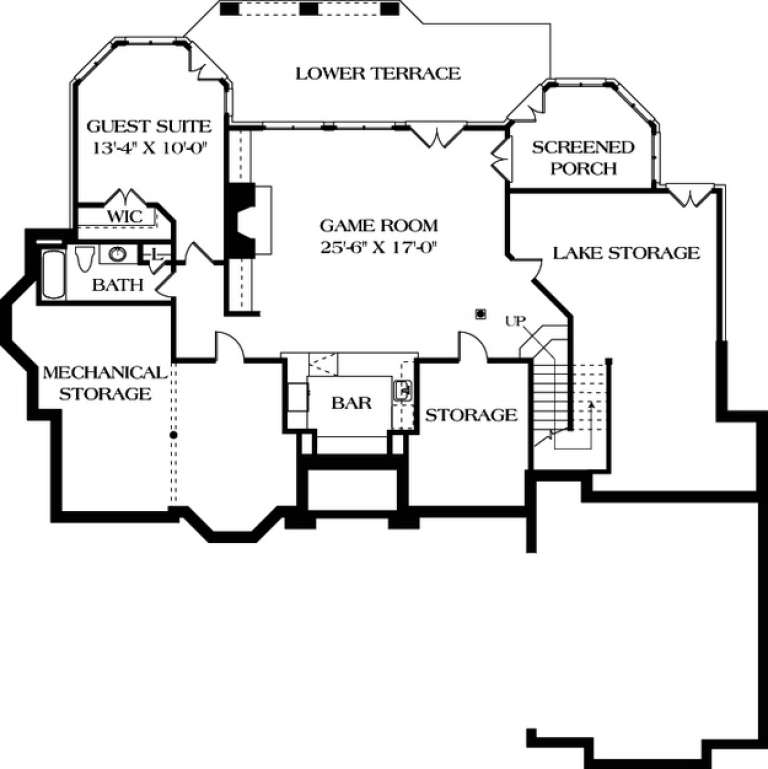
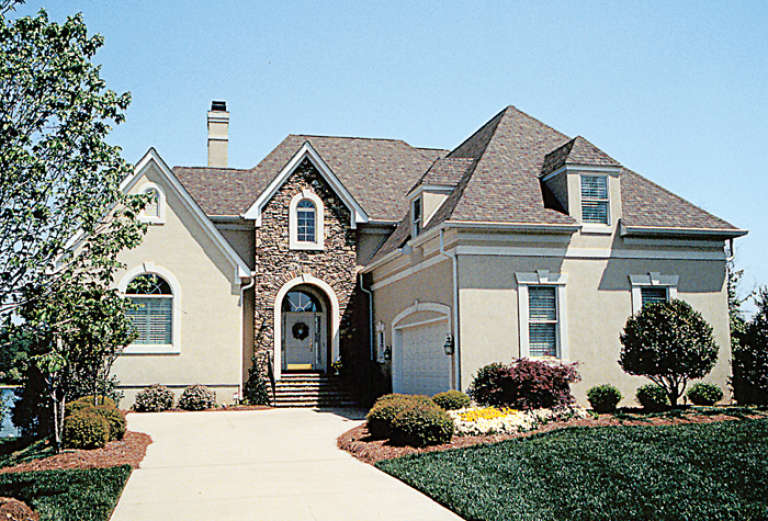
House Plan House Plan #14371 Front Photo

PLAN #5633-00080

Starting at

$1,599
Sq Ft 3,138
Beds 4
Baths 3
½ Baths 1
Cars 2
Stories 2
Width 56' 4"
Depth 57' 8"
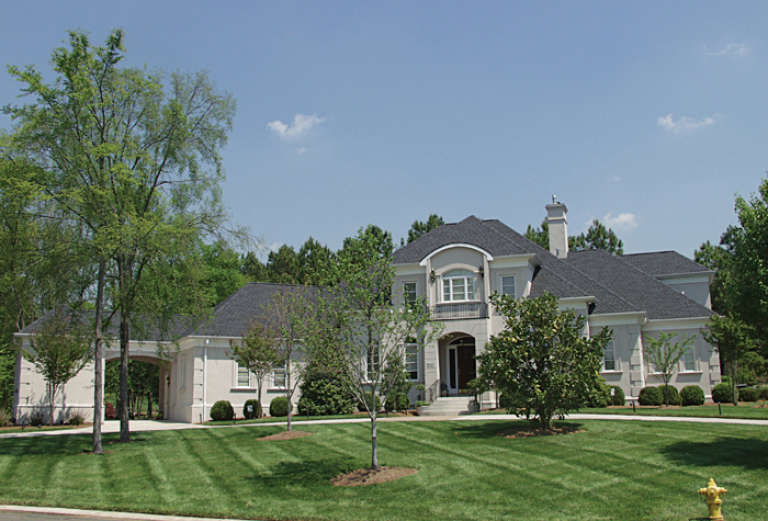
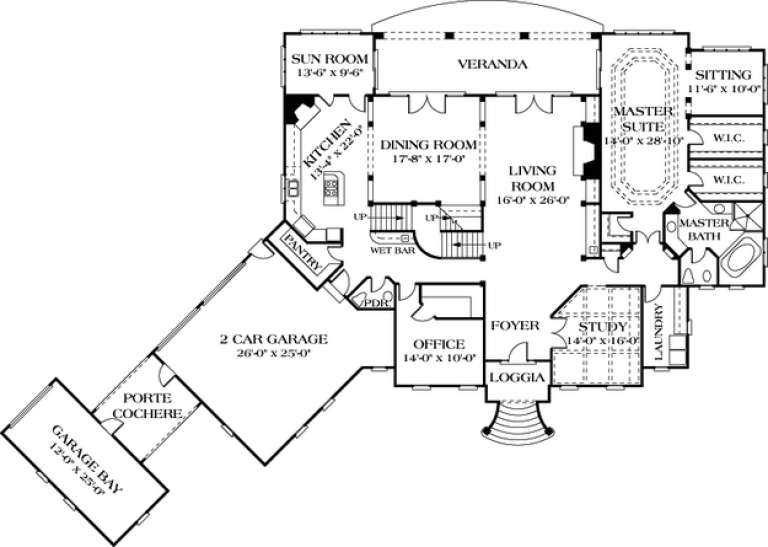
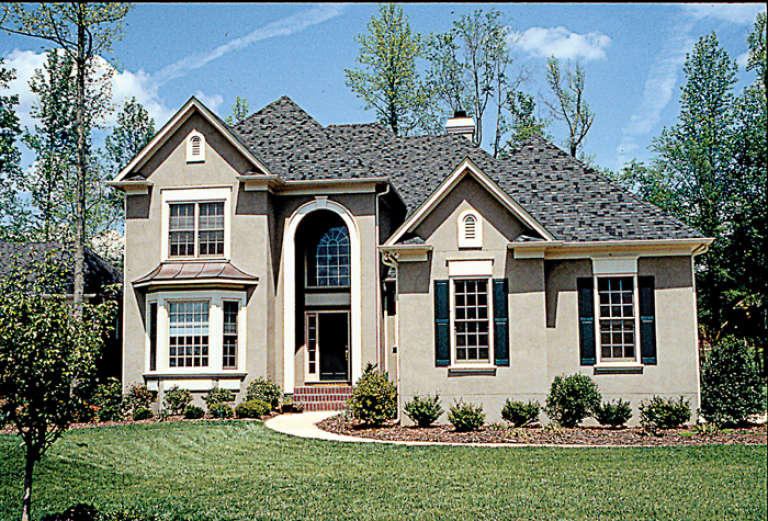
House Plan House Plan #14263 Front Photo

PLAN #5565-00004

Starting at

$4,232
Sq Ft 4,232
Beds 3
Baths 3
½ Baths 1
Cars 2
Stories 2
Width 64' 10"
Depth 62' 10"
House Plan House Plan #14090

PLAN #4766-00115

Starting at

$1,950
Sq Ft 3,292
Beds 5
Baths 2
½ Baths 1
Cars 2
Stories 1.5
Width 59' 4"
Depth 66' 4"
House Plan House Plan #14065

PLAN #4766-00090

Starting at

$1,575
Sq Ft 2,420
Beds 4
Baths 3
½ Baths 0
Cars 2
Stories 2
Width 48' 6"
Depth 58' 4"
House Plan House Plan #13036 Front Photo

PLAN #3323-00482

Starting at

$1,950
Sq Ft 4,928
Beds 3
Baths 3
½ Baths 1
Cars 3
Stories 2
Width 134' 8"
Depth 89' 8"
House Plan House Plan #12888 Front Photo

PLAN #3323-00419

Starting at

$1,800
Sq Ft 4,184
Beds 4
Baths 3
½ Baths 1
Cars 3
Stories 2
Width 74'
Depth 95' 6"
House Plan House Plan #12848 Front Elevation

PLAN #3323-00379

Starting at

$1,650
Sq Ft 3,984
Beds 3
Baths 3
½ Baths 1
Cars 2
Stories 2
Width 107'
Depth 60'
House Plan House Plan #12860 Front Elevation

PLAN #3323-00391

Starting at

$1,650
Sq Ft 3,933
Beds 4
Baths 4
½ Baths 1
Cars 2
Stories 2
Width 50'
Depth 83' 5"
House Plan House Plan #12824 Front Elevation

PLAN #3323-00355

Starting at

$1,650
Sq Ft 3,672
Beds 4
Baths 4
½ Baths 1
Cars 2
Stories 2
Width 119'
Depth 52' 10"
House Plan House Plan #12793 Front Photo

PLAN #3323-00324

Starting at

$1,950
Sq Ft 4,599
Beds 4
Baths 4
½ Baths 1
Cars 2
Stories 2
Width 70' 5"
Depth 71' 4"
House Plan House Plan #12762 Front Elevation

PLAN #3323-00293

Starting at

$1,550
Sq Ft 3,281
Beds 4
Baths 4
½ Baths 0
Cars 2
Stories 2
Width 51' 4"
Depth 84' 2"
House Plan House Plan #12742 Front Photo

PLAN #3323-00273

Starting at

$1,550
Sq Ft 3,166
Beds 3
Baths 3
½ Baths 1
Cars 2
Stories 2
Width 50' 10"
Depth 69' 2"
House Plan House Plan #12729 Front Elevation

PLAN #3323-00260

Starting at

$1,550
Sq Ft 3,095
Beds 4
Baths 3
½ Baths 0
Cars 2
Stories 2
Width 59'
Depth 69' 5"
House Plan House Plan #12692 Front Photo

PLAN #3323-00223

Starting at

$1,950
Sq Ft 4,872
Beds 5
Baths 3
½ Baths 1
Cars 2
Stories 2
Width 61' 6"
Depth 72' 8"
House Plan House Plan #12700 Front Elevation

PLAN #3323-00231

Starting at

$1,350
Sq Ft 2,944
Beds 4
Baths 3
½ Baths 1
Cars 2
Stories 2
Width 52' 8"
Depth 50' 10"
House Plan House Plan #12637 Front Photo

PLAN #3323-00168

Starting at

$1,350
Sq Ft 2,734
Beds 3
Baths 2
½ Baths 1
Cars 2
Stories 2
Width 48'
Depth 64'
House Plan House Plan #12605 Front Elevation

PLAN #3323-00136

Starting at

$1,350
Sq Ft 2,502
Beds 3
Baths 2
½ Baths 1
Cars 2
Stories 2
Width 53'
Depth 53' 8"
X
Shop Sign In
Favorites
Cart
Chat