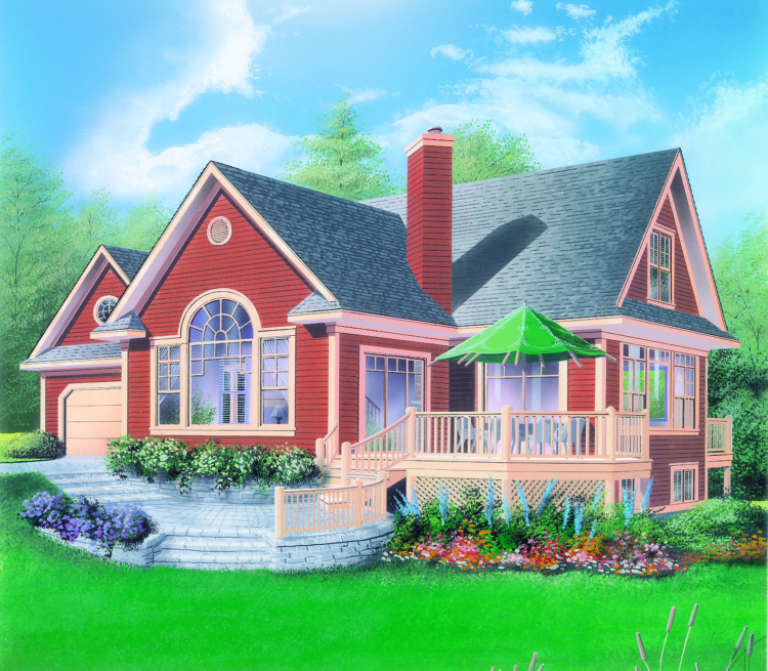
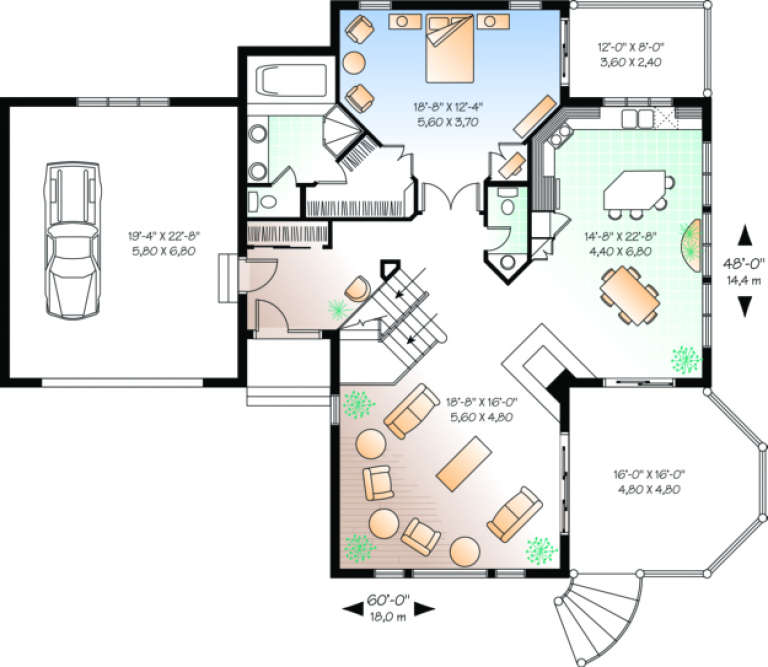
3,834 Results

EDIT SEARCH FILTERS
Clear All FiltersLoft
Sort By:  

3,834 RESULTS

SEARCH FILTERS

    Plan Type
    Square Feet
    Bedrooms
    Bathrooms
    Stories
    Garage (Vehicle Spaces)
    Architectural Styles

    Outdoor Living

    Bedroom Options
    Kitchen & Dining
    Laundry Location
    Additional Rooms

    Garage Type

    Garage Features
    Other Features
    Foundation Type

    Plan Width (FT)
    Plan Depth (FT)
    Plan Height (FT)
    Framing Type
    Media Filters
SEARCHING...
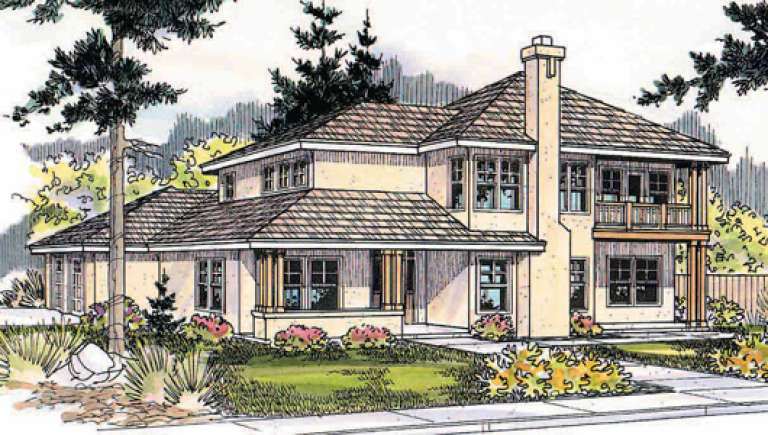
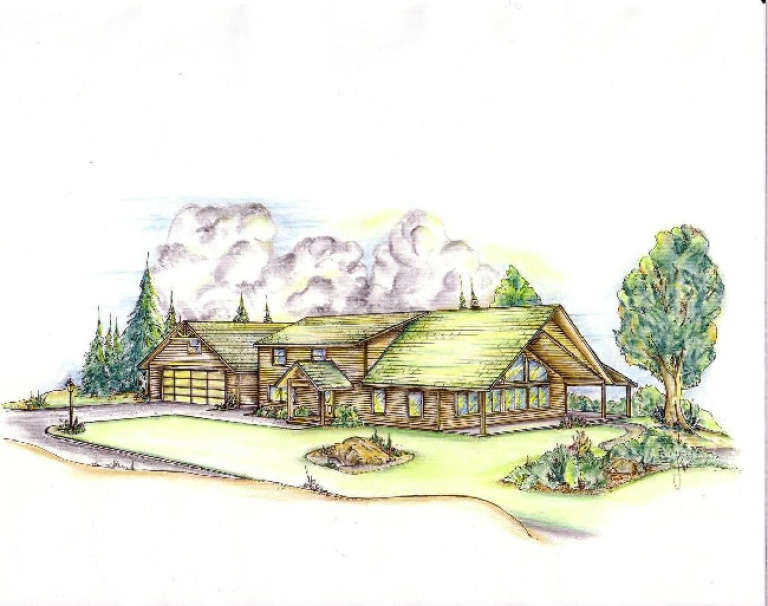
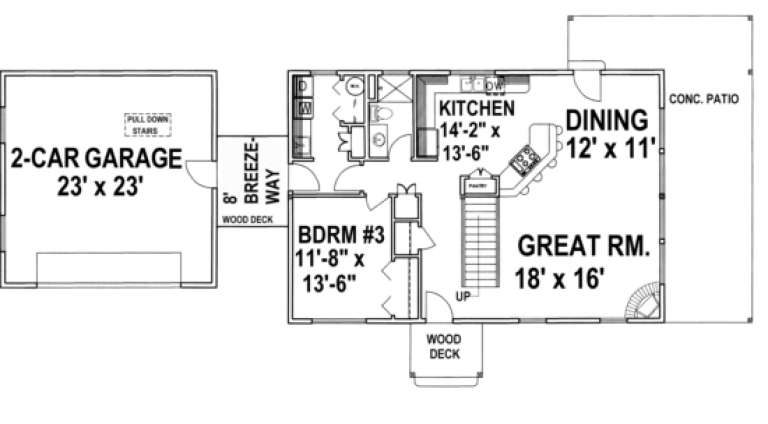
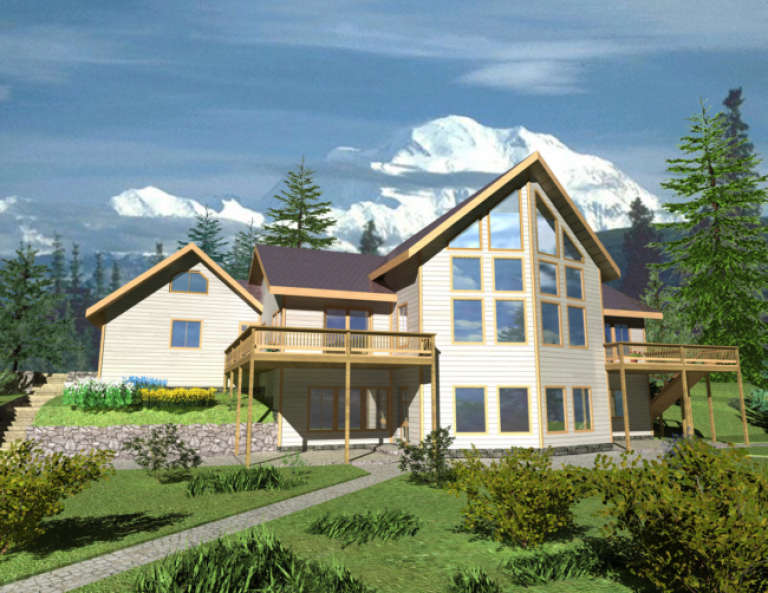
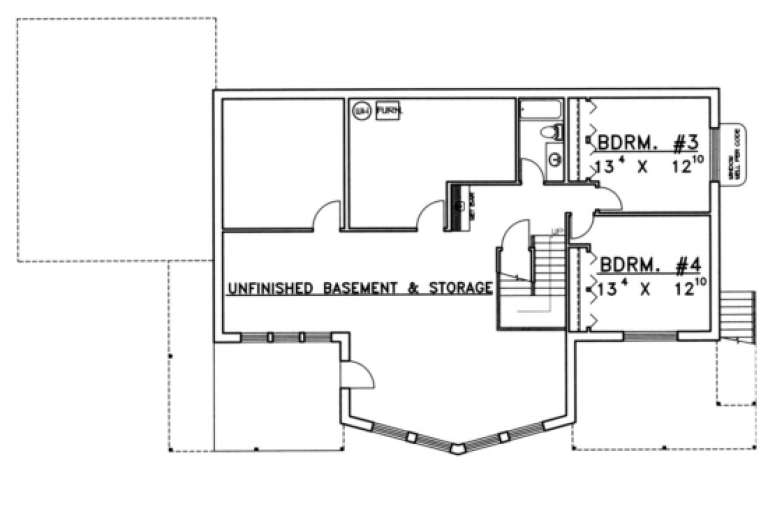
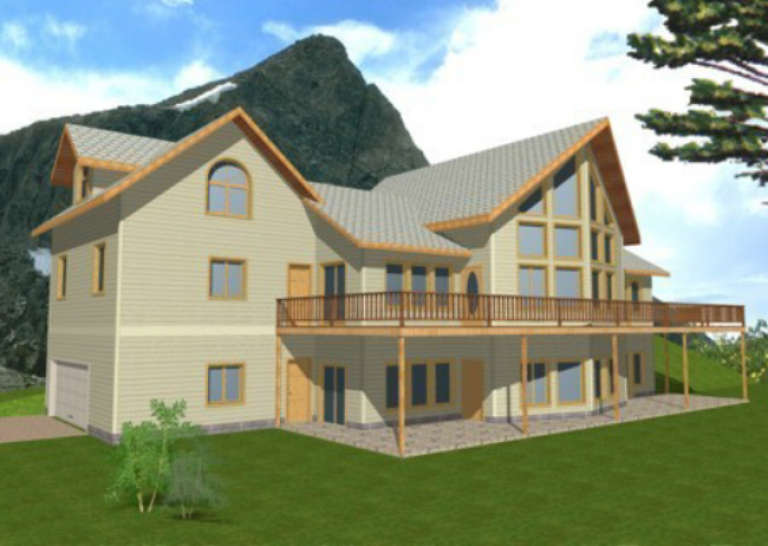
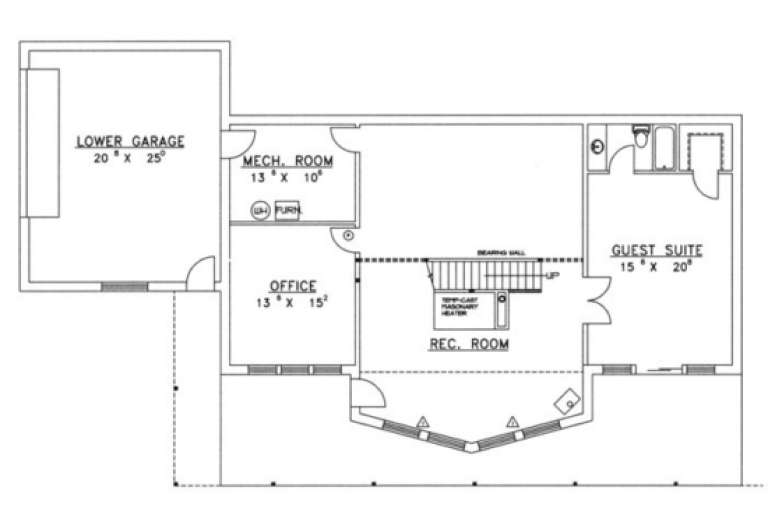
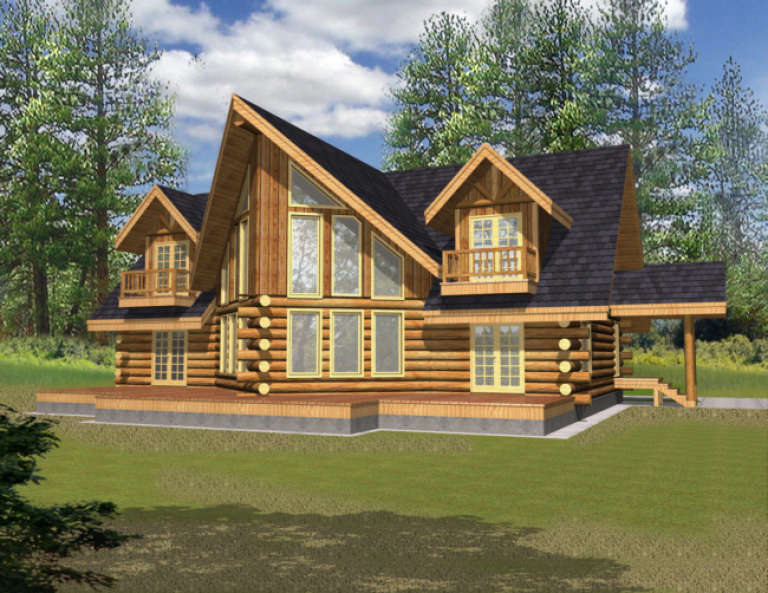
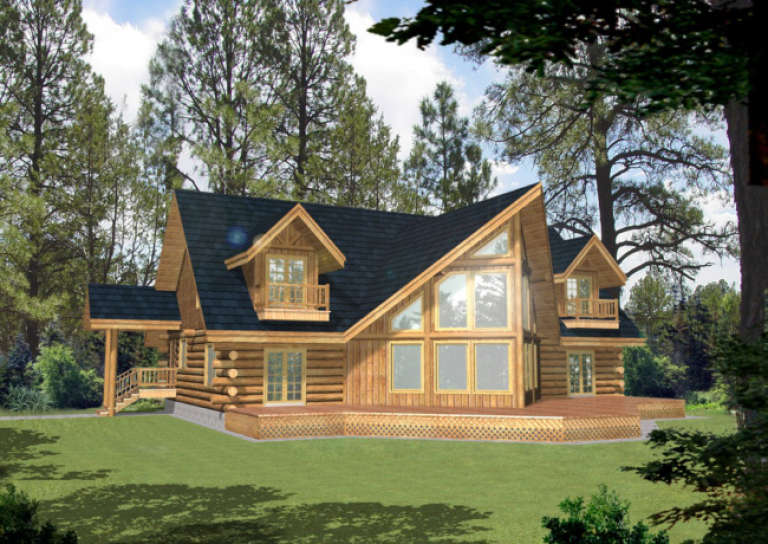
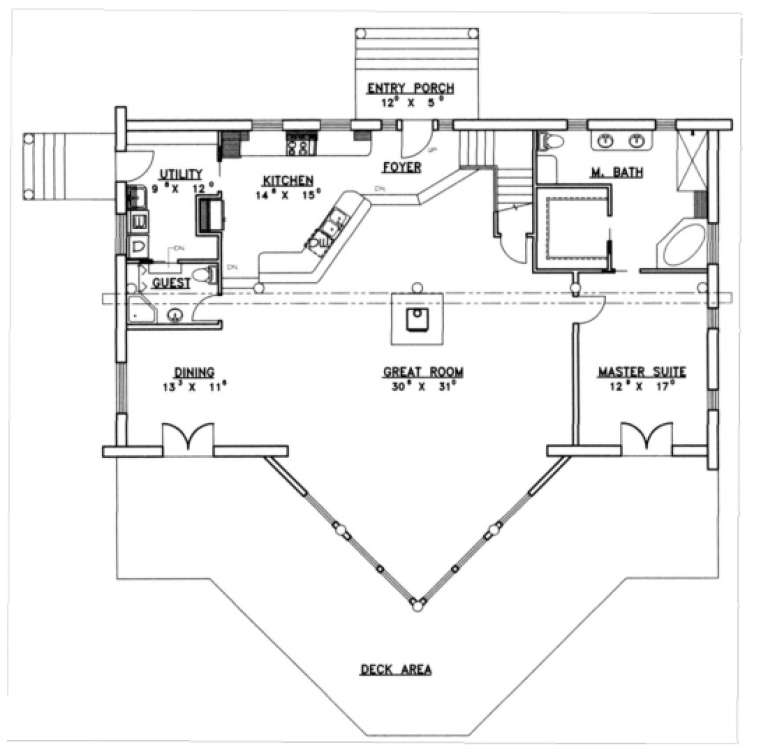
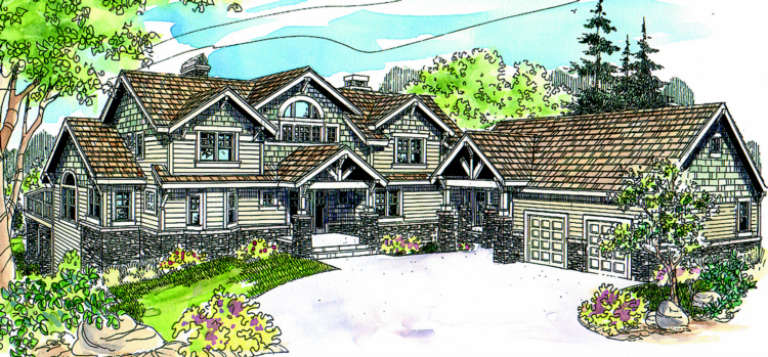
House Plan House Plan #1651 Angled Front Elevation

PLAN #039-00321

Starting at

$1,425
Sq Ft 2,288
Beds 3
Baths 2
½ Baths 1
Cars 2
Stories 2
Width 75'
Depth 55' 4"
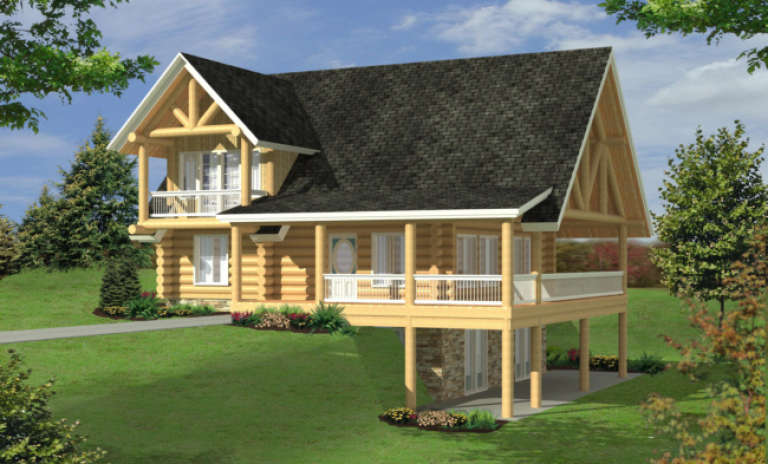
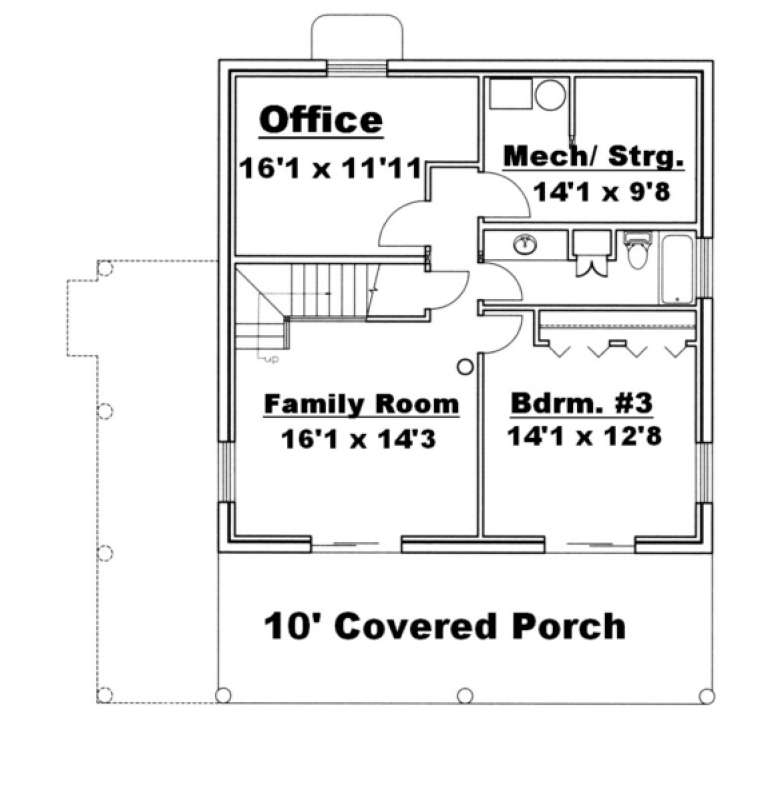
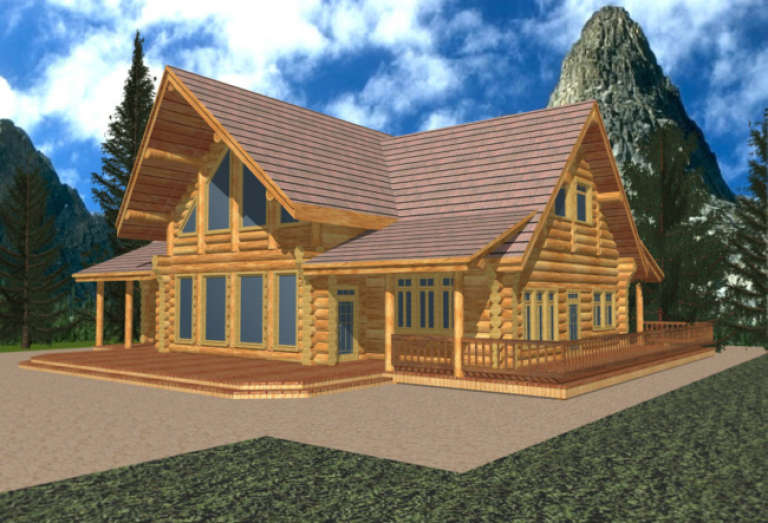
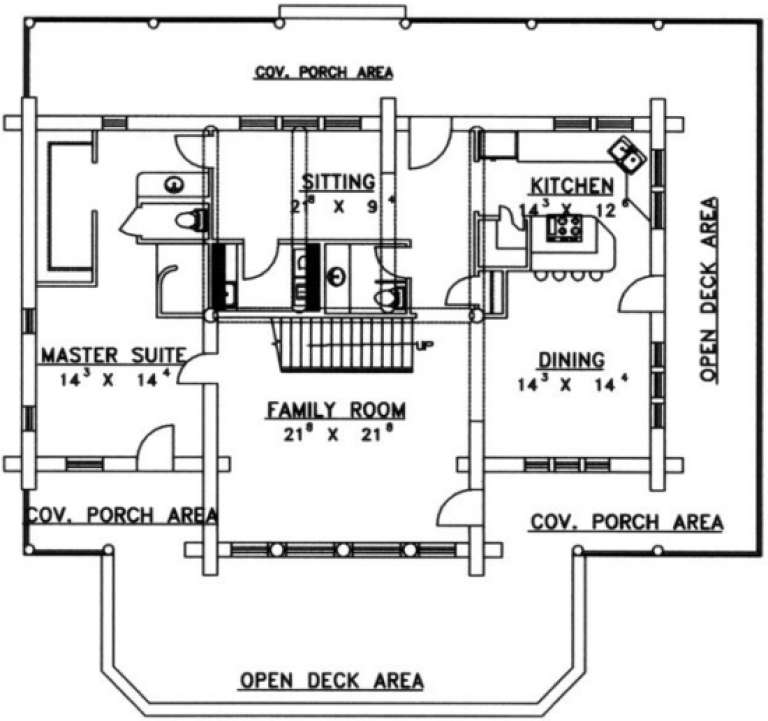
House Plan House Plan #1611 Front Elevation

PLAN #039-00292

Starting at

$1,315
Sq Ft 1,435
Beds 2
Baths 1
½ Baths 0
Cars 3
Stories 1.5
Width 36'
Depth 38'
House Plan House Plan #1544 Front Elevation

PLAN #039-00250

Starting at

$1,480
Sq Ft 2,985
Beds 3
Baths 3
½ Baths 1
Cars 0
Stories 2
Width 63'
Depth 55' 10"
House Plan House Plan #1508 Front Elevation

PLAN #039-00222

Starting at

$1,370
Sq Ft 1,769
Beds 3
Baths 2
½ Baths 0
Cars 2
Stories 2
Width 84'
Depth 41'
House Plan House Plan #1438 Front Elevation

PLAN #039-00175

Starting at

$1,480
Sq Ft 2,999
Beds 3
Baths 3
½ Baths 1
Cars 0
Stories 2
Width 45'
Depth 29'
House Plan House Plan #1430 Rear Elevation

PLAN #039-00167

Starting at

$2,085
Sq Ft 3,820
Beds 3
Baths 2
½ Baths 1
Cars 2
Stories 2
Width 77' 8"
Depth 59' 2"
House Plan House Plan #1376 Rear Elevation

PLAN #039-00124

Starting at

$2,525
Sq Ft 4,436
Beds 4
Baths 4
½ Baths 0
Cars 2
Stories 2
Width 77' 8"
Depth 44' 6"
House Plan House Plan #1329 Front Elevation

PLAN #039-00077

Starting at

$1,480
Sq Ft 2,750
Beds 3
Baths 3
½ Baths 0
Cars 0
Stories 2
Width 32' 8"
Depth 32' 8"
House Plan House Plan #1318 Front Elevation

PLAN #039-00072

Starting at

$1,480
Sq Ft 2,870
Beds 3
Baths 2
½ Baths 1
Cars 0
Stories 2
Width 55' 8"
Depth 51' 4"
House Plan House Plan #1300 Front Elevation

PLAN #039-00058

Starting at

$2,525
Sq Ft 4,200
Beds 2
Baths 2
½ Baths 0
Cars 0
Stories 2.5
Width 60'
Depth 60'
House Plan House Plan #1280 Rear Elevation

PLAN #039-00044

Starting at

$1,645
Sq Ft 3,219
Beds 3
Baths 3
½ Baths 1
Cars 2
Stories 2
Width 67' 6"
Depth 69'
House Plan House Plan #1256 Front Elevation

PLAN #039-00030

Starting at

$1,480
Sq Ft 2,683
Beds 2
Baths 2
½ Baths 0
Cars 0
Stories 2
Width 62' 6"
Depth 57' 2"
House Plan House Plan #984 Front Elevation

PLAN #035-00308

Starting at

$2,180
Sq Ft 3,653
Beds 2
Baths 3
½ Baths 1
Cars 2
Stories 3
Width 108'
Depth 80'
House Plan House Plan #912

PLAN #035-00261

Starting at

$1,345
Sq Ft 2,602
Beds 3
Baths 3
½ Baths 0
Cars 2
Stories 2
Width 63' 8"
Depth 54' 8"
House Plan House Plan #820 Front Elevation

PLAN #035-00169

Starting at

$1,040
Sq Ft 1,814
Beds 3
Baths 1
½ Baths 1
Cars 0
Stories 2
Width 26'
Depth 41'
House Plan House Plan #755 Front Elevation

PLAN #035-00104

Starting at

$1,345
Sq Ft 2,774
Beds 3
Baths 3
½ Baths 0
Cars 2
Stories 2
Width 75' 1"
Depth 84' 11"
House Plan House Plan #660 Front Elevation

PLAN #035-00013

Starting at

$2,435
Sq Ft 4,147
Beds 4
Baths 3
½ Baths 1
Cars 3
Stories 2
Width 101'
Depth 74'
House Plan House Plan #408 Front Elevation

PLAN #034-00059

Starting at

$1,970
Sq Ft 2,526
Beds 3-4
Baths 3
½ Baths 1
Cars 2
Stories 2
Width 60'
Depth 48'
X
Shop Sign In
Favorites
Cart
Chat