3,834 Results

EDIT SEARCH FILTERS
Clear All FiltersLoft
Sort By:  

3,834 RESULTS

SEARCH FILTERS

    Plan Type
    Square Feet
    Bedrooms
    Bathrooms
    Stories
    Garage (Vehicle Spaces)
    Architectural Styles

    Outdoor Living

    Bedroom Options
    Kitchen & Dining
    Laundry Location
    Additional Rooms

    Garage Type

    Garage Features
    Other Features
    Foundation Type

    Plan Width (FT)
    Plan Depth (FT)
    Plan Height (FT)
    Framing Type
    Media Filters
SEARCHING...
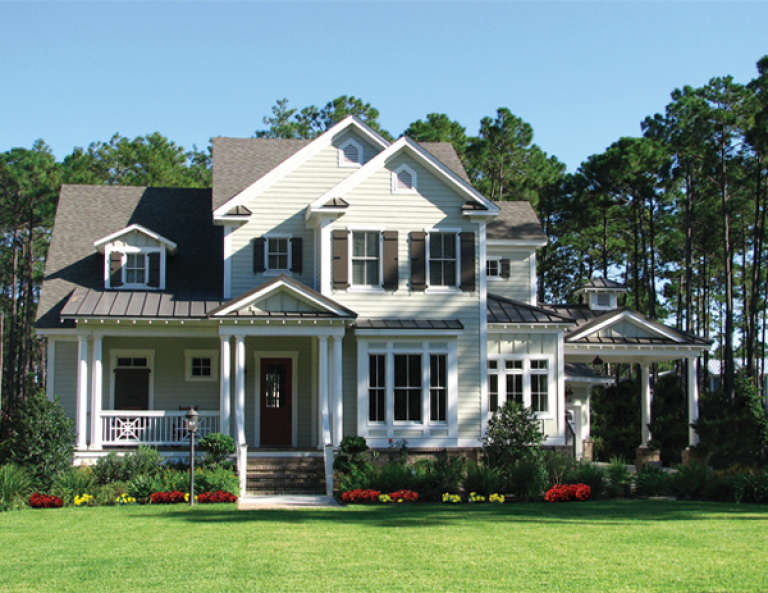
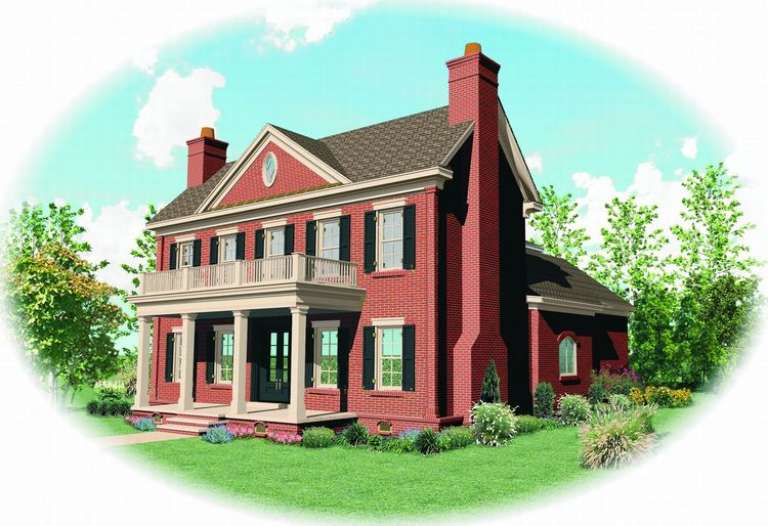
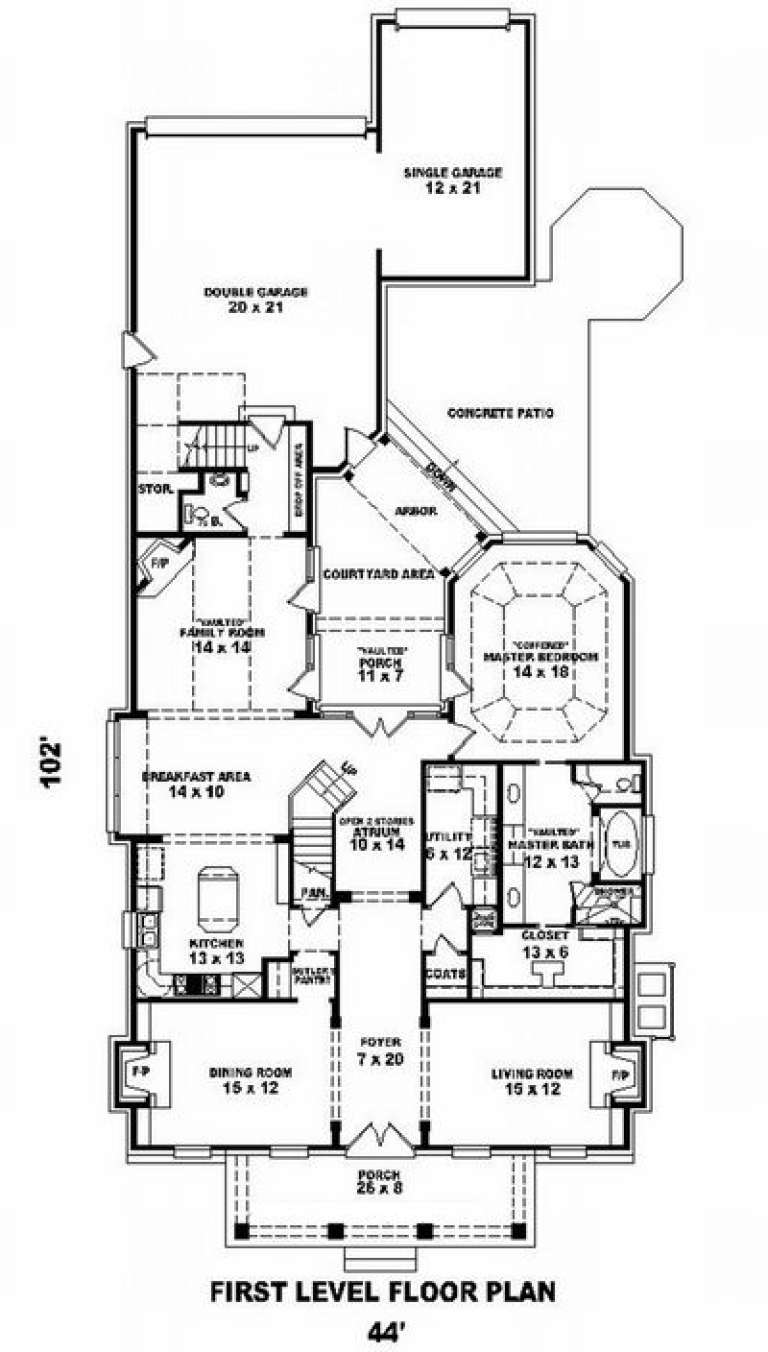
House Plan House Plan #8804 Front Elevation

PLAN #053-01324

Starting at

$1,516
Sq Ft 3,418
Beds 3
Baths 2
½ Baths 1
Cars 3
Stories 2
Width 45'
Depth 102'
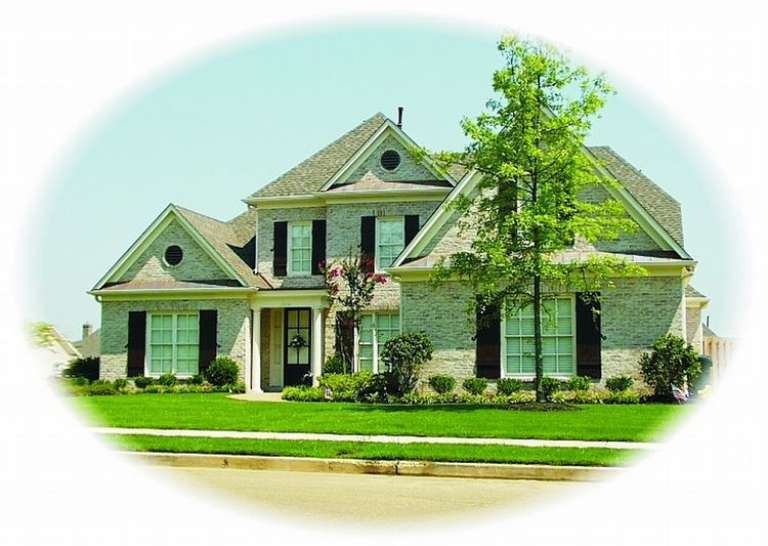
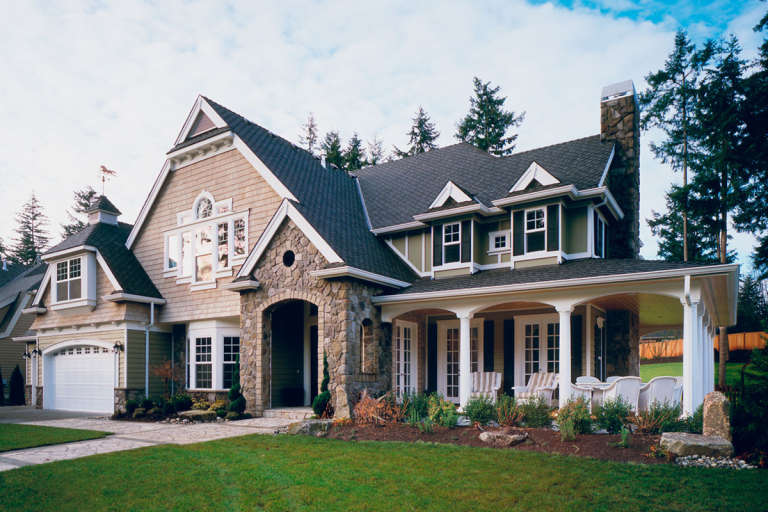
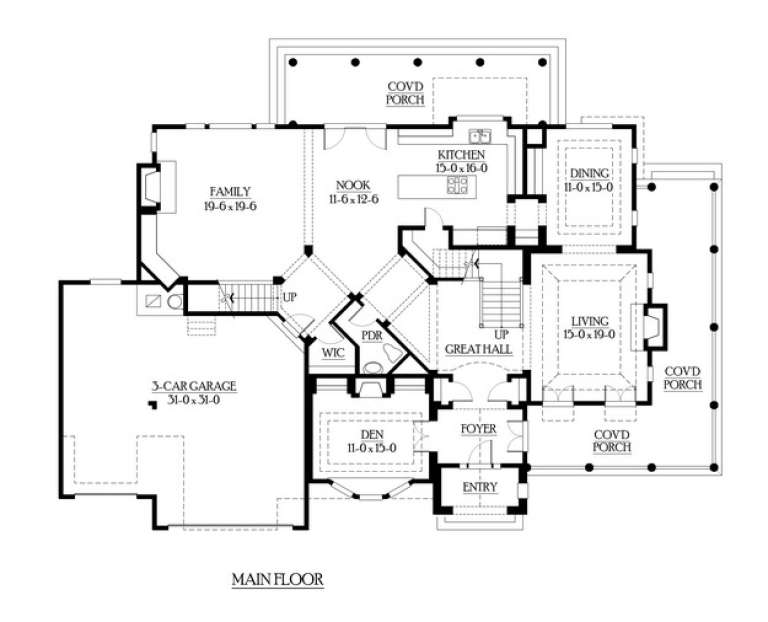
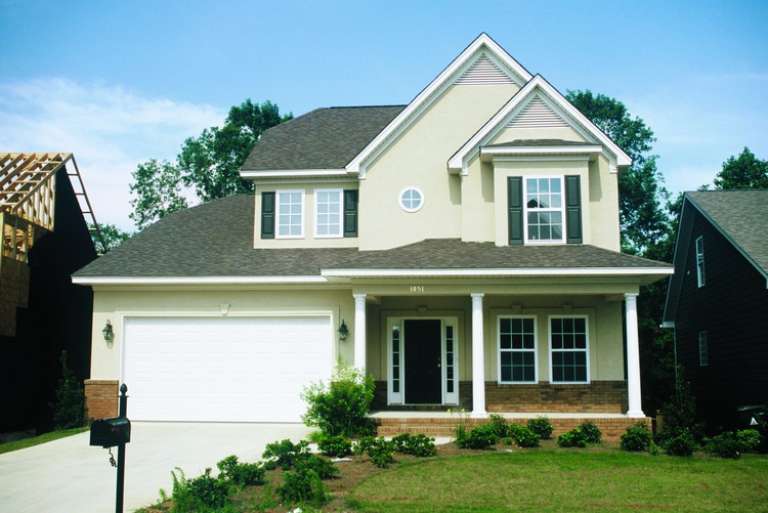
House Plan House Plan #8596 Front Photo

PLAN #053-01116

Starting at

$1,516
Sq Ft 3,116
Beds 4
Baths 3
½ Baths 1
Cars 3
Stories 2
Width 59'
Depth 61'
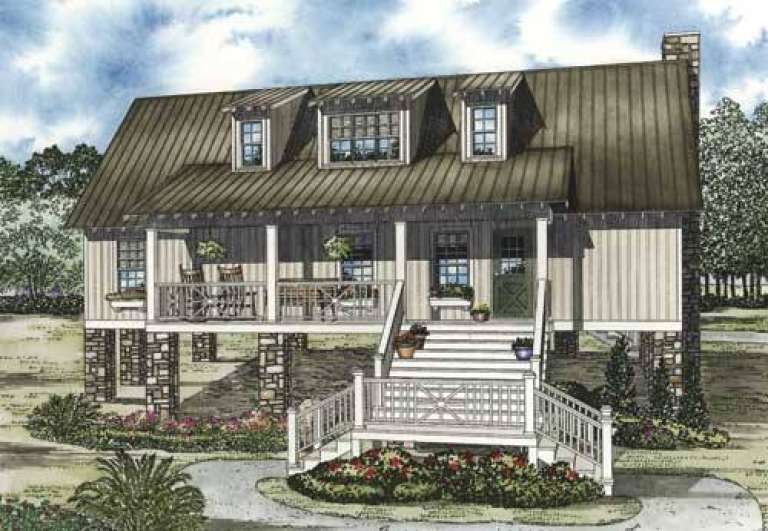
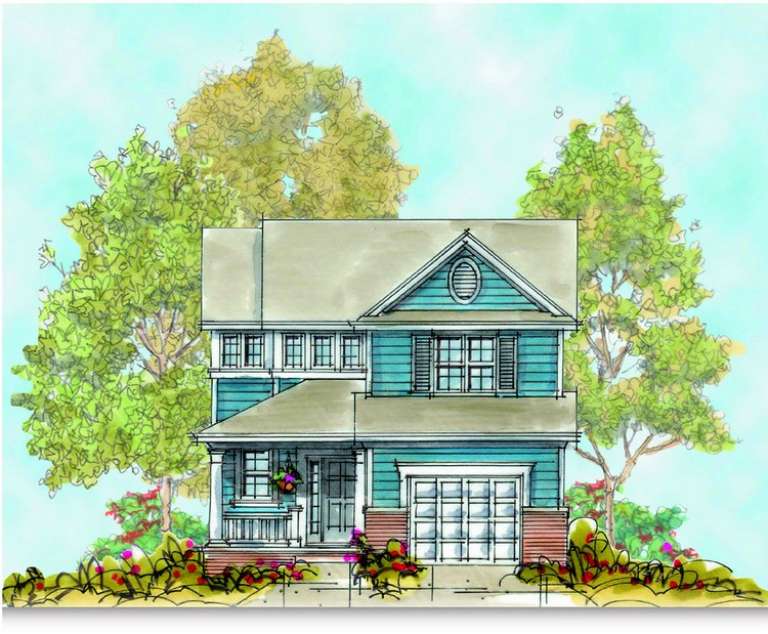
House Plan House Plan #7214 Front Elevation

PLAN #053-00593

Starting at

$1,205
Sq Ft 2,373
Beds 3
Baths 2
½ Baths 1
Cars 0
Stories 1.5
Width 68'
Depth 55'
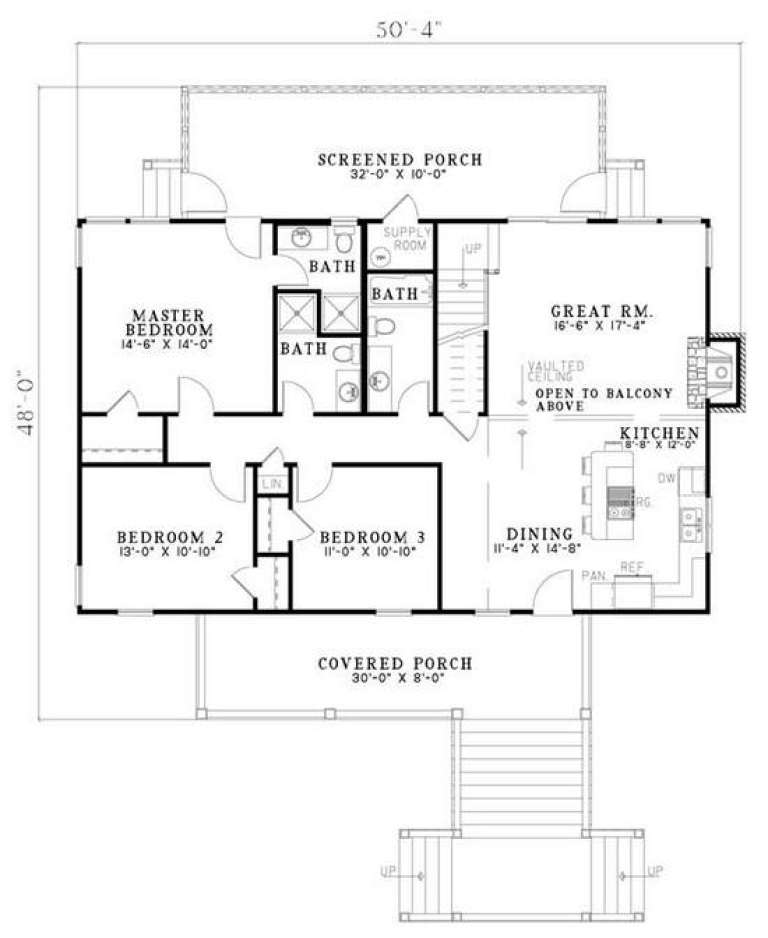
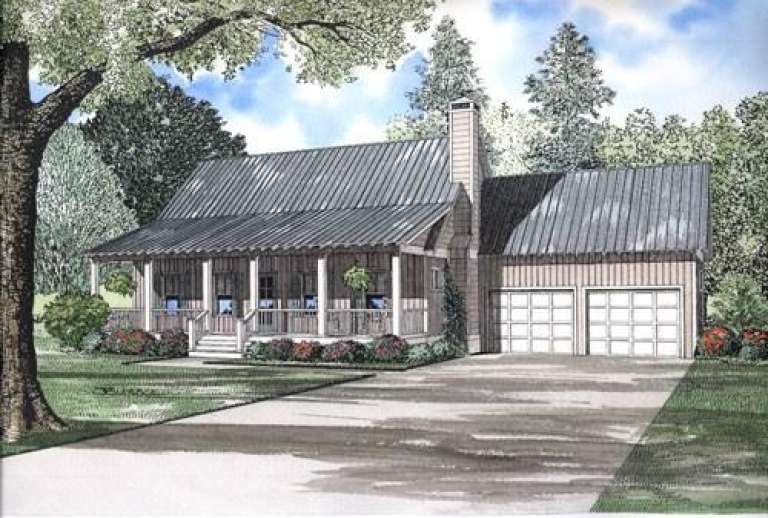
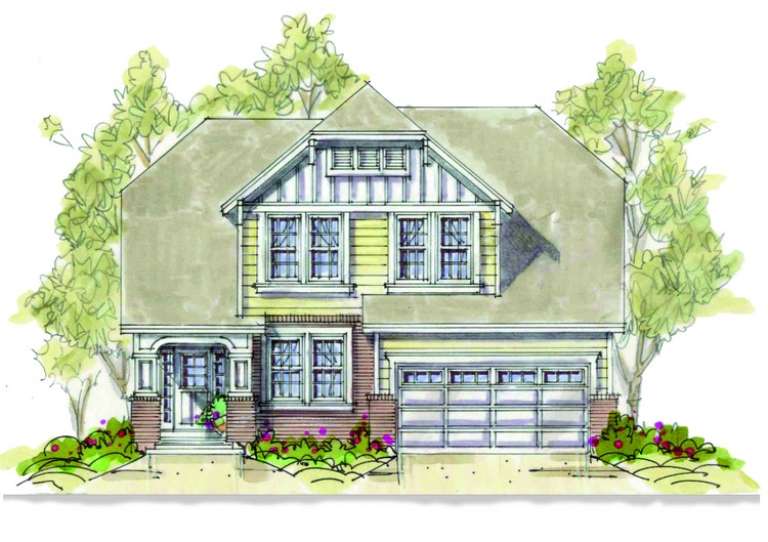
House Plan House Plan #6413 Front Elevation

PLAN #110-00815

Starting at

$1,200
Sq Ft 1,970
Beds 4
Baths 4
½ Baths 0
Cars 0
Stories 1.5
Width 50' 4"
Depth 48'
House Plan House Plan #6149 Front Photo dwfault

PLAN #341-00275

Starting at

$2,900
Sq Ft 4,720
Beds 4
Baths 3
½ Baths 1
Cars 3
Stories 2
Width 85'
Depth 61'
House Plan House Plan #6020 Front Photo

PLAN #341-00146

Starting at

$2,400
Sq Ft 3,510
Beds 4
Baths 2
½ Baths 1
Cars 3
Stories 2
Width 50'
Depth 75'
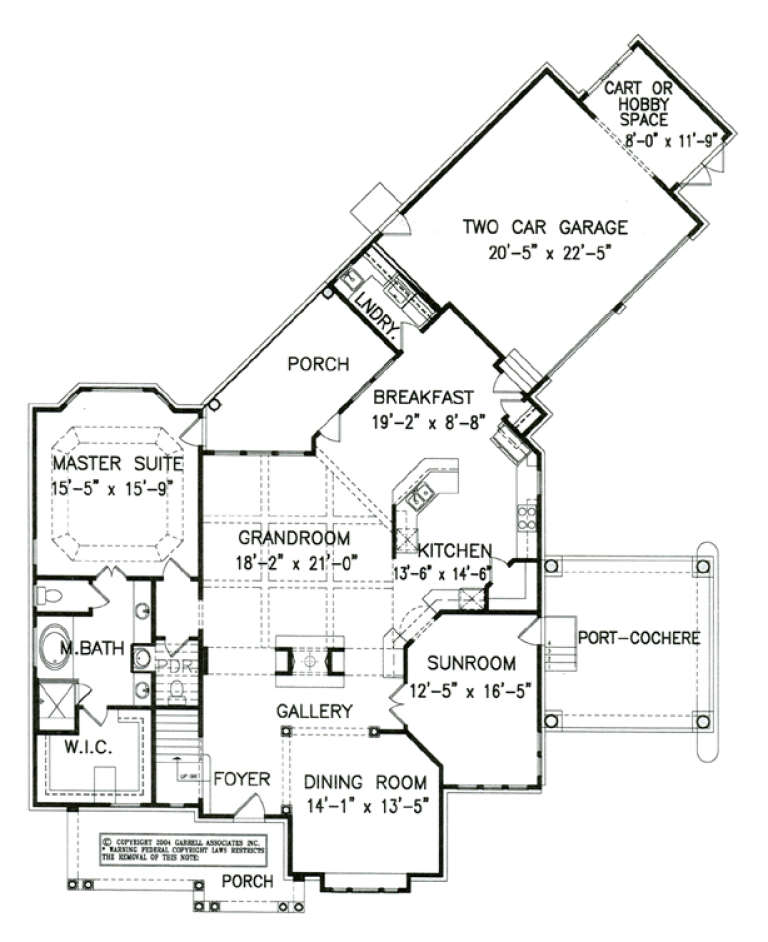
House Plan House Plan #5675 Angled Front Elevation

PLAN #110-00635

Starting at

$1,100
Sq Ft 2,135
Beds 3
Baths 2
½ Baths 1
Cars 2
Stories 2
Width 35'
Depth 77' 4"
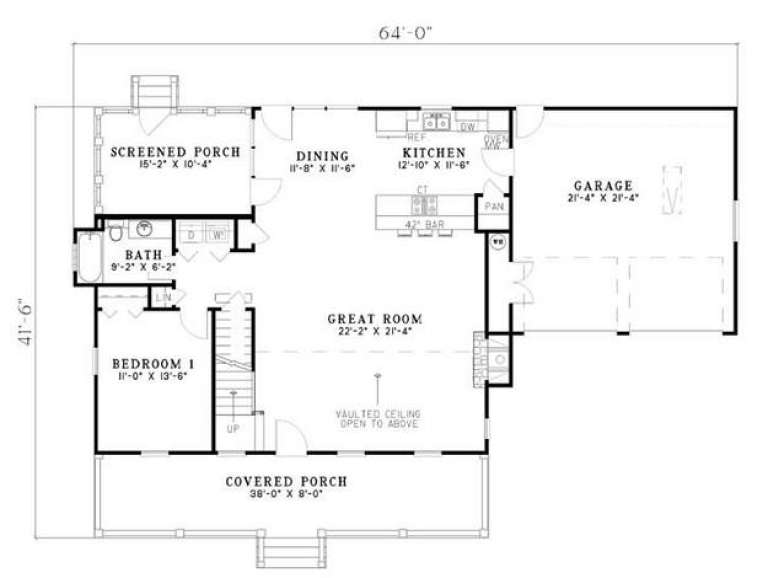
House Plan House Plan #5426 Front Elevation

PLAN #110-00477

Starting at

$1,100
Sq Ft 1,903
Beds 2
Baths 2
½ Baths 0
Cars 2
Stories 1.5
Width 64'
Depth 41' 6"
House Plan House Plan #5027 Front Elevation

PLAN #402-00929

Starting at

$1,305
Sq Ft 2,473
Beds 4
Baths 3
½ Baths 0
Cars 2
Stories 1.5
Width 36'
Depth 65' 4"
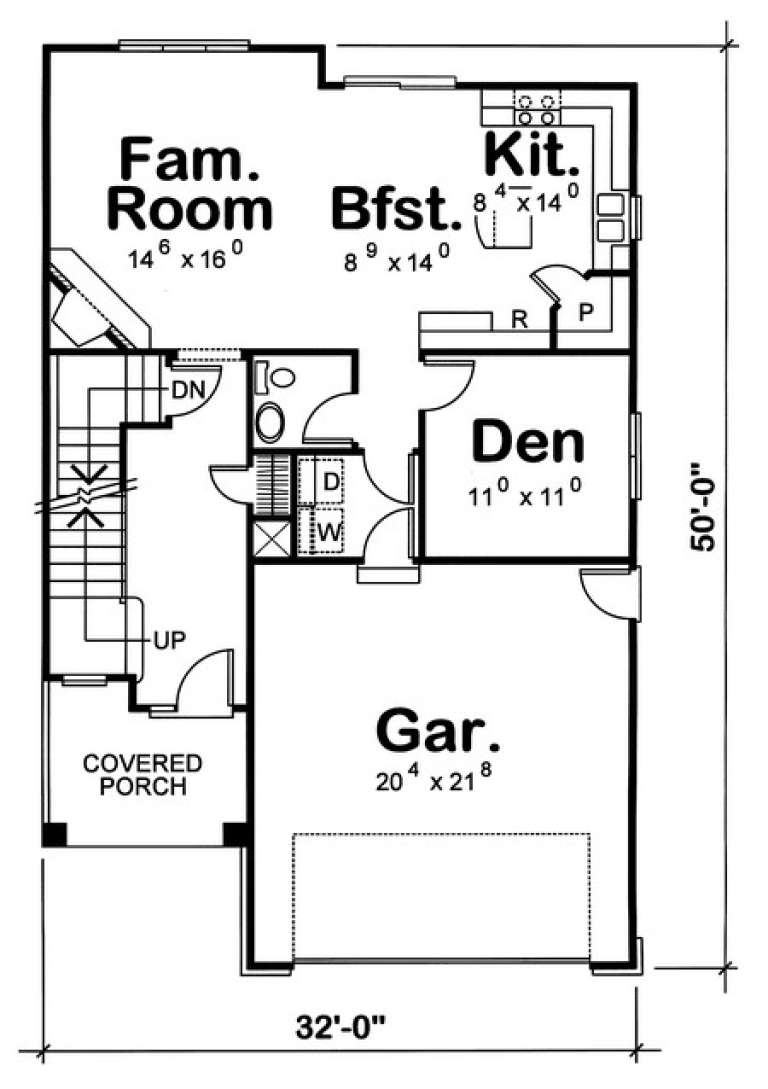
House Plan House Plan #5012 Front Elevation

PLAN #402-00914

Starting at

$1,305
Sq Ft 2,002
Beds 3
Baths 2
½ Baths 1
Cars 2
Stories 2
Width 32'
Depth 50'
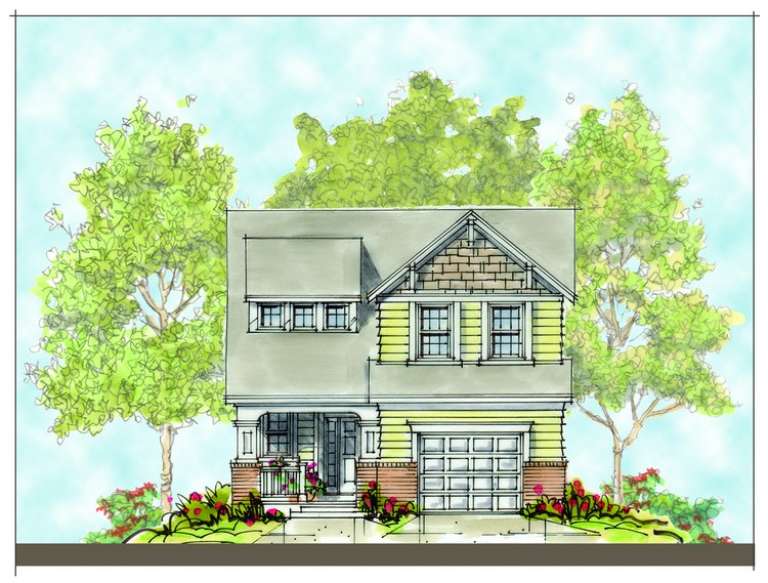
House Plan House Plan #5010 Front Elevation

PLAN #402-00912

Starting at

$1,255
Sq Ft 1,540
Beds 3
Baths 2
½ Baths 1
Cars 2
Stories 2
Width 28'
Depth 47' 8"
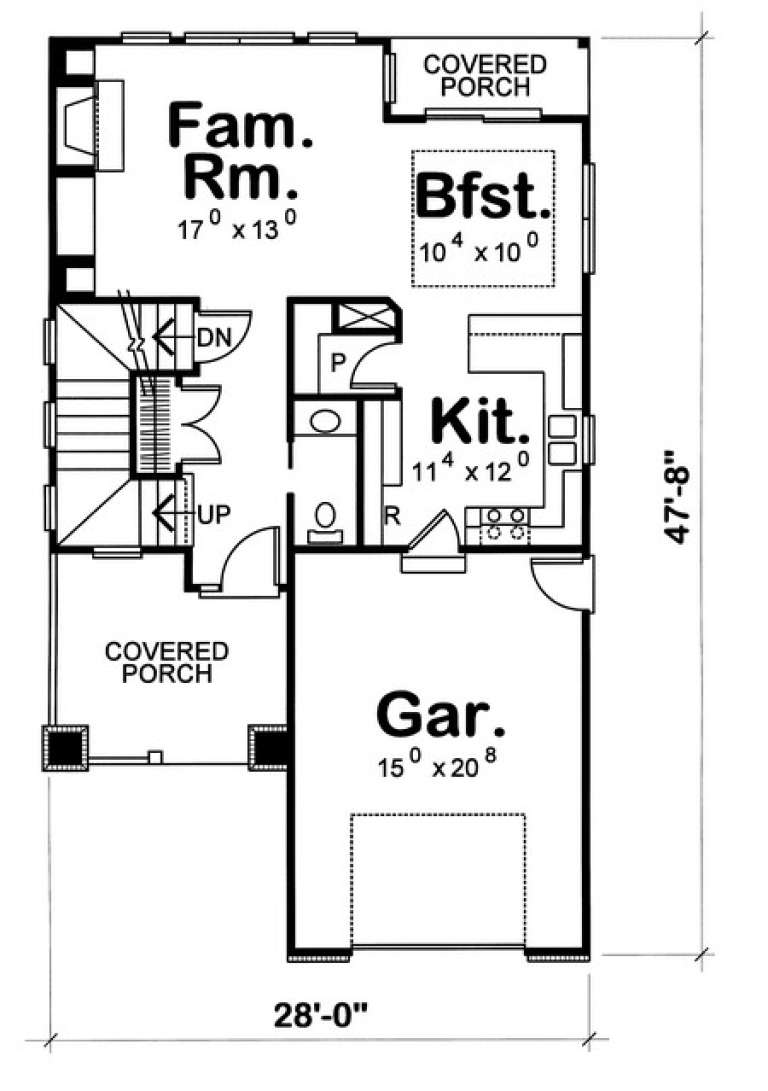
House Plan House Plan #5008 Front Elevation

PLAN #402-00910

Starting at

$1,255
Sq Ft 1,540
Beds 3
Baths 2
½ Baths 1
Cars 2
Stories 2
Width 28'
Depth 47' 8"
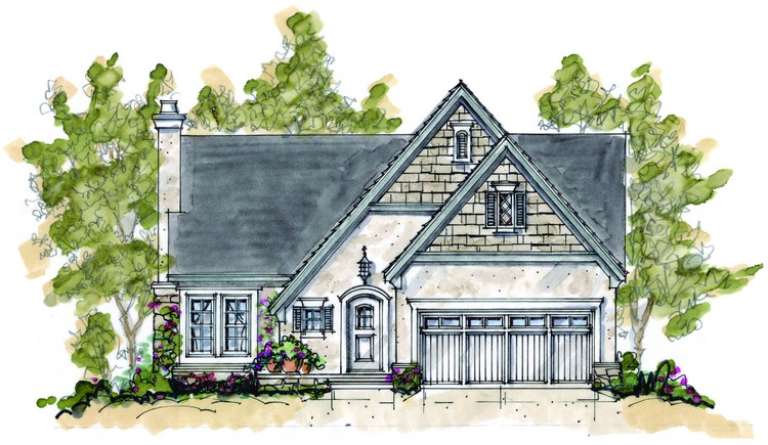
House Plan House Plan #5004 Front Elevation

PLAN #402-00906

Starting at

$1,305
Sq Ft 2,060
Beds 3
Baths 2
½ Baths 1
Cars 2
Stories 1.5
Width 40'
Depth 55'
House Plan House Plan #4950 Front Photo

PLAN #699-00008

Starting at

$1,495
Sq Ft 2,879
Beds 3
Baths 2
½ Baths 1
Cars 2
Stories 1.5
Width 67' 4"
Depth 84' 1"
House Plan House Plan #4935 Front Photo

PLAN #402-00884

Starting at

$1,255
Sq Ft 1,699
Beds 3
Baths 2
½ Baths 1
Cars 2
Stories 1.5
Width 40'
Depth 47' 8"
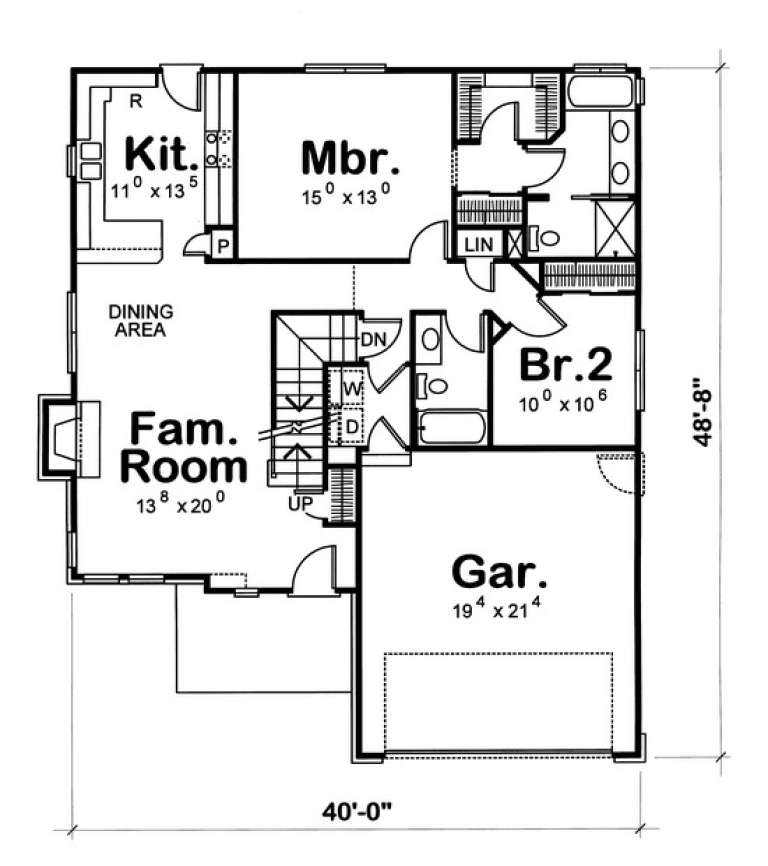
House Plan House Plan #4927 Front Elevation

PLAN #402-00876

Starting at

$1,255
Sq Ft 1,820
Beds 4
Baths 3
½ Baths 0
Cars 2
Stories 1.5
Width 40'
Depth 48' 8"
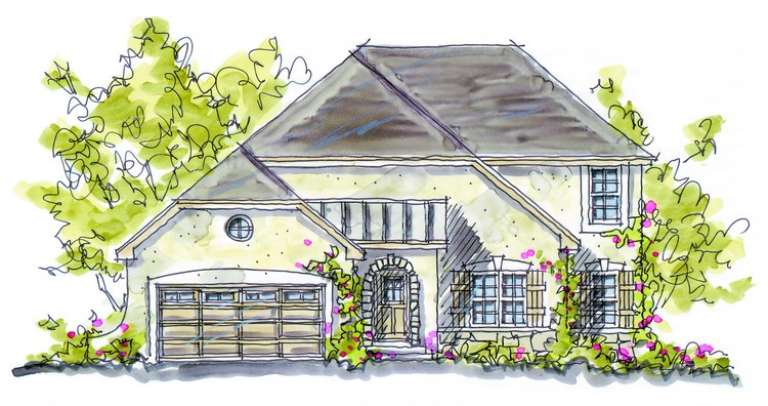
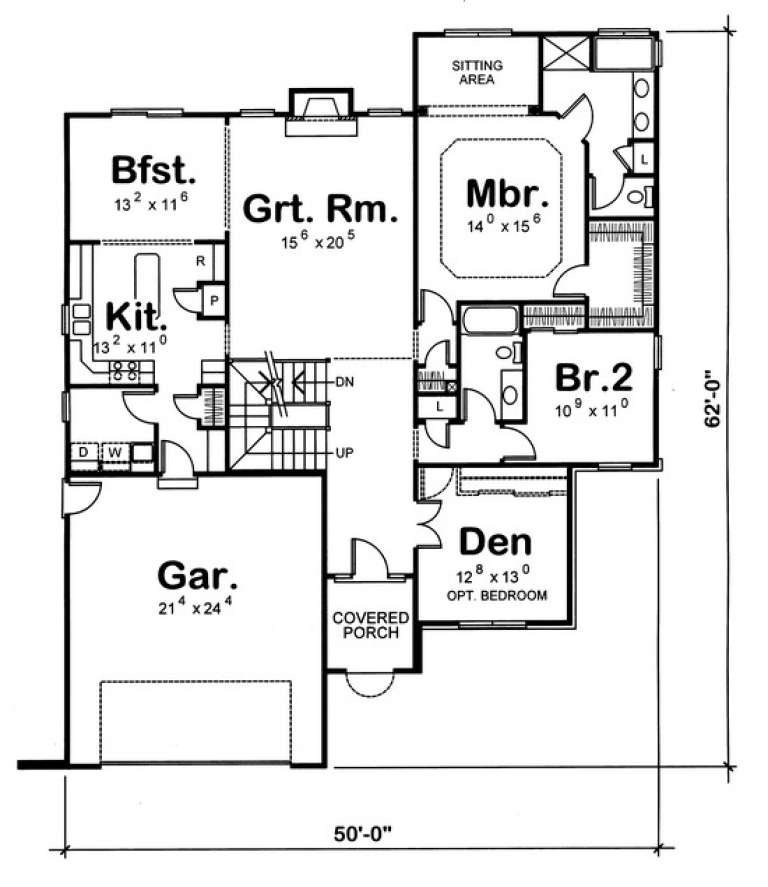
House Plan House Plan #4915 Front Elevation

PLAN #402-00864

Starting at

$1,355
Sq Ft 2,593
Beds 5
Baths 3
½ Baths 0
Cars 2
Stories 1.5
Width 50'
Depth 62'
House Plan House Plan #3444

PLAN #168-00041

Starting at

$1,400
Sq Ft 3,543
Beds 5-6
Baths 3
½ Baths 1
Cars 2
Stories 2
Width 50'
Depth 80'
X
Shop Sign In
Favorites
Cart
Chat