3,834 Results

EDIT SEARCH FILTERS
Clear All FiltersLoft
Sort By:  

3,834 RESULTS

SEARCH FILTERS

    Plan Type
    Square Feet
    Bedrooms
    Bathrooms
    Stories
    Garage (Vehicle Spaces)
    Architectural Styles

    Outdoor Living

    Bedroom Options
    Kitchen & Dining
    Laundry Location
    Additional Rooms

    Garage Type

    Garage Features
    Other Features
    Foundation Type

    Plan Width (FT)
    Plan Depth (FT)
    Plan Height (FT)
    Framing Type
    Media Filters
SEARCHING...
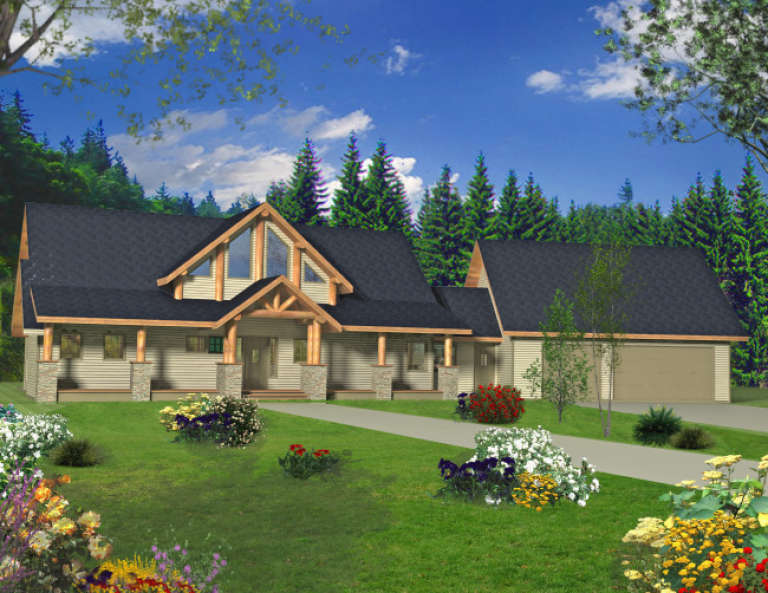
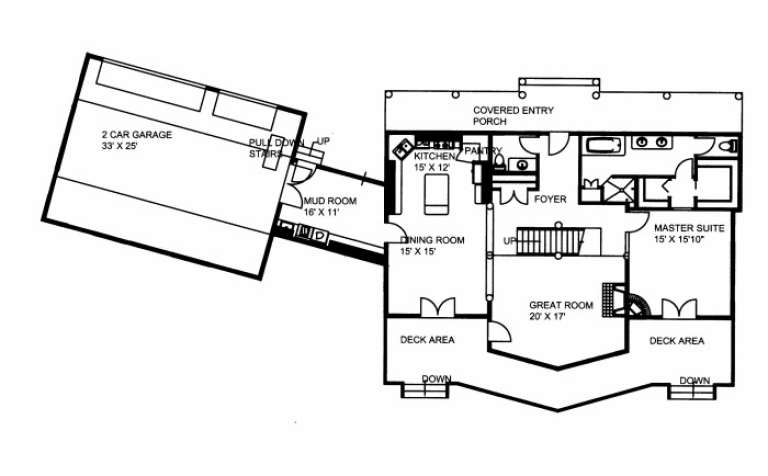
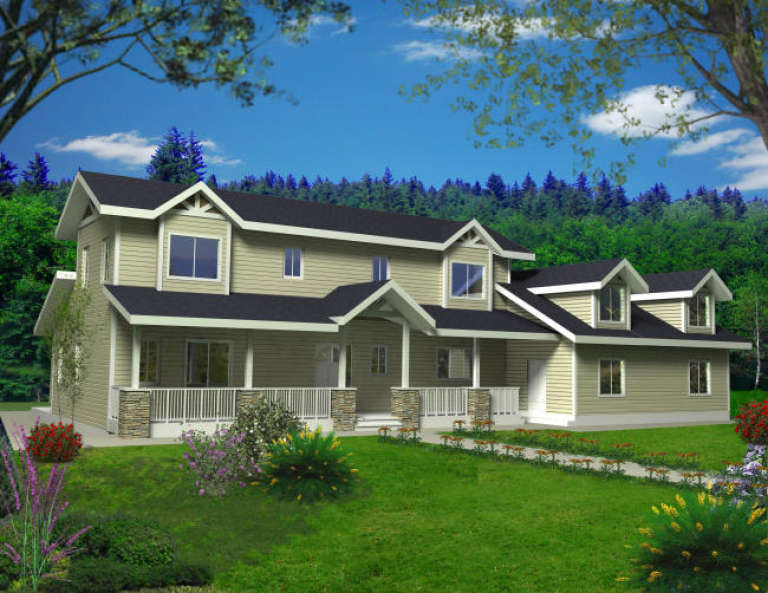
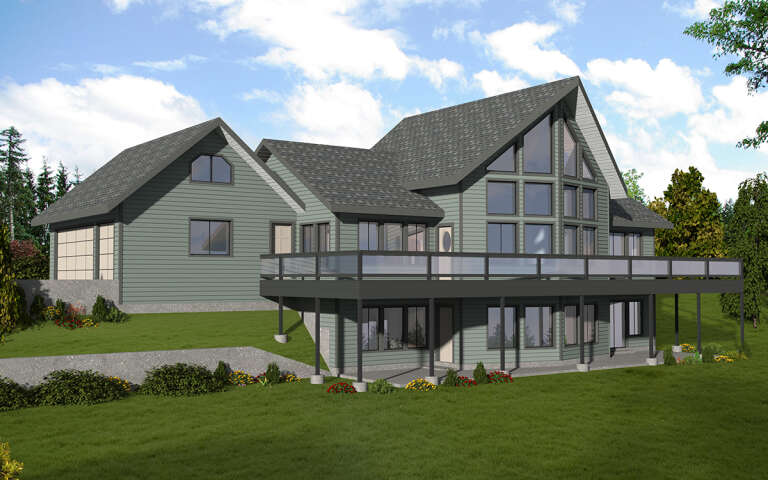
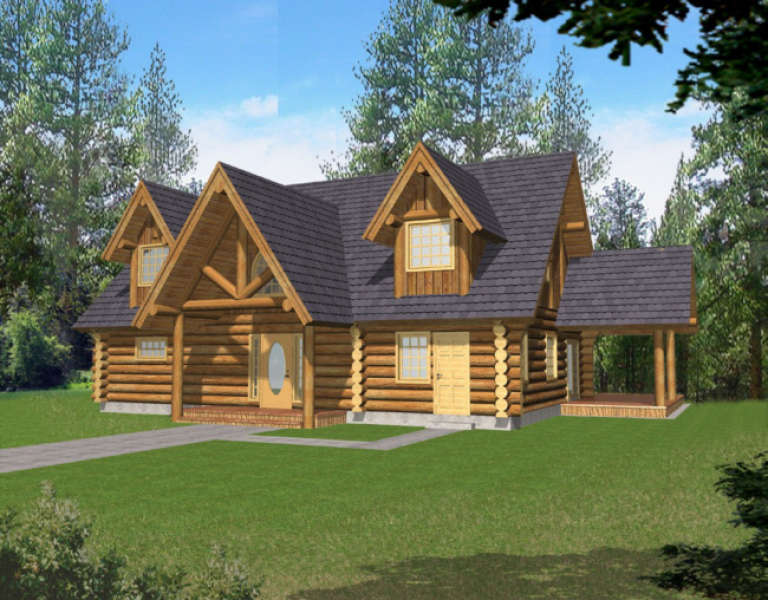
House Plan House Plan #2752 Front Elevation

PLAN #053-00413

Starting at

$1,205
Sq Ft 2,430
Beds 3
Baths 2
½ Baths 1
Cars 0
Stories 1.5
Width 68'
Depth 55'
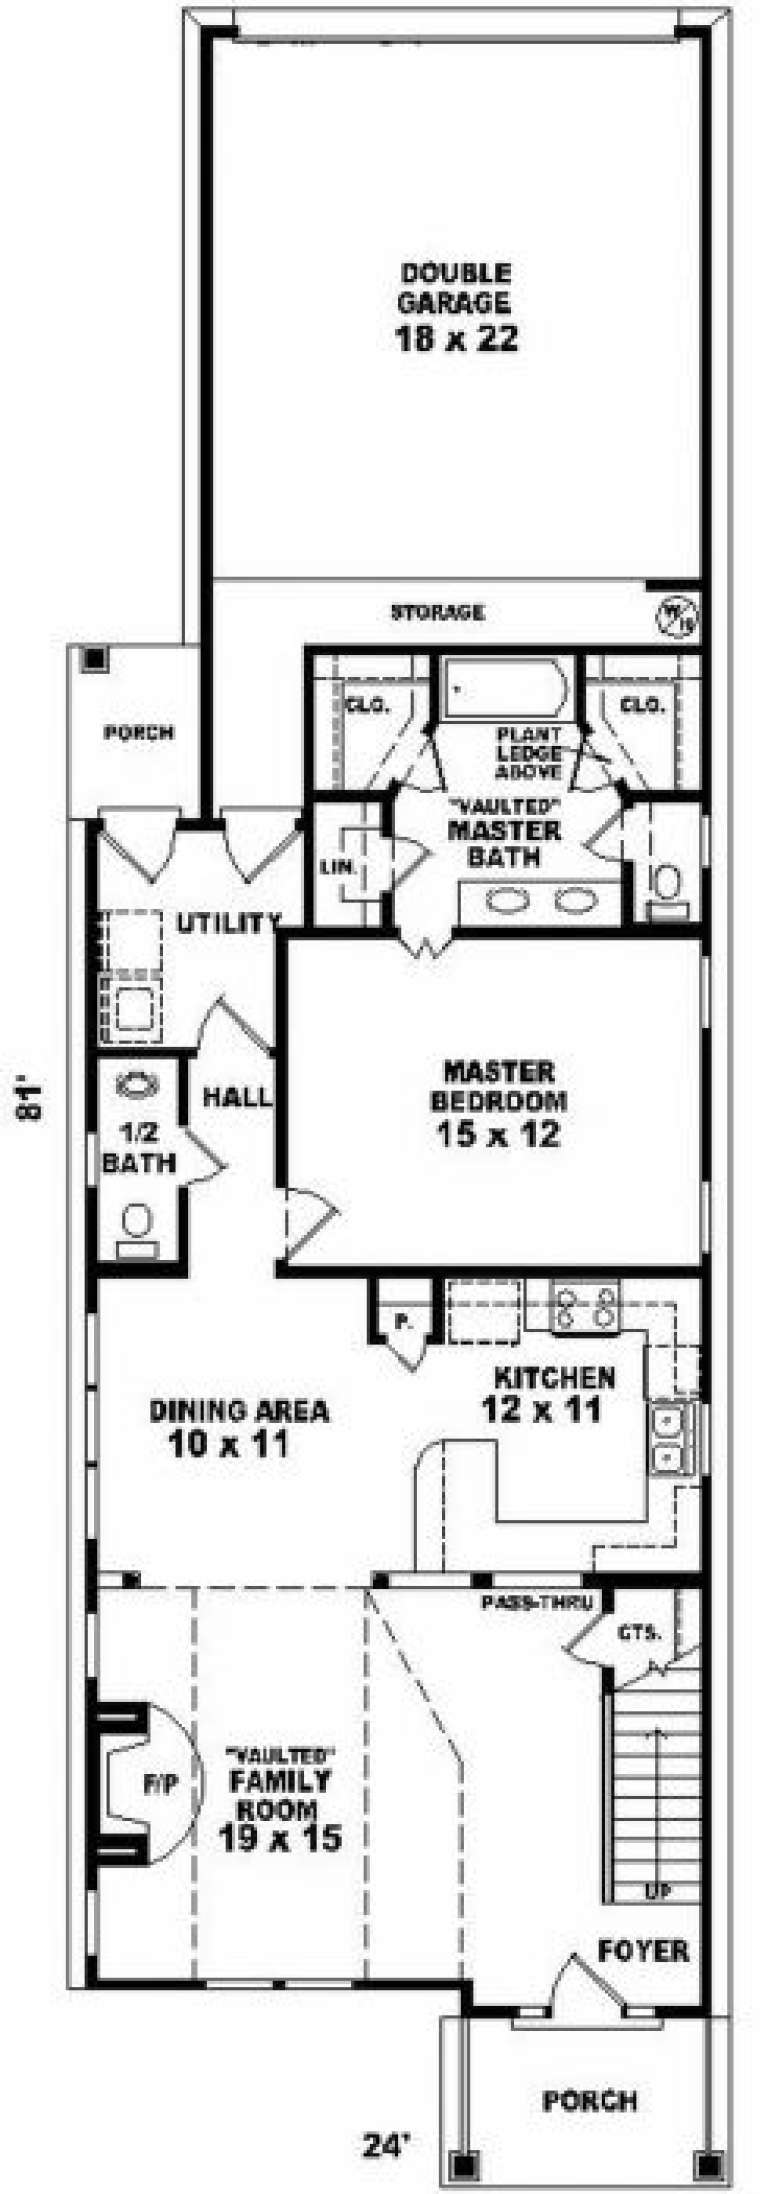
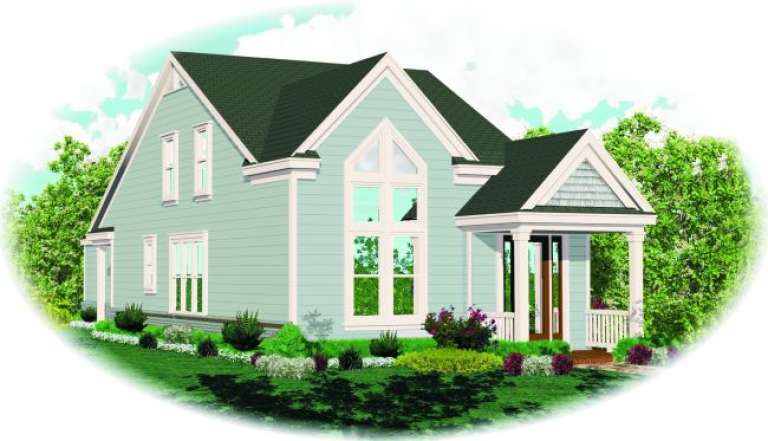
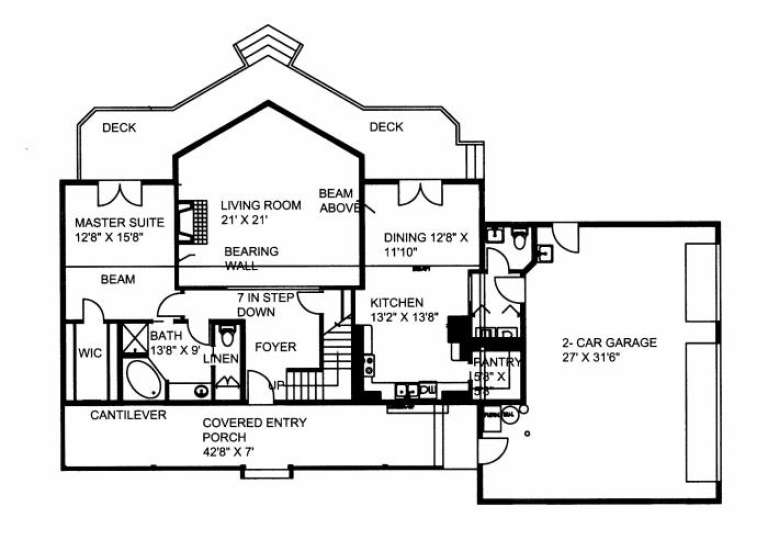
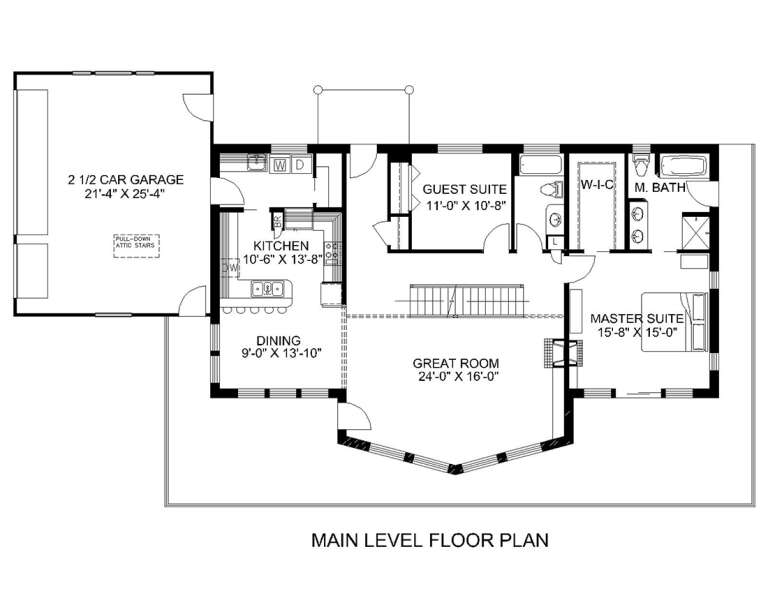
House Plan House Plan #2170 Front Elevation

PLAN #053-00097

Starting at

$982
Sq Ft 1,539
Beds 3
Baths 2
½ Baths 1
Cars 2
Stories 2
Width 24'
Depth 80'
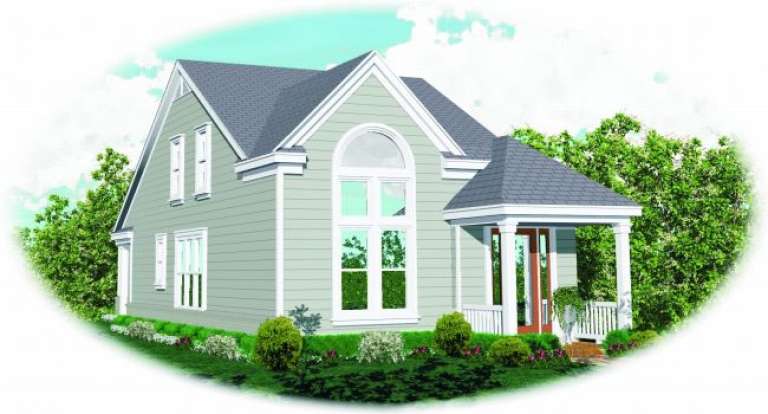
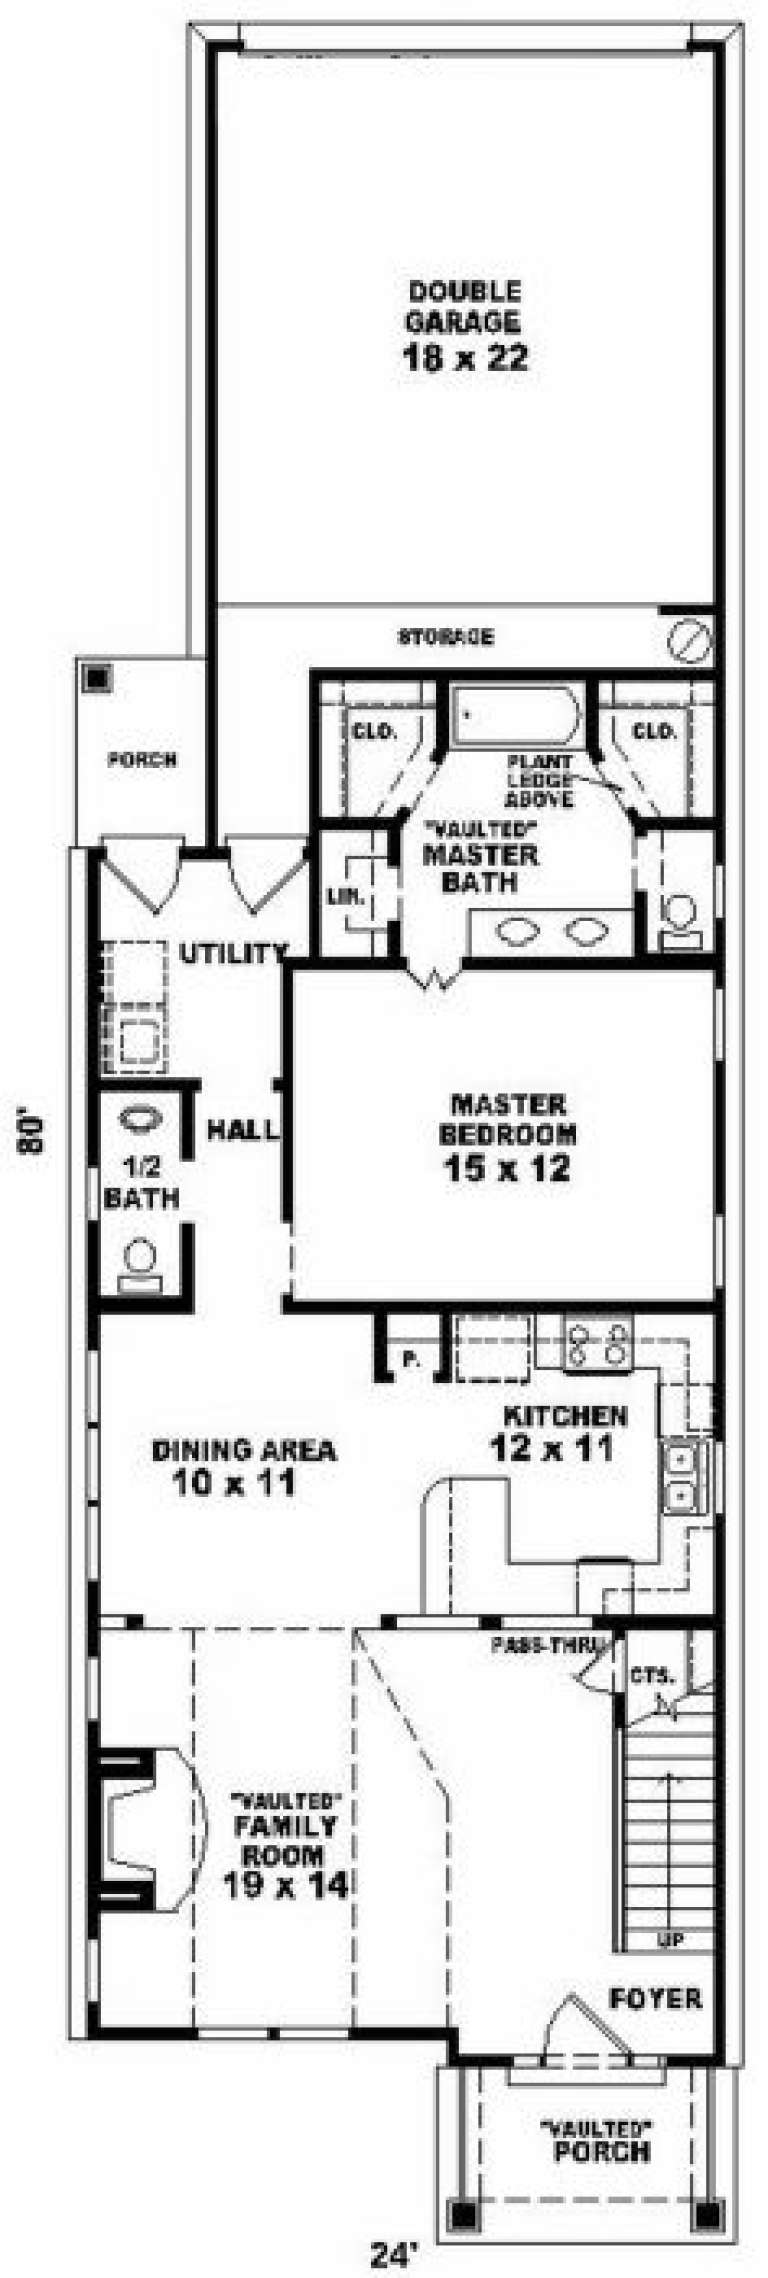
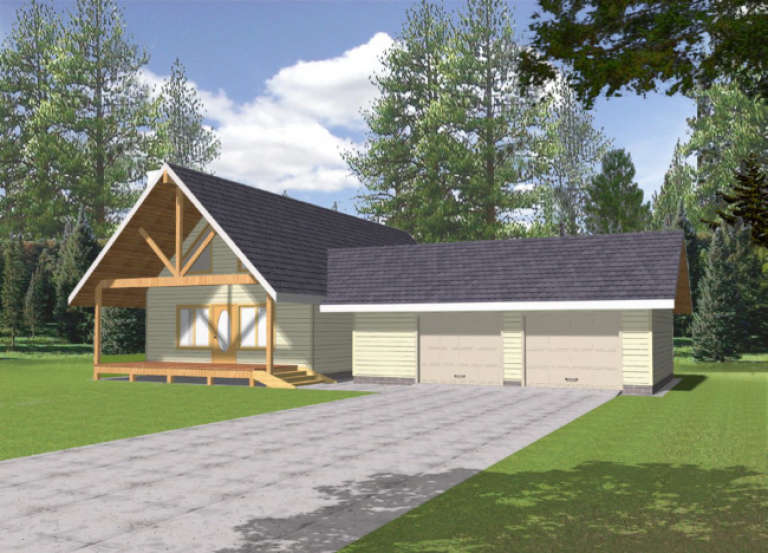
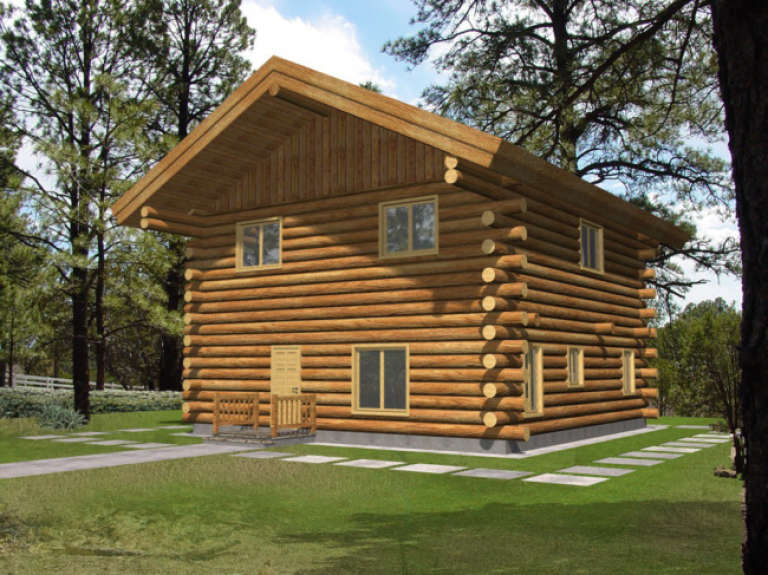
House Plan House Plan #2169 Front Elevation

PLAN #053-00096

Starting at

$982
Sq Ft 1,539
Beds 3
Baths 2
½ Baths 1
Cars 2
Stories 2
Width 24'
Depth 80'
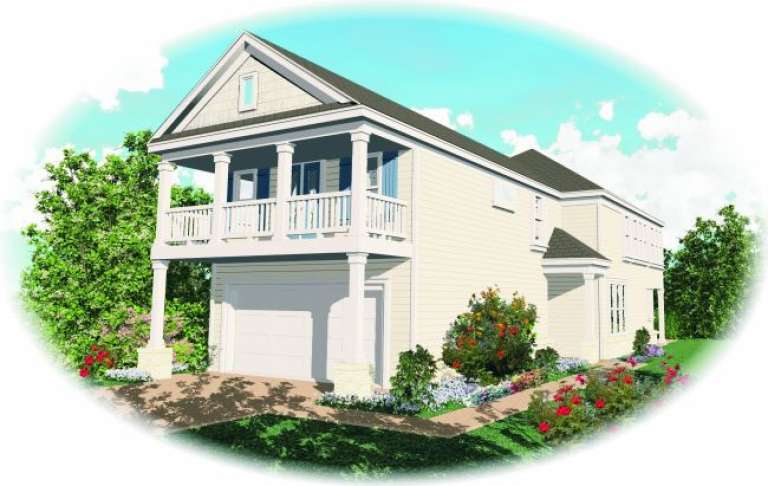
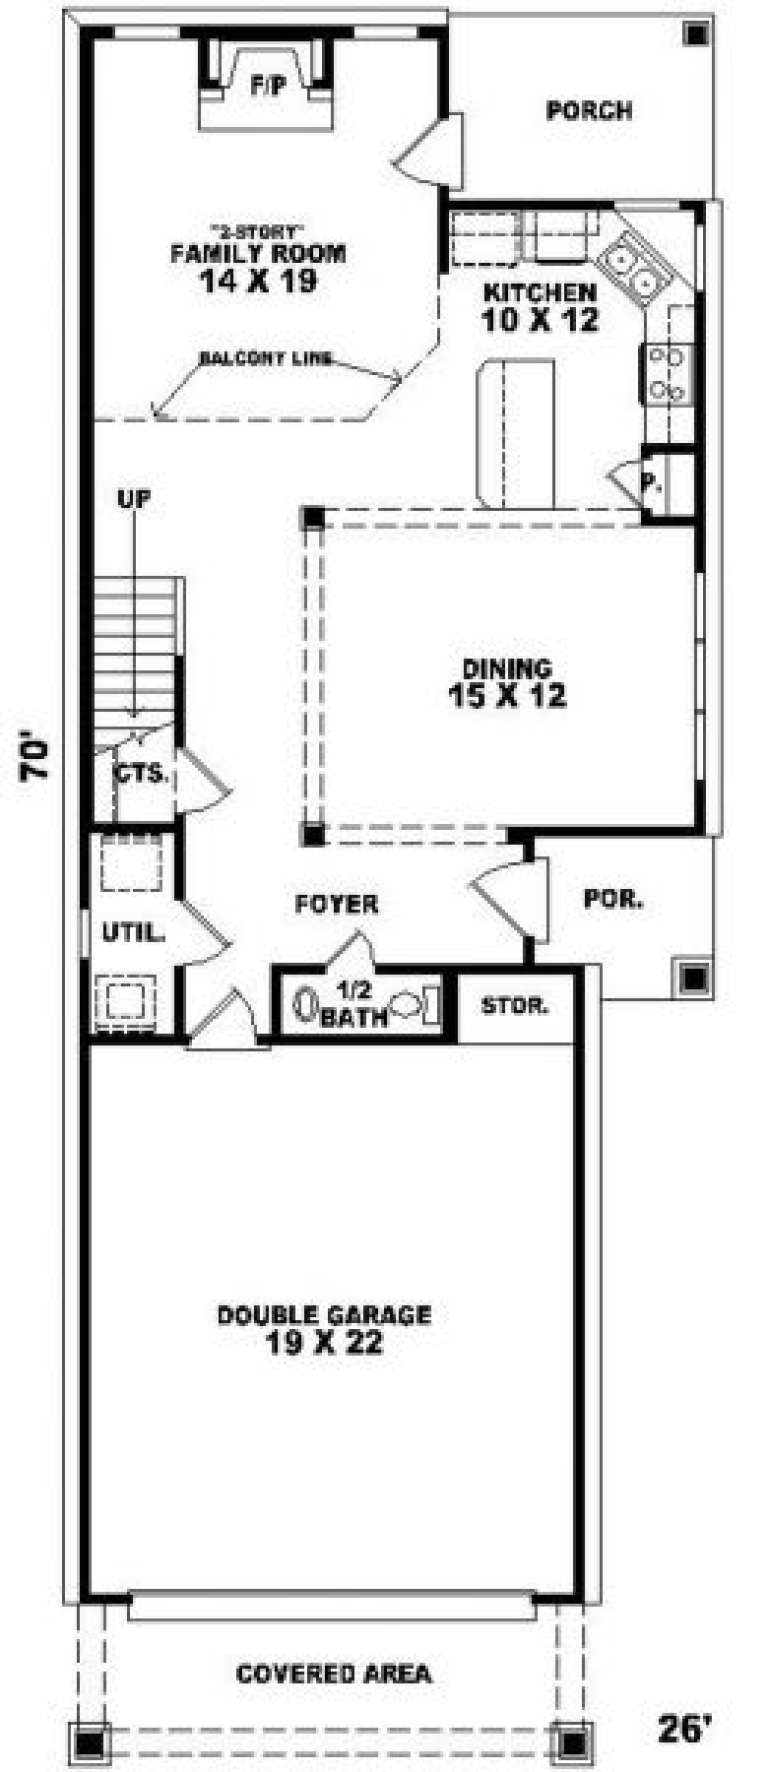
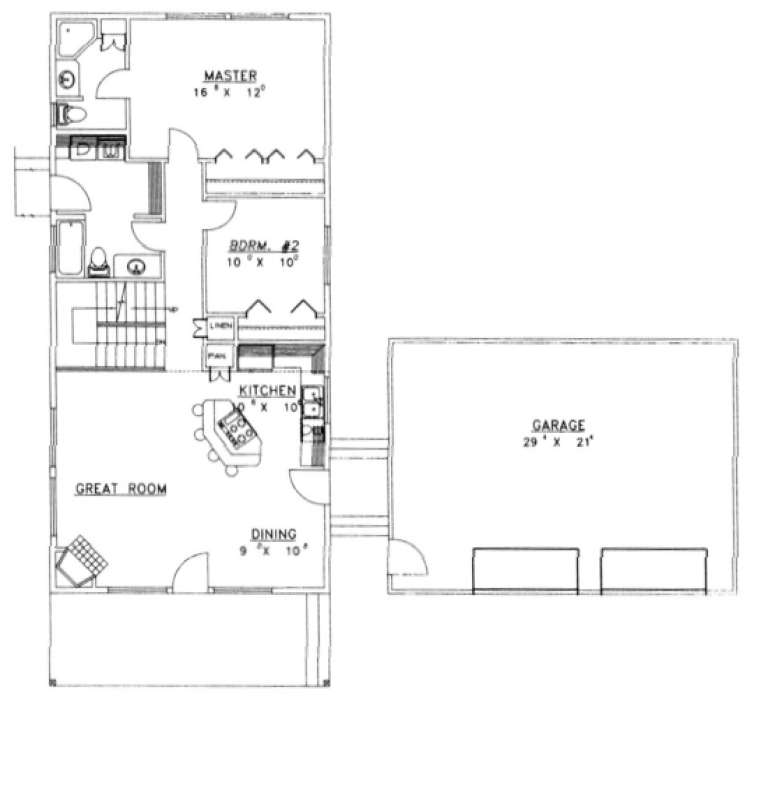
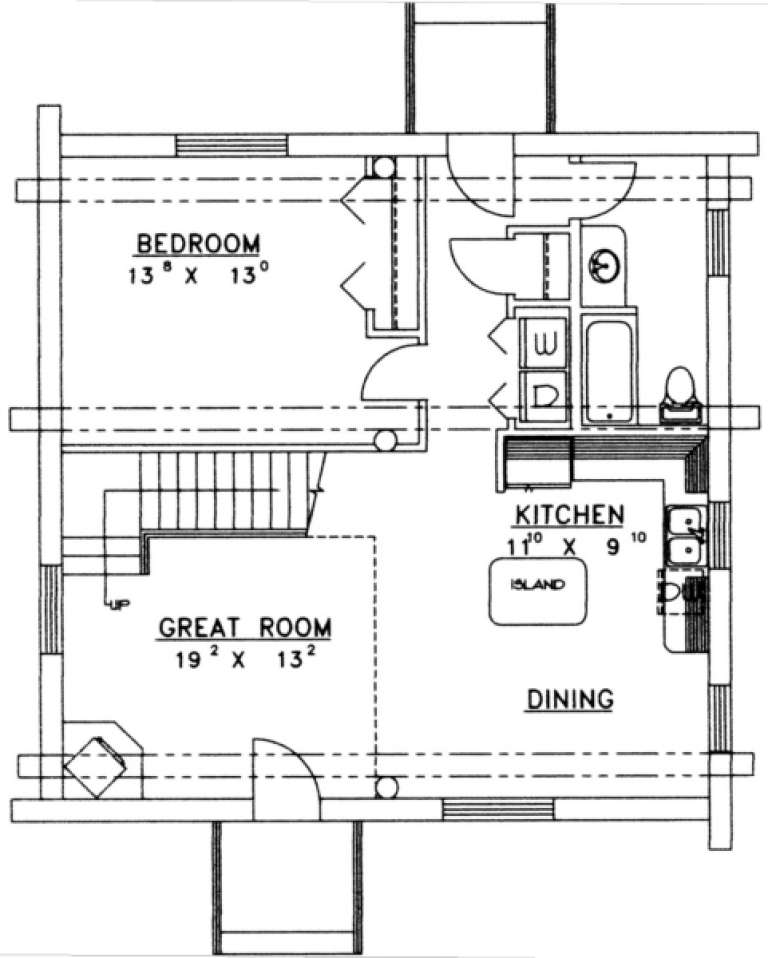
House Plan House Plan #2071 Front Elevation

PLAN #053-00031

Starting at

$1,062
Sq Ft 2,079
Beds 3
Baths 2
½ Baths 1
Cars 2
Stories 2
Width 26'
Depth 70'
House Plan House Plan #2001 Front Elevation

PLAN #039-00545

Starting at

$1,480
Sq Ft 2,750
Beds 3
Baths 2
½ Baths 1
Cars 3
Stories 2
Width 104' 4"
Depth 53' 5"
House Plan House Plan #1994 Front Elevation

PLAN #039-00543

Starting at

$1,425
Sq Ft 2,302
Beds 3
Baths 2
½ Baths 1
Cars 3
Stories 2
Width 76'
Depth 46' 9"
House Plan House Plan #1844 Front Elevation

PLAN #039-00462

Starting at

$1,425
Sq Ft 2,281
Beds 3
Baths 2
½ Baths 1
Cars 0
Stories 2
Width 47'
Depth 35' 10"
House Plan House Plan #1700 Front Elevation

PLAN #039-00359

Starting at

$1,370
Sq Ft 1,600
Beds 2
Baths 2
½ Baths 0
Cars 2
Stories 1.5
Width 59'
Depth 50'
House Plan House Plan #1339 Angled Rear Elevation

PLAN #039-00087

Starting at

$2,085
Sq Ft 3,820
Beds 2
Baths 0
½ Baths 0
Cars 3
Stories 2
Width 77' 8"
Depth 44' 5"
House Plan House Plan #1304 Front Elevation

PLAN #039-00062

Starting at

$1,370
Sq Ft 1,565
Beds 2
Baths 2
½ Baths 0
Cars 0
Stories 2
Width 30'
Depth 30'
House Plan House Plan #1299 Front Elevation

PLAN #039-00057

Starting at

$2,085
Sq Ft 3,547
Beds 3
Baths 2
½ Baths 1
Cars 0
Stories 2
Width 56' 4"
Depth 48' 6"
House Plan House Plan #1283 Front Elevation

PLAN #039-00047

Starting at

$1,425
Sq Ft 2,042
Beds 4
Baths 2
½ Baths 1
Cars 0
Stories 3
Width 50' 8"
Depth 40' 10"
House Plan House Plan #1214 Front Elevation

PLAN #039-00004

Starting at

$2,085
Sq Ft 3,503
Beds 3
Baths 3
½ Baths 1
Cars 4
Stories 2
Width 72' 6"
Depth 71' 3"
House Plan House Plan #973 Front Elevation

PLAN #035-00306

Starting at

$1,140
Sq Ft 2,093
Beds 3
Baths 2
½ Baths 1
Cars 2
Stories 2
Width 54'
Depth 57'
House Plan House Plan #763 Front Elevation

PLAN #035-00112

Starting at

$1,345
Sq Ft 2,714
Beds 4
Baths 2
½ Baths 1
Cars 3
Stories 1
Width 97'
Depth 68'
House Plan House Plan #736

PLAN #035-00085

Starting at

$2,180
Sq Ft 3,984
Beds 3
Baths 2
½ Baths 2
Cars 3
Stories 2
Width 66'
Depth 66'
House Plan House Plan #733 Front Elevation

PLAN #035-00082

Starting at

$2,435
Sq Ft 4,150
Beds 5
Baths 3
½ Baths 1
Cars 3
Stories 3
Width 80'
Depth 58'
Craftsman angled front elevation with brick and shingle siding, black shutters, white garage doors, and porch. House Plan # 009-00029 Digital Rendering by America's Best House Plans, Inc.
EXCLUSIVE

PLAN #009-00029

Starting at

$1,450
Sq Ft 3,153
Beds 4
Baths 3
½ Baths 1
Cars 2
Stories 2
Width 58'
Depth 60' 6"
X
Shop Sign In
Favorites
Cart
Chat