3,834 Results

EDIT SEARCH FILTERS
Clear All FiltersLoft
Sort By:  

3,834 RESULTS

SEARCH FILTERS

    Plan Type
    Square Feet
    Bedrooms
    Bathrooms
    Stories
    Garage (Vehicle Spaces)
    Architectural Styles

    Outdoor Living

    Bedroom Options
    Kitchen & Dining
    Laundry Location
    Additional Rooms

    Garage Type

    Garage Features
    Other Features
    Foundation Type

    Plan Width (FT)
    Plan Depth (FT)
    Plan Height (FT)
    Framing Type
    Media Filters
SEARCHING...
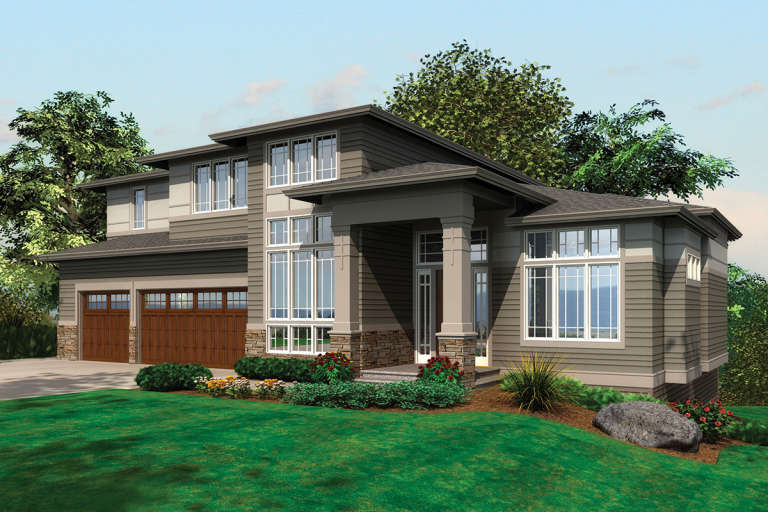
House Plan House Plan #12566 Front Elevation

PLAN #3323-00097

Starting at

$1,250
Sq Ft 2,284
Beds 3
Baths 2
½ Baths 1
Cars 2
Stories 2
Width 50'
Depth 40' 6"
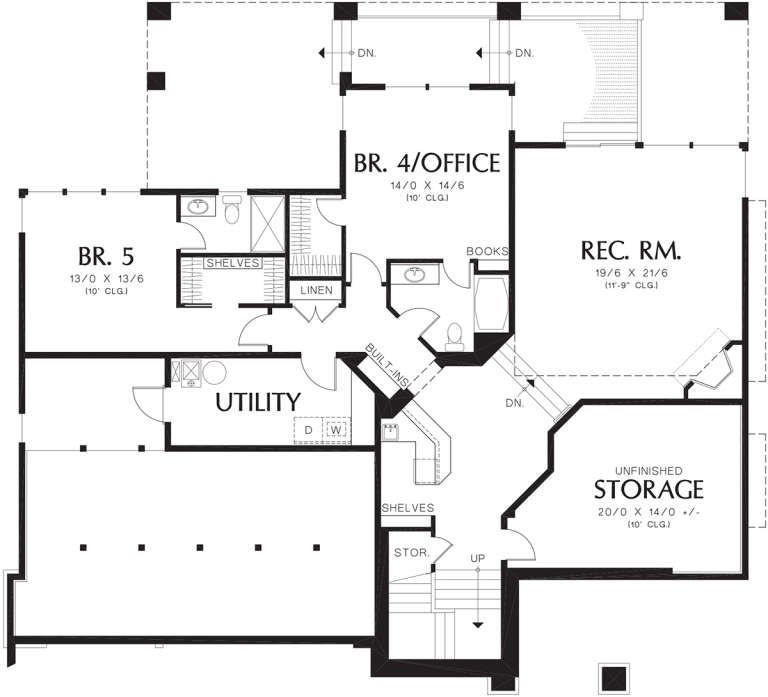
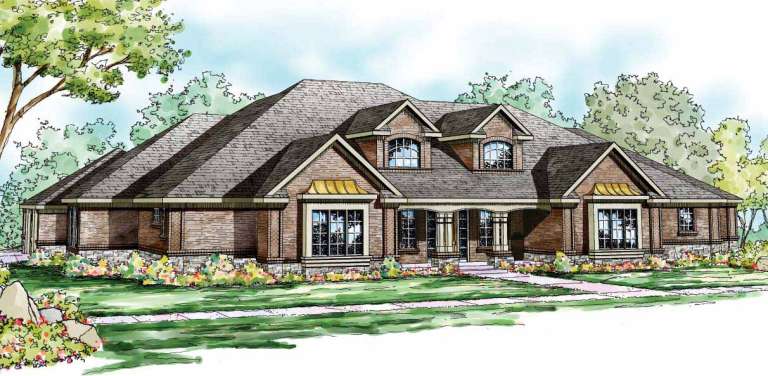
House Plan House Plan #12400 Front Elevation

PLAN #2559-00608

Starting at

$2,733
Sq Ft 4,882
Beds 5
Baths 5
½ Baths 1
Cars 3
Stories 2
Width 65'
Depth 59'
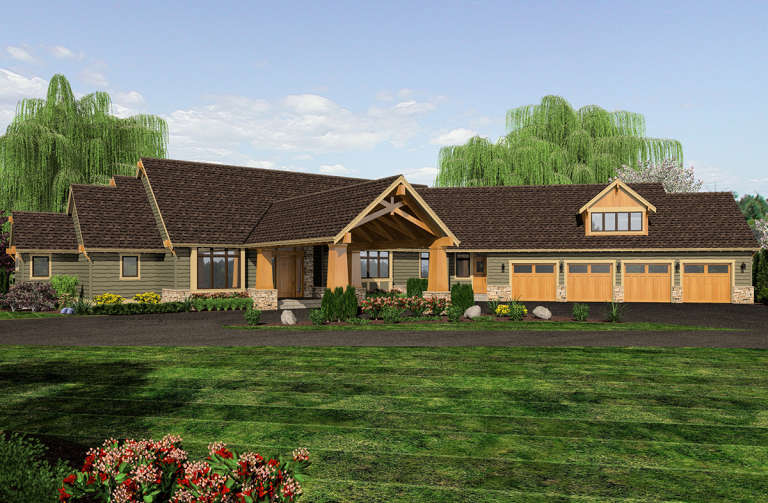
House Plan House Plan #12076 Front Elevation

PLAN #2559-00299

Starting at

$1,746
Sq Ft 2,367
Beds 4
Baths 2
½ Baths 1
Cars 2
Stories 2
Width 45'
Depth 48'
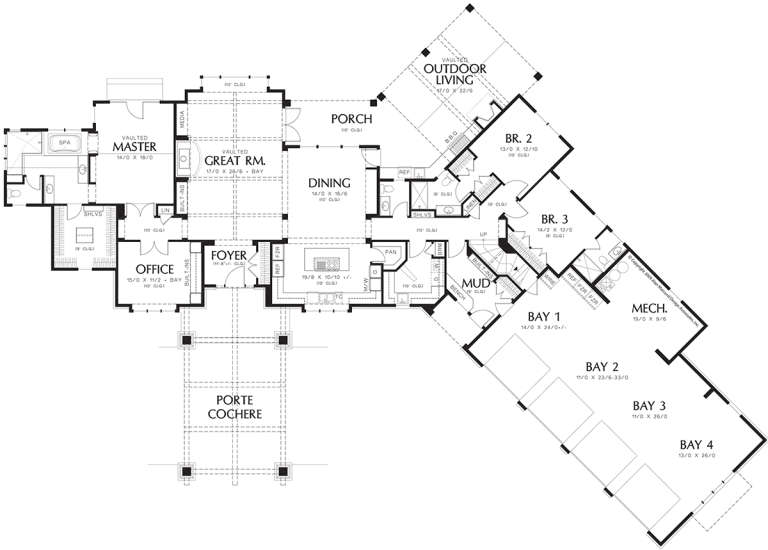
House Plan House Plan #12077 Front Elevation

PLAN #2559-00300

Starting at

$1,884
Sq Ft 2,662
Beds 4
Baths 2
½ Baths 1
Cars 2
Stories 2
Width 50'
Depth 50'
House Plan House Plan #11797 Front Elevation

PLAN #2559-00020

Starting at

$2,246
Sq Ft 4,339
Beds 4
Baths 4
½ Baths 1
Cars 4
Stories 2
Width 138'
Depth 98'
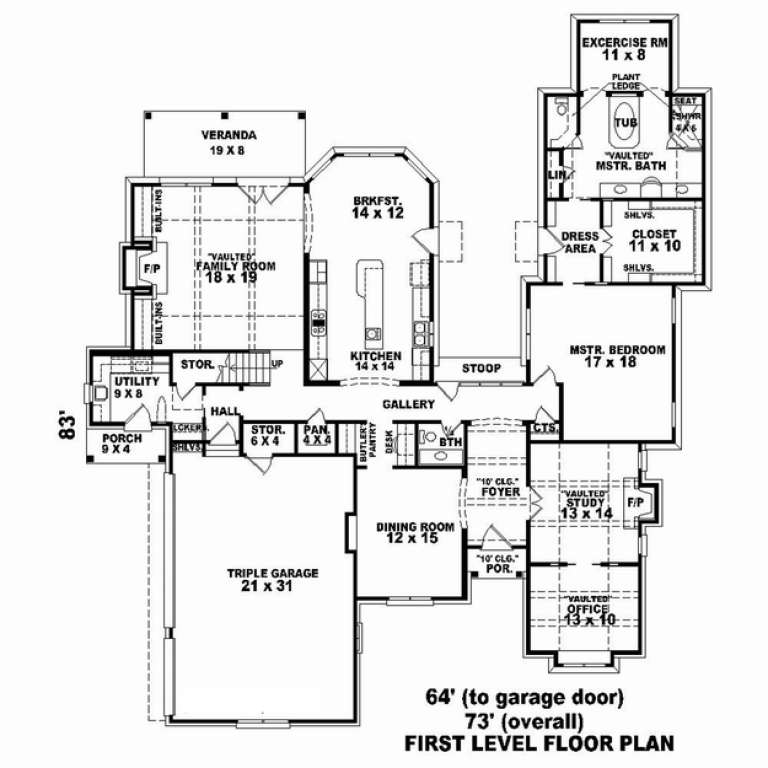
House Plan House Plan #11682

PLAN #035-00455

Starting at

$3,350
Sq Ft 6,192
Beds 3
Baths 3
½ Baths 2
Cars 4
Stories 2
Width 125'
Depth 74' 4"
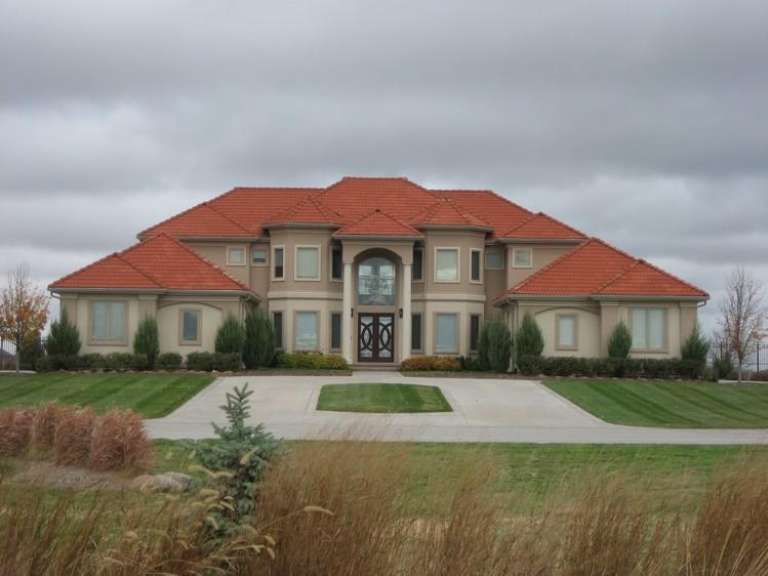
House Plan House Plan #11231 Front Photo

PLAN #963-00041

Starting at

$2,199
Sq Ft 4,114
Beds 4
Baths 4
½ Baths 1
Cars 4
Stories 2
Width 88'
Depth 74' 6"
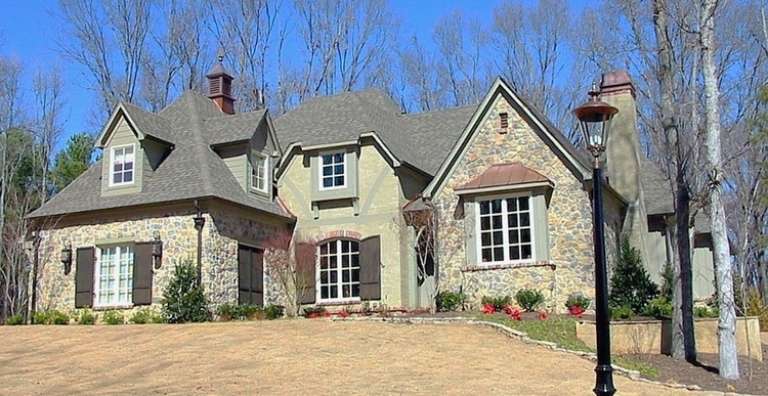
House Plan House Plan #10858 Front Photo

PLAN #053-02553

Starting at

$1,603
Sq Ft 3,906
Beds 2
Baths 2
½ Baths 1
Cars 3
Stories 2.5
Width 64'
Depth 84'
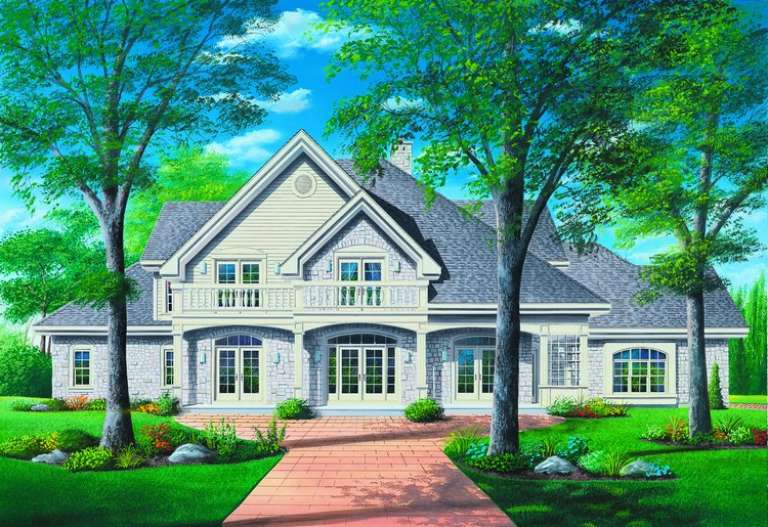
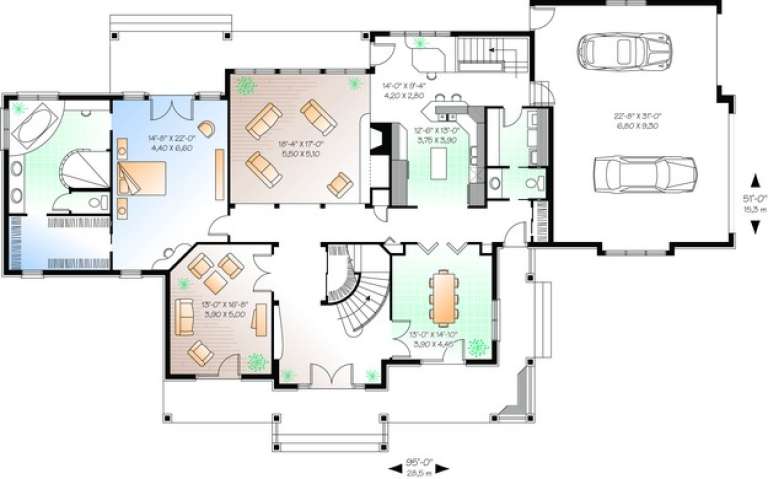
House Plan House Plan #10439 Front Elevation

PLAN #034-00499

Starting at

$2,560
Sq Ft 4,147
Beds 5
Baths 3
½ Baths 1
Cars 3
Stories 2
Width 95'
Depth 51'
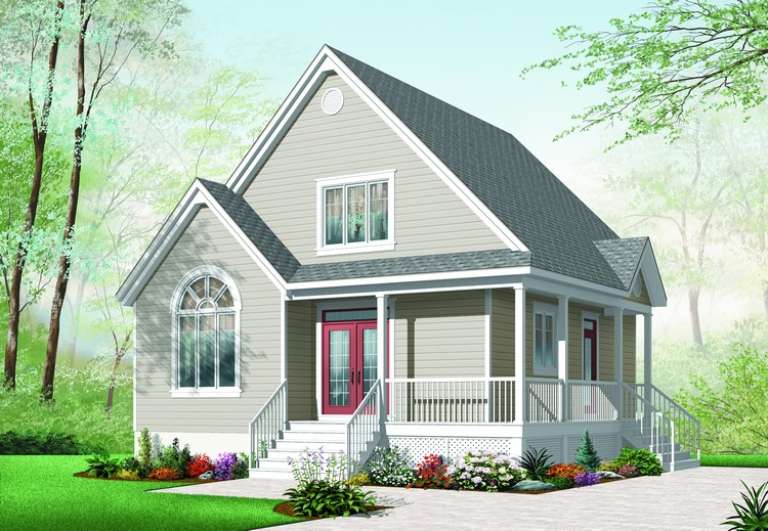
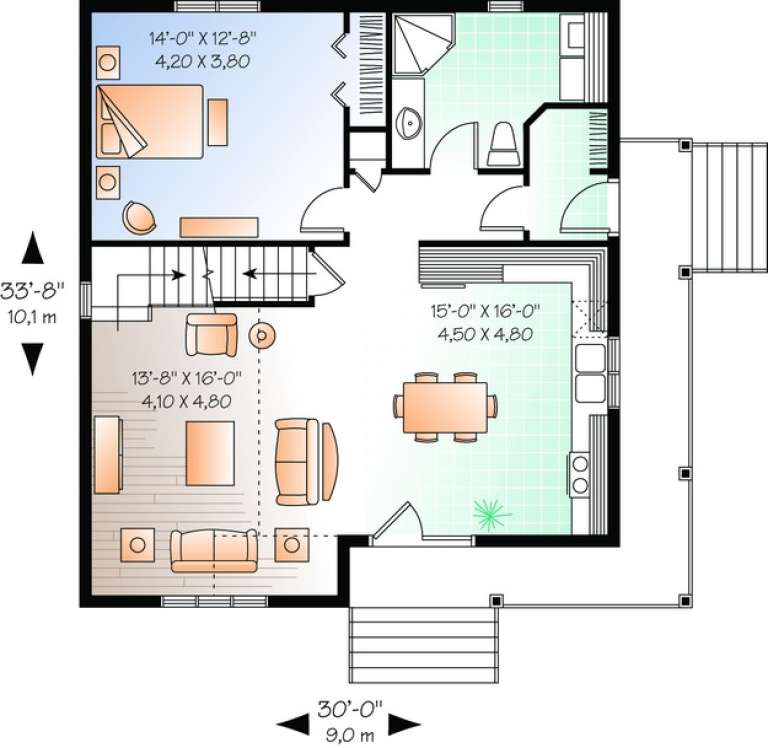
House Plan House Plan #10324 Front Elevation

PLAN #034-00384

Starting at

$1,680
Sq Ft 1,561
Beds 2
Baths 2
½ Baths 0
Cars 0
Stories 2
Width 30'
Depth 33' 8"
House Plan House Plan #10112 Front Elevation

PLAN #053-02241

Starting at

$2,040
Sq Ft 5,411
Beds 5
Baths 3
½ Baths 1
Cars 3
Stories 1.5
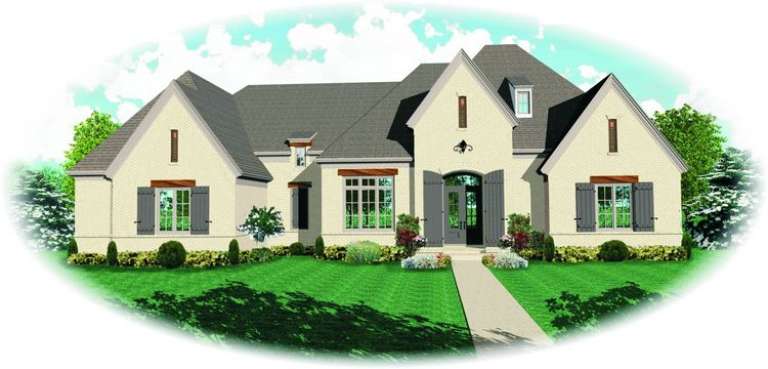
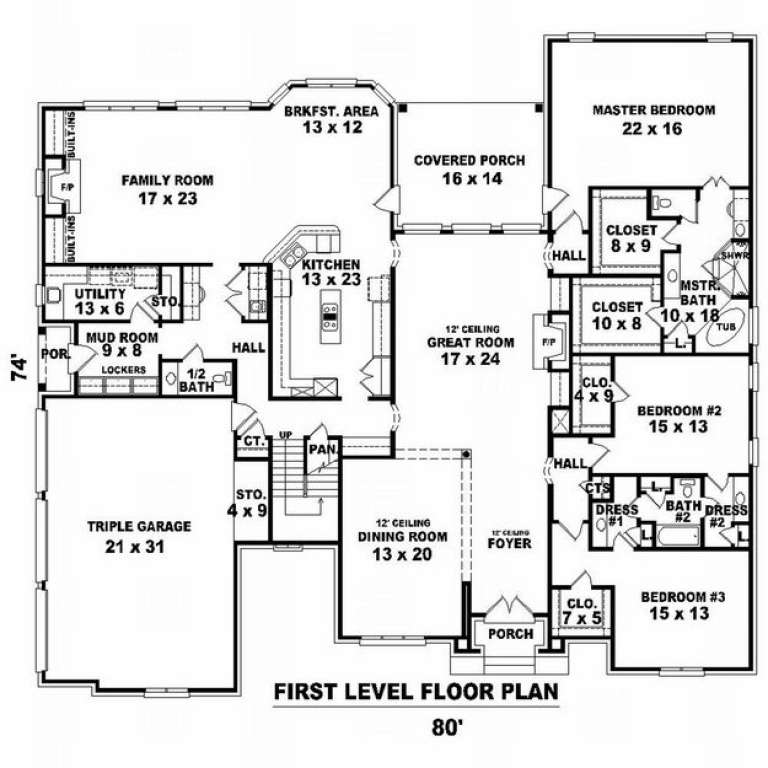
Width 80'
Depth 74'
House Plan House Plan #9643 Front Photo

PLAN #1785-00170

Starting at

$2,097
Sq Ft 6,440
Beds 4
Baths 3
½ Baths 1
Cars 3
Stories 2
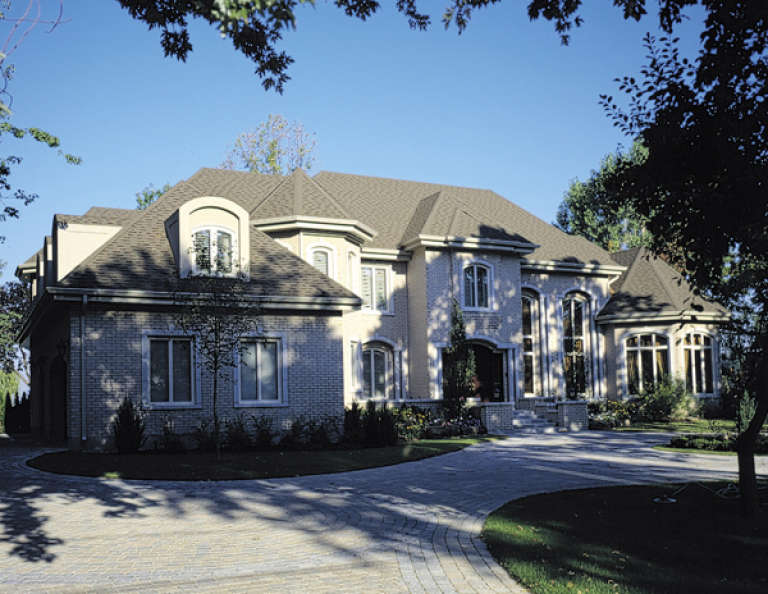
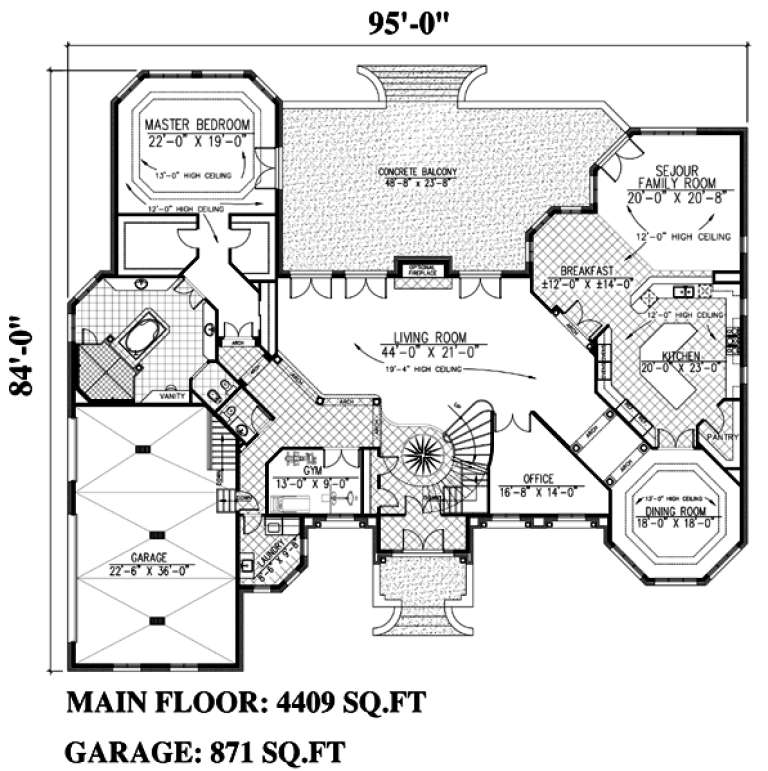
Width 95'
Depth 84'
House Plan House Plan #9539 Front Elevation

PLAN #1785-00066

Starting at

$1,531
Sq Ft 1,904
Beds 4
Baths 1
½ Baths 1
Cars 2
Stories 2
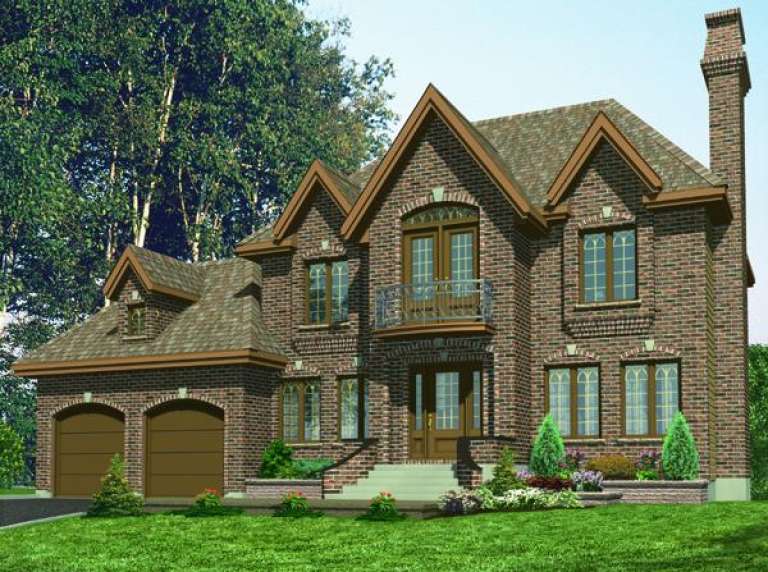
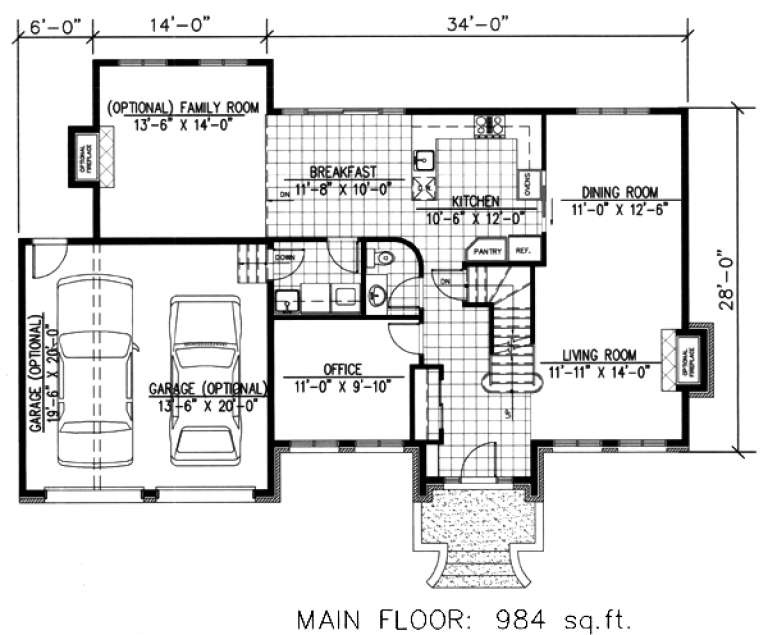
Width 34'
Depth 28'
House Plan House Plan #9516 Front Elevation

PLAN #1785-00043

Starting at

$2,097
Sq Ft 3,332
Beds 4
Baths 2
½ Baths 1
Cars 2
Stories 2
Width 52'
Depth 48' 6"
House Plan House Plan #9403 Front Elevation

PLAN #1776-00017

Starting at

$990
Sq Ft 1,377
Beds 3
Baths 1
½ Baths 0
Cars 0
Stories 1
Width 44'
Depth 51'
House Plan House Plan #8921 Front Elevation

PLAN #1637-00091

Starting at

$1,600
Sq Ft 2,483
Beds 4
Baths 2
½ Baths 1
Cars 2
Stories 2
Width 68'
Depth 40'
House Plan House Plan #8929 Front Elevation

PLAN #1637-00099

Starting at

$2,600
Sq Ft 3,438
Beds 4
Baths 3
½ Baths 1
Cars 3
Stories 2
Width 84'
Depth 72'
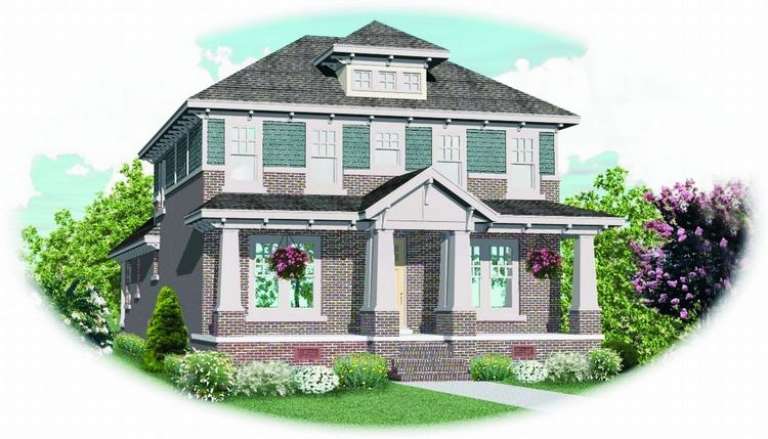
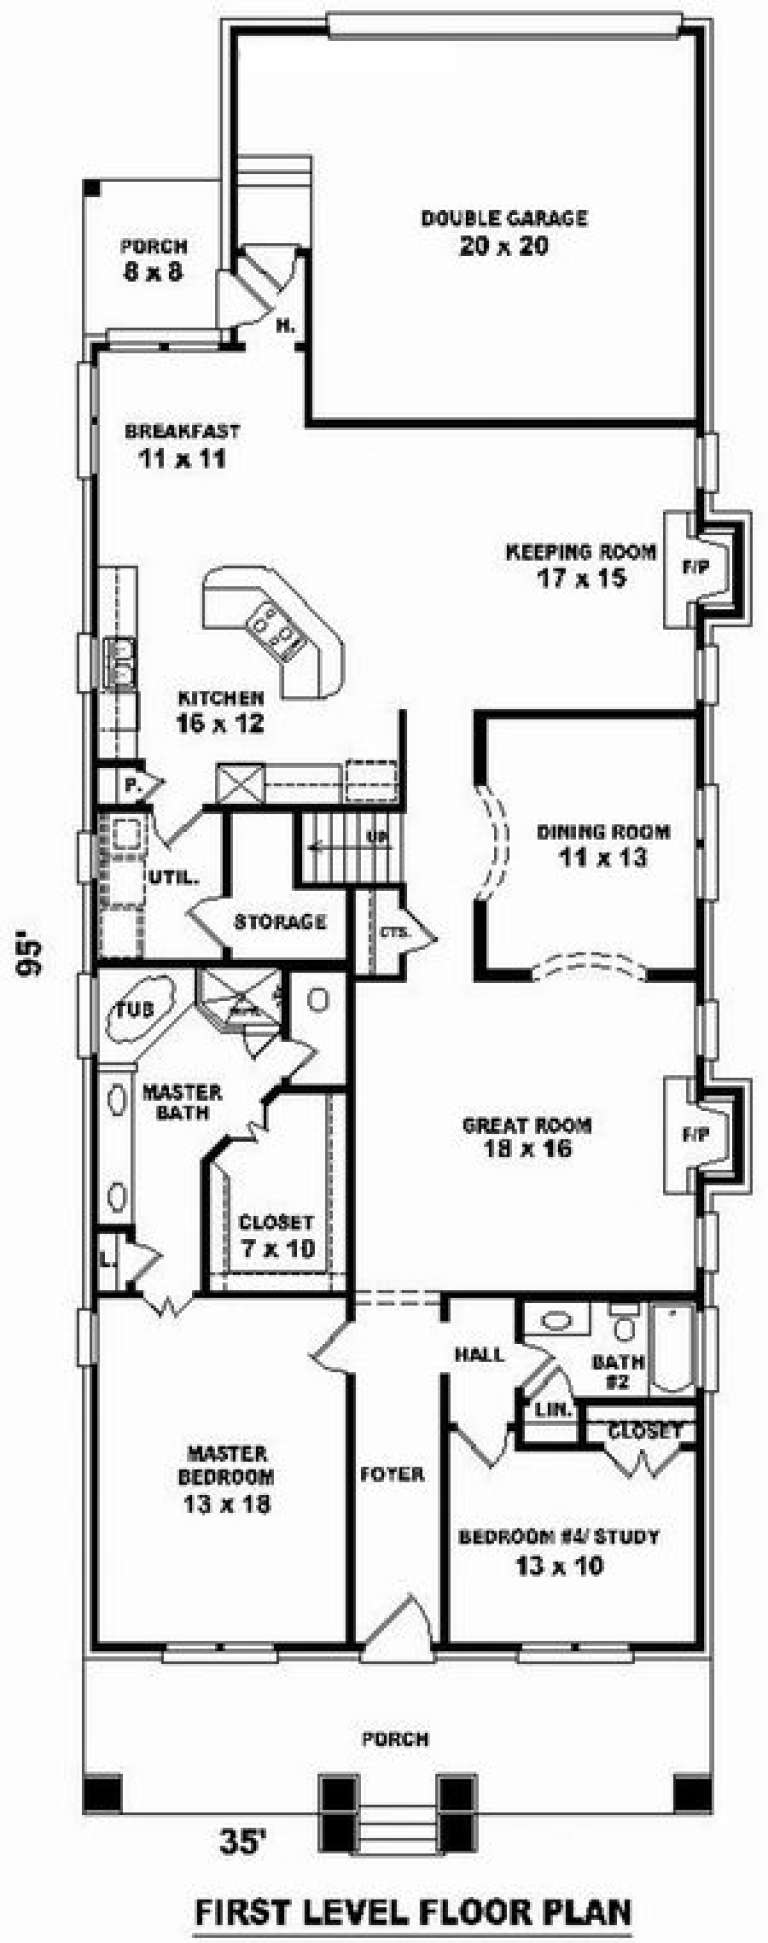
House Plan House Plan #8809 Front Elevation

PLAN #053-01329

Starting at

$1,516
Sq Ft 3,218
Beds 3
Baths 3
½ Baths 0
Cars 2
Stories 2
Width 35'
Depth 95'
X
Shop Sign In
Favorites
Cart
Chat