3,834 Results

EDIT SEARCH FILTERS
Clear All FiltersLoft
Sort By:  

3,834 RESULTS

SEARCH FILTERS

    Plan Type
    Square Feet
    Bedrooms
    Bathrooms
    Stories
    Garage (Vehicle Spaces)
    Architectural Styles

    Outdoor Living

    Bedroom Options
    Kitchen & Dining
    Laundry Location
    Additional Rooms

    Garage Type

    Garage Features
    Other Features
    Foundation Type

    Plan Width (FT)
    Plan Depth (FT)
    Plan Height (FT)
    Framing Type
    Media Filters
SEARCHING...
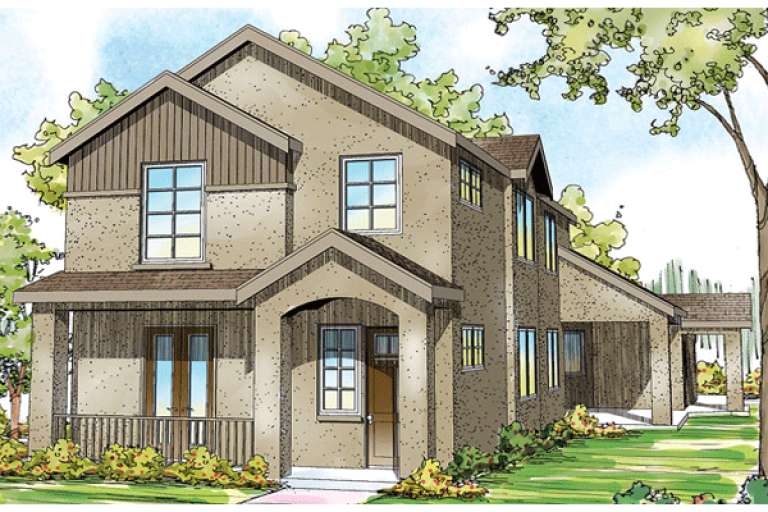
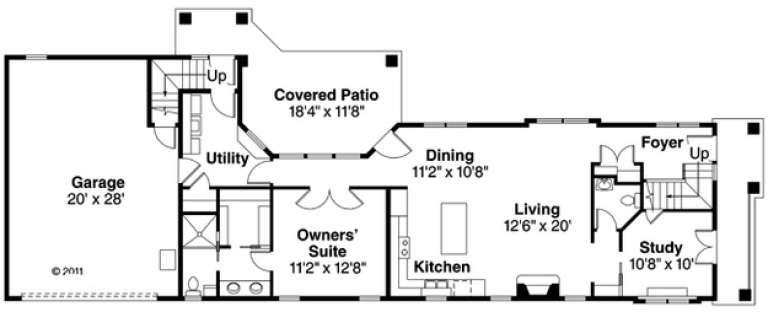
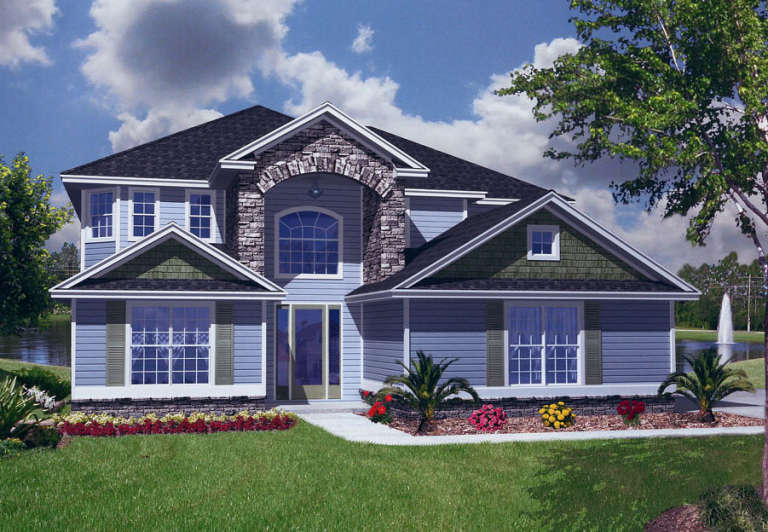
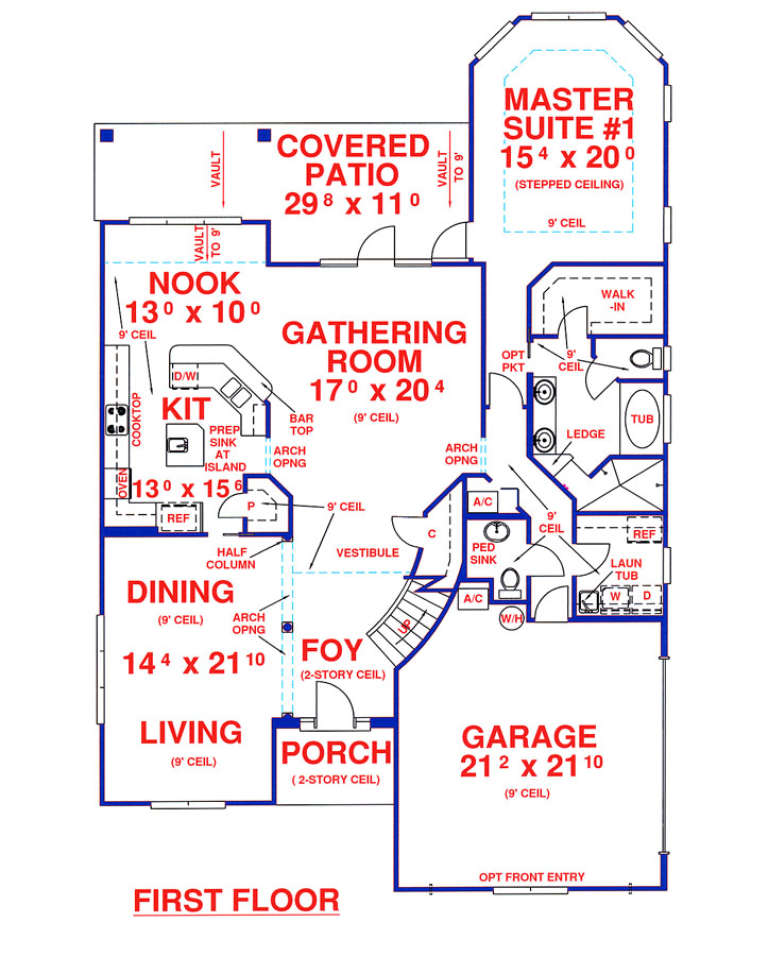
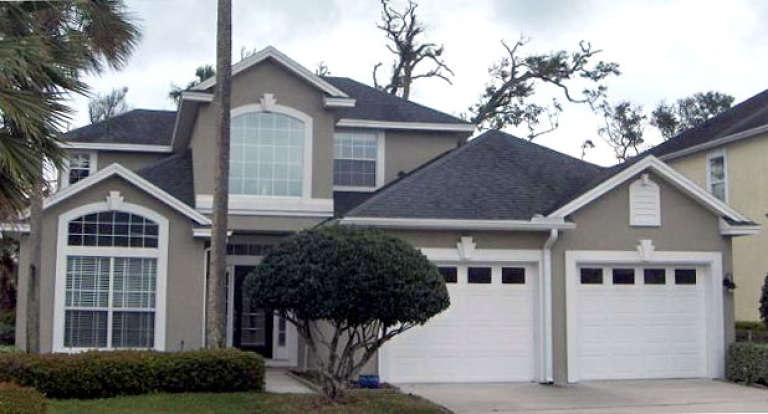
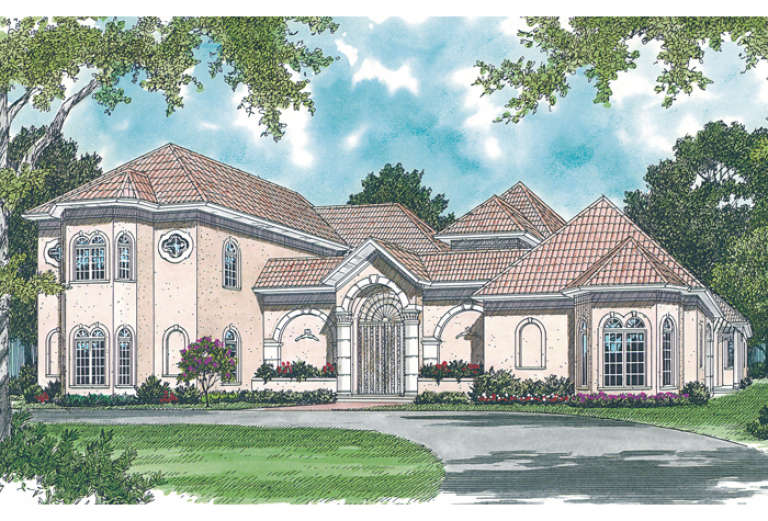
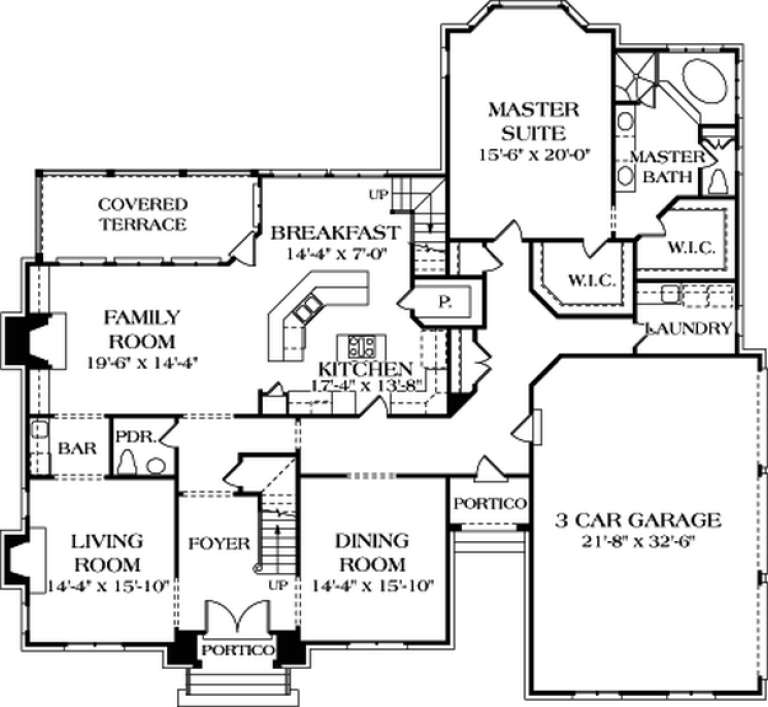
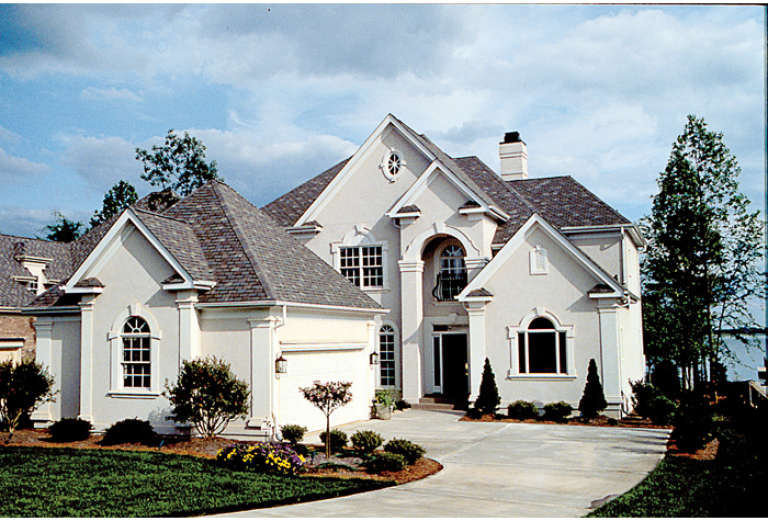
House Plan House Plan #15017 Front Elevation

PLAN #035-00606

Starting at

$1,345
Sq Ft 2,559
Beds 3
Baths 2
½ Baths 1
Cars 2
Stories 2
Width 34' 4"
Depth 89'
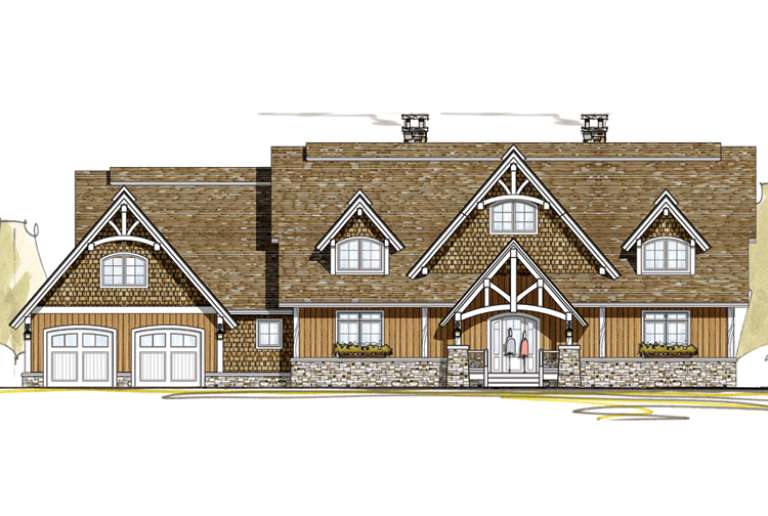
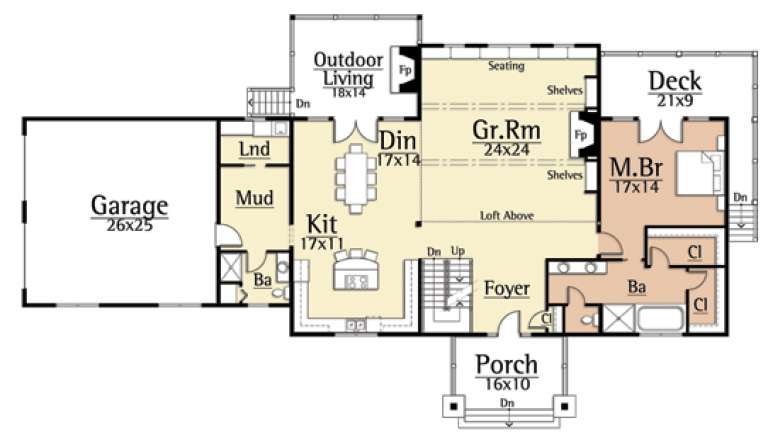
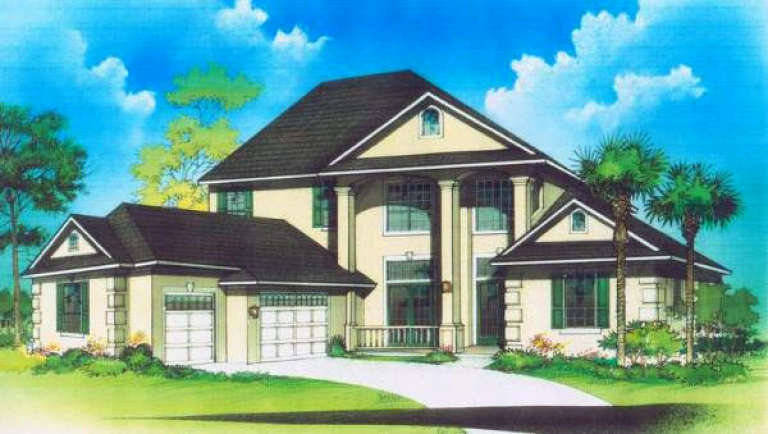
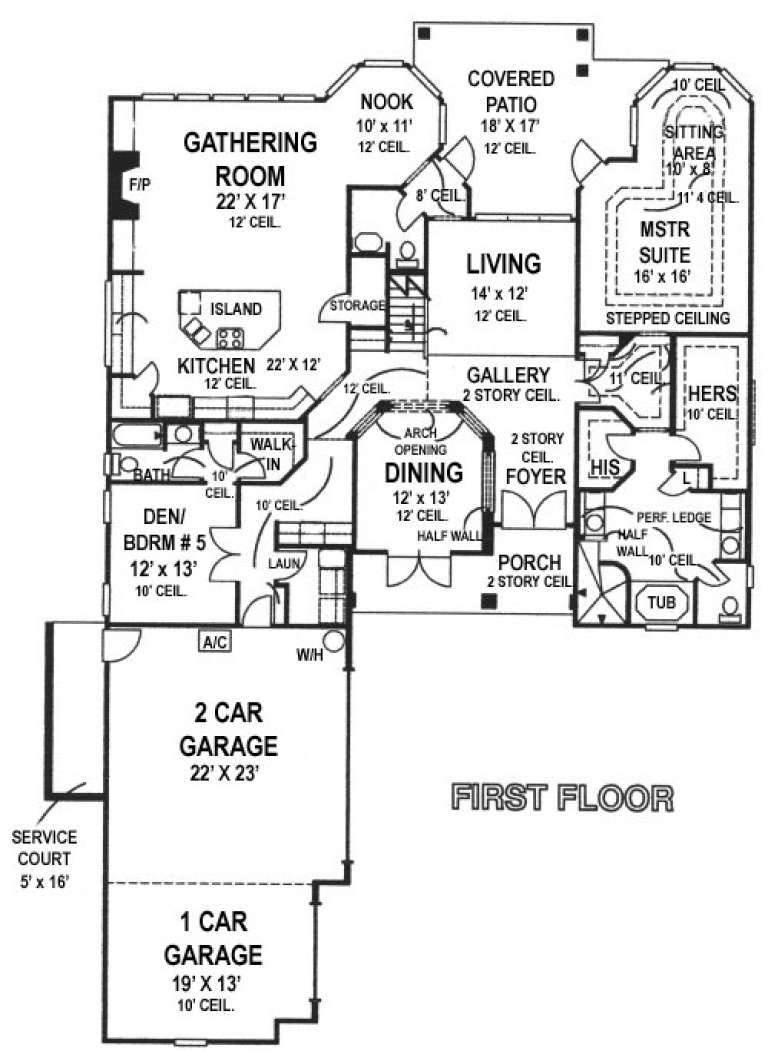
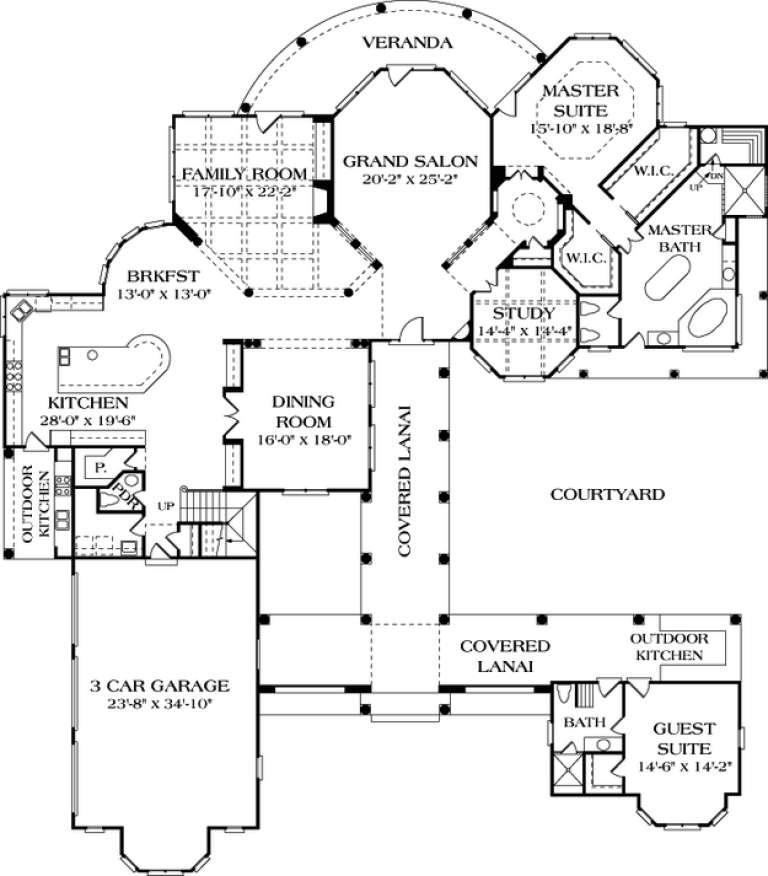
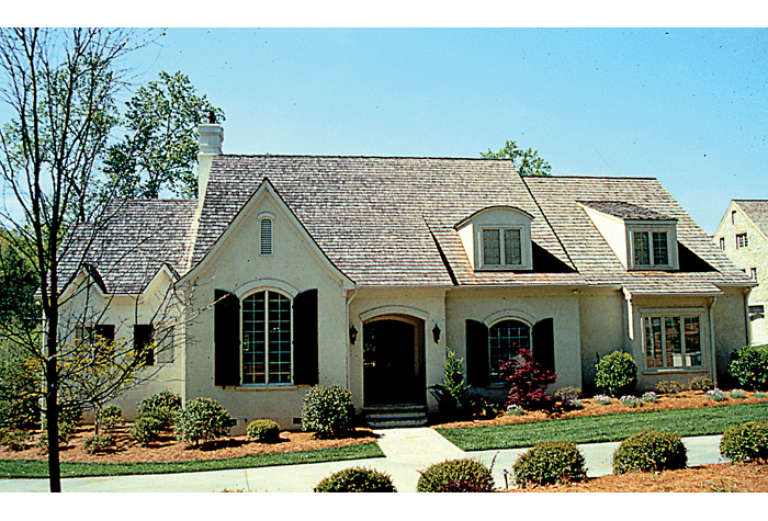
House Plan House Plan #15003 Front Elevation

PLAN #8504-00049

Starting at

$8,333
Sq Ft 5,050
Beds 4
Baths 4
½ Baths 0
Cars 2
Stories 2
Width 97'
Depth 54'
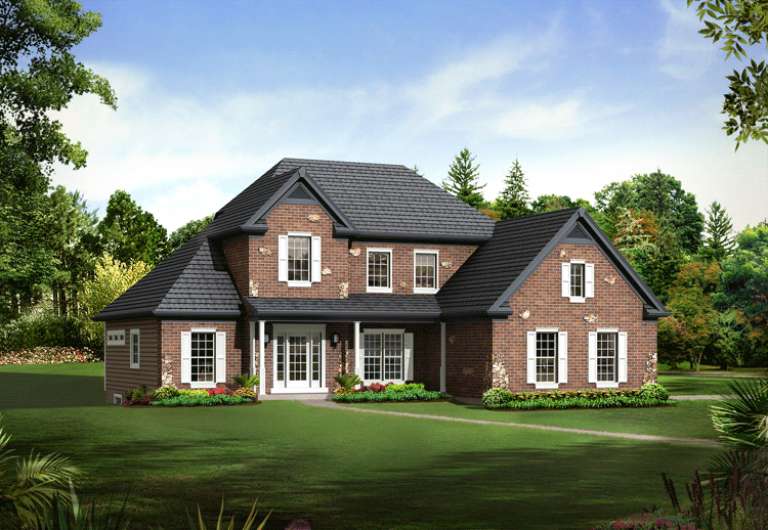
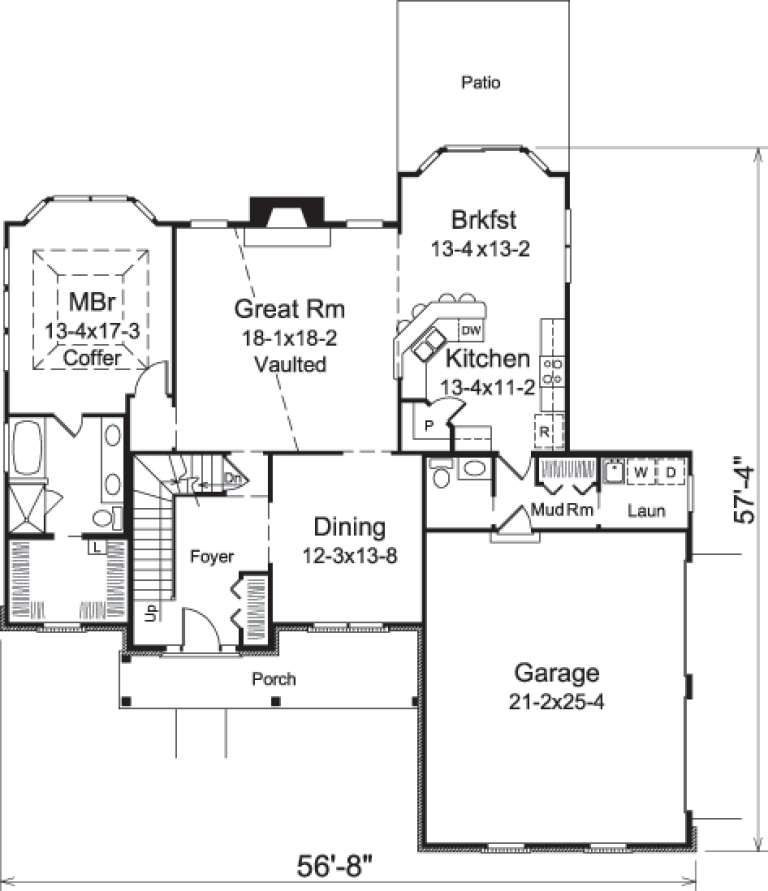
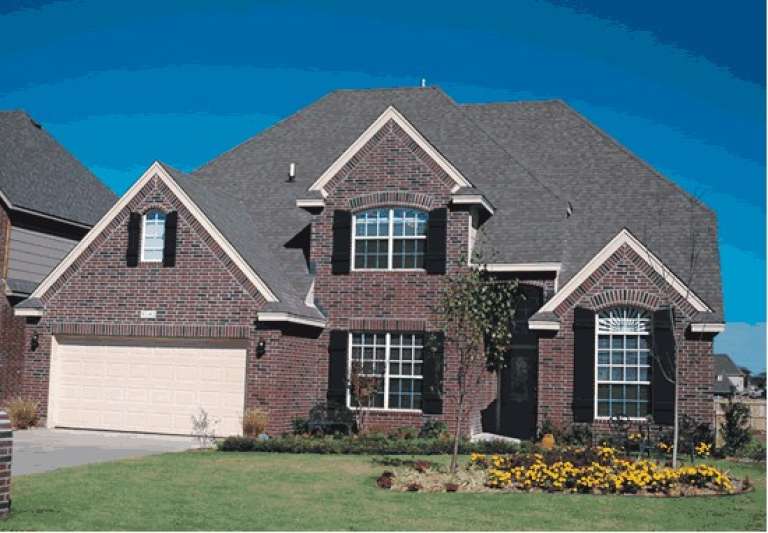
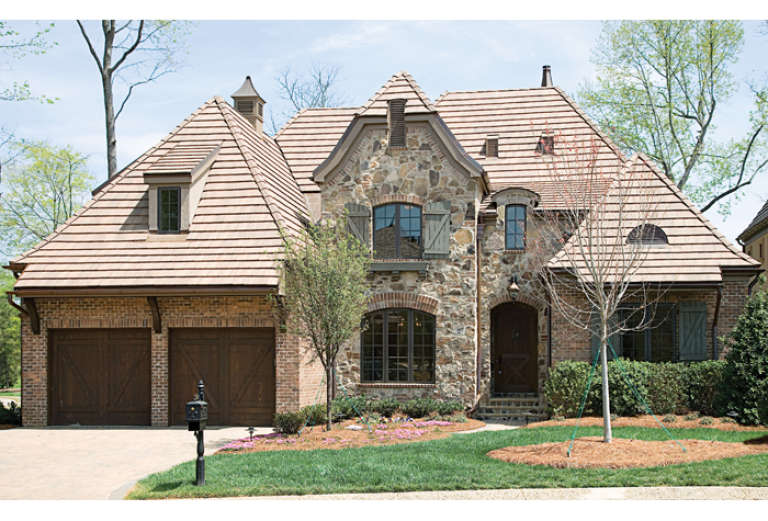
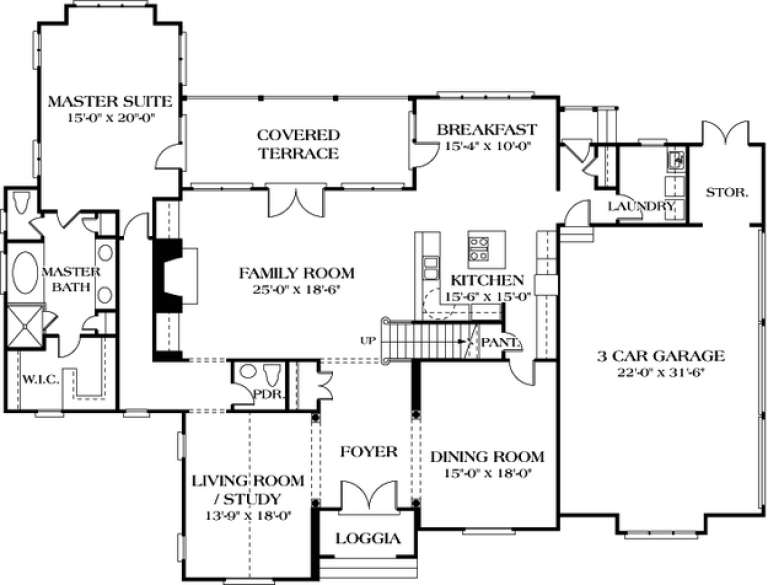
House Plan House Plan #14675 Front Elevation

PLAN #5633-00206

Starting at

$1,399
Sq Ft 2,205
Beds 3
Baths 2
½ Baths 1
Cars 2
Stories 1.5
Width 56' 8"
Depth 57' 4"
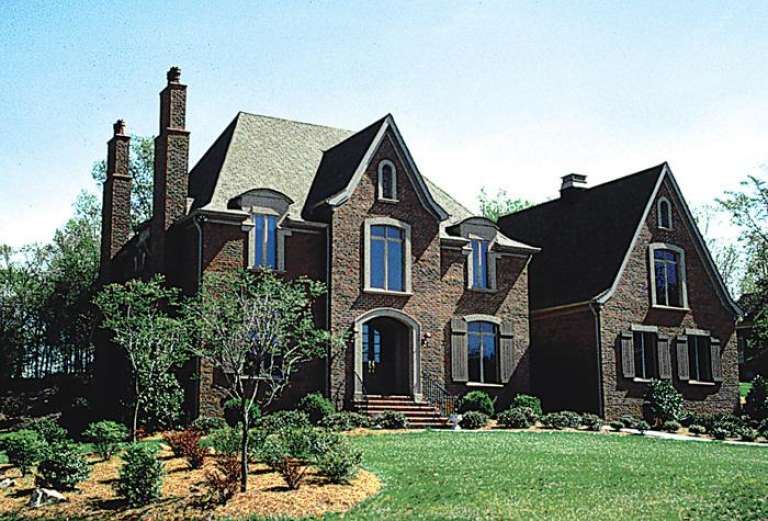
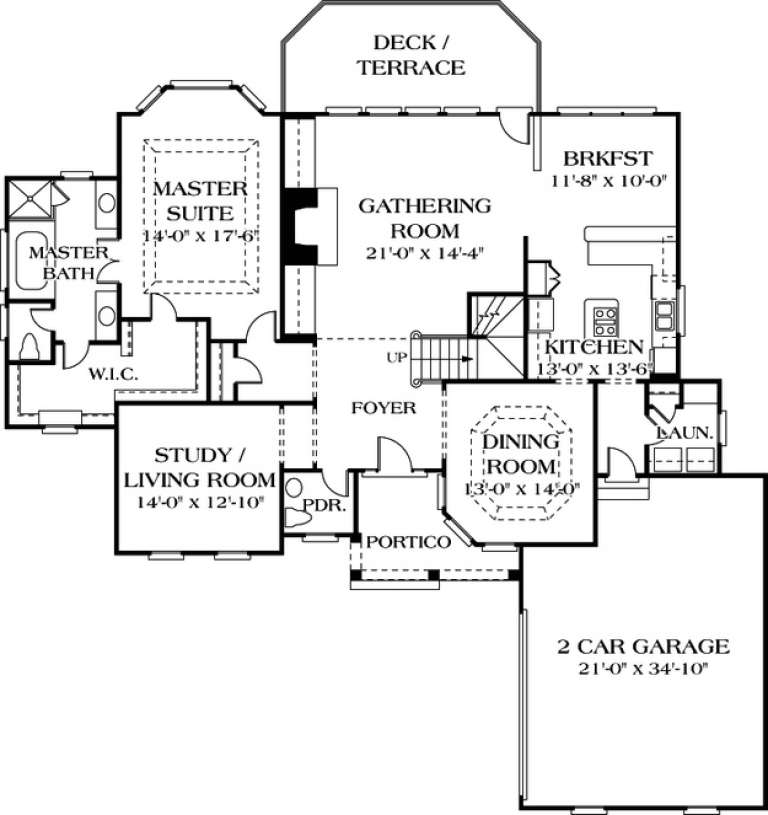
House Plan House Plan #14295 Front Elevation

PLAN #035-00590

Starting at

$1,040
Sq Ft 1,710
Beds 3
Baths 2
½ Baths 1
Cars 2
Stories 2
Width 23'
Depth 67' 6"
House Plan House Plan #14109

PLAN #4766-00132

Starting at

$1,700
Sq Ft 2,845
Beds 3
Baths 3
½ Baths 0
Cars 2
Stories 1.5
Width 73' 2"
Depth 56' 6"
House Plan House Plan #14085

PLAN #4766-00110

Starting at

$1,950
Sq Ft 3,391
Beds 5
Baths 4
½ Baths 1
Cars 2
Stories 2
Width 45' 8"
Depth 72' 4"
House Plan House Plan #14063

PLAN #4766-00088

Starting at

$1,950
Sq Ft 4,273
Beds 5
Baths 4
½ Baths 1
Cars 3
Stories 2
Width 61'
Depth 95' 4"
House Plan House Plan #14035

PLAN #4766-00060

Starting at

$1,575
Sq Ft 2,405
Beds 4
Baths 3
½ Baths 0
Cars 2
Stories 1.5
Width 43'
Depth 61' 10"
House Plan House Plan #13963 Front Photo

PLAN #4848-00293

Starting at

$1,185
Sq Ft 2,755
Beds 4
Baths 2
½ Baths 1
Cars 3
Stories 1.5
Width 50'
Depth 63'
House Plan House Plan #13100 Front Elevation

PLAN #3323-00546

Starting at

$2,400
Sq Ft 6,817
Beds 4
Baths 4
½ Baths 1
Cars 3
Stories 2
Width 95' 6"
Depth 108'
House Plan House Plan #13043 Front Photo

PLAN #3323-00489

Starting at

$1,950
Sq Ft 4,993
Beds 4
Baths 4
½ Baths 2
Cars 2
Stories 2
Width 60'
Depth 71' 9"
House Plan House Plan #13024 Front Photo

PLAN #3323-00470

Starting at

$1,950
Sq Ft 4,694
Beds 5
Baths 4
½ Baths 1
Cars 3
Stories 2
Width 74' 6"
Depth 68' 2"
House Plan House Plan #12914 Front Photo

PLAN #3323-00445

Starting at

$1,800
Sq Ft 4,369
Beds 4
Baths 3
½ Baths 1
Cars 3
Stories 2
Width 82' 8"
Depth 62' 10"
House Plan House Plan #12752 Front Photo

PLAN #3323-00283

Starting at

$1,550
Sq Ft 3,198
Beds 4
Baths 3
½ Baths 1
Cars 2
Stories 2
Width 66' 8"
Depth 63' 10"
House Plan House Plan #12712 Front Photo

PLAN #3323-00243

Starting at

$1,550
Sq Ft 3,058
Beds 4
Baths 3
½ Baths 0
Cars 2
Stories 2
Width 64'
Depth 73' 7"
House Plan House Plan #12653 Front Photo

PLAN #3323-00184

Starting at

$1,350
Sq Ft 2,894
Beds 4
Baths 3
½ Baths 1
Cars 2
Stories 1.5
Width 45'
Depth 72' 6"
House Plan House Plan #12603 Front Elevation

PLAN #3323-00134

Starting at

$1,250
Sq Ft 2,483
Beds 3
Baths 2
½ Baths 1
Cars 2
Stories 2
Width 53' 4"
Depth 63' 4"
House Plan House Plan #12586 Front Elevation

PLAN #3323-00117

Starting at

$1,250
Sq Ft 2,453
Beds 3
Baths 2
½ Baths 0
Cars 2
Stories 2
Width 44'
Depth 77'
X
Shop Sign In
Favorites
Cart
Chat