3,834 Results

EDIT SEARCH FILTERS
Clear All FiltersLoft
Sort By:  
3,834 RESULTS

SEARCH FILTERS

    Plan Type
    Square Feet
    Bedrooms
    Bathrooms
    Stories
    Garage (Vehicle Spaces)
    Architectural Styles

    Outdoor Living

    Bedroom Options
    Kitchen & Dining
    Laundry Location
    Additional Rooms

    Garage Type

    Garage Features
    Other Features
    Foundation Type

    Plan Width (FT)
    Plan Depth (FT)
    Plan Height (FT)
    Framing Type
    Media Filters
SEARCHING...
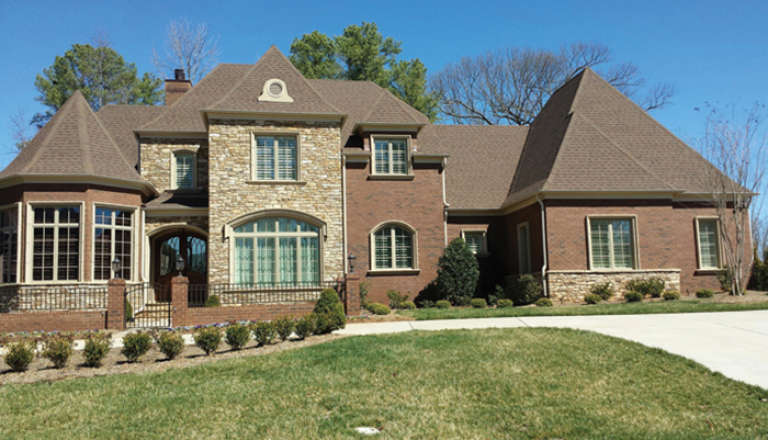
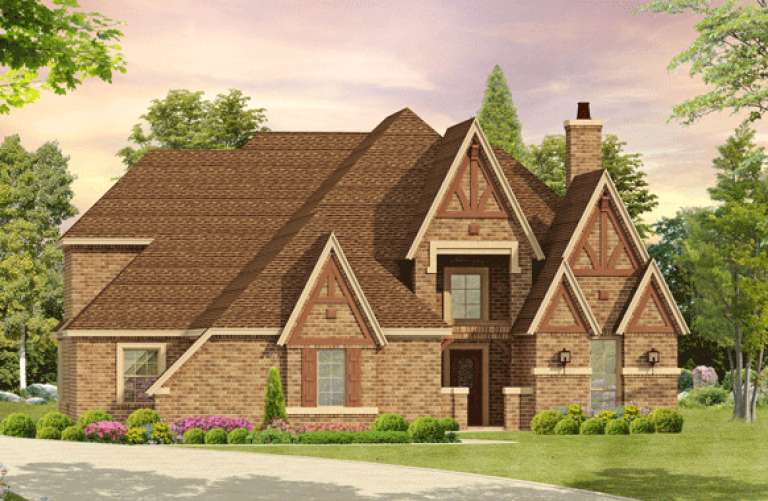
House Plan House Plan #17176 Front Elevation

PLAN #3323-00645

Starting at

$2,400
Sq Ft 7,010
Beds 4
Baths 4
½ Baths 3
Cars 3
Stories 2
Width 88' 2"
Depth 70' 10"
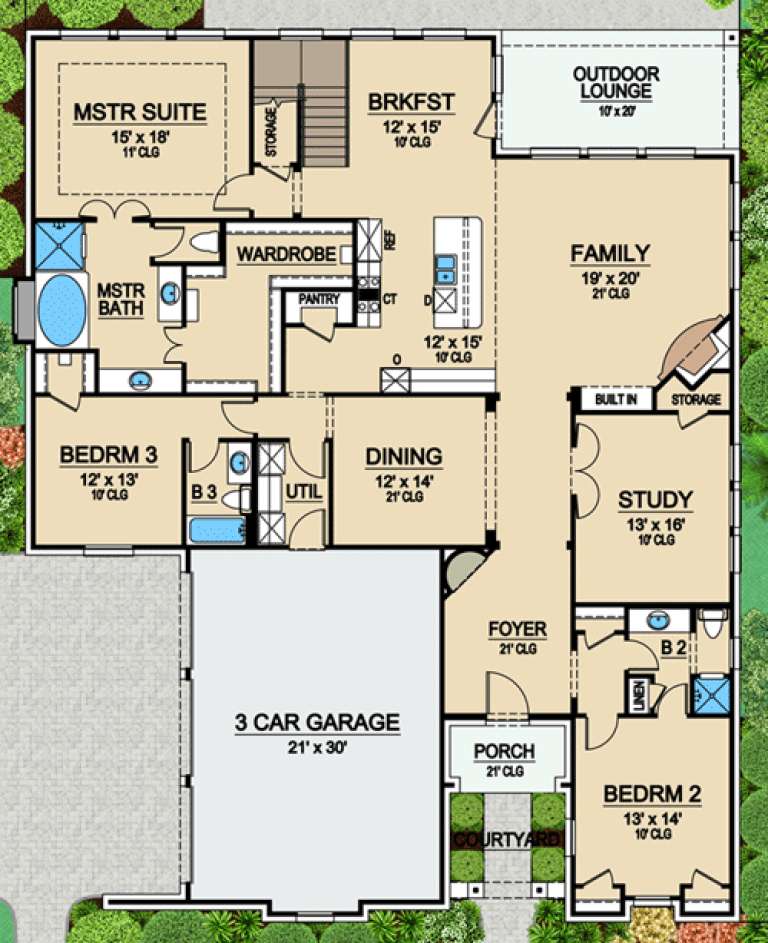
House Plan House Plan #17166 Front Elevation

PLAN #3323-00635

Starting at

$1,950
Sq Ft 4,916
Beds 4
Baths 4
½ Baths 1
Cars 3
Stories 2
Width 88' 10"
Depth 61' 10"
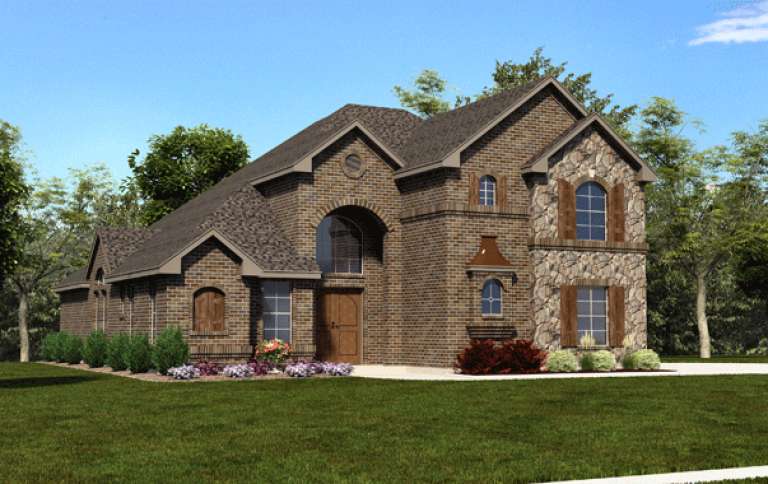
House Plan House Plan #17164 Front Elevation

PLAN #3323-00633

Starting at

$1,950
Sq Ft 4,811
Beds 4
Baths 4
½ Baths 2
Cars 2
Stories 2
Width 77' 10"
Depth 80' 5"
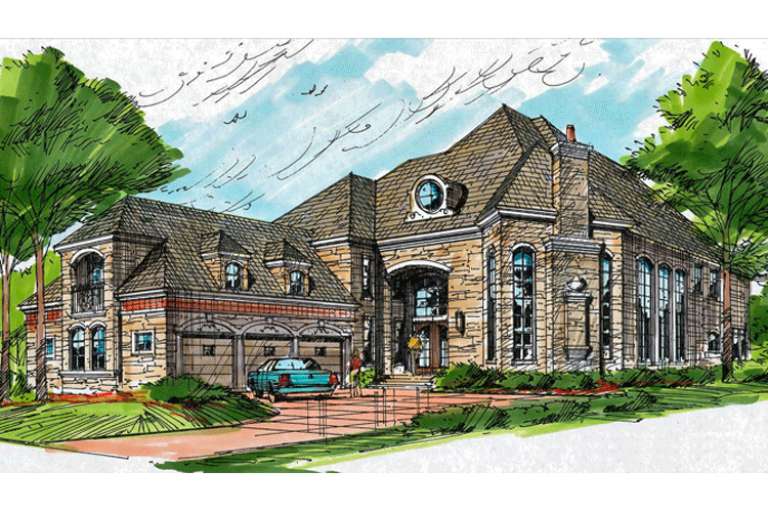
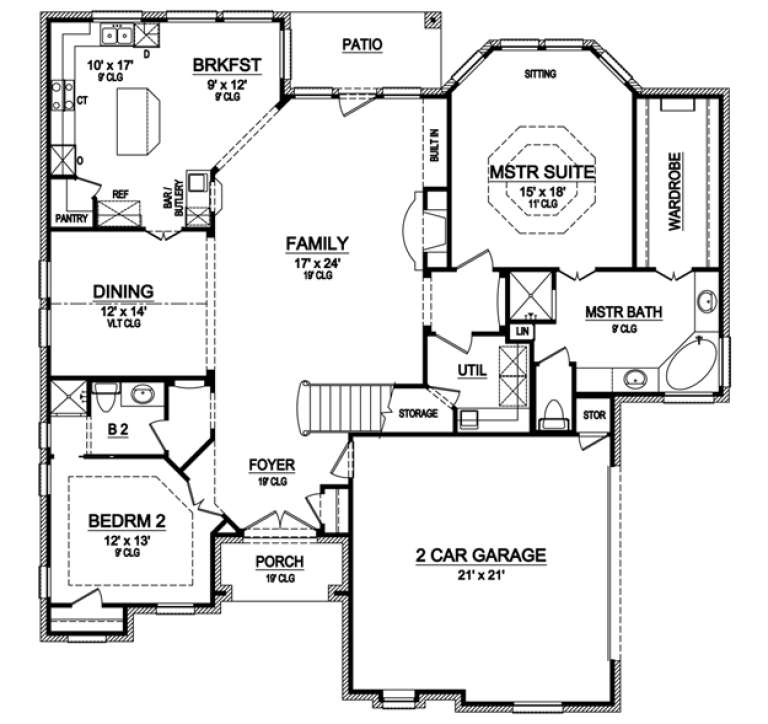
European angled front elevation with red brick, stone accents, dark siding, copper roof details, and front balcony. House Plan # 009-00258 Digital Rendering by America's Best House Plans, Inc.
EXCLUSIVE

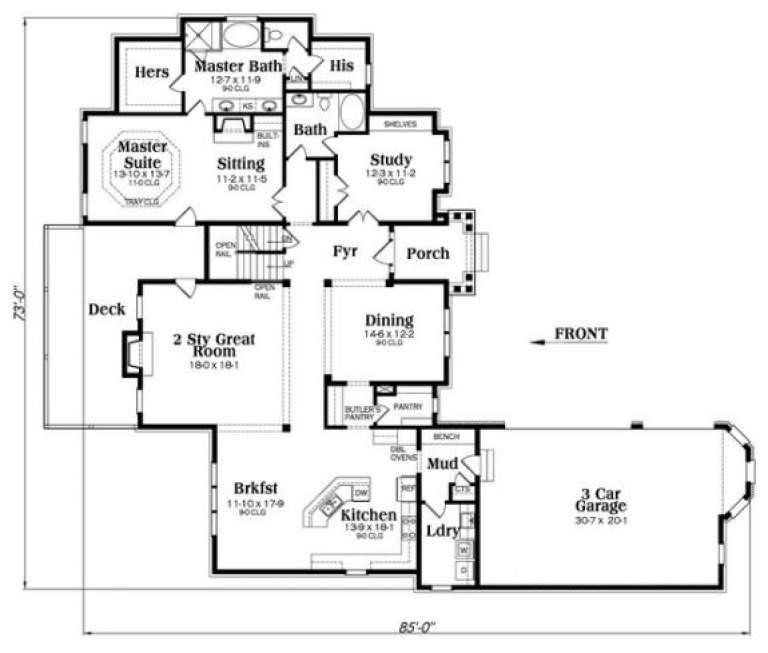
PLAN #009-00258

Starting at

$1,650
Sq Ft 4,274
Beds 4
Baths 5
½ Baths 0
Cars 3
Stories 2
Width 73'
Depth 85'
House Plan House Plan #16819 Front Photo

PLAN #041-00111

Starting at

$2,045
Sq Ft 3,891
Beds 5
Baths 3
½ Baths 1
Cars 2
Stories 2
Width 61' 4"
Depth 112' 8"
House Plan House Plan #16799 Front Elevation

PLAN #110-01013

Starting at

$2,050
Sq Ft 2,877
Beds 3
Baths 3
½ Baths 1
Cars 2
Stories 1.5
Width 76' 2"
Depth 115'
House Plan House Plan #16607 Front Elevation

PLAN #5458-00067

Starting at

$1,229
Sq Ft 2,979
Beds 3
Baths 3
½ Baths 2
Cars 2
Stories 2
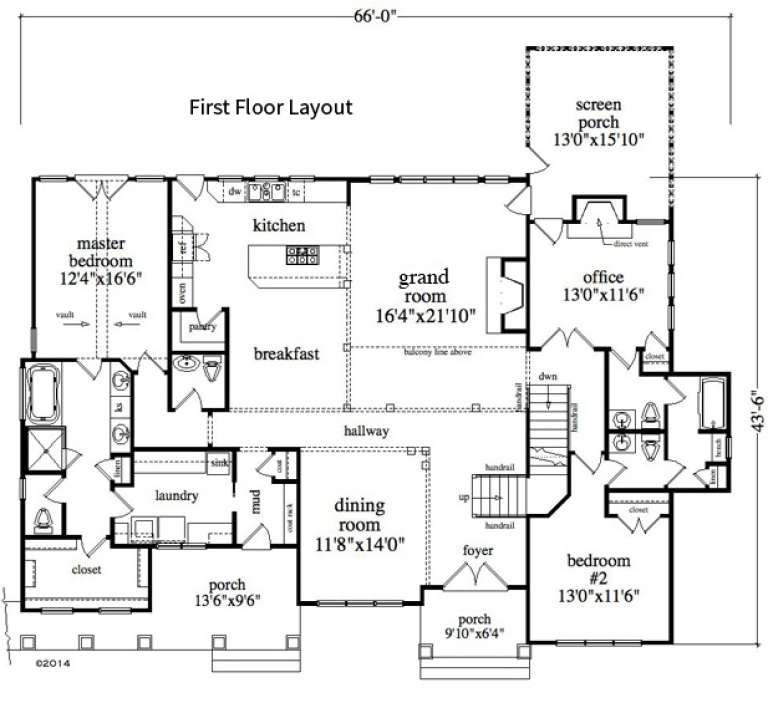
Width 66'
Depth 43' 6"
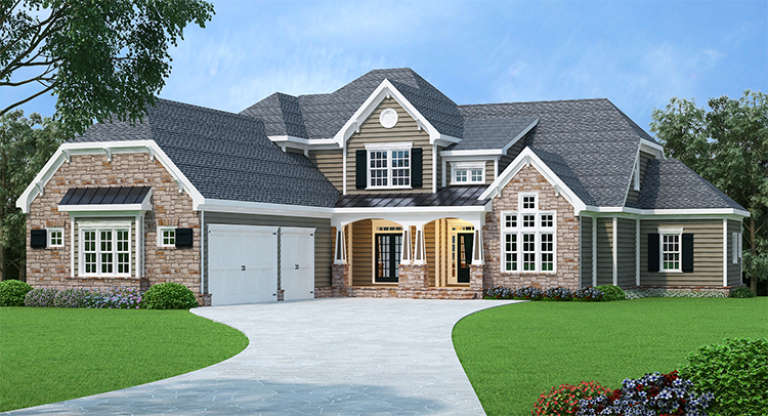
European front elevation with tan siding, stone accents, gabled roof, covered entry, black shutters, and 3-car garage. House Plan # 009-00216 Digital Rendering by America's Best House Plans, Inc.
EXCLUSIVE

PLAN #009-00216

Starting at

$1,550
Sq Ft 3,892
Beds 4
Baths 4
½ Baths 0
Cars 3
Stories 2
Width 71'
Depth 91' 6"
House Plan House Plan #16403 Front Elevation

PLAN #5445-00116

Starting at

$3,400
Sq Ft 7,034
Beds 3
Baths 3
½ Baths 2
Cars 2
Stories 1.5
Width 83'
Depth 79'
House Plan House Plan #16354 Front Elevation

PLAN #5445-00071

Starting at

$2,500
Sq Ft 5,498
Beds 3
Baths 4
½ Baths 1
Cars 3
Stories 2
Width 55'
Depth 109'
House Plan House Plan #16352 Front Elevation

PLAN #5445-00069

Starting at

$1,290
Sq Ft 3,965
Beds 3
Baths 3
½ Baths 1
Cars 3
Stories 1.5
Width 61'
Depth 75'
House Plan House Plan #16335 Front Elevation

PLAN #5445-00052

Starting at

$1,200
Sq Ft 3,062
Beds 5
Baths 4
½ Baths 0
Cars 2
Stories 2
Width 57'
Depth 58'
House Plan House Plan #16156 Front Elevation

PLAN #3367-00028

Starting at

$2,095
Sq Ft 3,649
Beds 4
Baths 2
½ Baths 1
Cars 2-3
Stories 2
Width 57' 2"
Depth 47' 4"
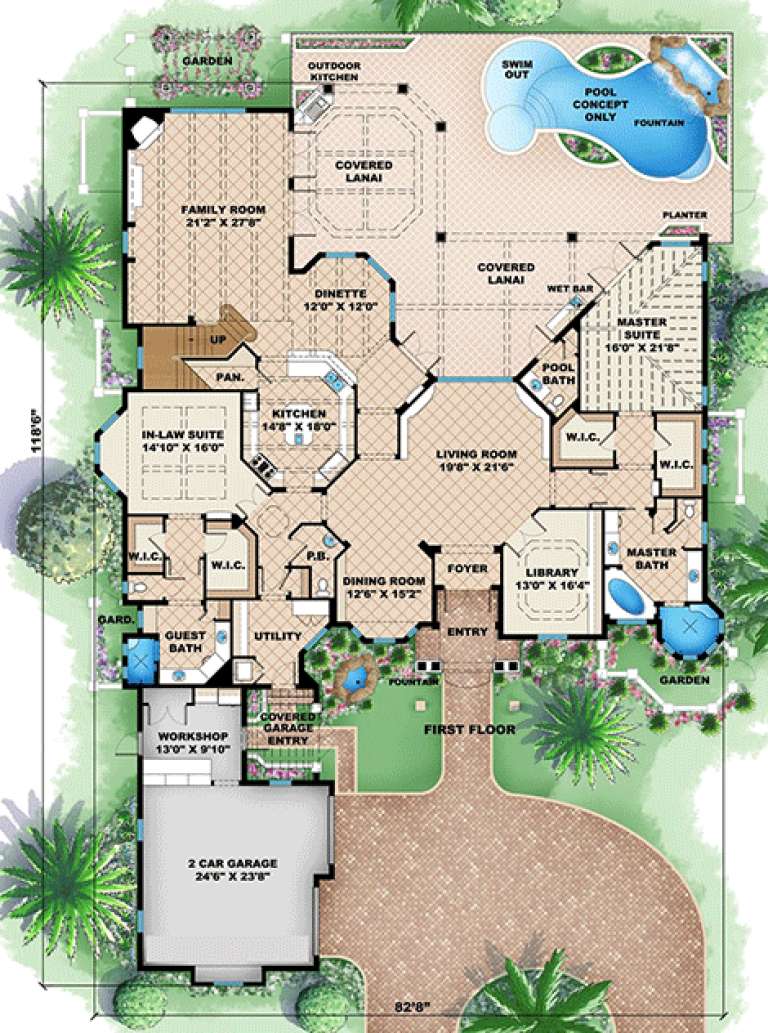
House Plan House Plan #15956

PLAN #1018-00136

Starting at

$3,500
Sq Ft 4,599
Beds 3
Baths 3
½ Baths 2
Cars 2
Stories 2
Width 82' 8"
Depth 118' 6"
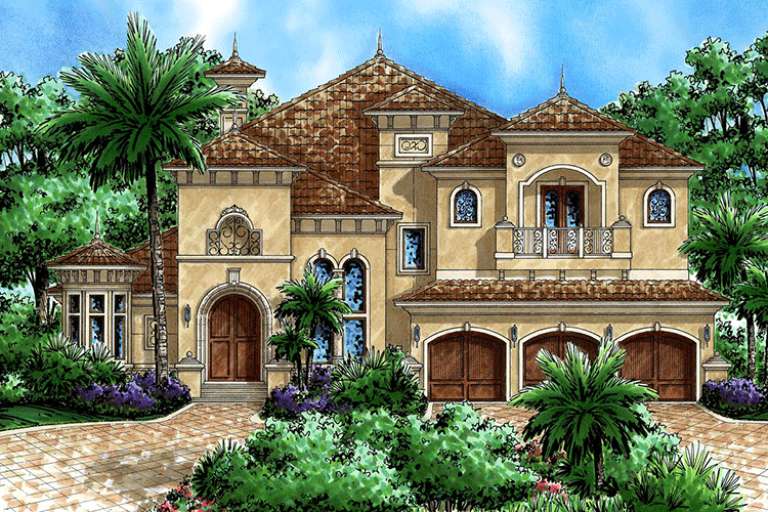
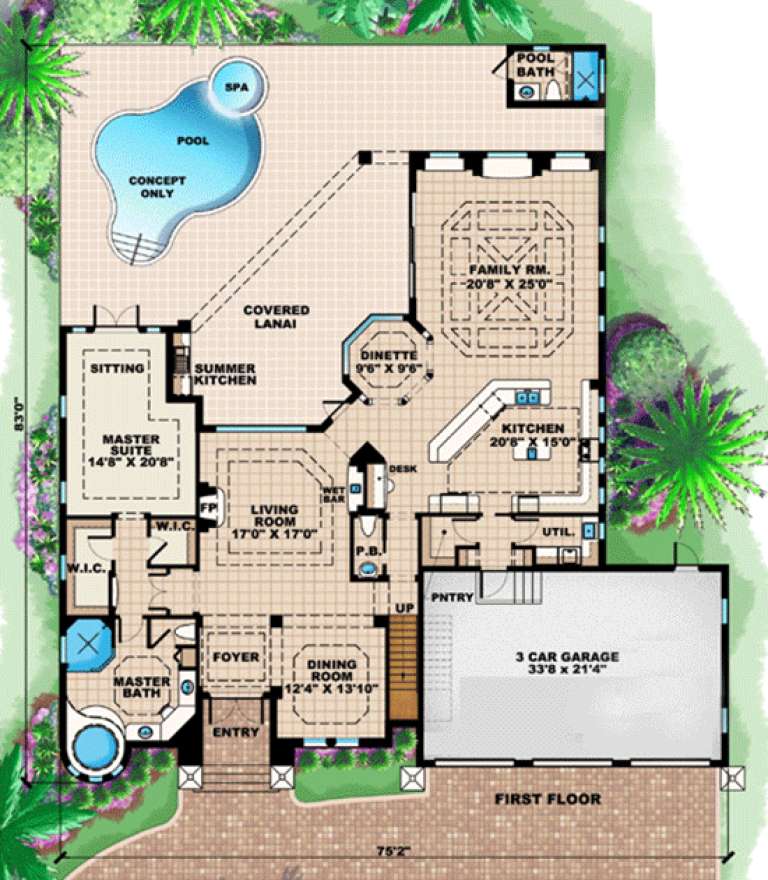
House Plan House Plan #15933

PLAN #1018-00119

Starting at

$1,650
Sq Ft 4,138
Beds 4
Baths 4
½ Baths 1
Cars 3
Stories 2
Width 75' 2"
Depth 83'
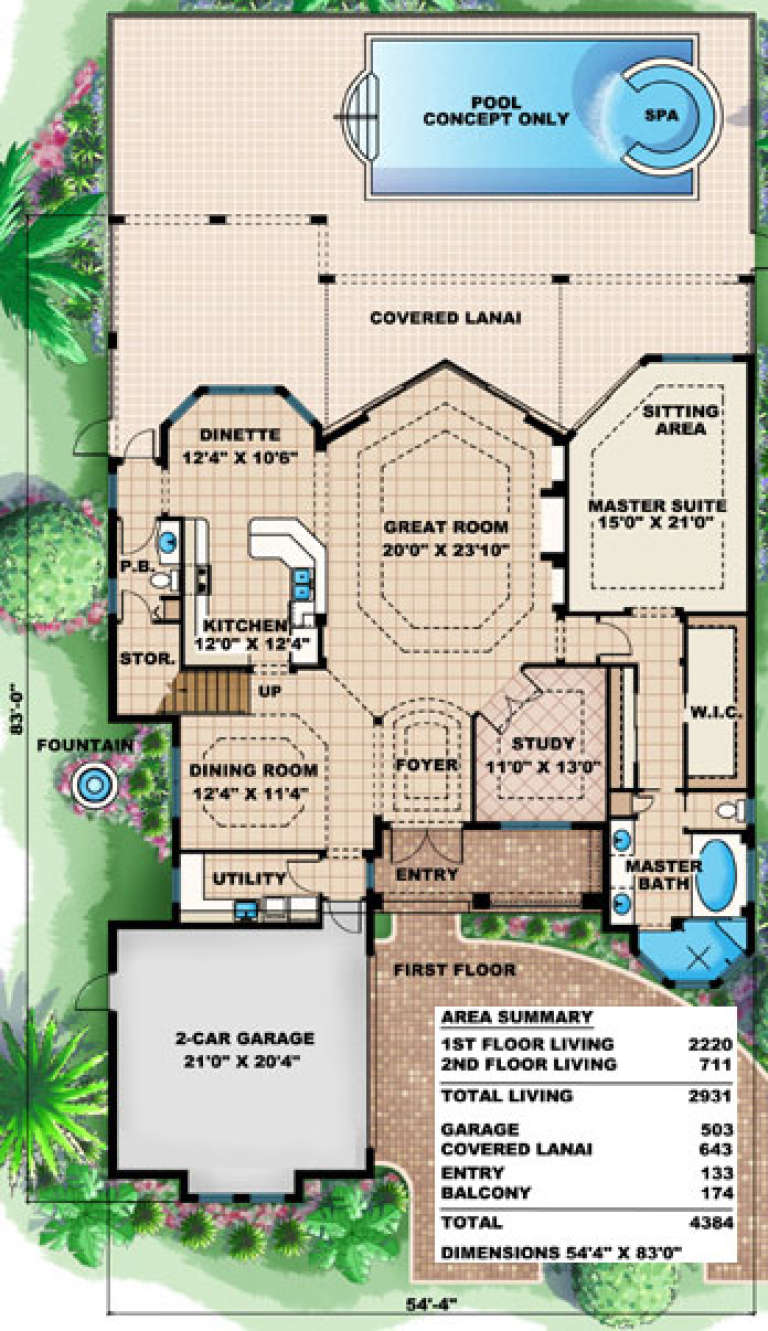
House Plan House Plan #15848

PLAN #1018-00045

Starting at

$2,000
Sq Ft 2,931
Beds 3
Baths 2
½ Baths 1
Cars 2
Stories 2
Width 54' 4"
Depth 83'
House Plan House Plan #15779

PLAN #1070-00245

Starting at

$1,804
Sq Ft 2,342
Beds 3
Baths 2
½ Baths 0
Cars 2
Stories 2
Width 58' 2"
Depth 57' 4"
House Plan House Plan #15680 Front Elevation

PLAN #9401-00012

Starting at

$1,295
Sq Ft 2,200
Beds 3
Baths 2
½ Baths 1
Cars 1
Stories 2
Width 52' 11"
Depth 50' 11"
X
Shop Sign In
Favorites
Cart
Chat