3,834 Results

EDIT SEARCH FILTERS
Clear All FiltersLoft
Sort By:  

3,834 RESULTS

SEARCH FILTERS

    Plan Type
    Square Feet
    Bedrooms
    Bathrooms
    Stories
    Garage (Vehicle Spaces)
    Architectural Styles

    Outdoor Living

    Bedroom Options
    Kitchen & Dining
    Laundry Location
    Additional Rooms

    Garage Type

    Garage Features
    Other Features
    Foundation Type

    Plan Width (FT)
    Plan Depth (FT)
    Plan Height (FT)
    Framing Type
    Media Filters
SEARCHING...
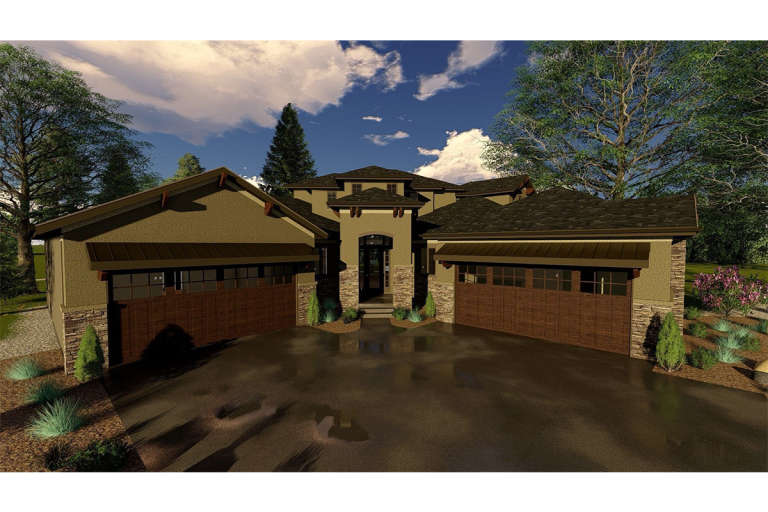
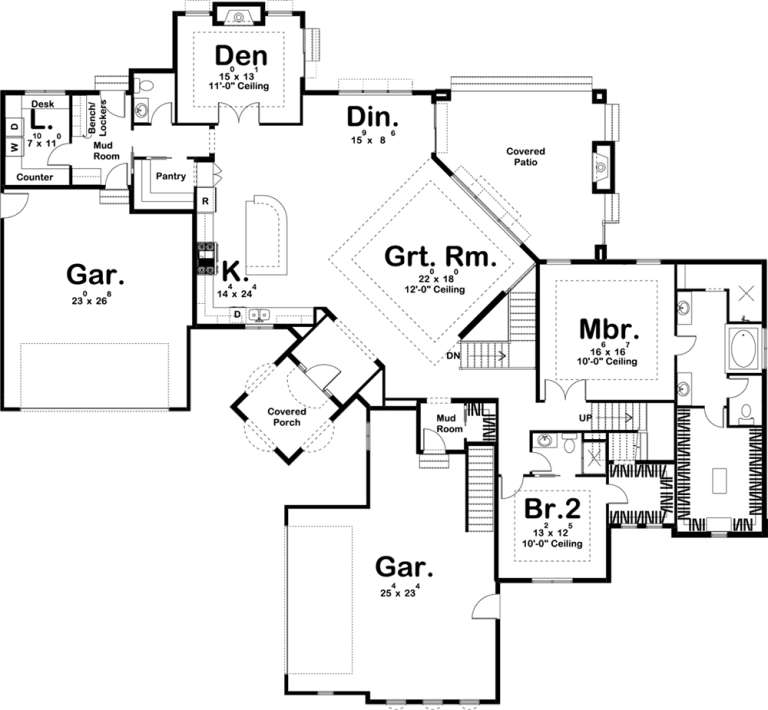
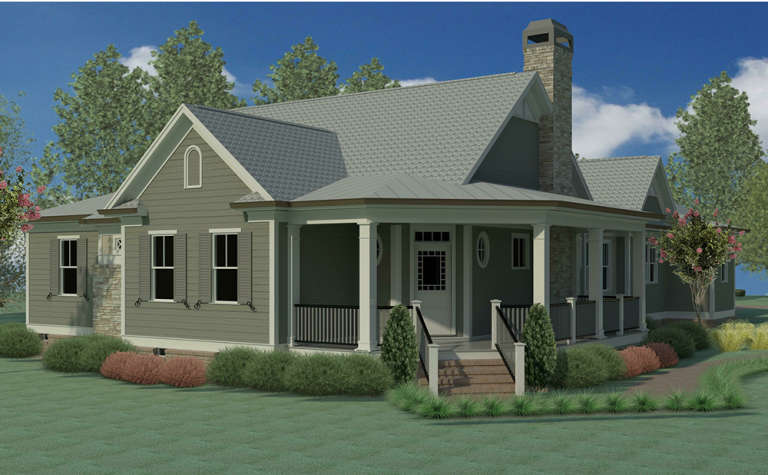
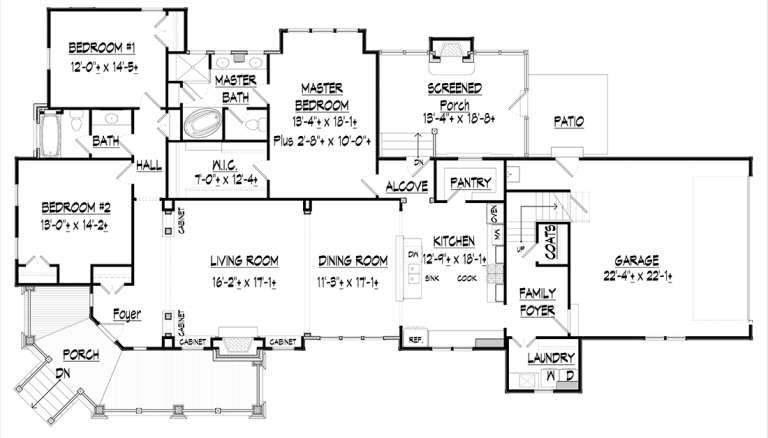
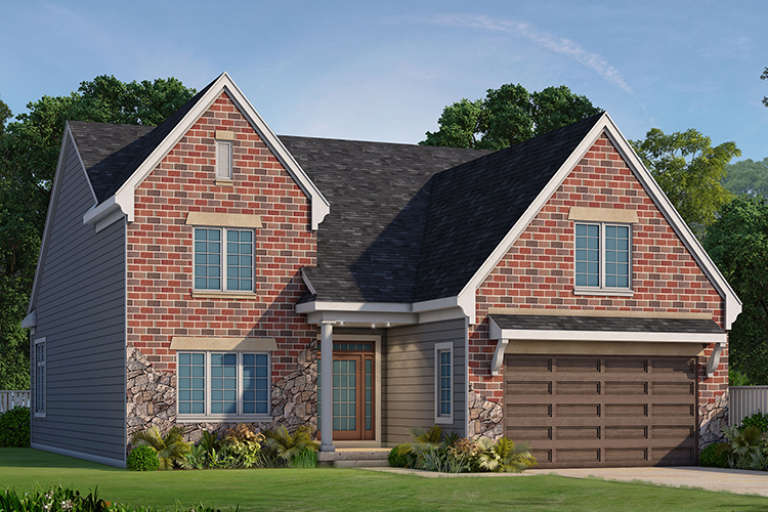
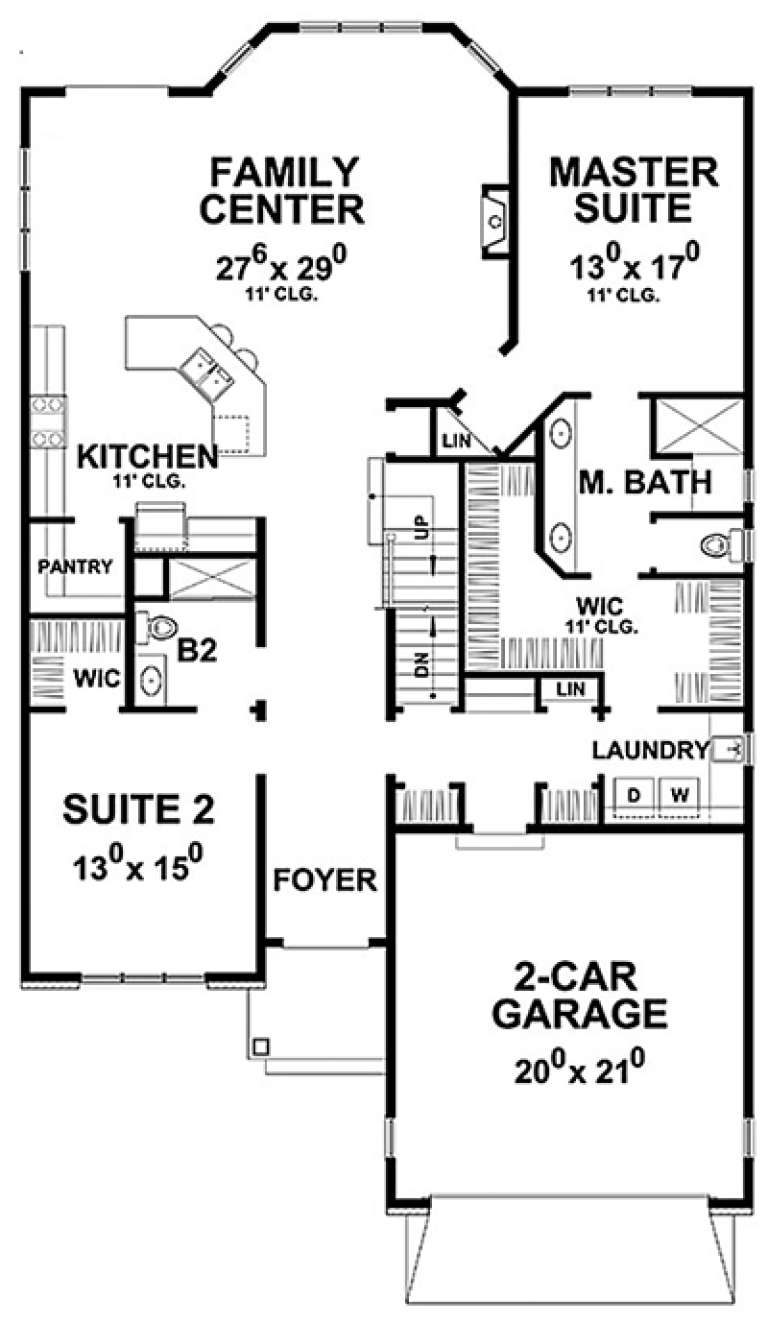
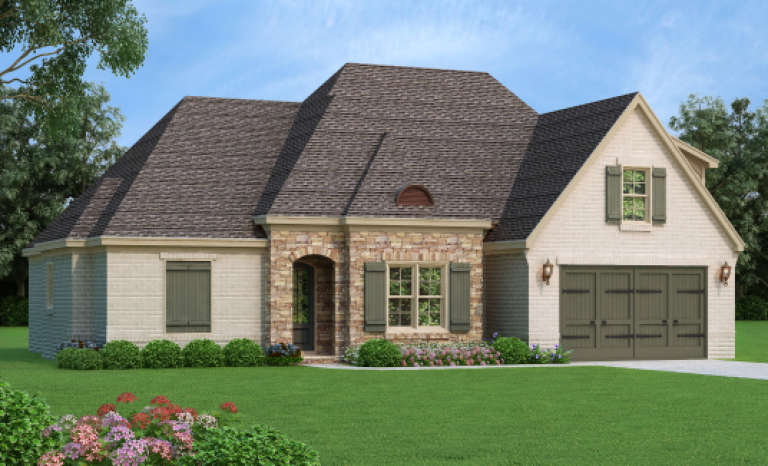
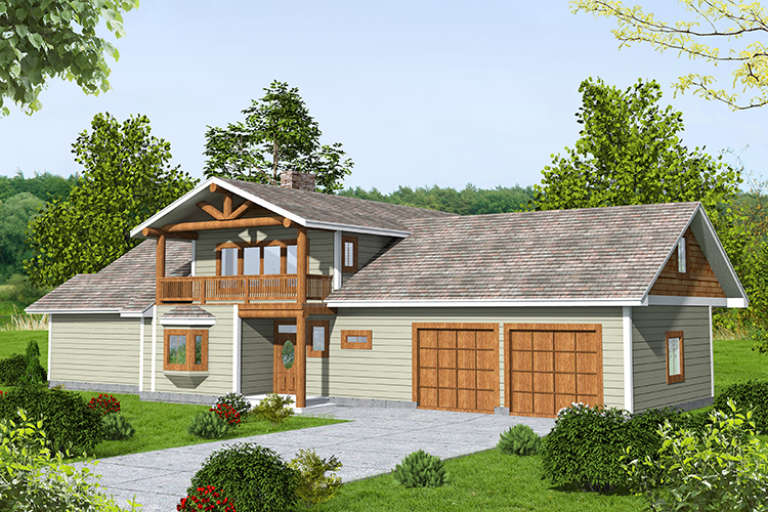
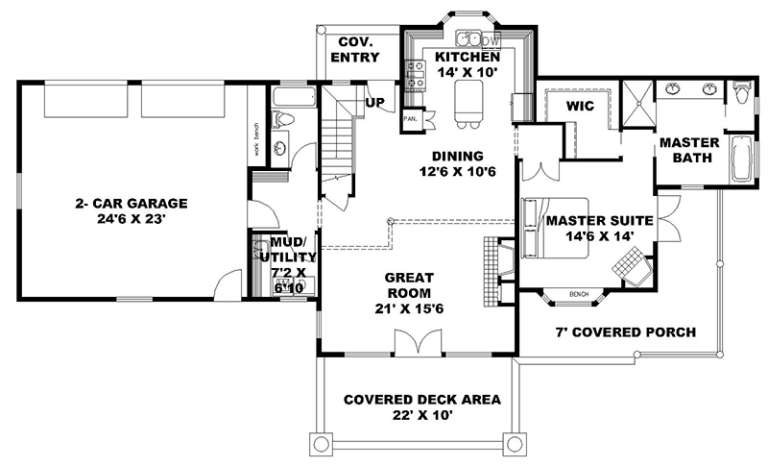
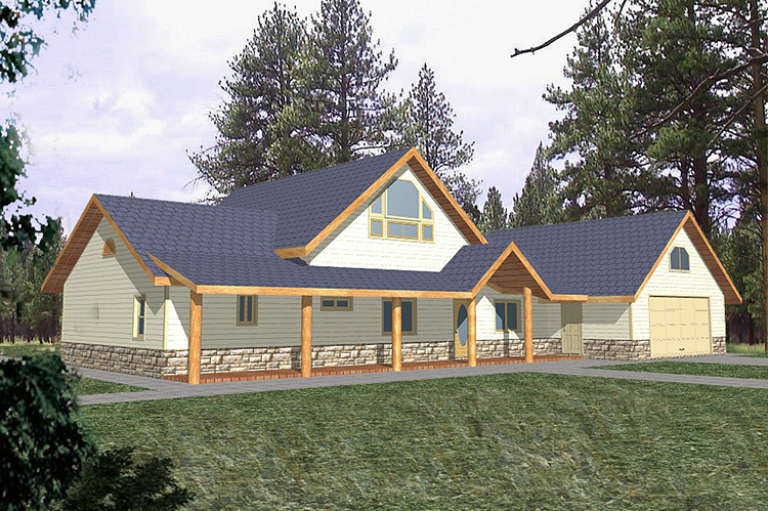
House Plan House Plan #19399 Front Elevation

PLAN #963-00217

Starting at

$1,999
Sq Ft 3,993
Beds 4
Baths 3
½ Baths 1
Cars 4
Stories 1.5
Width 94'
Depth 86'
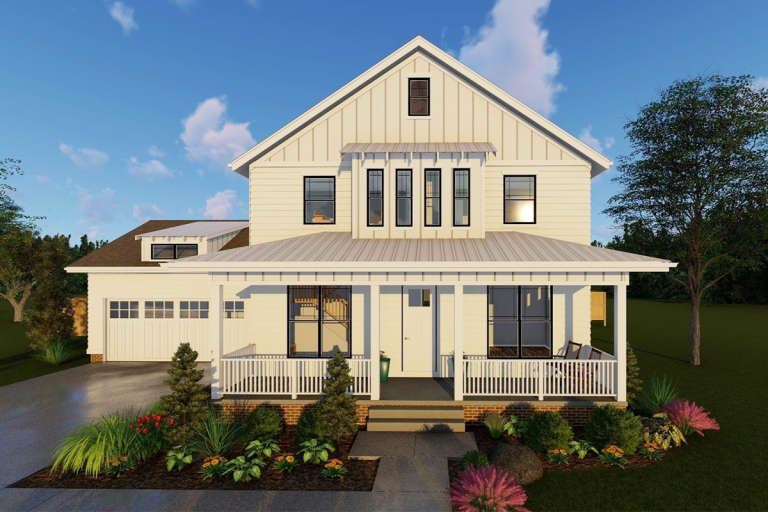
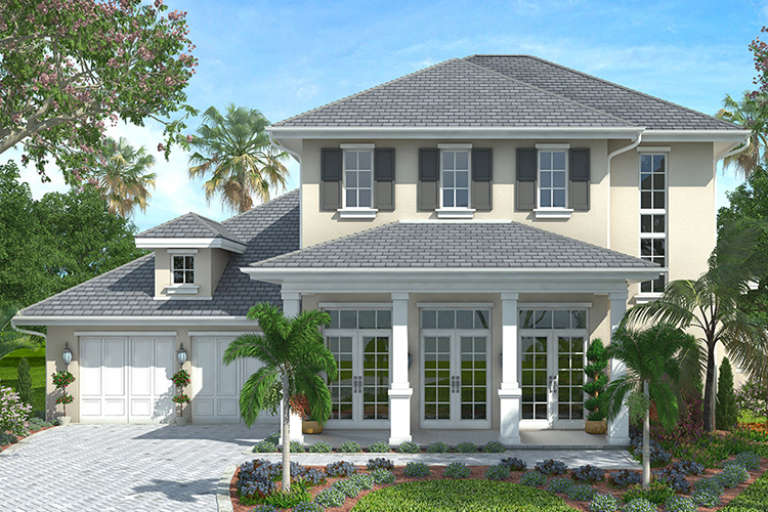
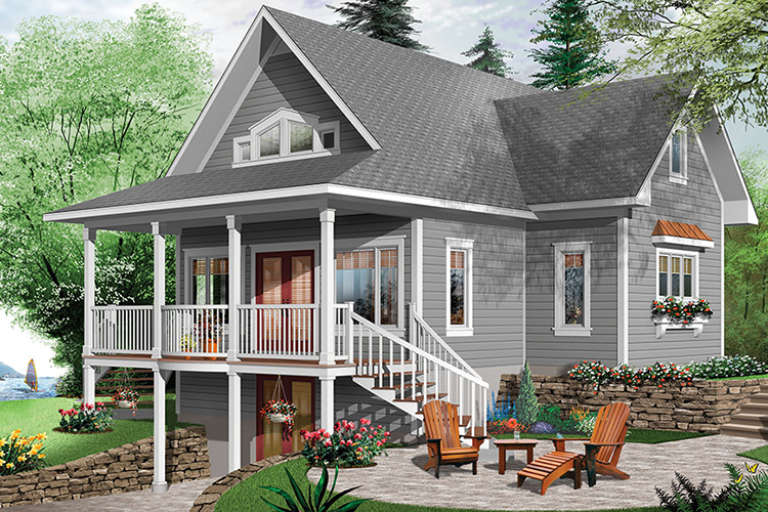
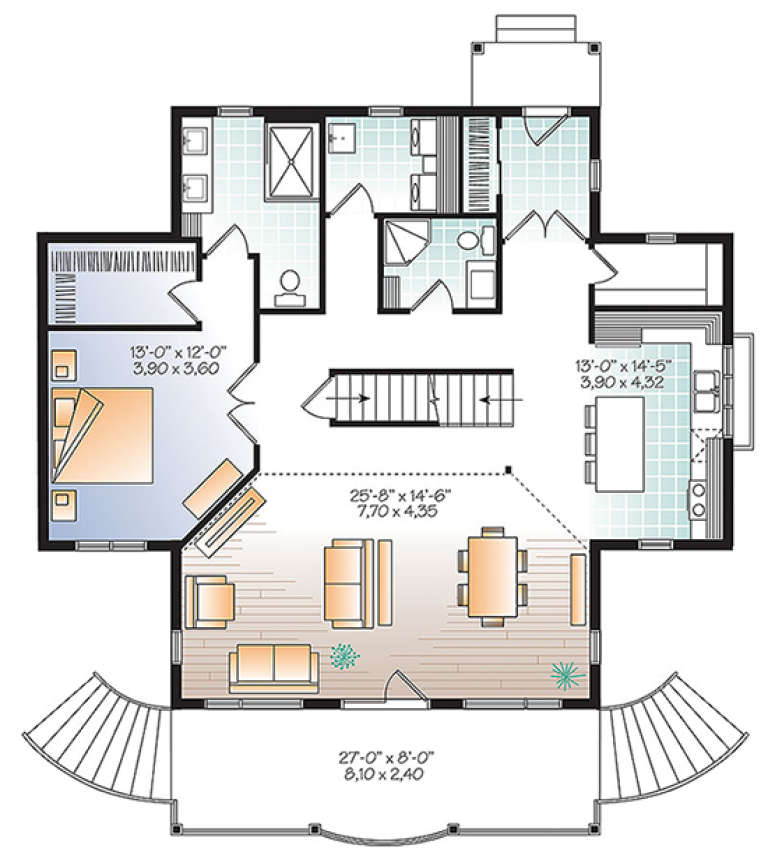
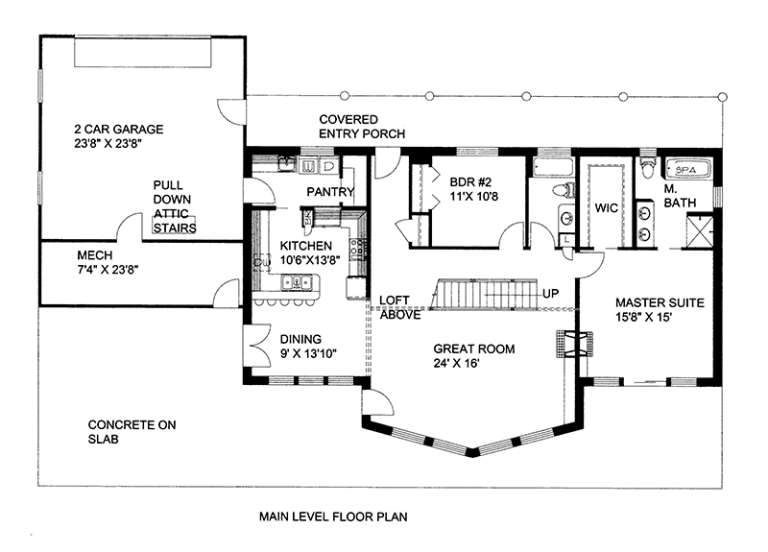
House Plan House Plan #19347 Front Elevation

PLAN #963-00170

Starting at

$1,899
Sq Ft 3,156
Beds 4
Baths 3
½ Baths 1
Cars 2
Stories 2
Width 60'
Depth 72'
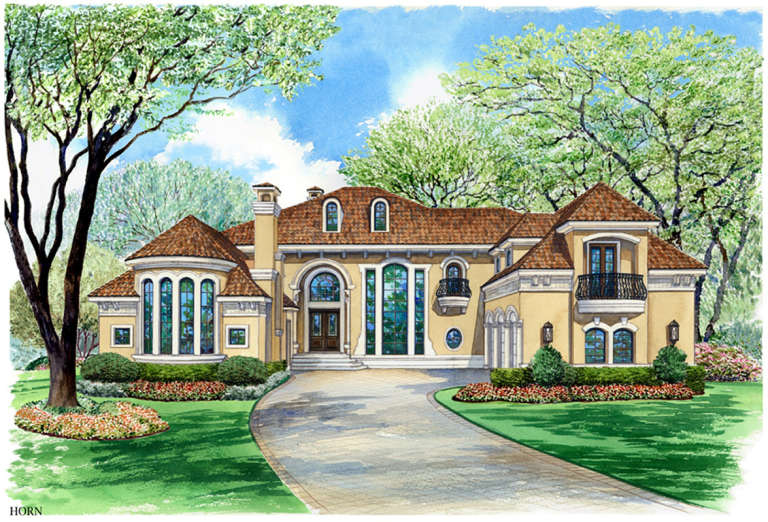
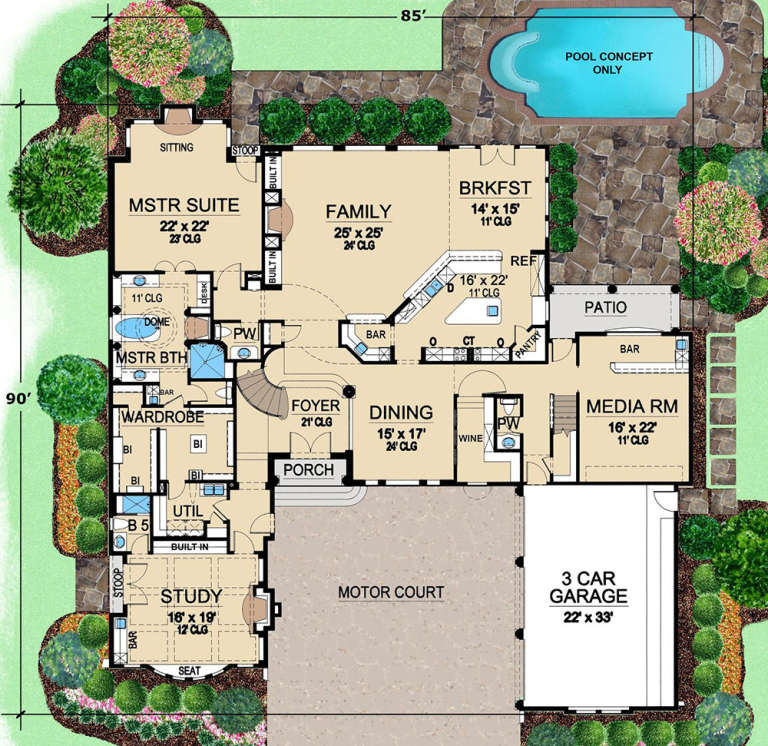
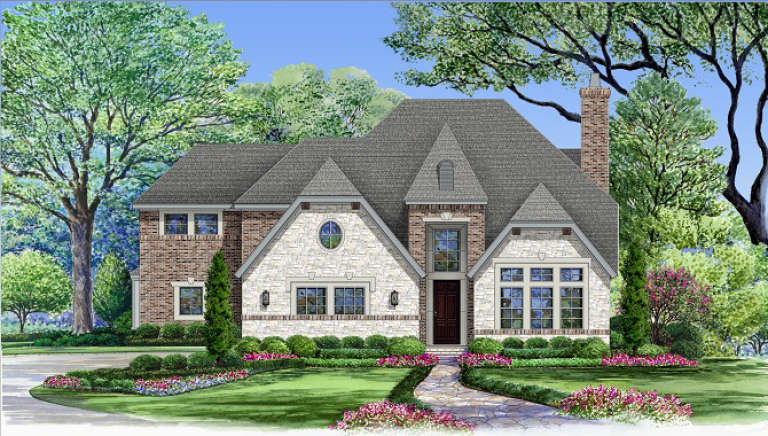
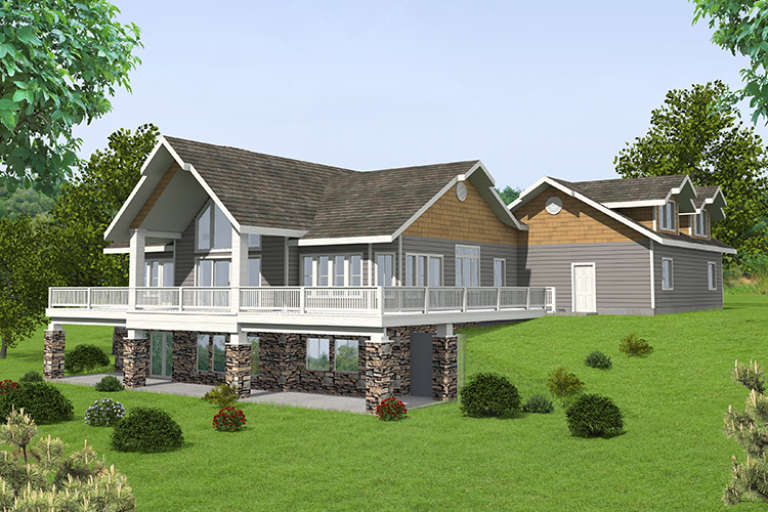
House Plan House Plan #19155 Front Rendering

PLAN #5445-00317

Starting at

$2,500
Sq Ft 5,956
Beds 3
Baths 5
½ Baths 2
Cars 3
Stories 2
Width 85'
Depth 90'
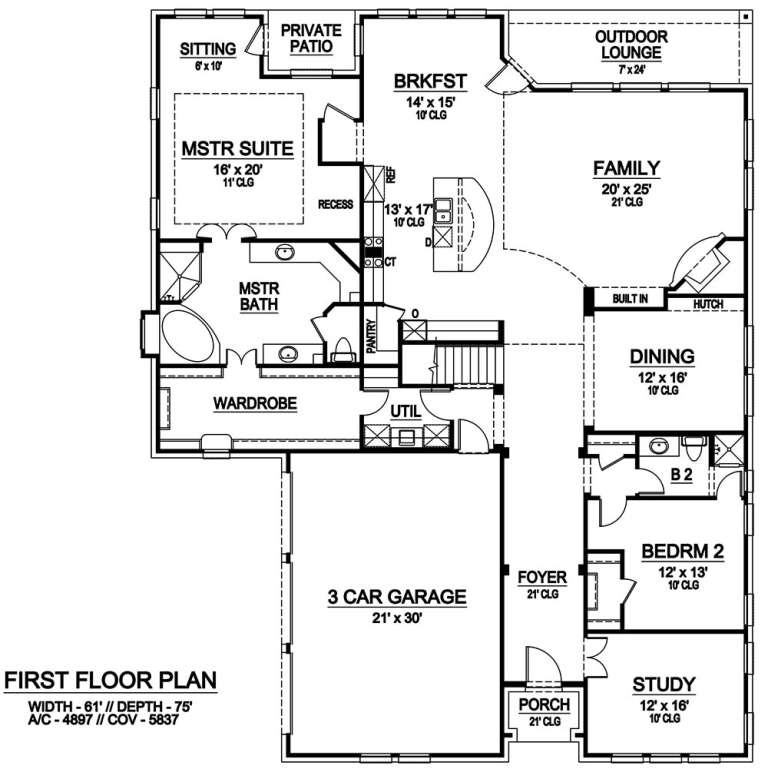
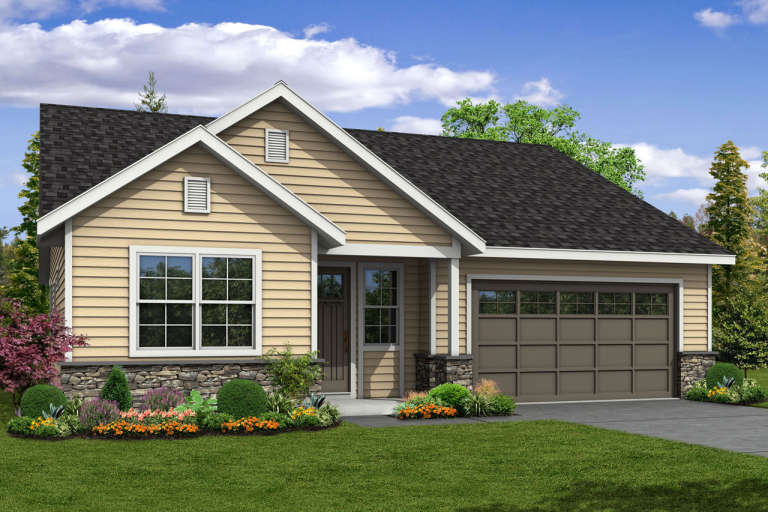
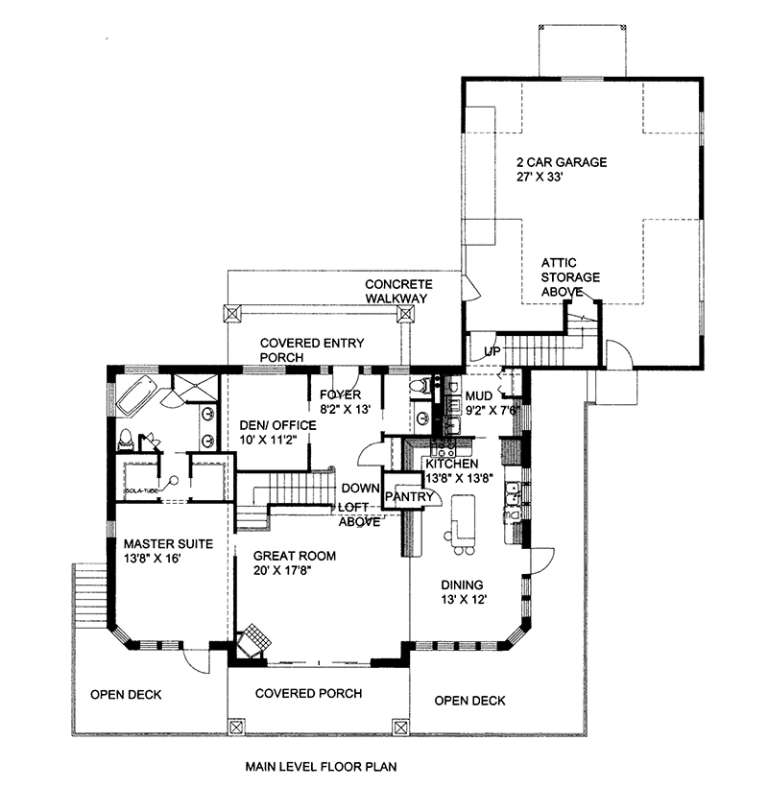
House Plan House Plan #19122 Front Default

PLAN #5445-00301

Starting at

$1,700
Sq Ft 4,861
Beds 4
Baths 4
½ Baths 1
Cars 3
Stories 2
Width 61'
Depth 75'
House Plan House Plan #18722 Front Elevation

PLAN #035-00786

Starting at

$1,140
Sq Ft 2,219
Beds 3
Baths 3
½ Baths 0
Cars 2
Stories 1.5
Width 44'
Depth 52'
House Plan House Plan #18649 Angled Front Elevation

PLAN #8318-00054

Starting at

$1,550
Sq Ft 2,245
Beds 3
Baths 2
½ Baths 1
Cars 2
Stories 2
Width 70' 6"
Depth 44' 2"
House Plan House Plan #18584 Front Elevation

PLAN #6082-00124

Starting at

$1,395
Sq Ft 1,949
Beds 4
Baths 3
½ Baths 0
Cars 2
Stories 1.5
Width 54' 5"
Depth 51' 6"
House Plan House Plan #18537 Front Elevation

PLAN #6082-00114

Starting at

$1,895
Sq Ft 2,849
Beds 4
Baths 3
½ Baths 0
Cars 2
Stories 1.5
Width 50' 8"
Depth 98'
House Plan House Plan #18368 Front Elevation

PLAN #402-01451

Starting at

$1,305
Sq Ft 2,440
Beds 3
Baths 3
½ Baths 0
Cars 2
Stories 1.5
Width 42'
Depth 68'
House Plan House Plan #18317 Front Elevation

PLAN #940-00026

Starting at

$1,750
Sq Ft 2,528
Beds 4
Baths 3
½ Baths 0
Cars 2
Stories 1.5
Width 60' 3"
Depth 53' 9"
House Plan House Plan #18088 Front Elevation

PLAN #1018-00277

Starting at

$1,500
Sq Ft 3,624
Beds 4
Baths 4
½ Baths 1
Cars 2
Stories 2
Width 75' 4"
Depth 66' 4"
House Plan House Plan #17946 Front Elevation

PLAN #039-00702

Starting at

$1,370
Sq Ft 1,784
Beds 1
Baths 2
½ Baths 0
Cars 2
Stories 1.5
Width 80' 6"
Depth 37' 6"
House Plan House Plan #17718 Front Elevation

PLAN #034-01079

Starting at

$1,740
Sq Ft 2,105
Beds 4
Baths 3
½ Baths 0
Cars 0
Stories 2
Width 44'
Depth 38'
House Plan House Plan #17706 Front Elevation

PLAN #3125-00009

Starting at

$1,095
Sq Ft 2,572
Beds 4
Baths 4
½ Baths 0
Cars 2
Stories 2
Width 45' 5"
Depth 75' 7"
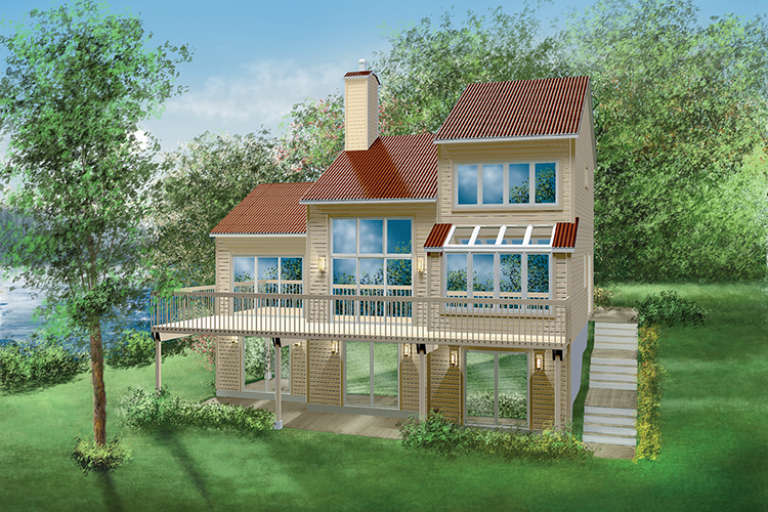
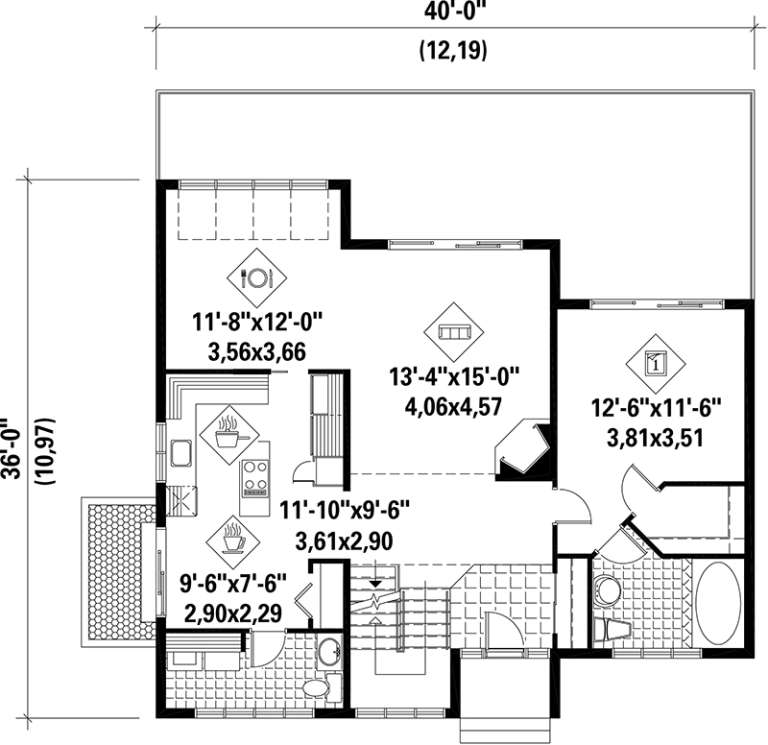
House Plan House Plan #17564 Front Elevation

PLAN #6146-00145

Starting at

$1,350
Sq Ft 1,705
Beds 3
Baths 2
½ Baths 0
Cars 0
Stories 2
Width 40'
Depth 36'
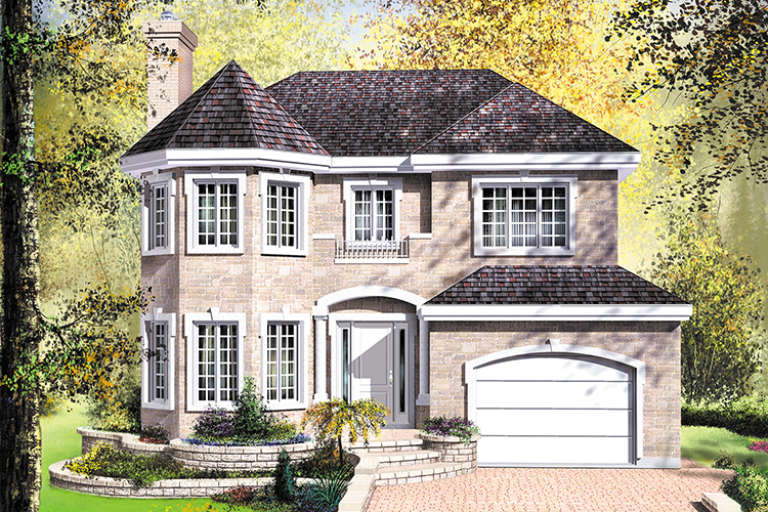
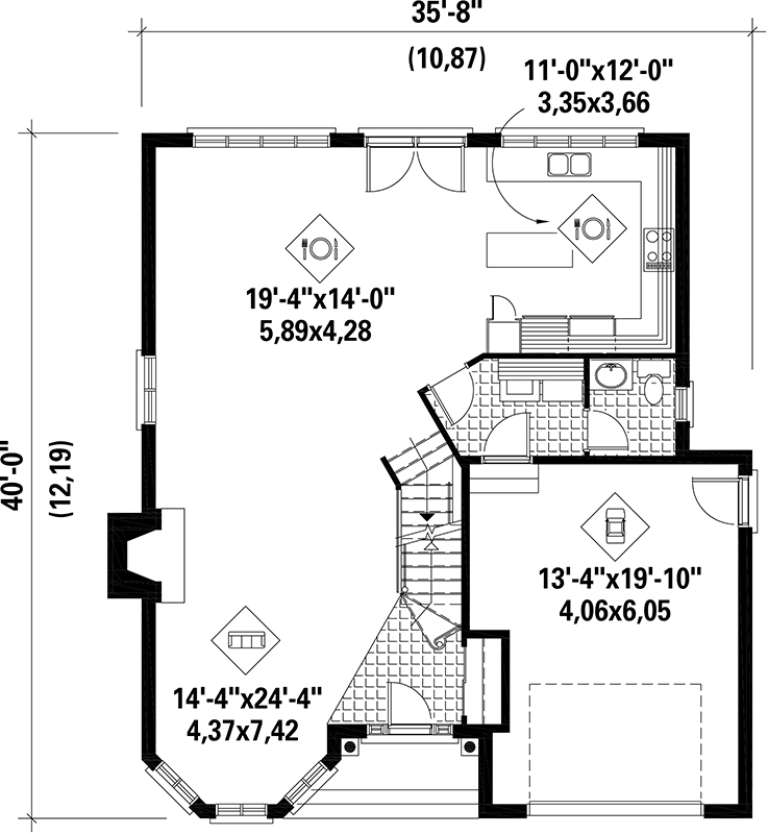
House Plan House Plan #17524 Front Elevation

PLAN #6146-00114

Starting at

$1,455
Sq Ft 2,168
Beds 4
Baths 1
½ Baths 1
Cars 1
Stories 2
Width 35' 8"
Depth 40'
House Plan House Plan #17358 Front Elevation

PLAN #039-00583

Starting at

$1,425
Sq Ft 2,075
Beds 2
Baths 2
½ Baths 0
Cars 2
Stories 1
Width 80'
Depth 49' 6"
House Plan House Plan #17355 Front Elevation

PLAN #039-00580

Starting at

$2,085
Sq Ft 3,685
Beds 2
Baths 2
½ Baths 1
Cars 2
Stories 1
Width 69'
Depth 68' 6"
X
Shop Sign In
Favorites
Cart
Chat