3,834 Results

EDIT SEARCH FILTERS
Clear All FiltersLoft
Sort By:  

3,834 RESULTS

SEARCH FILTERS

    Plan Type
    Square Feet
    Bedrooms
    Bathrooms
    Stories
    Garage (Vehicle Spaces)
    Architectural Styles

    Outdoor Living

    Bedroom Options
    Kitchen & Dining
    Laundry Location
    Additional Rooms

    Garage Type

    Garage Features
    Other Features
    Foundation Type

    Plan Width (FT)
    Plan Depth (FT)
    Plan Height (FT)
    Framing Type
    Media Filters
SEARCHING...
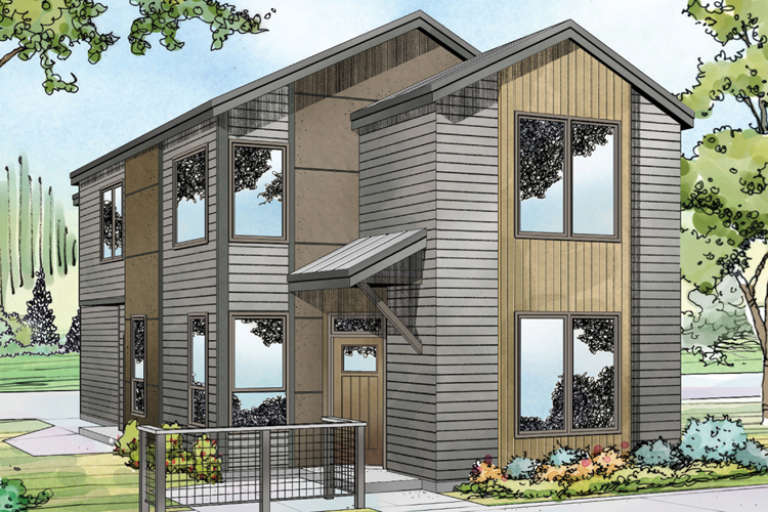
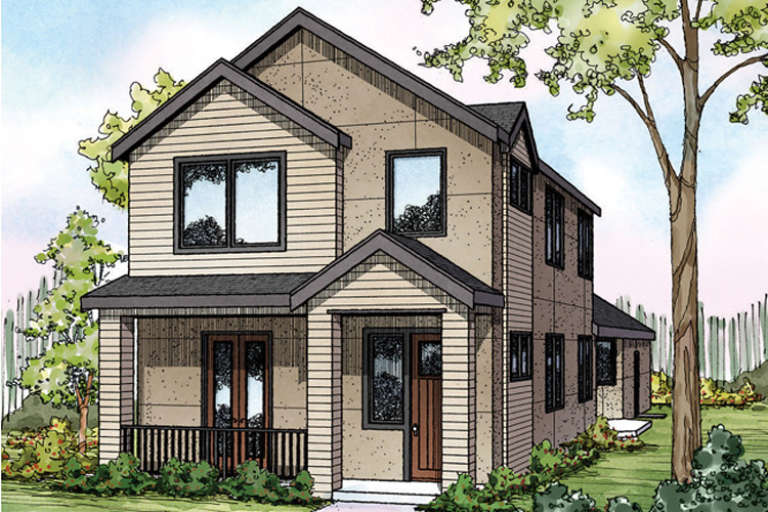
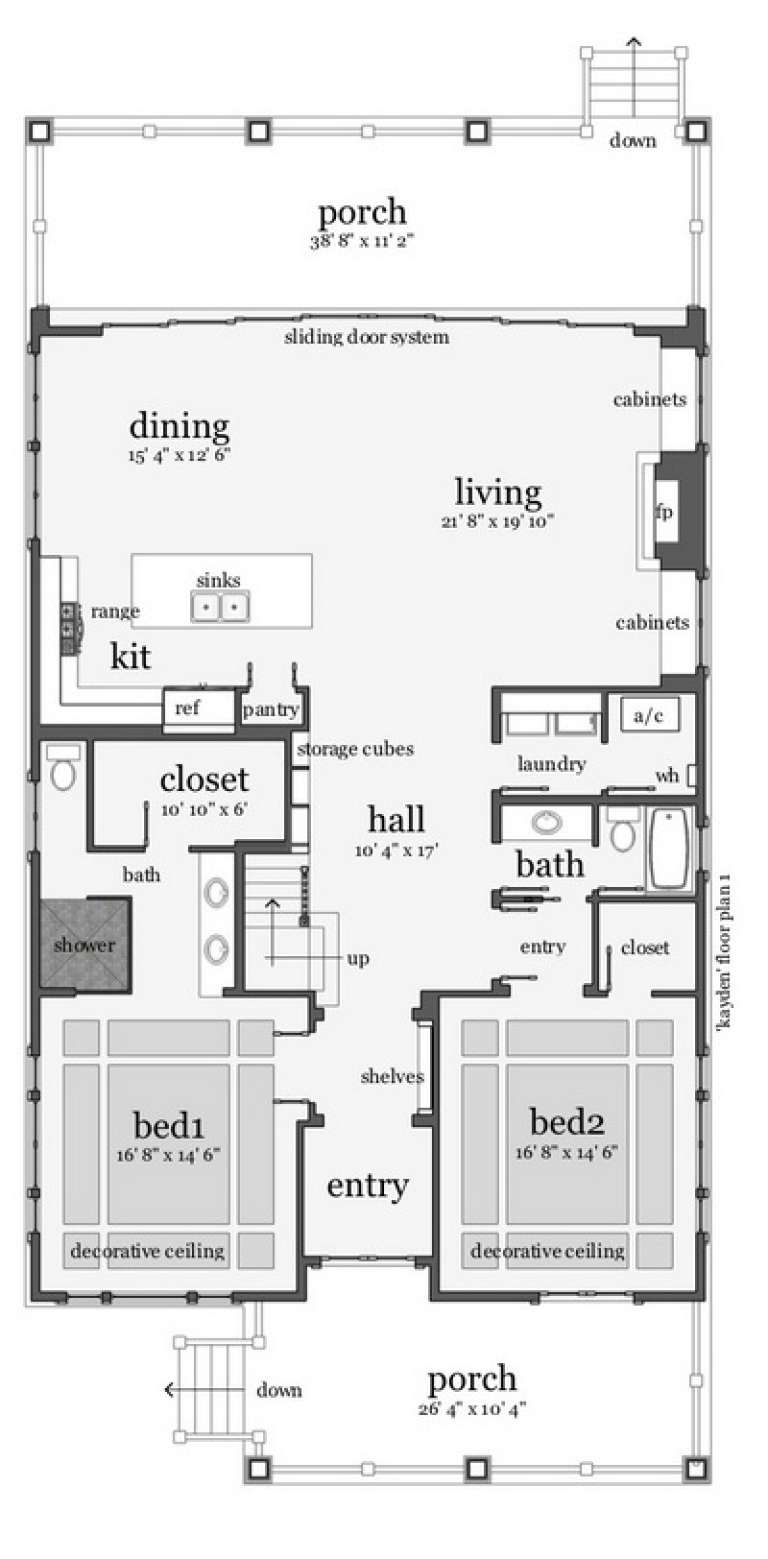
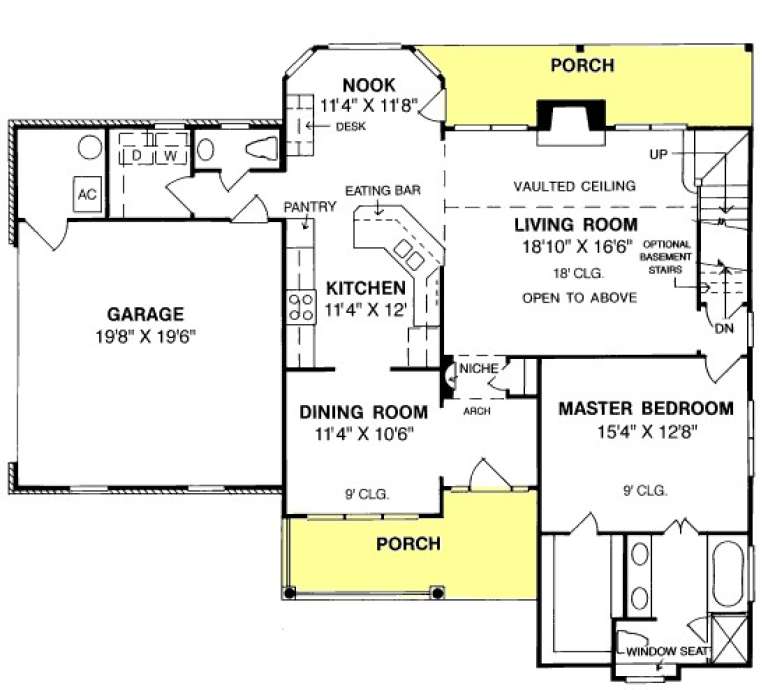
House Plan House Plan #16722

PLAN #035-00669

Starting at

$1,040
Sq Ft 1,867
Beds 4
Baths 3
½ Baths 0
Cars 2
Stories 2
Width 23'
Depth 58' 6"
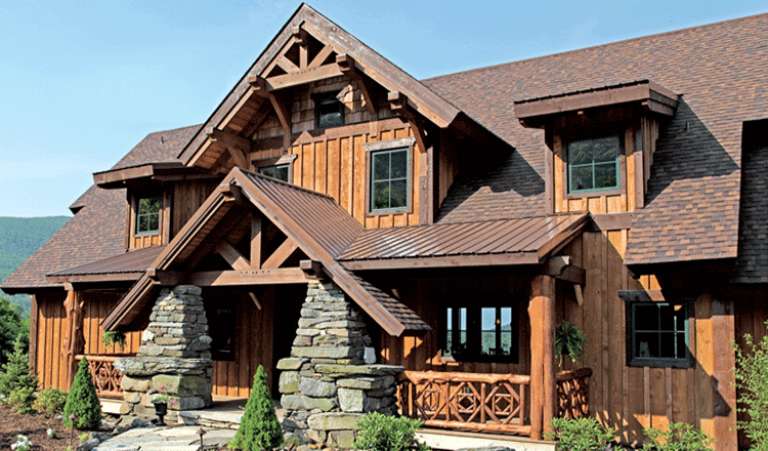
House Plan House Plan #16447 Front Elevation

PLAN #5445-00130

Starting at

$2,500
Sq Ft 5,193
Beds 5
Baths 5
½ Baths 0
Cars 3
Stories 2
Width 60'
Depth 75'
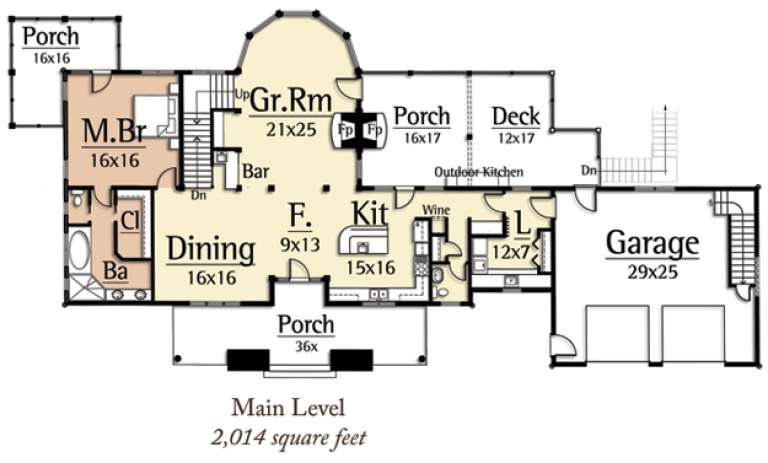
House Plan House Plan #16279 Front Elevation

PLAN #035-00634

Starting at

$1,140
Sq Ft 2,291
Beds 3
Baths 3
½ Baths 0
Cars 2
Stories 2
Width 76'
Depth 60'
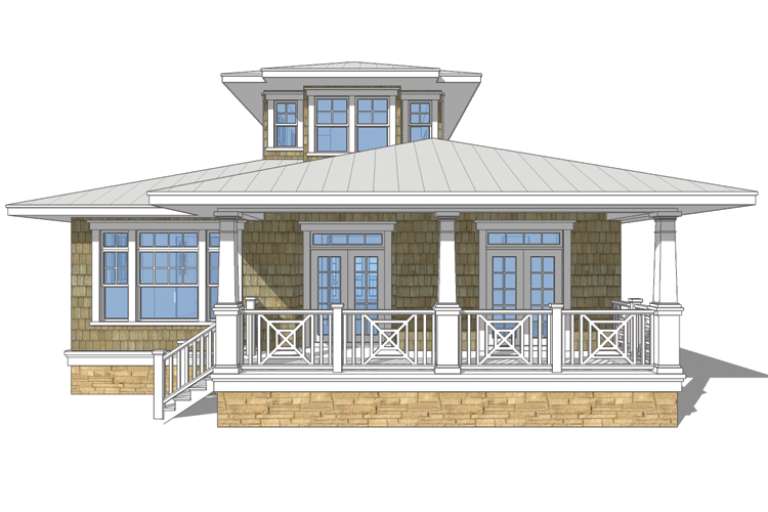
House Plan House Plan #16269 Front Elevation

PLAN #035-00626

Starting at

$1,140
Sq Ft 2,057
Beds 3
Baths 2
½ Baths 1
Cars 2
Stories 2
Width 21'
Depth 89'
House Plan House Plan #15071 Front Photo

PLAN #8504-00098

Starting at

$5,280
Sq Ft 3,200
Beds 3
Baths 3
½ Baths 1
Cars 2
Stories 2
Width 109'
Depth 52'
House Plan House Plan #14790 Front Elevation

PLAN #028-00096

Starting at

$1,662
Sq Ft 2,621
Beds 3
Baths 3
½ Baths 0
Cars 0
Stories 1.5
Width 38'
Depth 81'
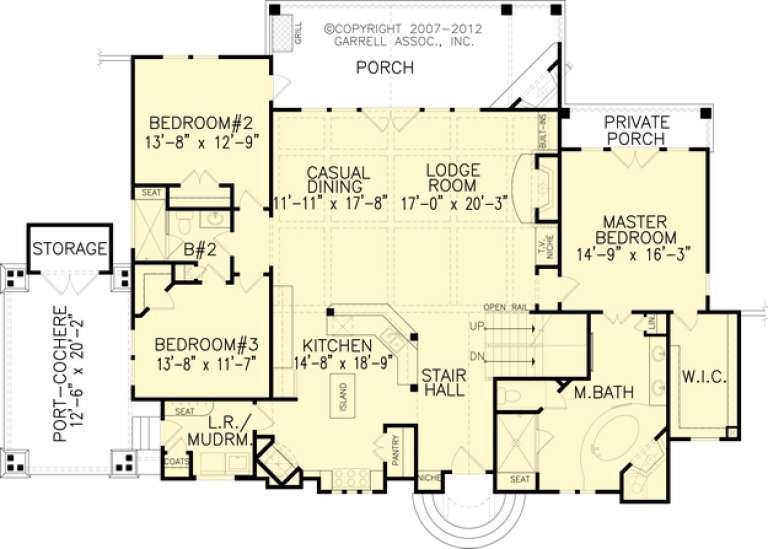
House Plan House Plan #14477 Front Elevation

PLAN #699-00041

Starting at

$2,195
Sq Ft 2,264
Beds 3
Baths 2
½ Baths 0
Cars 1
Stories 1
Width 75'
Depth 51' 4"
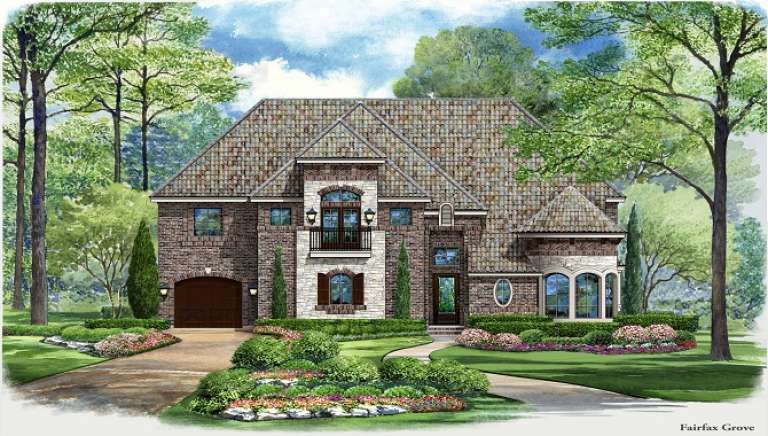
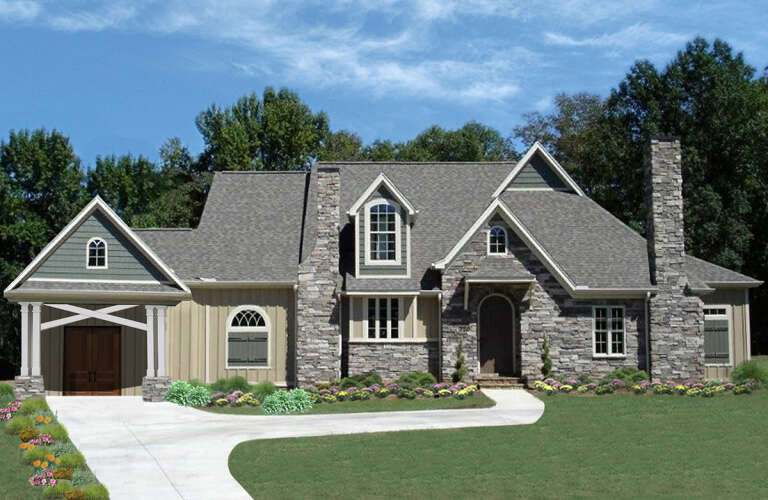
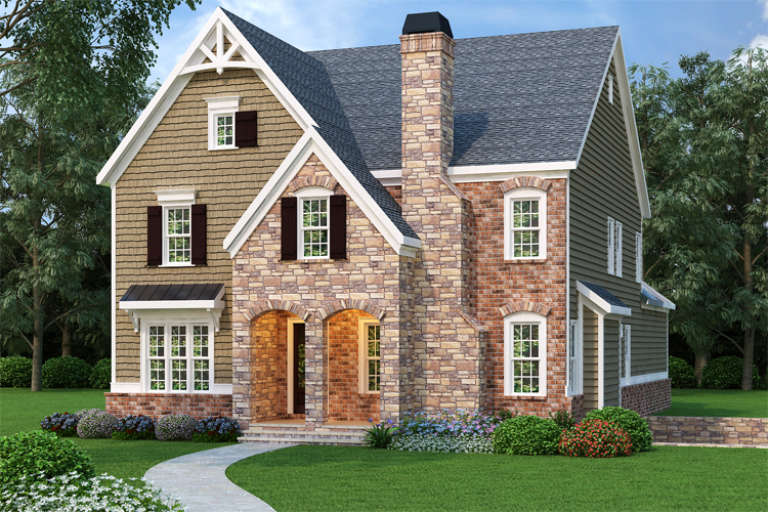
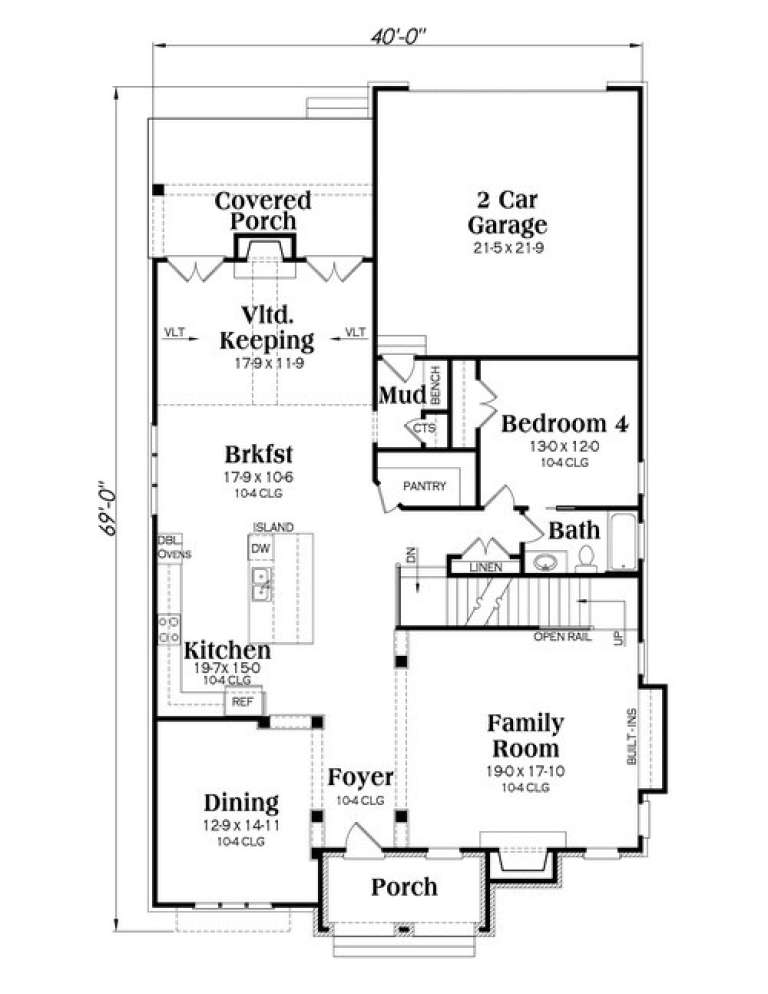
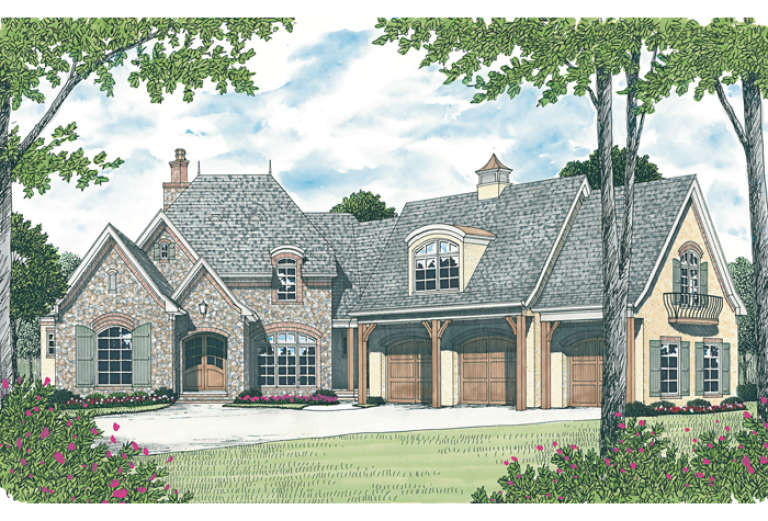
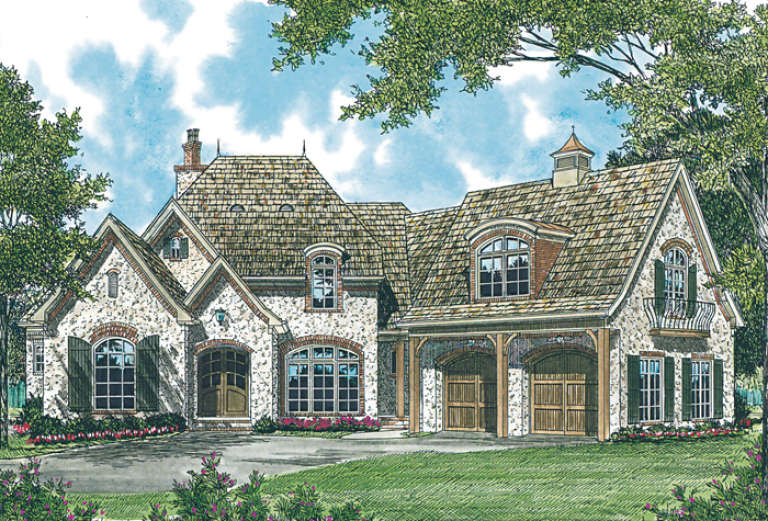
European front elevation with stone and brick facade, shake siding, gabled roof, arched entry, and shutters. House Plan # 009-00201 Digital Rendering by America's Best House Plans, Inc.
EXCLUSIVE

PLAN #009-00201

Starting at

$1,550
Sq Ft 3,609
Beds 4
Baths 3
½ Baths 0
Cars 2
Stories 2
Width 40'
Depth 69'
House Plan House Plan #14373 Front Photo

PLAN #5631-00002

Starting at

$1,950
Sq Ft 2,859
Beds 4
Baths 3
½ Baths 0
Cars 3
Stories 2
Width 66'
Depth 85'
House Plan House Plan #14117

PLAN #4766-00140

Starting at

$1,950
Sq Ft 4,224
Beds 5
Baths 4
½ Baths 1
Cars 2
Stories 1.5
Width 88' 6"
Depth 84' 2"
House Plan House Plan #13947 Front Elevation

PLAN #4848-00277

Starting at

$1,105
Sq Ft 1,896
Beds 3
Baths 2
½ Baths 1
Cars 2
Stories 1.5
Width 55'
Depth 47'
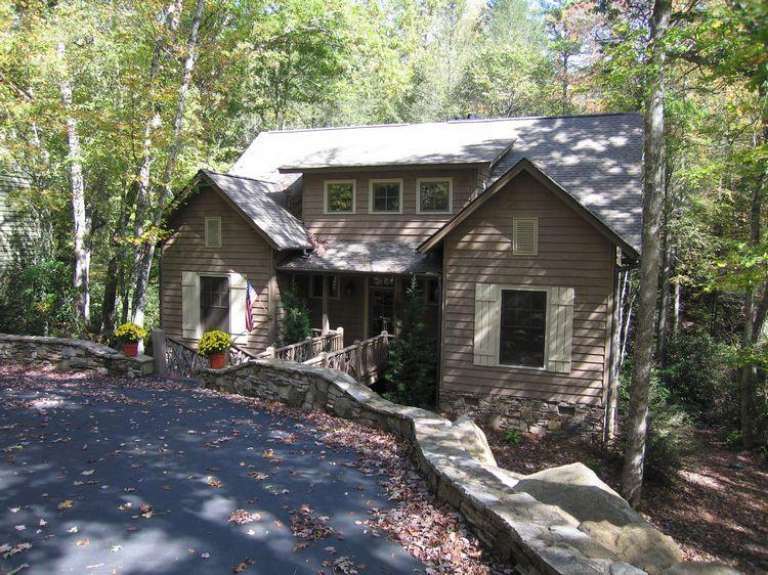
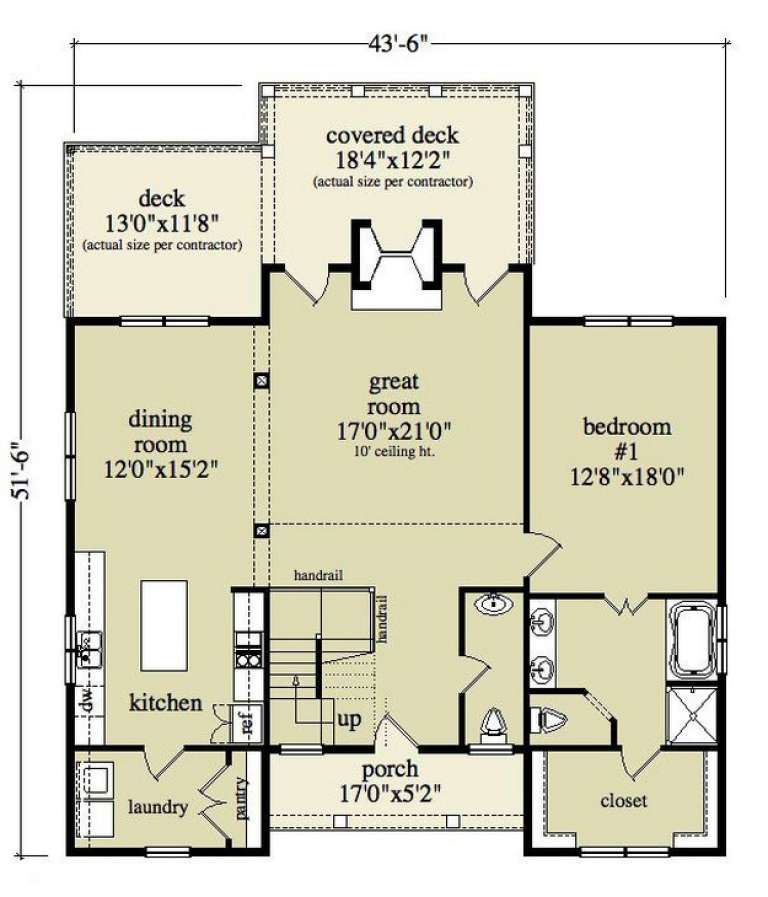
House Plan House Plan #13148 Front Photo

PLAN #957-00029

Starting at

$1,250
Sq Ft 2,488
Beds 3
Baths 3
½ Baths 2
Cars 0
Stories 2
Width 43' 6"
Depth 51' 6"
House Plan House Plan #13076 Front Elevation

PLAN #3323-00522

Starting at

$2,250
Sq Ft 5,642
Beds 4
Baths 4
½ Baths 2
Cars 3
Stories 2
Width 93' 3"
Depth 95' 9"
House Plan House Plan #13060 Front Photo

PLAN #3323-00506

Starting at

$2,250
Sq Ft 5,311
Beds 5
Baths 4
½ Baths 1
Cars 3
Stories 2
Width 74' 10"
Depth 70' 10"
House Plan House Plan #12867 Front Elevation

PLAN #3323-00398

Starting at

$2,250
Sq Ft 5,720
Beds 5
Baths 4
½ Baths 1
Cars 2
Stories 2
Width 74' 1"
Depth 88' 10"
House Plan House Plan #12807 Front Elevation

PLAN #3323-00338

Starting at

$1,650
Sq Ft 3,538
Beds 4
Baths 4
½ Baths 1
Cars 3
Stories 2
Width 62' 4"
Depth 99' 9"
House Plan House Plan #12667 Front Elevation

PLAN #3323-00198

Starting at

$2,250
Sq Ft 5,051
Beds 4
Baths 4
½ Baths 1
Cars 2
Stories 2
Width 84' 2"
Depth 89' 3"
House Plan House Plan #12406 Front Elevation

PLAN #2559-00614

Starting at

$2,687
Sq Ft 4,372
Beds 4
Baths 4
½ Baths 1
Cars 3
Stories 2
Width 102'
Depth 69'
X
Shop Sign In
Favorites
Cart
Chat