3,834 Results

EDIT SEARCH FILTERS
Clear All FiltersLoft
Sort By:  

3,834 RESULTS

SEARCH FILTERS

    Plan Type
    Square Feet
    Bedrooms
    Bathrooms
    Stories
    Garage (Vehicle Spaces)
    Architectural Styles

    Outdoor Living

    Bedroom Options
    Kitchen & Dining
    Laundry Location
    Additional Rooms

    Garage Type

    Garage Features
    Other Features
    Foundation Type

    Plan Width (FT)
    Plan Depth (FT)
    Plan Height (FT)
    Framing Type
    Media Filters
SEARCHING...
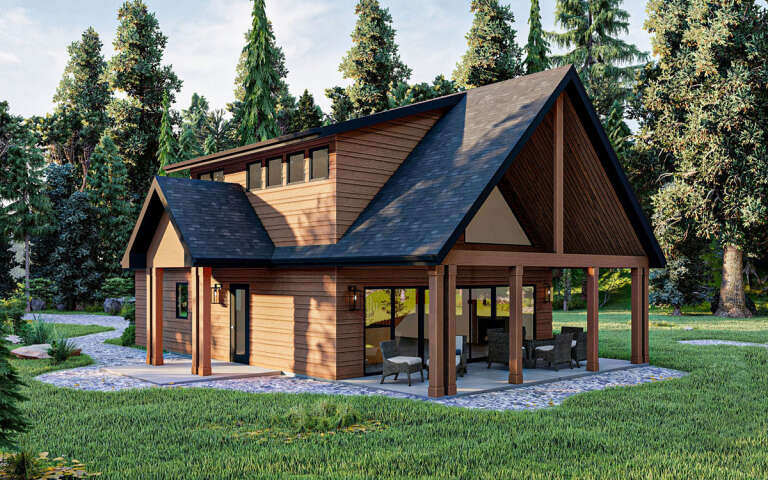
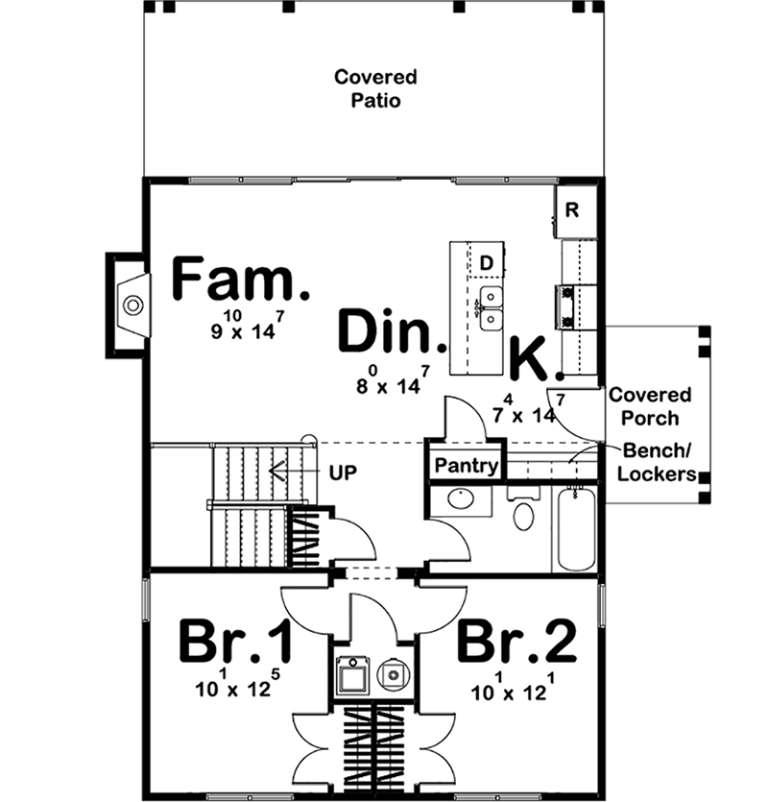
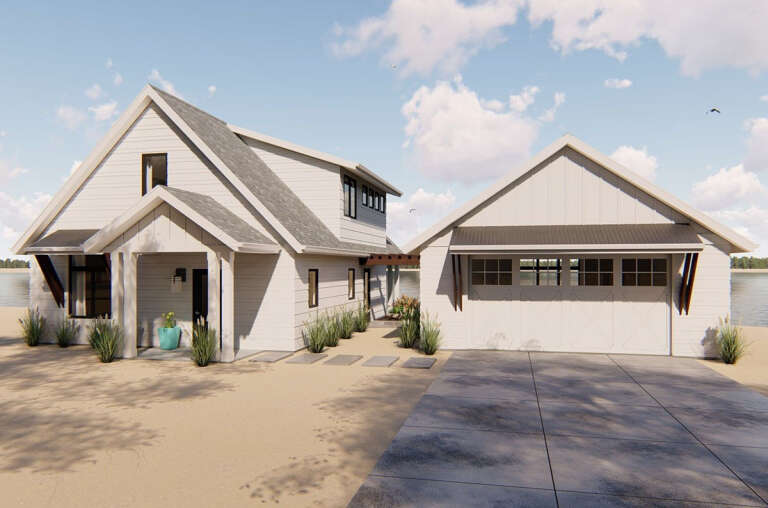
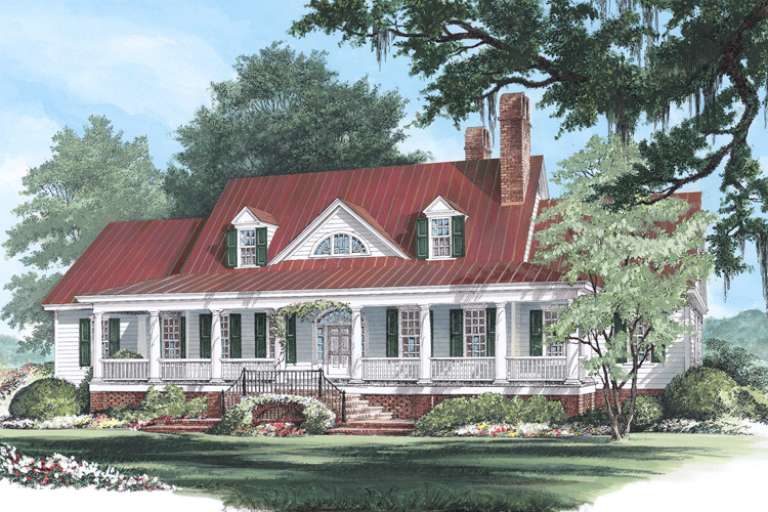
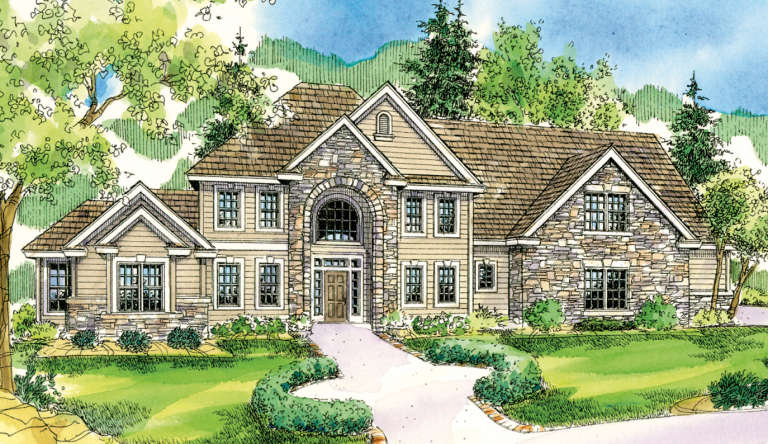
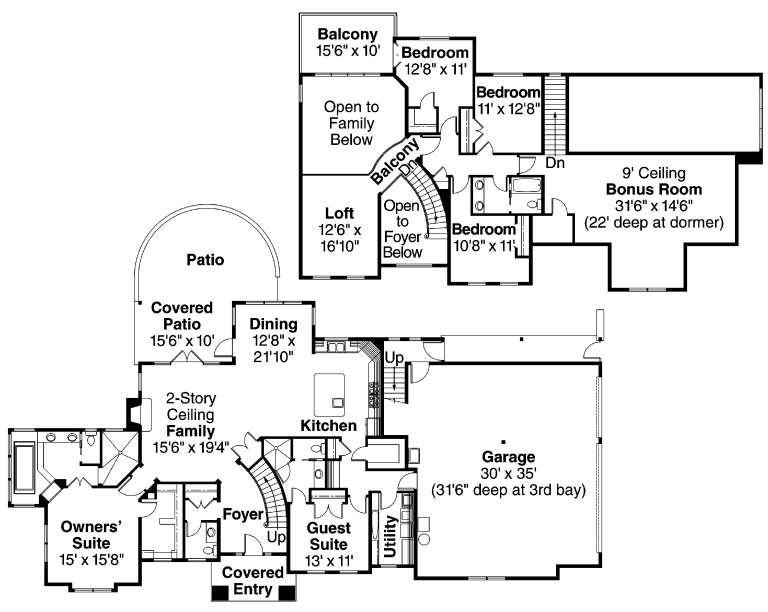
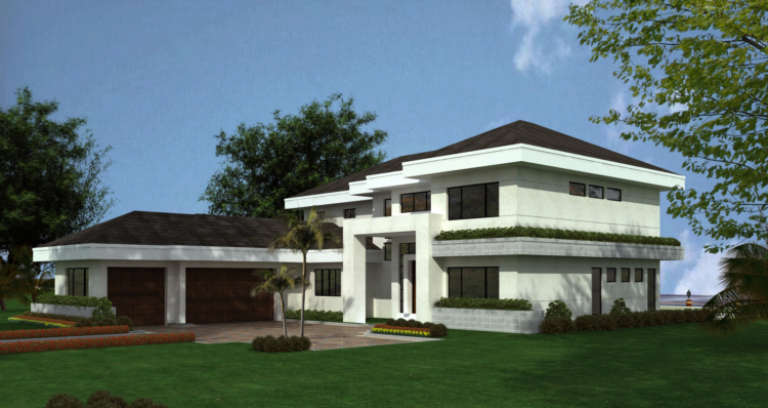
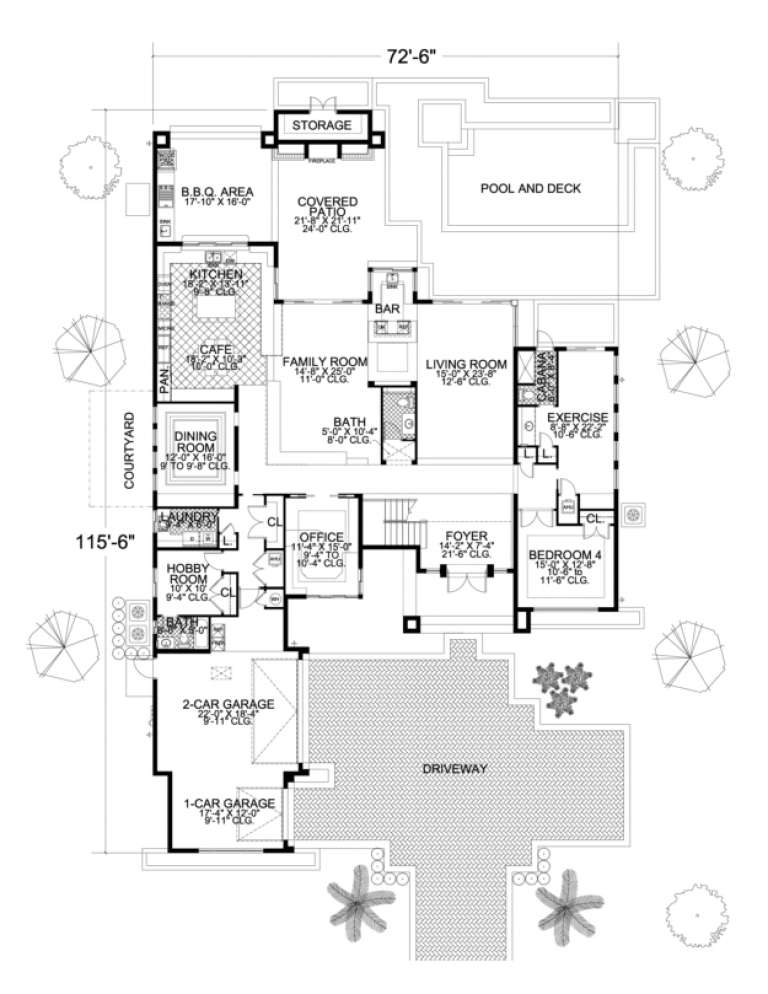
House Plan House Plan #19349 Angled Front Elevation

PLAN #963-00172

Starting at

$1,299
Sq Ft 1,190
Beds 3
Baths 1
½ Baths 0
Cars 0
Stories 1.5
Width 35'
Depth 45'
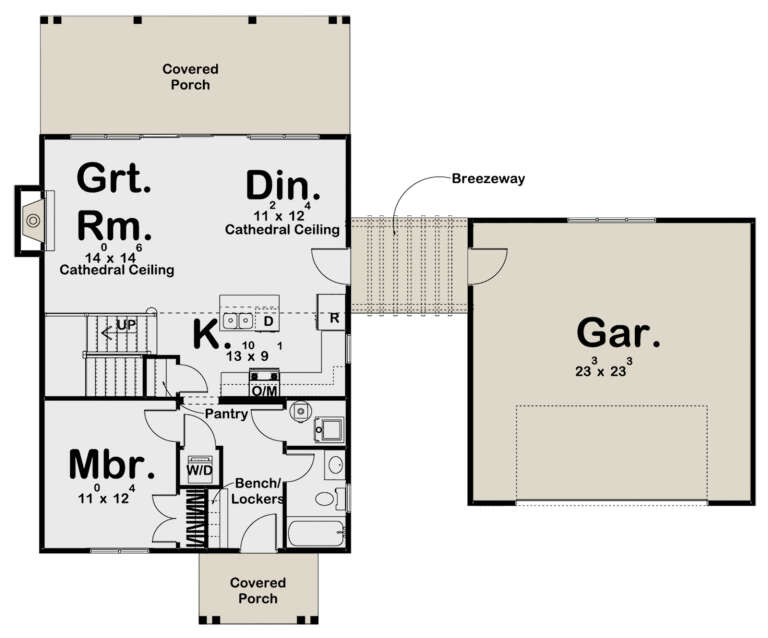
House Plan House Plan #18309 Front Elevation

PLAN #5631-00065

Starting at

$4,200
Sq Ft 5,417
Beds 4
Baths 3
½ Baths 2
Cars 4
Stories 2
Width 151' 4"
Depth 77'
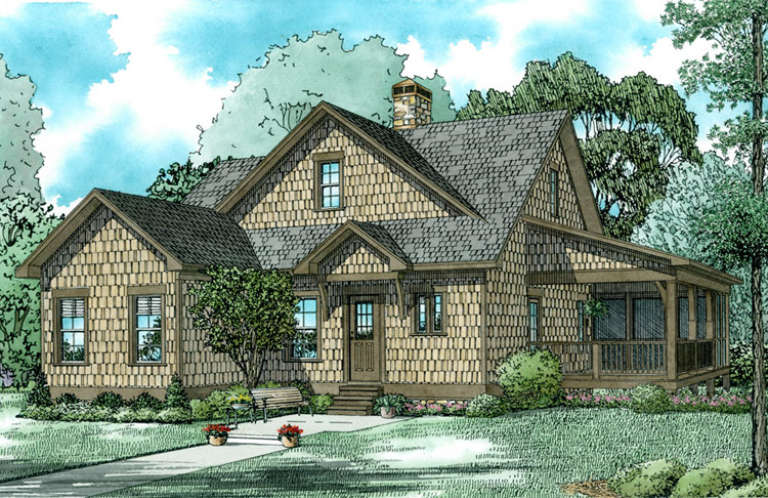
House Plan House Plan #17730 Front Elevation

PLAN #963-00149

Starting at

$1,299
Sq Ft 1,195
Beds 1
Baths 1
½ Baths 0
Cars 2
Stories 1.5
Width 62'
Depth 51'
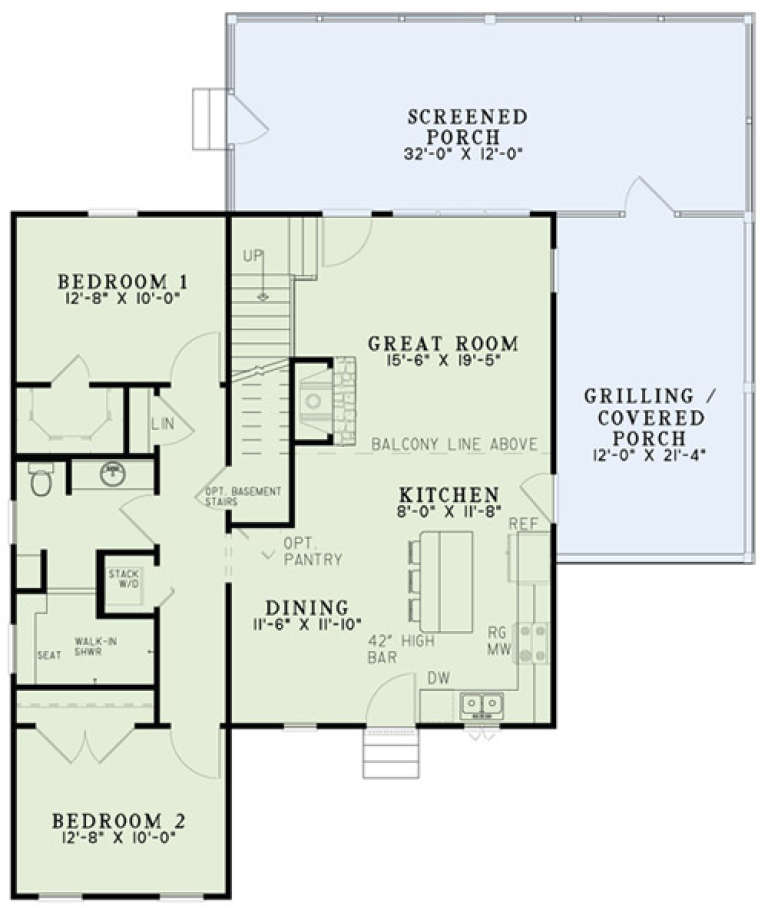
House Plan House Plan #16806 Front Elevation

PLAN #110-01020

Starting at

$1,350
Sq Ft 1,560
Beds 3
Baths 2
½ Baths 0
Cars 0
Stories 1.5
Width 45'
Depth 53' 8"
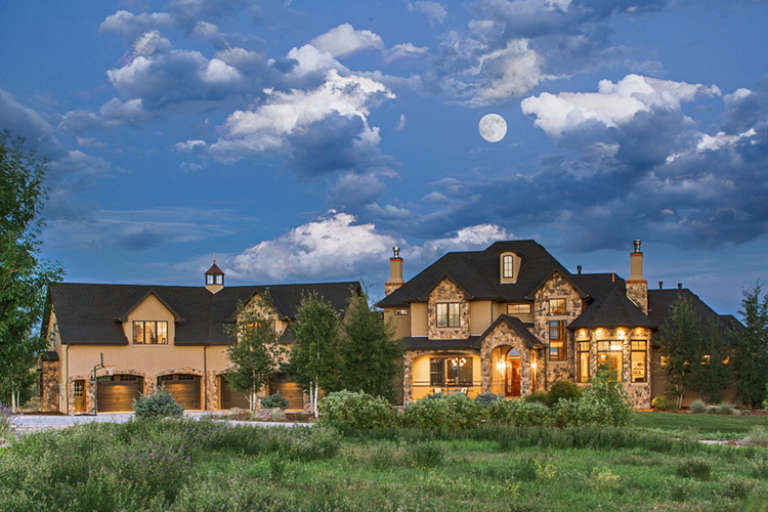
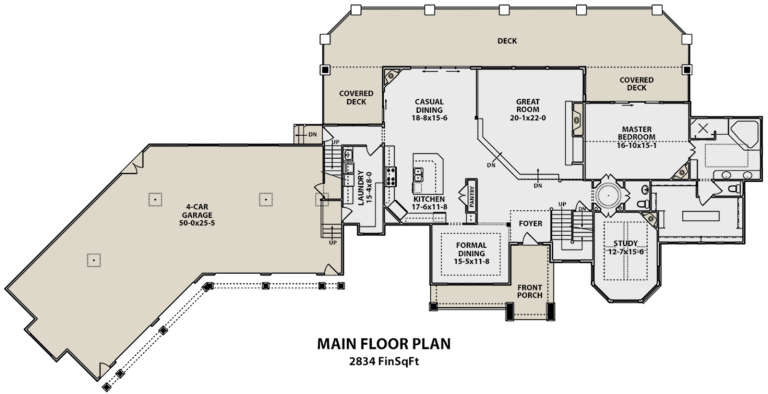
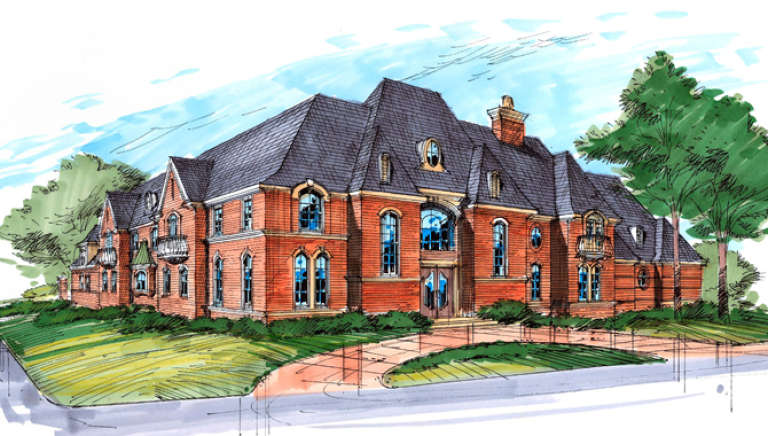
House Plan House Plan #16518 Front Rendering

PLAN #5445-00182

Starting at

$3,400
Sq Ft 7,192
Beds 5
Baths 5
½ Baths 0
Cars 3
Stories 2
Width 84'
Depth 108'
House Plan House Plan #16313 Front Elevation

PLAN #5445-00030

Starting at

$1,115
Sq Ft 2,699
Beds 3
Baths 4
½ Baths 0
Cars 3
Stories 1.5
Width 116'
Depth 41'
House Plan House Plan #15215 Front Elevation

PLAN #7922-00183

Starting at

$1,020
Sq Ft 4,227
Beds 4
Baths 3
½ Baths 2
Cars 2
Stories 1.5
Width 90' 8"
Depth 56' 4"
House Plan House Plan #14005

PLAN #4766-00030

Starting at

$1,345
Sq Ft 1,885
Beds 3
Baths 2
½ Baths 0
Cars 2
Stories 1
Width 72' 8"
Depth 51' 8"
House Plan House Plan #13642 Front Elevation

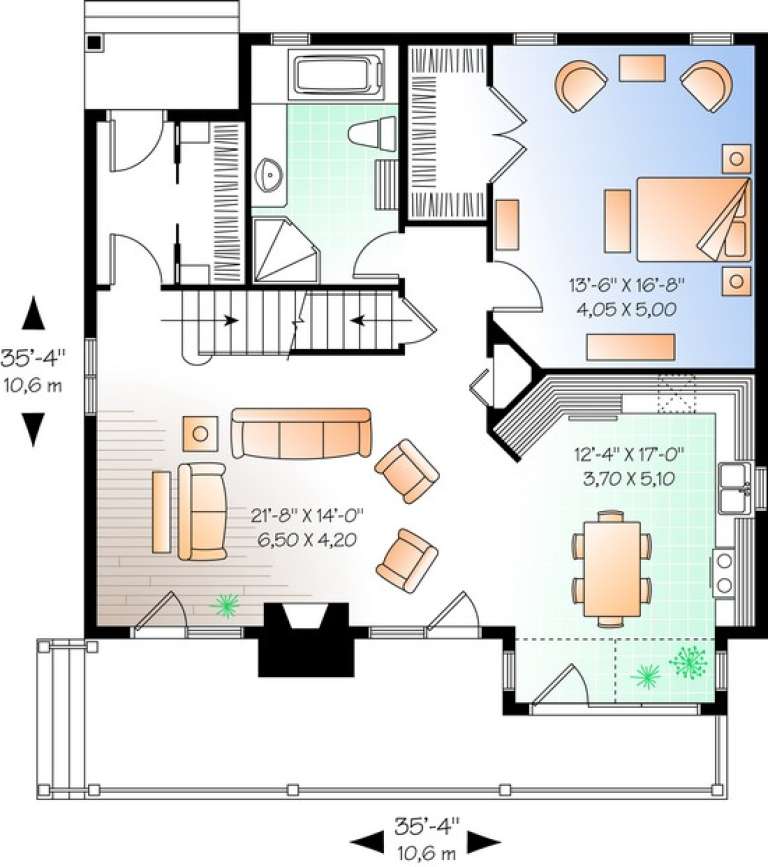
PLAN #034-01022

Starting at

$1,740
Sq Ft 2,021
Beds 3-4
Baths 2
½ Baths 0
Cars 0
Stories 2
Width 35' 4"
Depth 35' 4"
House Plan House Plan #13111 Front Photo

PLAN #3323-00557

Starting at

$2,400
Sq Ft 7,937
Beds 5
Baths 6
½ Baths 2
Cars 4
Stories 2
Width 102' 5"
Depth 87' 6"
House Plan House Plan #13039 Front Elevation

PLAN #3323-00485

Starting at

$2,400
Sq Ft 6,465
Beds 5
Baths 5
½ Baths 3
Cars 2
Stories 2
Width 102'
Depth 89' 1"
House Plan House Plan #13048 Front Elevation

PLAN #3323-00494

Starting at

$2,400
Sq Ft 6,958
Beds 5
Baths 6
½ Baths 2
Cars 3
Stories 2
Width 114' 11"
Depth 85' 3"
House Plan House Plan #13029 Front Photo

PLAN #3323-00475

Starting at

$2,250
Sq Ft 5,219
Beds 4
Baths 4
½ Baths 1
Cars 3
Stories 2
Width 106' 6"
Depth 89' 10"
House Plan House Plan #9627 Front Elevation

PLAN #1785-00154

Starting at

$2,097
Sq Ft 5,858
Beds 4
Baths 2
½ Baths 1
Cars 2
Stories 3
Width 74'
Depth 59' 6"
House Plan House Plan #5705 Angled Front Elevation

PLAN #110-00665

Starting at

$1,200
Sq Ft 3,206
Beds 4
Baths 3
½ Baths 0
Cars 2
Stories 2
Width 61'
Depth 66' 4"
House Plan House Plan #5337 Angled Front Elevation

PLAN #110-00388

Starting at

$1,200
Sq Ft 3,248
Beds 5
Baths 3
½ Baths 0
Cars 2
Stories 2
Width 58' 6"
Depth 60' 6"
House Plan House Plan #4027 Front Elevation

PLAN #035-00416

Starting at

$1,850
Sq Ft 3,143
Beds 5
Baths 3
½ Baths 1
Cars 3
Stories 2
Width 98'
Depth 49'
House Plan House Plan #3492 Front Elevation

PLAN #168-00071

Starting at

$1,800
Sq Ft 5,555
Beds 4-5
Baths 4
½ Baths 1
Cars 3
Stories 2
Width 72' 6"
Depth 115' 6"
X
Shop Sign In
Favorites
Cart
Chat