3,741 Results

EDIT SEARCH FILTERS
Clear All FiltersLoft
Sort By:  

3,741 RESULTS

SEARCH FILTERS

    Plan Type
    Square Feet
    Bedrooms
    Bathrooms
    Stories
    Garage (Vehicle Spaces)
    Architectural Styles

    Outdoor Living

    Bedroom Options
    Kitchen & Dining
    Laundry Location
    Additional Rooms

    Garage Type

    Garage Features
    Other Features
    Foundation Type

    Plan Width
    Plan Depth
    Framing Type
    Media Filters
SEARCHING...
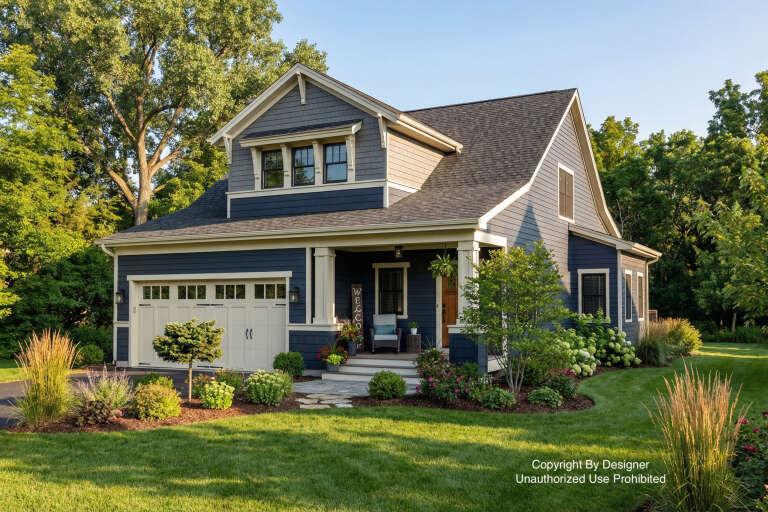

House Plan House Plan #28175 Angled Front Elevation

PLAN #940-00672

Starting at

$1,100
Sq Ft 1,421
Beds 1
Baths 2
½ Baths 0
Cars 2
Stories 2
Width 32'
Depth 31'

House Plan House Plan #25250 Front Elevation

PLAN #940-00309

Starting at

$1,250
Sq Ft 1,970
Beds 3
Baths 2
½ Baths 0
Cars 0
Stories 1.5
Width 38' 2"
Depth 47' 6"

House Plan House Plan #26997 Front Elevation

PLAN #2865-00179

Starting at

$1,625
Sq Ft 2,425
Beds 4
Baths 2
½ Baths 1
Cars 2
Stories 2
Width 48' 8"
Depth 57' 8"
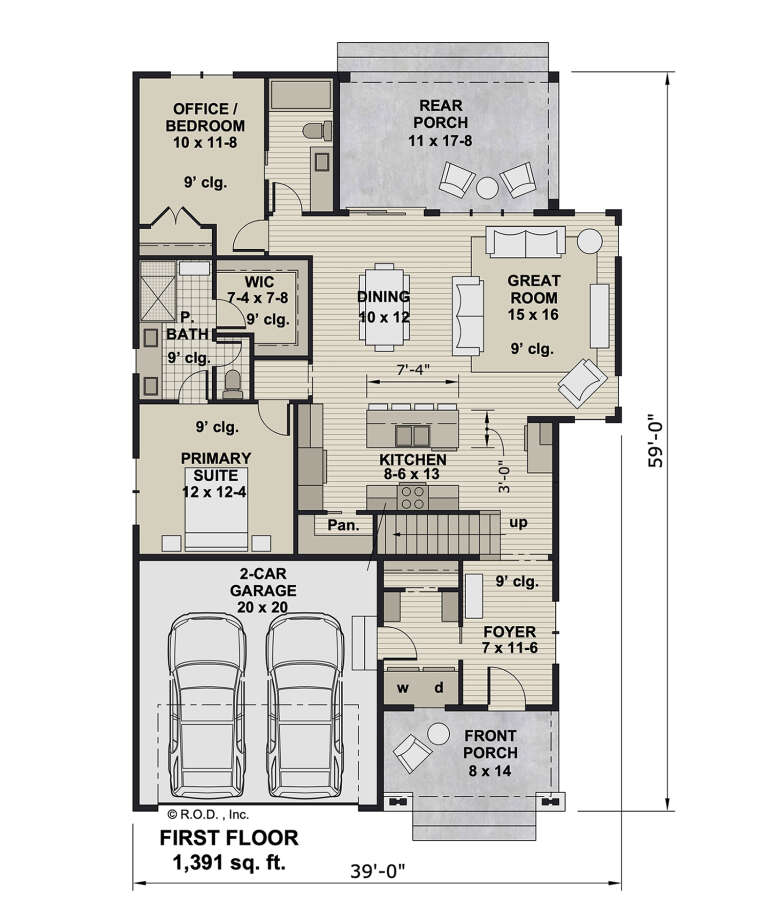
House Plan House Plan #26991 Front Elevation

PLAN #2865-00173

Starting at

$1,525
Sq Ft 1,947
Beds 3
Baths 3
½ Baths 0
Cars 2
Stories 1.5
Width 95' 5"
Depth 41' 2"
House Plan House Plan #26036 Rear Elevation

PLAN #035-00944

Starting at

$1,575
Sq Ft 2,906
Beds 4
Baths 3
½ Baths 0
Cars 1
Stories 2
Width 42'
Depth 67' 11"
House Plan House Plan #24036 Front Elevation

PLAN #402-01618

Starting at

$1,305
Sq Ft 2,114
Beds 4
Baths 3
½ Baths 1
Cars 2
Stories 1.5
Width 42'
Depth 54'
House Plan House Plan #21256 Front Elevation

PLAN #8594-00261

Starting at

$2,305
Sq Ft 2,648
Beds 3-4
Baths 2
½ Baths 1
Cars 2
Stories 1
Width 65'
Depth 86'
House Plan House Plan #19109 Front Rendering

PLAN #1018-00281

Starting at

$5,000
Sq Ft 6,549
Beds 4
Baths 5
½ Baths 1
Cars 4
Stories 2
Width 108' 4"
Depth 113' 6"
House Plan House Plan #18644 Front Elevation

PLAN #5631-00080

Starting at

$2,200
Sq Ft 3,231
Beds 4
Baths 2
½ Baths 1
Cars 3
Stories 2
Width 71' 6"
Depth 64'
House Plan House Plan #18638

PLAN #207-00048

Starting at

$3,860
Sq Ft 4,290
Beds 4
Baths 4
½ Baths 2
Cars 4
Stories 1.5
Width 85' 4"
Depth 97' 4"
House Plan House Plan #18090 Front Elevation

PLAN #1018-00279

Starting at

$2,800
Sq Ft 4,712
Beds 3
Baths 3
½ Baths 1
Cars 3
Stories 3
Width 63' 8"
Depth 64' 6"
House Plan House Plan #17919 Front Elevation

PLAN #5445-00244

Starting at

$2,500
Sq Ft 5,910
Beds 3
Baths 5
½ Baths 0
Cars 3
Stories 3
Width 103'
Depth 100'
House Plan House Plan #16940 Front Elevation

PLAN #5565-00016

Starting at

$3,939
Sq Ft 3,939
Beds 4
Baths 3
½ Baths 1
Cars 2
Stories 2
Width 64' 8"
Depth 66' 4"
House Plan House Plan #16366 Front Elevation

PLAN #5445-00083

Starting at

$2,960
Sq Ft 6,065
Beds 5
Baths 5
½ Baths 3
Cars 3
Stories 2
Width 82'
Depth 100'
House Plan House Plan #15962

PLAN #1018-00142

Starting at

$1,800
Sq Ft 4,669
Beds 4
Baths 4
½ Baths 1
Cars 3
Stories 2
Width 101' 6"
Depth 58' 4"
House Plan House Plan #14482 Front Elevation

PLAN #699-00046

Starting at

$1,985
Sq Ft 3,048
Beds 4
Baths 3
½ Baths 1
Cars 2
Stories 2
Width 53' 2"
Depth 84' 1"
House Plan House Plan #14342 Front Elevation

PLAN #5633-00053

Starting at

$1,199
Sq Ft 1,330
Beds 4
Baths 2
½ Baths 0
Cars 1
Stories 1.5
Width 43' 8"
Depth 33'
House Plan House Plan #13141 Front Elevation

PLAN #110-00843

Starting at

$1,200
Sq Ft 1,400
Beds 2
Baths 2
½ Baths 0
Cars 0
Stories 1.5
Width 32'
Depth 42'
X
Shop Sign In
Favorites
Cart
Chat