1,293 Results

EDIT SEARCH FILTERS
Clear All FiltersKeeping Room
Sort By:  

1,293 RESULTS

SEARCH FILTERS

    Plan Type
    Square Feet
    Bedrooms
    Bathrooms
    Stories
    Garage (Vehicle Spaces)
    Architectural Styles

    Outdoor Living

    Bedroom Options
    Kitchen & Dining
    Laundry Location
    Additional Rooms

    Garage Type

    Garage Features
    Other Features
    Foundation Type

    Plan Width
    Plan Depth
    Framing Type
    Media Filters
SEARCHING...








House Plan House Plan #21477 Front Elevation

PLAN #8594-00270

Starting at

$2,725
Sq Ft 3,591
Beds 4
Baths 4
½ Baths 1
Cars 3
Stories 2
Width 80'
Depth 65' 3"
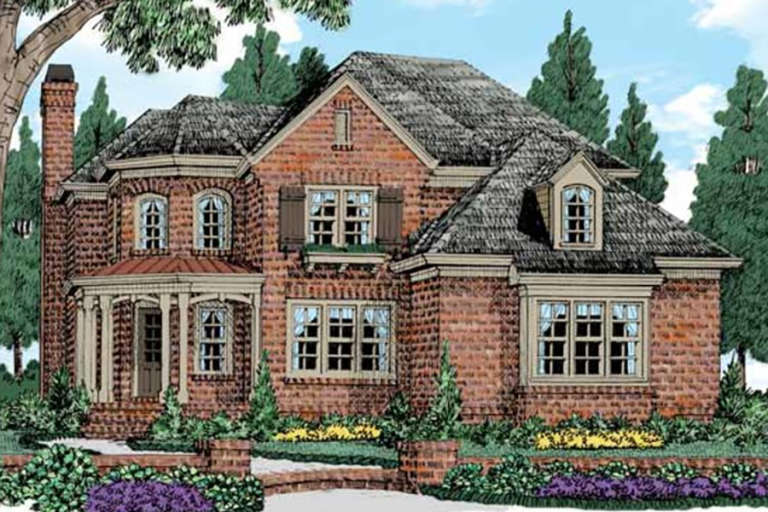
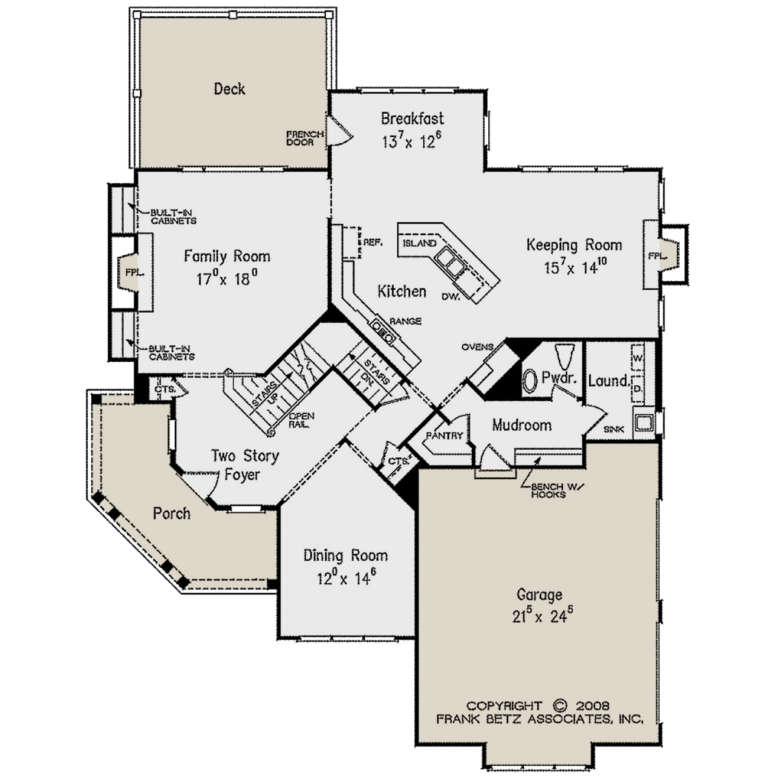


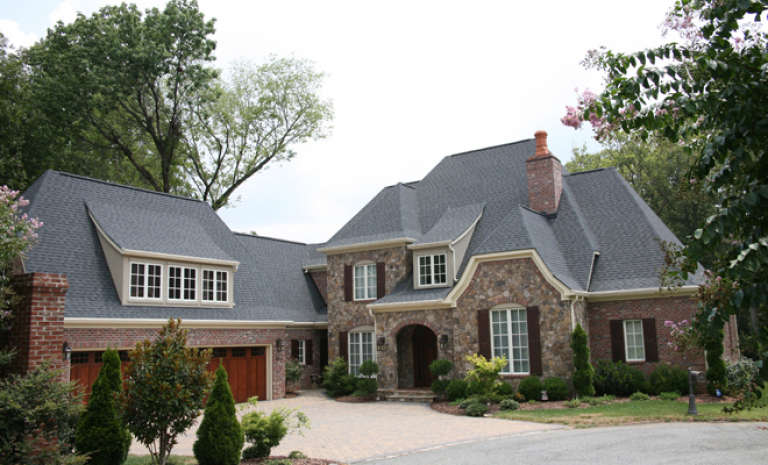
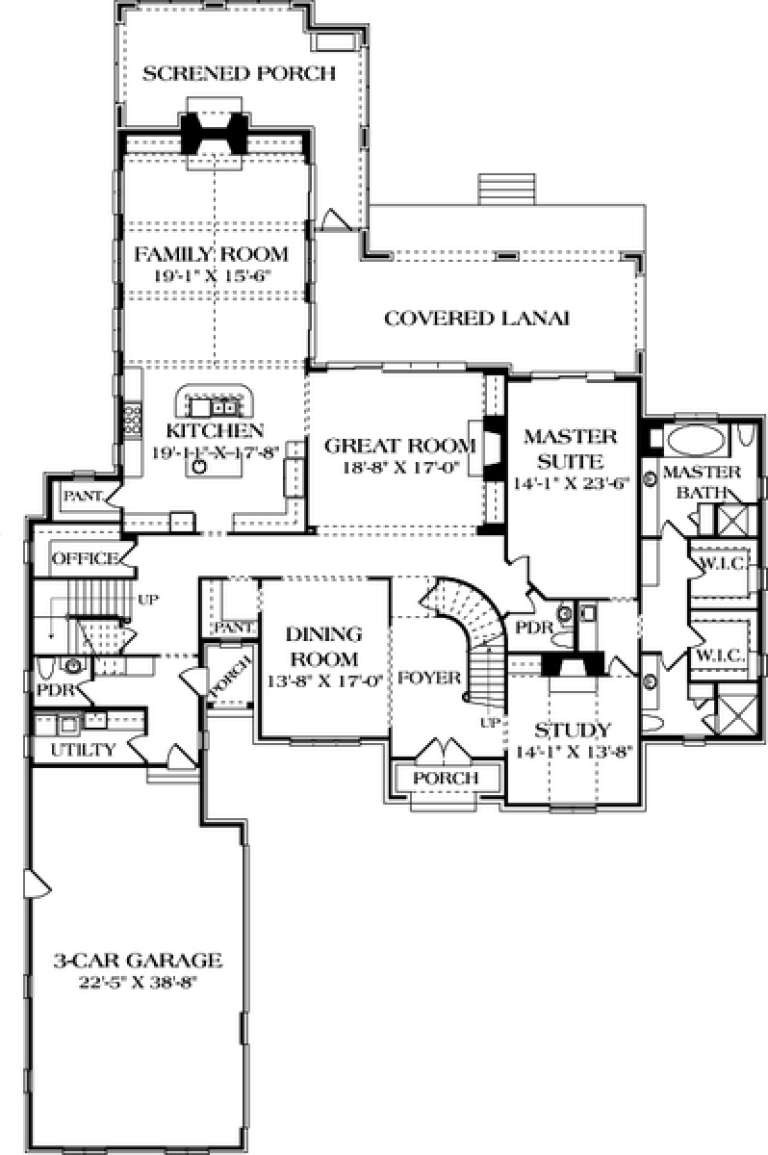


House Plan House Plan #21248 Front Elevation

PLAN #8594-00253

Starting at

$2,515
Sq Ft 3,139
Beds 4
Baths 4
½ Baths 0
Cars 2
Stories 2
Width 64'
Depth 58' 4"
House Plan House Plan #21247 Front Elevation

PLAN #8594-00252

Starting at

$2,515
Sq Ft 2,307
Beds 3
Baths 2
½ Baths 1
Cars 2
Stories 2
Width 56'
Depth 51'
House Plan House Plan #21054 Front Elevation

PLAN #8594-00227

Starting at

$2,515
Sq Ft 3,247
Beds 4
Baths 3
½ Baths 1
Cars 2
Stories 2
Width 67'
Depth 62'
House Plan House Plan #20840 Front Elevation

PLAN #8594-00050

Starting at

$2,515
Sq Ft 3,230
Beds 4
Baths 4
½ Baths 1
Cars 2
Stories 2
Width 66'
Depth 59' 4"
House Plan House Plan #20846 Front Elevation

PLAN #8594-00055

Starting at

$2,515
Sq Ft 2,578
Beds 3
Baths 2
½ Baths 1
Cars 2
Stories 1
Width 63'
Depth 69'
House Plan House Plan #20854 Front Elevation

PLAN #8594-00063

Starting at

$2,725
Sq Ft 3,231
Beds 4
Baths 4
½ Baths 0
Cars 2
Stories 2
Width 56'
Depth 74'
House Plan House Plan #19954 Front Elevation

PLAN #402-01552

Starting at

$1,305
Sq Ft 2,292
Beds 1
Baths 2
½ Baths 0
Cars 3
Stories 1
Width 68'
Depth 57'
House Plan House Plan #18907 Front Elevation

PLAN #7516-00014

Starting at

$1,640
Sq Ft 2,810
Beds 4
Baths 3
½ Baths 0
Cars 2
Stories 1
Width 64'
Depth 81' 5"
House Plan House Plan #17171 Front Elevation

PLAN #3323-00640

Starting at

$2,250
Sq Ft 5,343
Beds 4
Baths 2
½ Baths 1
Cars 3
Stories 2
Width 78' 10"
Depth 125' 6"
Craftsman front elevation with stone, shingle, and siding, gabled roof, and covered entry. House Plan # 009-00217 Digital Rendering by America's Best House Plans, Inc.
EXCLUSIVE

PLAN #009-00217

Starting at

$1,650
Sq Ft 4,242
Beds 4
Baths 5
½ Baths 0
Cars 3
Stories 2
Width 71'
Depth 91' 6"
House Plan House Plan #16181 Front Elevation

PLAN #3367-00049

Starting at

$1,395
Sq Ft 2,741
Beds 4-5
Baths 3
½ Baths 0
Cars 2
Stories 1.5
Width 60' 10"
Depth 59'


House Plan House Plan #14665 Front Elevation

PLAN #5633-00196

Starting at

$1,799
Sq Ft 4,465
Beds 4
Baths 3
½ Baths 1
Cars 3
Stories 2


Width 81' 8"
Depth 54' 8"
House Plan House Plan #14309 Front Elevation

PLAN #5633-00033

Starting at

$1,499
Sq Ft 2,716
Beds 4
Baths 4
½ Baths 1
Cars 2
Stories 1.5
Width 61' 4"
Depth 46'
House Plan House Plan #14023 Front Photo

PLAN #4766-00048

Starting at

$1,575
Sq Ft 2,212
Beds 4
Baths 3
½ Baths 0
Cars 2
Stories 1
Width 50'
Depth 65' 2"
House Plan House Plan #13197 Front Elevation

PLAN #110-00875

Starting at

$1,550
Sq Ft 2,607
Beds 3
Baths 2
½ Baths 1
Cars 0
Stories 1.5
Width 50'
Depth 75' 6"
House Plan House Plan #12848 Front Elevation

PLAN #3323-00379

Starting at

$1,650
Sq Ft 3,984
Beds 3
Baths 3
½ Baths 1
Cars 2
Stories 2
Width 107'
Depth 60'
House Plan House Plan #12831 Front Elevation

PLAN #3323-00362

Starting at

$2,250
Sq Ft 5,493
Beds 5
Baths 4
½ Baths 1
Cars 3
Stories 2
Width 67' 7"
Depth 85' 1"
X
Shop Sign In
Favorites
Cart
Chat