1,293 Results

EDIT SEARCH FILTERS
Clear All FiltersKeeping Room
Sort By:  

1,293 RESULTS

SEARCH FILTERS

    Plan Type
    Square Feet
    Bedrooms
    Bathrooms
    Stories
    Garage (Vehicle Spaces)
    Architectural Styles

    Outdoor Living

    Bedroom Options

    Kitchen & Dining
    Laundry Location
    Additional Rooms

    Garage Type

    Garage Features
    Other Features
    Foundation Type

    Plan Width
    Plan Depth
    Framing Type
    Media Filters
SEARCHING...

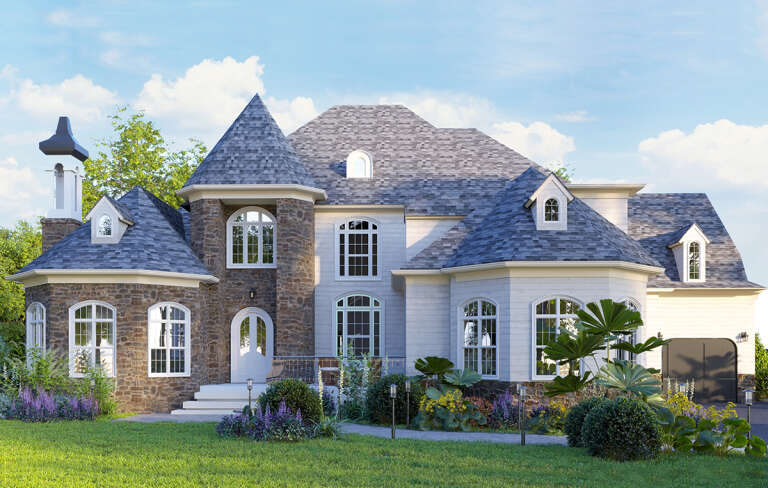
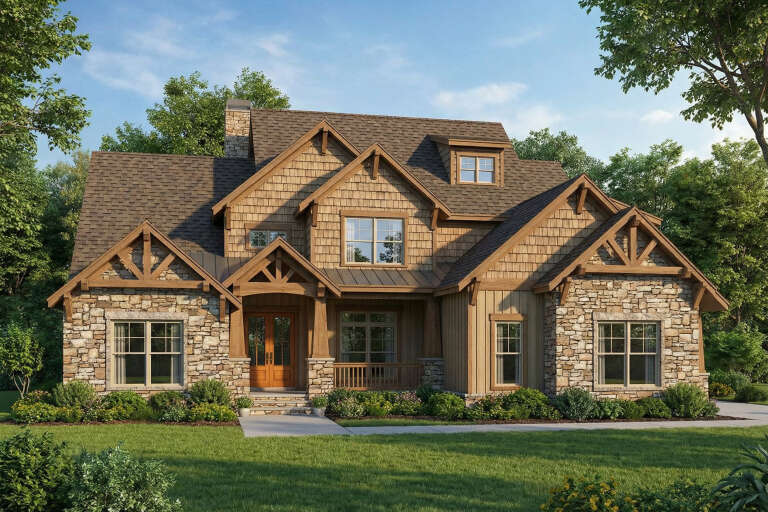




House Plan House Plan #13008 Front Elevation

PLAN #3323-00454

Starting at

$1,800
Sq Ft 4,455
Beds 4
Baths 4
½ Baths 1
Cars 2
Stories 2
Width 54' 8"
Depth 82' 10"
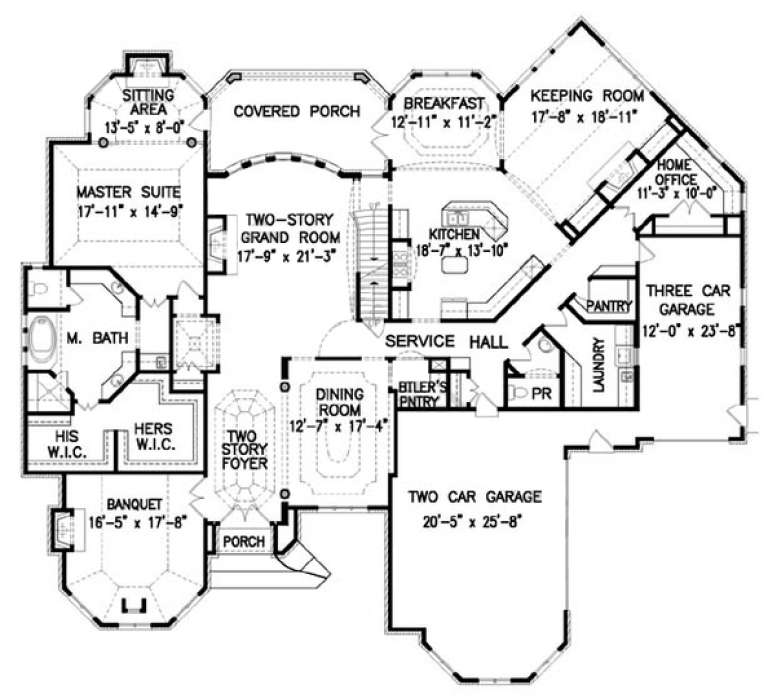



House Plan House Plan #3279 Angled Front Elevation

PLAN #110-00134

Starting at

$1,550
Sq Ft 4,446
Beds 4
Baths 3
½ Baths 2
Cars 3
Stories 2
Width 87'
Depth 70'




Tan Southern-style front elevation with brick accents, metal porch roof, gabled roof, dormers, and stone foundation. House Plan # 009-00087 Digital Rendering by America's Best House Plans, Inc.
EXCLUSIVE

PLAN #009-00087

Starting at

$1,650
Sq Ft 4,416
Beds 5
Baths 4
½ Baths 1
Cars 3
Stories 2
Width 79' 9"
Depth 62' 6"


House Plan House Plan #23669 Front Elevation

PLAN #8594-00346

Starting at

$2,095
Sq Ft 2,214
Beds 3-4
Baths 2
½ Baths 1
Cars 2
Stories 1
Width 59' 4"
Depth 73'
House Plan House Plan #22394 Front Elevation

PLAN #699-00235

Starting at

$2,795
Sq Ft 4,645
Beds 3
Baths 3
½ Baths 1
Cars 3
Stories 2
Width 118'
Depth 90'
House Plan House Plan #21038 Front Elevation

PLAN #8594-00214

Starting at

$2,515
Sq Ft 2,828
Beds 4
Baths 3
½ Baths 1
Cars 2
Stories 2
Width 62'
Depth 50' 6"
House Plan House Plan #20049 Front Elevation

PLAN #1020-00071

Starting at

$1,204
Sq Ft 2,840
Beds 3
Baths 2
½ Baths 1
Cars 3
Stories 1
Width 93'
Depth 60'
House Plan House Plan #19451 Front Elevation

PLAN #963-00264

Starting at

$1,899
Sq Ft 3,042
Beds 4
Baths 3
½ Baths 1
Cars 3
Stories 1.5
Width 65'
Depth 62'
House Plan House Plan #19126 Front Elevation

PLAN #5445-00302

Starting at

$1,200
Sq Ft 3,040
Beds 4
Baths 3
½ Baths 1
Cars 3
Stories 1
Width 130'
Depth 90'
House Plan House Plan #14604 Front Elevation

PLAN #5633-00157

Starting at

$1,899
Sq Ft 5,321
Beds 4
Baths 5
½ Baths 1
Cars 3
Stories 2
Width 109'
Depth 65' 8"
House Plan House Plan #5825 Angled Front Elevation

PLAN #110-00761

Starting at

$1,550
Sq Ft 3,978
Beds 5
Baths 3
½ Baths 1
Cars 3
Stories 2
Width 73' 10"
Depth 61' 2"
House Plan House Plan #5682 Front Elevation

PLAN #110-00642

Starting at

$1,350
Sq Ft 2,631
Beds 4
Baths 2
½ Baths 1
Cars 2
Stories 1
Width 72'
Depth 52' 10"
House Plan House Plan #5423 Angled Front Elevation

PLAN #110-00474

Starting at

$2,050
Sq Ft 6,388
Beds 4
Baths 4
½ Baths 2
Cars 4
Stories 2
Width 117' 8"
Depth 84' 8"
House Plan House Plan #27679 Front Elevation

PLAN #6082-00212

Starting at

$2,295
Sq Ft 3,834
Beds 4
Baths 4
½ Baths 1
Cars 3
Stories 2
Width 111' 4"
Depth 60'
House Plan House Plan #27430 Front Elevation

PLAN #699-00301

Starting at

$2,495
Sq Ft 3,761
Beds 5
Baths 4
½ Baths 1
Cars 2
Stories 1.5
Width 80' 4"
Depth 89' 7"
House Plan House Plan #26415 Front Elevation

PLAN #5032-00153

Starting at

$1,450
Sq Ft 7,122
Beds 5
Baths 3
½ Baths 1
Cars 4
Stories 1
Width 105'
Depth 69' 8"
House Plan House Plan #23683 Front Elevation

PLAN #8594-00356

Starting at

$2,515
Sq Ft 2,548
Beds 3-4
Baths 2
½ Baths 1
Cars 2
Stories 1
Width 63'
Depth 67' 6"
House Plan House Plan #21988 Front Elevation

PLAN #699-00231

Starting at

$2,895
Sq Ft 5,202
Beds 3
Baths 4
½ Baths 2
Cars 4
Stories 2
Width 138' 9"
Depth 105' 1"
X
Shop Sign In
Favorites
Cart
Chat