1,293 Results

EDIT SEARCH FILTERS
Clear All FiltersKeeping Room
Sort By:  

1,293 RESULTS

SEARCH FILTERS

    Plan Type
    Square Feet
    Bedrooms
    Bathrooms
    Stories
    Garage (Vehicle Spaces)
    Architectural Styles

    Outdoor Living

    Bedroom Options
    Kitchen & Dining
    Laundry Location
    Additional Rooms

    Garage Type

    Garage Features
    Other Features
    Foundation Type

    Plan Width
    Plan Depth
    Framing Type
    Media Filters
SEARCHING...







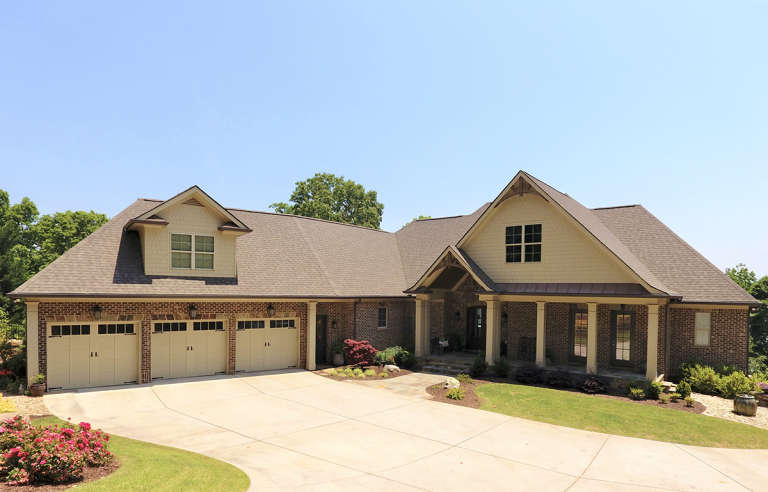


House Plan House Plan #22373 Front Elevation

PLAN #6082-00166

Starting at

$2,295
Sq Ft 3,736
Beds 4-5
Baths 3
½ Baths 1
Cars 3
Stories 1
Width 91' 2"
Depth 93' 6"








House Plan House Plan #20839 Front Elevation

PLAN #8594-00049

Starting at

$2,515
Sq Ft 3,225
Beds 4
Baths 4
½ Baths 1
Cars 2
Stories 2
Width 66'
Depth 57' 4"



House Plan House Plan #20939 Front Elevation

PLAN #8594-00132

Starting at

$2,725
Sq Ft 3,718
Beds 4
Baths 3
½ Baths 1
Cars 3
Stories 2
Width 66' 10"
Depth 57' 6"



House Plan House Plan #20955 Front Elevation

PLAN #8594-00148

Starting at

$3,355
Sq Ft 4,107
Beds 5
Baths 4
½ Baths 1
Cars 3
Stories 2
Width 74'
Depth 71' 4"
House Plan House Plan #16231 Angled Front Elevation

PLAN #110-00987

Starting at

$1,350
Sq Ft 1,792
Beds 3
Baths 3
½ Baths 0
Cars 0
Stories 1.5
Width 48'
Depth 48' 4"
House Plan House Plan #13092 Front Elevation

PLAN #3323-00538

Starting at

$2,400
Sq Ft 6,432
Beds 5
Baths 6
½ Baths 2
Cars 4
Stories 2
Width 133' 10"
Depth 102' 8"
House Plan House Plan #13032 Front Photo

PLAN #3323-00478

Starting at

$2,400
Sq Ft 7,027
Beds 5
Baths 5
½ Baths 2
Cars 3
Stories 2
Width 96' 9"
Depth 91' 10"
House Plan House Plan #5629 Front Elevation

PLAN #963-00004

Starting at

$1,799
Sq Ft 2,787
Beds 4
Baths 2
½ Baths 1
Cars 3
Stories 2
Width 60'
Depth 54'
House Plan House Plan #3454 Front Elevation

PLAN #286-00005

Starting at

$1,800
Sq Ft 4,077
Beds 4
Baths 4
½ Baths 0
Cars 3
Stories 1
Width 70'
Depth 72'
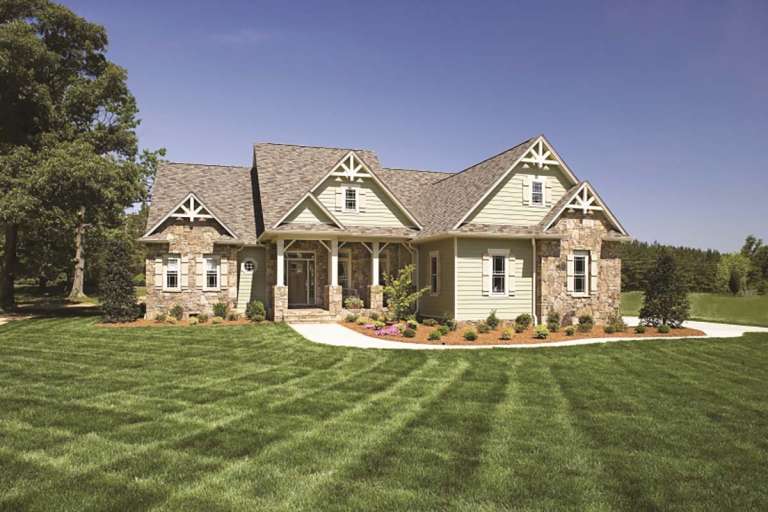
Traditional front elevation with green siding, stone accents, gabled roof, covered porch, and dark shutters. House Plan # 009-00019 Digital Rendering by America's Best House Plans, Inc.
EXCLUSIVE

PLAN #009-00019

Starting at

$1,350
Sq Ft 2,633
Beds 4
Baths 2
½ Baths 1
Cars 2
Stories 2
Width 50'
Depth 42'
House Plan House Plan #31548 Angled Front Elevation

PLAN #1070-00312

Starting at

$2,134
Sq Ft 3,458
Beds 3
Baths 3
½ Baths 1
Cars 2
Stories 2
Width 46' 4"
Depth 97' 2"
House Plan House Plan #27561 Front Elevation

PLAN #2865-00326

Starting at

$1,925
Sq Ft 3,195
Beds 3
Baths 3
½ Baths 1
Cars 2
Stories 1
Width 71' 1"
Depth 78' 6"
House Plan House Plan #27523 Front Elevation

PLAN #699-00305

Starting at

$2,495
Sq Ft 2,803
Beds 3
Baths 2
½ Baths 1
Cars 2
Stories 1
Width 102' 4"
Depth 74'
House Plan House Plan #25489 Front Elevation

PLAN #8318-00200

Starting at

$1,200
Sq Ft 1,598
Beds 3
Baths 2
½ Baths 0
Cars 2
Stories 1
Width 48'
Depth 68'
House Plan House Plan #24735 Front Elevation

PLAN #3571-00004

Starting at

$1,229
Sq Ft 2,589
Beds 4
Baths 3
½ Baths 0
Cars 2
Stories 2
Width 42' 4"
Depth 53'
House Plan House Plan #21253 Front Elevation

PLAN #8594-00258

Starting at

$2,725
Sq Ft 3,206
Beds 4-5
Baths 3
½ Baths 1
Cars 3
Stories 1
Width 76'
Depth 95' 6"
House Plan House Plan #13480 Angled Front Elevation

PLAN #110-00901

Starting at

$1,650
Sq Ft 3,783
Beds 4
Baths 3
½ Baths 0
Cars 3
Stories 1.5
Width 74' 4"
Depth 73' 4"
House Plan House Plan #13062 Front Photo

PLAN #3323-00508

Starting at

$2,250
Sq Ft 5,155
Beds 5
Baths 4
½ Baths 1
Cars 3
Stories 2
Width 121' 2"
Depth 104' 4"
X
Shop Sign In
Favorites
Cart
Chat