1,297 Results

EDIT SEARCH FILTERS
Clear All FiltersKeeping Room
Sort By:  

1,297 RESULTS

SEARCH FILTERS

    Plan Type
    Square Feet
    Bedrooms
    Bathrooms
    Stories
    Garage (Vehicle Spaces)
    Architectural Styles

    Outdoor Living

    Bedroom Options
    Kitchen & Dining
    Laundry Location
    Additional Rooms

    Garage Type

    Garage Features
    Other Features
    Foundation Type

    Plan Width (FT)
    Plan Depth (FT)
    Plan Height (FT)
    Framing Type
    Media Filters
SEARCHING...
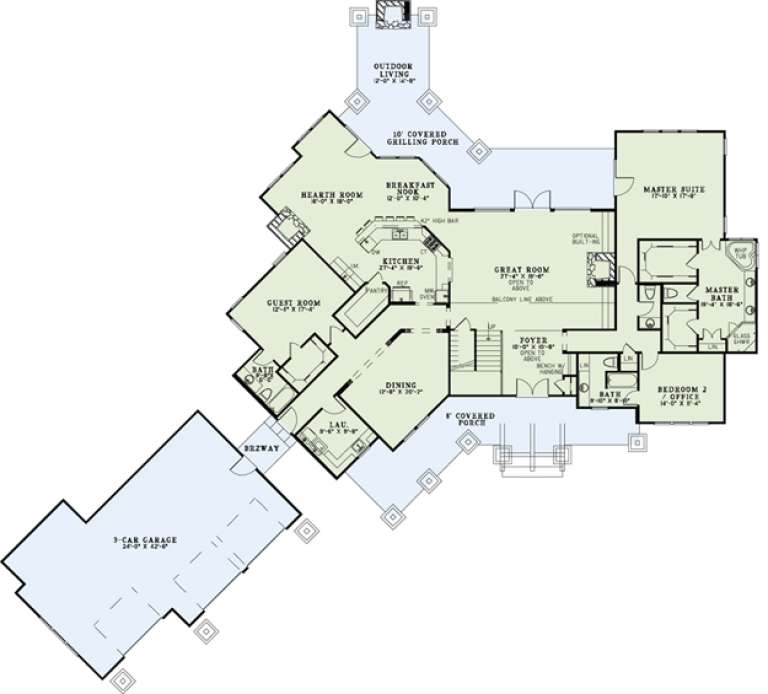
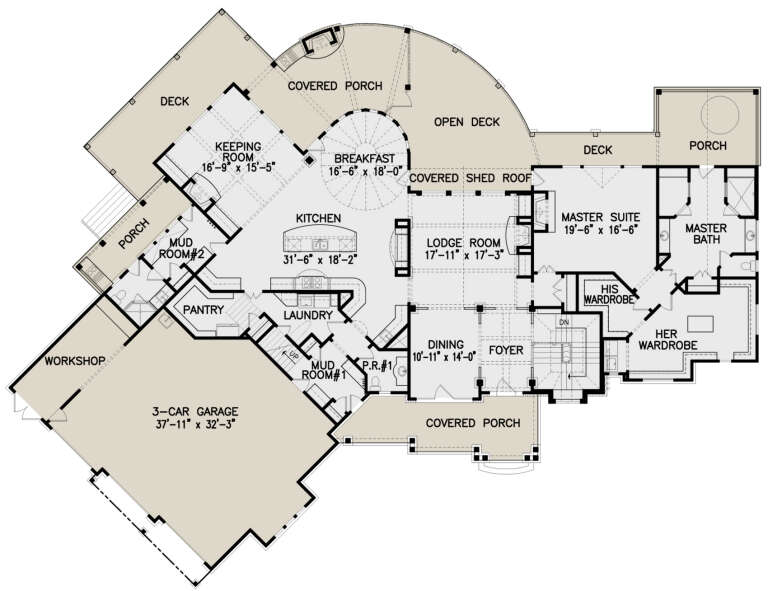
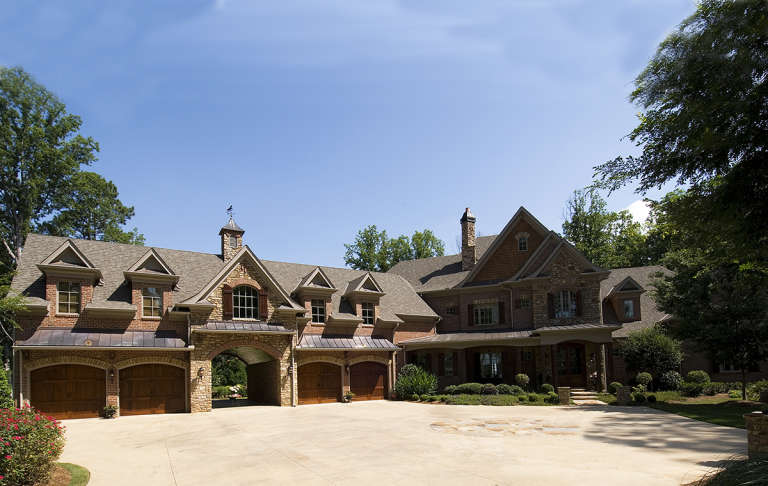
House Plan House Plan #19451 Front Elevation

PLAN #963-00264

Starting at

$1,899
Sq Ft 3,042
Beds 4
Baths 3
½ Baths 1
Cars 3
Stories 1.5
Width 65'
Depth 62'
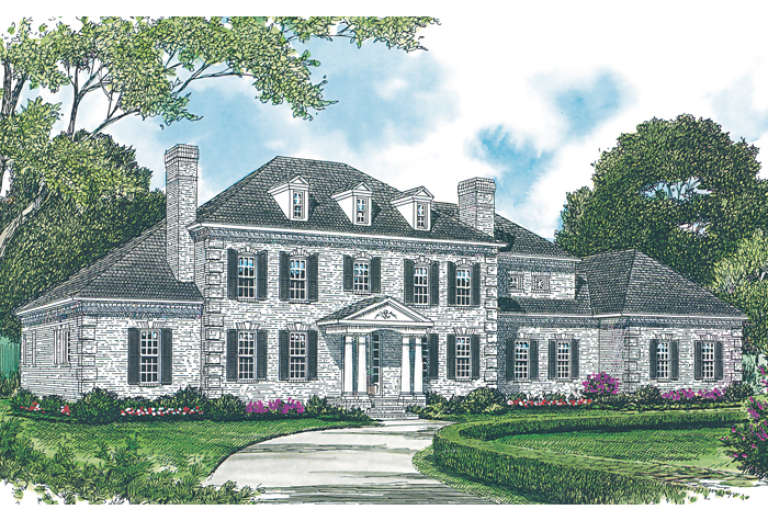
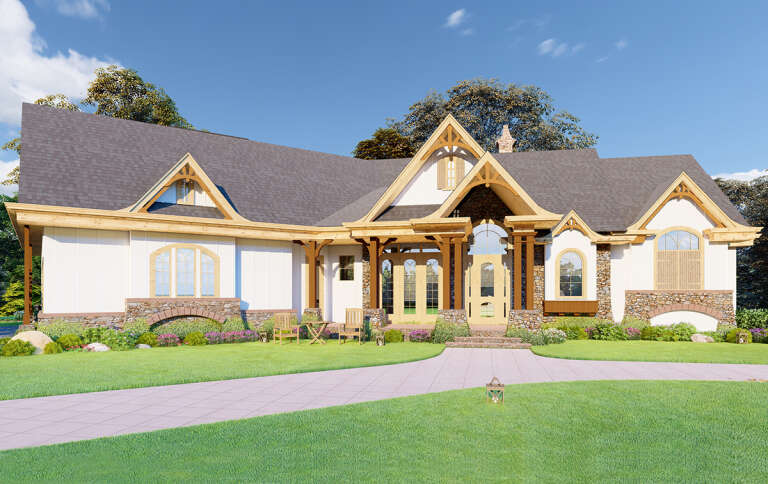
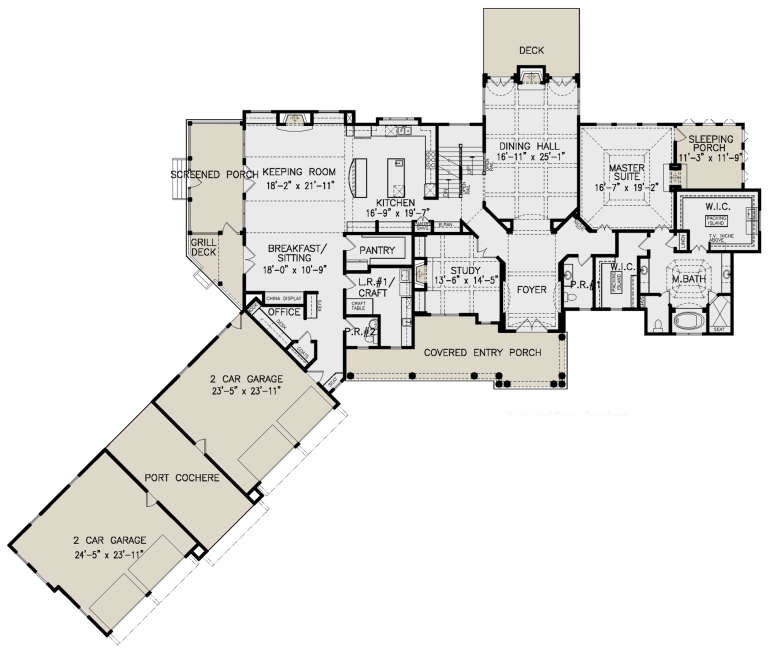
House Plan House Plan #13482 Angled Front Elevation

PLAN #110-00903

Starting at

$2,050
Sq Ft 4,501
Beds 5
Baths 5
½ Baths 1
Cars 3
Stories 1.5
Width 126' 2"
Depth 110' 11"
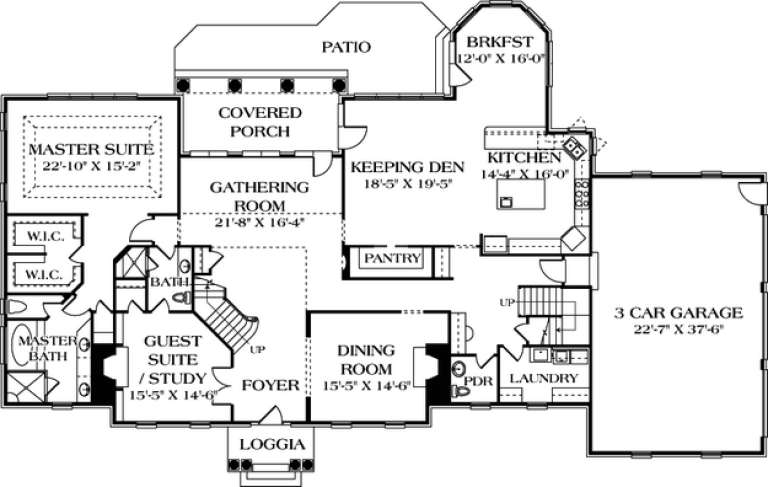
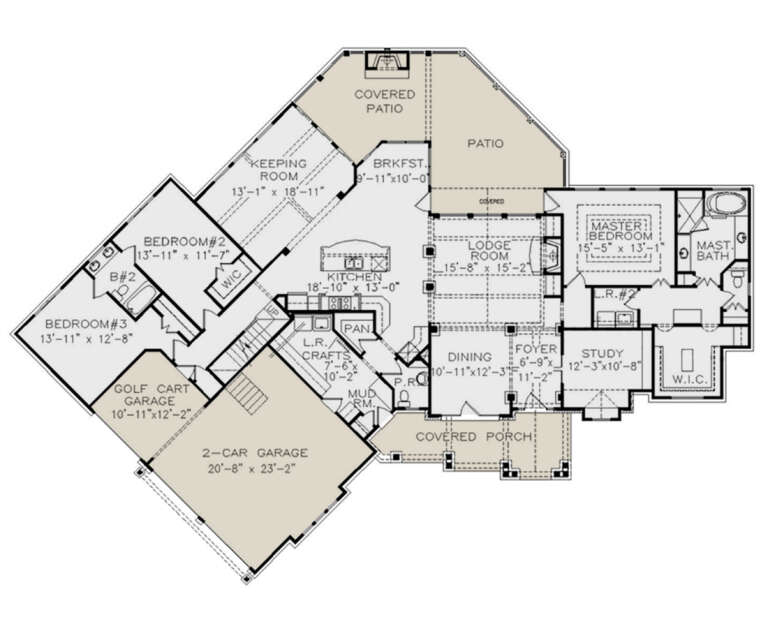
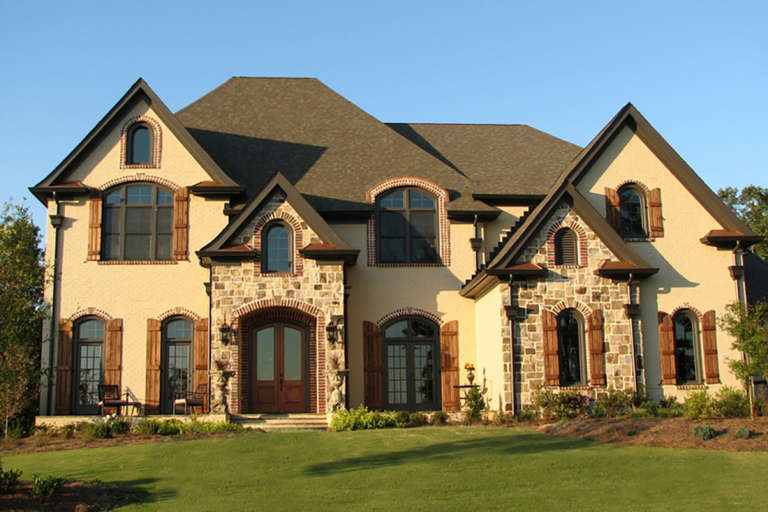
House Plan House Plan #13057 Front Elevation

PLAN #3323-00503

Starting at

$2,250
Sq Ft 5,262
Beds 5
Baths 5
½ Baths 1
Cars 3
Stories 2
Width 102' 10"
Depth 62' 10"
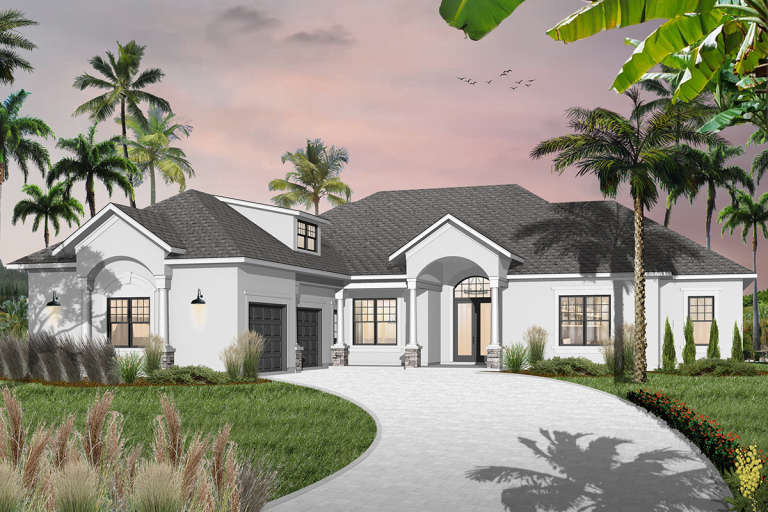
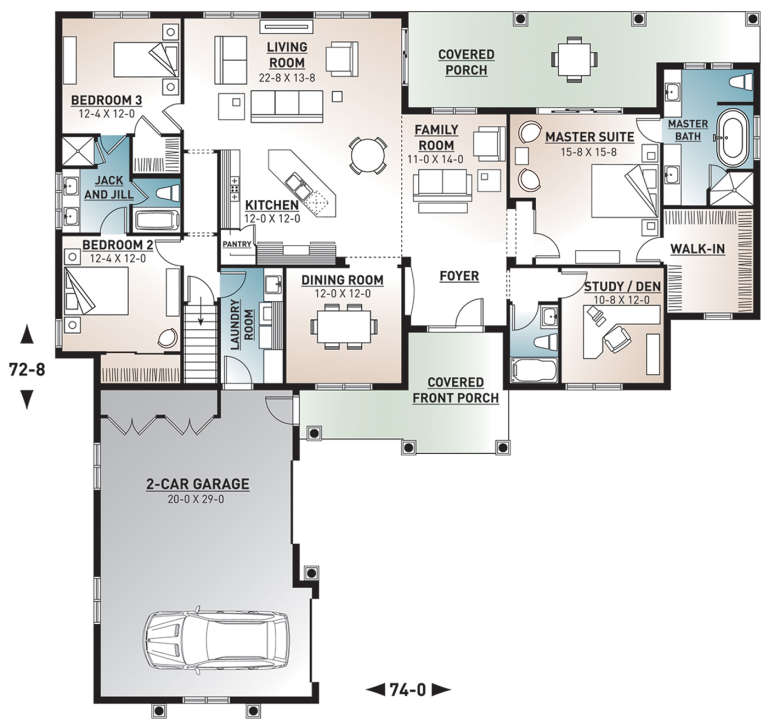
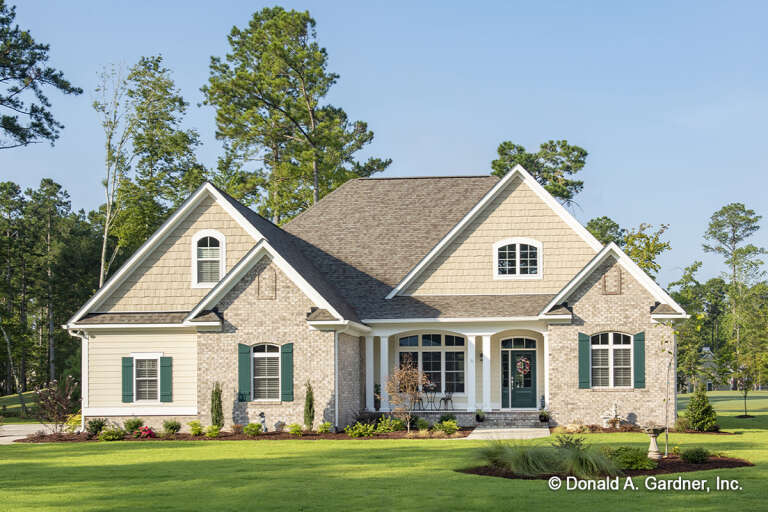
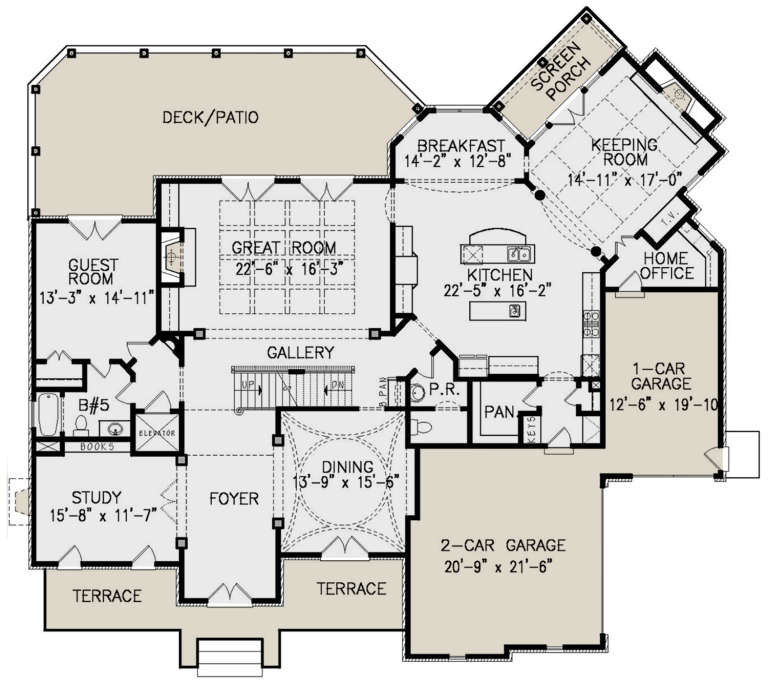
House Plan House Plan #6554 Front Elevation

PLAN #034-00208

Starting at

$1,855
Sq Ft 2,489
Beds 3-4
Baths 3
½ Baths 0
Cars 2
Stories 1
Width 74'
Depth 72' 8"
House Plan House Plan #6425 Front Elevation

PLAN #110-00827

Starting at

$3,250
Sq Ft 8,484
Beds 4
Baths 4
½ Baths 2
Cars 3
Stories 2
Width 146' 5"
Depth 111' 7"
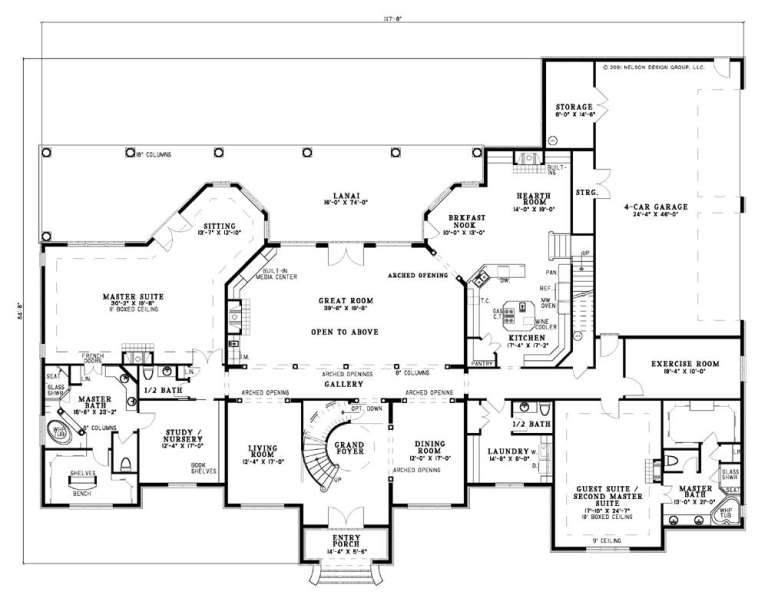
House Plan House Plan #5423 Angled Front Elevation

PLAN #110-00474

Starting at

$2,050
Sq Ft 6,388
Beds 4
Baths 4
½ Baths 2
Cars 4
Stories 2
Width 117' 8"
Depth 84' 8"
House Plan House Plan #3454 Front Elevation

PLAN #286-00005

Starting at

$1,800
Sq Ft 4,077
Beds 4
Baths 4
½ Baths 0
Cars 3
Stories 1
Width 70'
Depth 72'
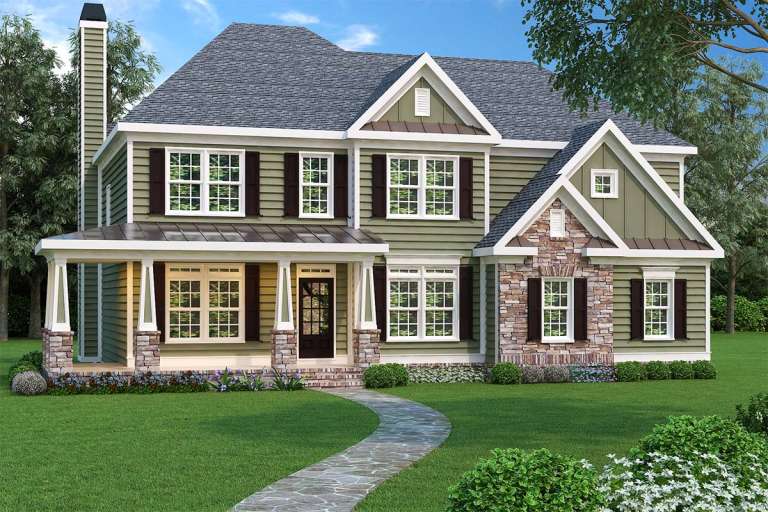
Traditional front elevation with green siding, stone accents, gabled roof, covered porch, and dark shutters. House Plan # 009-00019 Digital Rendering by America's Best House Plans, Inc.
EXCLUSIVE

PLAN #009-00019

Starting at

$1,350
Sq Ft 2,633
Beds 4
Baths 2
½ Baths 1
Cars 2
Stories 2
Width 50'
Depth 42'
House Plan House Plan #28810 Angled Front Elevation

PLAN #5458-00088

Starting at

$1,229
Sq Ft 2,760
Beds 4
Baths 3
½ Baths 1
Cars 2
Stories 2
Width 62' 2"
Depth 55' 6"
House Plan House Plan #27585 Front Elevation

PLAN #699-00309

Starting at

$3,397
Sq Ft 6,412
Beds 3
Baths 3
½ Baths 2
Cars 3
Stories 1
Width 118' 4"
Depth 88' 11"
House Plan House Plan #27523 Front Elevation

PLAN #699-00305

Starting at

$2,495
Sq Ft 2,803
Beds 3
Baths 2
½ Baths 1
Cars 2
Stories 1
Width 102' 4"
Depth 74'
House Plan House Plan #27488 Front Elevation

PLAN #2865-00290

Starting at

$1,725
Sq Ft 2,633
Beds 4
Baths 3
½ Baths 0
Cars 2
Stories 1
Width 59' 4"
Depth 75'
House Plan House Plan #25489 Front Elevation

PLAN #8318-00200

Starting at

$1,200
Sq Ft 1,598
Beds 3
Baths 2
½ Baths 0
Cars 2
Stories 1
Width 48'
Depth 68'
House Plan House Plan #23806 Front Elevation

PLAN #4195-00034

Starting at

$1,695
Sq Ft 3,260
Beds 3
Baths 2
½ Baths 1
Cars 3
Stories 1
Width 94'
Depth 82'
House Plan House Plan #23669 Front Elevation

PLAN #8594-00346

Starting at

$2,095
Sq Ft 2,214
Beds 3-4
Baths 2
½ Baths 1
Cars 2
Stories 1
Width 59' 4"
Depth 73'
House Plan House Plan #21988 Front Elevation

PLAN #699-00231

Starting at

$2,895
Sq Ft 5,202
Beds 3
Baths 4
½ Baths 2
Cars 4
Stories 2
Width 138' 9"
Depth 105' 1"
House Plan House Plan #21932 Front Elevation

PLAN #699-00223

Starting at

$2,395
Sq Ft 5,039
Beds 5
Baths 5
½ Baths 1
Cars 3
Stories 2
Width 74' 10"
Depth 70' 9"
House Plan House Plan #17208 Front Elevation

PLAN #5633-00249

Starting at

$1,999
Sq Ft 6,088
Beds 4
Baths 4
½ Baths 2
Cars 5
Stories 2
Width 84' 8"
Depth 125' 3"
X
Shop Sign In
Favorites
Cart
Chat