6,457 Results

EDIT SEARCH FILTERS
Clear All FiltersInterior Images
Sort By:  
6,457 RESULTS

SEARCH FILTERS

    Plan Type
    Square Feet
    Bedrooms
    Bathrooms
    Stories
    Garage (Vehicle Spaces)
    Architectural Styles

    Outdoor Living

    Bedroom Options
    Kitchen & Dining
    Laundry Location
    Additional Rooms

    Garage Type

    Garage Features
    Other Features
    Foundation Type

    Plan Width (FT)
    Plan Depth (FT)
    Plan Height (FT)
    Framing Type
    Media Filters
SEARCHING...





House Plan House Plan #18302 Front Elevation

PLAN #6146-00312

On Sale

$755   $642
Sq Ft 794
Beds 2
Baths 1
½ Baths 0
Cars 0
Stories 1
Width 29' 6"
Depth 28'

House Plan House Plan #17491 Front Elevation


PLAN #6146-00089

On Sale

$1,455   $1,237
Sq Ft 2,479
Beds 4
Baths 2
½ Baths 1
Cars 1
Stories 2
Width 44'
Depth 44'

House Plan House Plan #15940 Front Elevation

PLAN #9401-00035

On Sale

$1,295   $1,101
Sq Ft 1,882
Beds 3
Baths 2
½ Baths 1
Cars 2
Stories 2
Width 65' 9"
Depth 51' 3"
House Plan House Plan #15908 Front Elevation

PLAN #9401-00032

On Sale

$1,095   $931
Sq Ft 1,753
Beds 3
Baths 2
½ Baths 1
Cars 2
Stories 2
Width 52'
Depth 50'
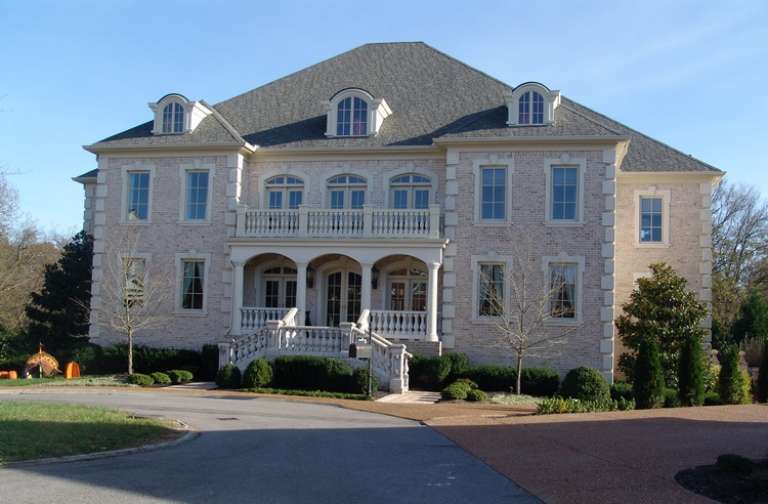
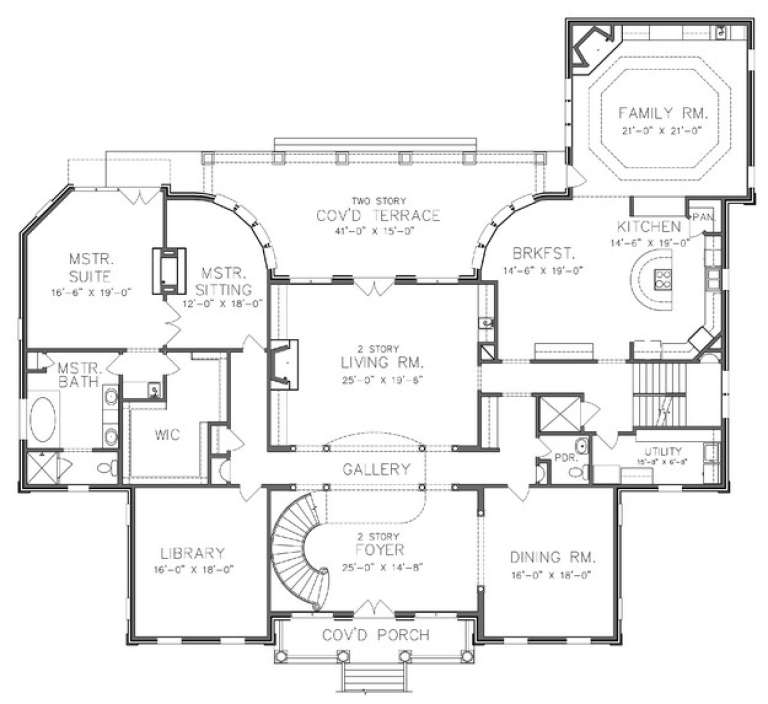
House Plan House Plan #15800 Front Elevation

PLAN #9401-00020

On Sale

$1,795   $1,526
Sq Ft 3,691
Beds 4
Baths 3
½ Baths 1
Cars 2
Stories 2
Width 93' 11"
Depth 83' 6"
House Plan House Plan #15401 Front Elevation

PLAN #7806-00010

On Sale

$1,635   $1,390
Sq Ft 1,694
Beds 1
Baths 1
½ Baths 1
Cars 2
Stories 1
Width 86'
Depth 71' 8"
House Plan House Plan #15241 Front Photo

PLAN #7922-00194

On Sale

$920   $782
Sq Ft 3,728
Beds 4
Baths 3
½ Baths 2
Cars 3
Stories 2
Width 89' 4"
Depth 60'
House Plan House Plan #14969 Front Photo

PLAN #8504-00015

Starting at

$4,343
Sq Ft 2,632
Beds 3
Baths 2
½ Baths 1
Cars 2
Stories 2
Width 61'
Depth 43'
House Plan House Plan #14961 Front Elevation

PLAN #7922-00143

On Sale

$800   $680
Sq Ft 2,419
Beds 4
Baths 3
½ Baths 0
Cars 2
Stories 1.5
Width 61' 8"
Depth 74' 4"
House Plan House Plan #14835 Front Elevation

PLAN #7922-00028

On Sale

$800   $680
Sq Ft 2,106
Beds 3
Baths 2
½ Baths 1
Cars 2
Stories 2
Width 55'
Depth 43'
House Plan House Plan #14760 Front Elevation

PLAN #028-00070

On Sale

$1,960   $1,666
Sq Ft 2,216
Beds 3
Baths 2
½ Baths 0
Cars 2
Stories 2
Width 26'
Depth 64'
House Plan House Plan #14618 Front Photo
EXCLUSIVE

PLAN #6819-00009

On Sale

$2,070   $1,760
Sq Ft 7,106
Beds 4
Baths 4
½ Baths 2
Cars 4
Stories 2
Width 88'
Depth 78'
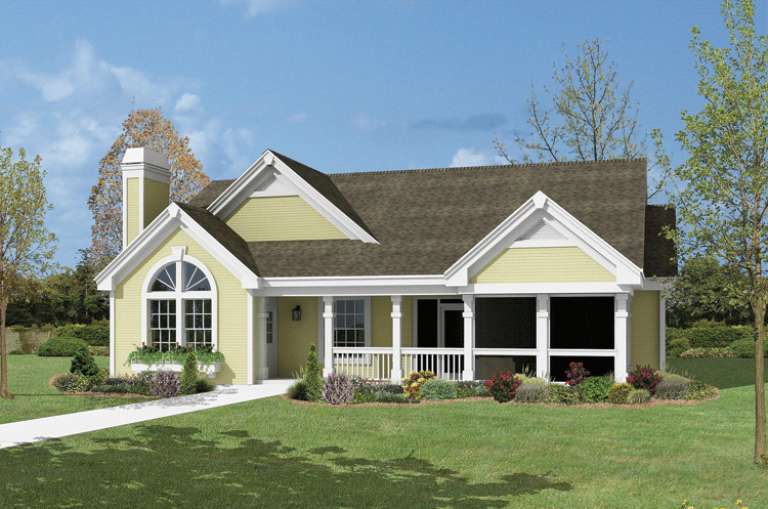
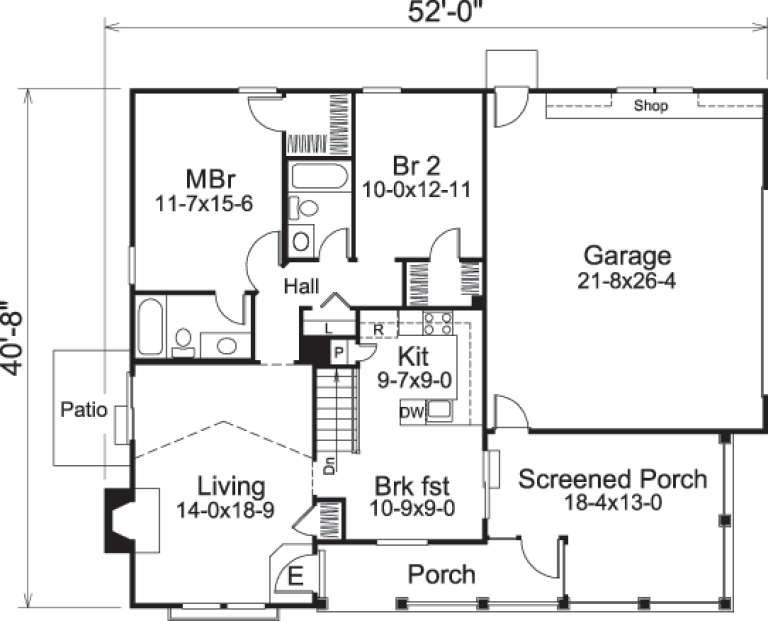
House Plan House Plan #14559 Front Elevation

PLAN #5633-00138

On Sale

$999   $849
Sq Ft 1,072
Beds 2-3
Baths 2
½ Baths 0
Cars 2
Stories 1
Width 52'
Depth 40' 8"


House Plan House Plan #14397 Front Elevation

PLAN #5633-00083

On Sale

$1,599   $1,359
Sq Ft 3,342
Beds 4
Baths 3
½ Baths 0
Cars 3
Stories 1
Width 75' 8"
Depth 52' 6"
House Plan House Plan #11921 Front Elevation

PLAN #2559-00144

On Sale

$2,092   $1,778
Sq Ft 3,327
Beds 4
Baths 4
½ Baths 1
Cars 2
Stories 1
Width 60'
Depth 115'
Tan Southern-style front elevation with brick accents, metal porch roof, gabled roof, dormers, and stone foundation. House Plan # 009-00087 Digital Rendering by America's Best House Plans, Inc.
EXCLUSIVE

PLAN #009-00087

On Sale

$1,650   $1,403
Sq Ft 4,416
Beds 5
Baths 4
½ Baths 1
Cars 3
Stories 2
Width 79' 9"
Depth 62' 6"
House Plan House Plan #33957 Front Elevation

PLAN #8318-00435

On Sale

$1,200   $1,020
Sq Ft 1,659
Beds 3
Baths 2
½ Baths 0
Cars 3
Stories 1
Width 85' 8"
Depth 44' 9"
House Plan House Plan #33612 Front Elevation

PLAN #2802-00409

On Sale

$1,350   $1,148
Sq Ft 2,920
Beds 3-5
Baths 2
½ Baths 0
Cars 2
Stories 1.5
Width 66'
Depth 39'
X
Shop Sign In
Favorites
Cart
Chat