6,457 Results

EDIT SEARCH FILTERS
Clear All FiltersInterior Images
Sort By:  

6,457 RESULTS

SEARCH FILTERS

    Plan Type
    Square Feet
    Bedrooms
    Bathrooms
    Stories
    Garage (Vehicle Spaces)
    Architectural Styles

    Outdoor Living

    Bedroom Options
    Kitchen & Dining
    Laundry Location
    Additional Rooms

    Garage Type

    Garage Features
    Other Features
    Foundation Type

    Plan Width (FT)
    Plan Depth (FT)
    Plan Height (FT)
    Framing Type
    Media Filters
SEARCHING...






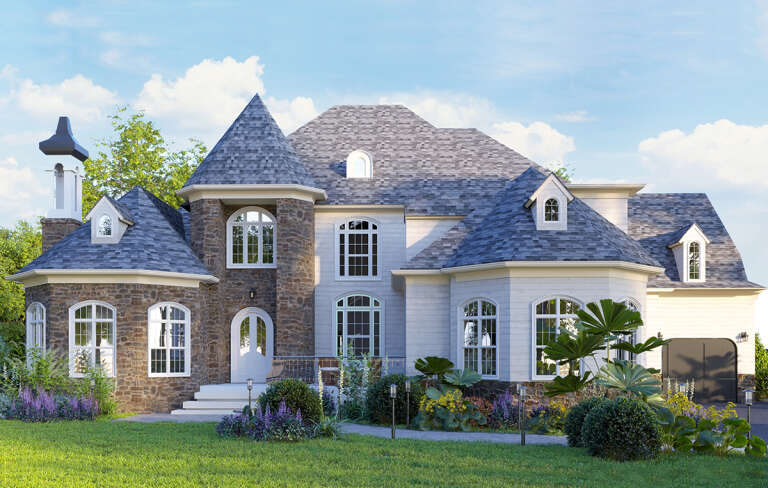
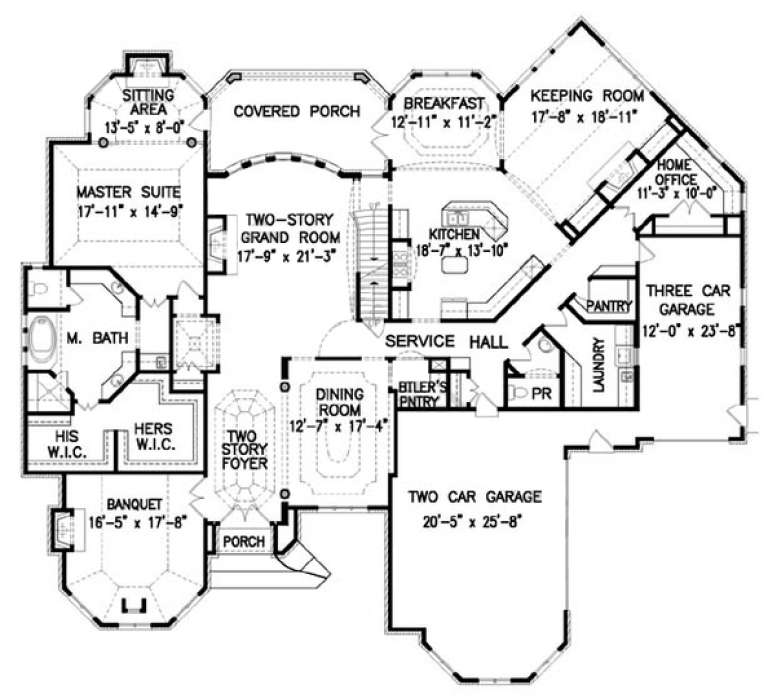
House Plan House Plan #27223 Front Elevation
EXCLUSIVE

PLAN #2802-00156

On Sale

$1,550   $1,318
Sq Ft 4,132
Beds 5
Baths 4
½ Baths 1
Cars 3
Stories 2
Width 68' 4"
Depth 63' 2"




House Plan House Plan #27195 Front Elevation
EXCLUSIVE

PLAN #2802-00154

On Sale

$1,350   $1,148
Sq Ft 2,890
Beds 2-4
Baths 2
½ Baths 1
Cars 3
Stories 2
Width 65'
Depth 62' 6"

House Plan House Plan #26426 Front Elevation

PLAN #5631-00165

On Sale

$3,400   $2,890
Sq Ft 4,626
Beds 4
Baths 4
½ Baths 2
Cars 3
Stories 2
Width 101' 9"
Depth 78' 1"


House Plan House Plan #25183 Front Elevation
EXCLUSIVE

PLAN #1026-00003

On Sale

$1,600   $1,360
Sq Ft 2,580
Beds 3
Baths 2
½ Baths 1
Cars 2
Stories 1
Width 86' 9"
Depth 51' 6"
House Plan House Plan #25045 Front Elevation

PLAN #2802-00071

On Sale

$1,550   $1,318
Sq Ft 7,164
Beds 7
Baths 6
½ Baths 0
Cars 4
Stories 1
Width 91' 6"
Depth 64' 5"


House Plan House Plan #24609 Front Elevation

PLAN #1776-00109

On Sale

$1,190   $1,012
Sq Ft 2,159
Beds 3
Baths 2
½ Baths 1
Cars 0
Stories 1
Width 60' 8"
Depth 76' 4"
House Plan House Plan #24429 Front Elevation
EXCLUSIVE

PLAN #1462-00008

On Sale

$1,500   $1,275
Sq Ft 2,130
Beds 3
Baths 2
½ Baths 1
Cars 2
Stories 1
Width 69' 9"
Depth 65' 6"
House Plan House Plan #24075 Front Elevation

PLAN #9279-00014

On Sale

$945   $803
Sq Ft 2,343
Beds 4
Baths 2
½ Baths 1
Cars 2
Stories 1
Width 74' 2"
Depth 77' 10"
House Plan House Plan #24017 Front Elevation

PLAN #1020-00347

On Sale

$2,071   $1,760
Sq Ft 4,406
Beds 4
Baths 3
½ Baths 1
Cars 4
Stories 1
Width 92'
Depth 69' 8"
House Plan House Plan #23847 Front Elevation

PLAN #425-00010

On Sale

$2,150   $1,828
Sq Ft 4,602
Beds 5
Baths 5
½ Baths 0
Cars 4
Stories 2
Width 99'
Depth 80'
House Plan House Plan #21519 Front Elevation

PLAN #8594-00272

On Sale

$3,145   $2,673
Sq Ft 3,558
Beds 4
Baths 3
½ Baths 1
Cars 3
Stories 2
Width 78' 4"
Depth 68'
House Plan House Plan #21066 Front Elevation

PLAN #8594-00235

On Sale

$2,515   $2,138
Sq Ft 2,469
Beds 4
Baths 3
½ Baths 0
Cars 2
Stories 2
Width 62'
Depth 48'
House Plan House Plan #20939 Front Elevation

PLAN #8594-00132

On Sale

$2,725   $2,316
Sq Ft 3,718
Beds 4
Baths 3
½ Baths 1
Cars 3
Stories 2
Width 66' 10"
Depth 57' 6"
House Plan House Plan #19227 Front Color Rendering

PLAN #5445-00331

On Sale

$3,870   $3,290
Sq Ft 8,647
Beds 4
Baths 5
½ Baths 2
Cars 4
Stories 2
Width 137'
Depth 109'


House Plan House Plan #19059 Front Elevation

PLAN #286-00076

On Sale

$1,550   $1,318
Sq Ft 4,366
Beds 4
Baths 3
½ Baths 1
Cars 3
Stories 2
Width 83' 4"
Depth 85' 3"
House Plan House Plan #18767 Front Elevation at Dusk

PLAN #3125-00014

On Sale

$1,095   $931
Sq Ft 2,490
Beds 4
Baths 4
½ Baths 0
Cars 2
Stories 2
Width 90' 7"
Depth 46' 6"
House Plan House Plan #18623 Front Elevation

PLAN #699-00063

On Sale

$2,488   $2,115
Sq Ft 4,944
Beds 5
Baths 4
½ Baths 1
Cars 3
Stories 1.5
Width 85' 10"
Depth 79'
House Plan House Plan #18615 Front Elevation

PLAN #699-00059

On Sale

$1,795   $1,526
Sq Ft 1,997
Beds 3
Baths 3
½ Baths 0
Cars 2
Stories 1
Width 58' 6"
Depth 54'
X
Shop Sign In
Favorites
Cart
Chat