6,330 Results

EDIT SEARCH FILTERS
Clear All FiltersInterior Images
Sort By:  

6,330 RESULTS

SEARCH FILTERS

    Plan Type
    Square Feet
    Bedrooms
    Bathrooms
    Stories
    Garage (Vehicle Spaces)
    Architectural Styles

    Outdoor Living

    Bedroom Options

    Kitchen & Dining
    Laundry Location
    Additional Rooms

    Garage Type

    Garage Features
    Other Features
    Foundation Type

    Plan Width
    Plan Depth
    Framing Type
    Media Filters
SEARCHING...



House Plan House Plan #18816 Angled Front Elevation at Dusk

PLAN #4195-00003

Starting at

$1,295
Sq Ft 2,764
Beds 3
Baths 2
½ Baths 1
Cars 2
Stories 1
Width 71'
Depth 77'
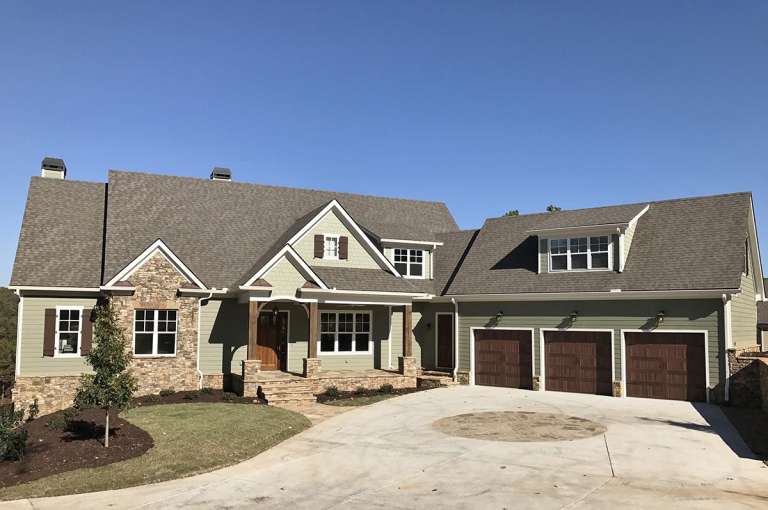
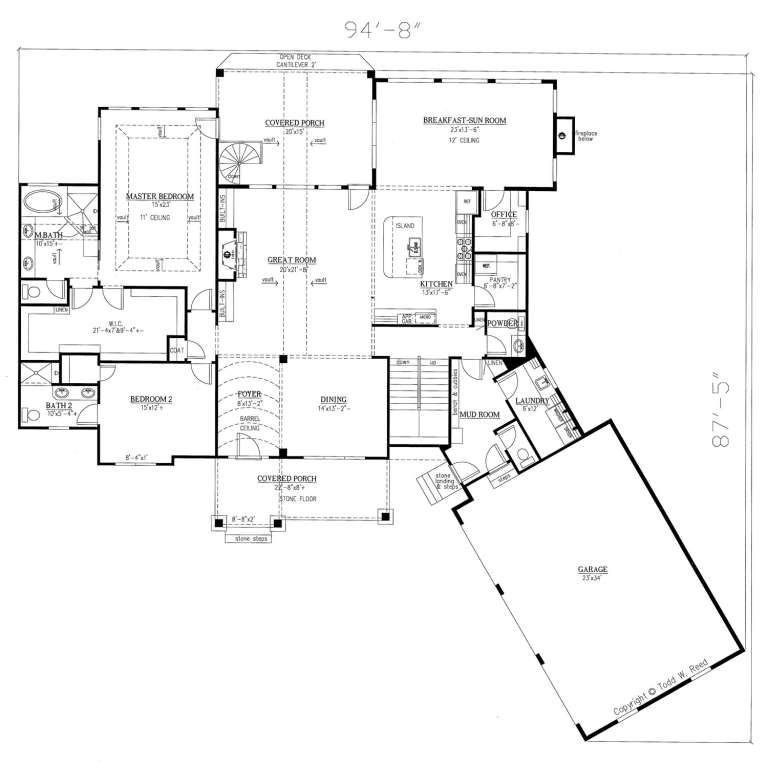



House Plan House Plan #18772 Front Photo

PLAN #286-00074

Starting at

$1,595
Sq Ft 3,958
Beds 4
Baths 4
½ Baths 2
Cars 3
Stories 1.5
Width 94' 8"
Depth 87' 5"



House Plan House Plan #18461 Front Elevation

PLAN #4534-00008

Starting at

$1,345
Sq Ft 2,674
Beds 4
Baths 2
½ Baths 3
Cars 2
Stories 1
Width 82'
Depth 73' 11"


House Plan House Plan #18315 Front Elevation

PLAN #5631-00071

Starting at

$4,200
Sq Ft 5,449
Beds 4
Baths 4
½ Baths 2
Cars 4
Stories 2
Width 135' 6"
Depth 75' 9"
House Plan House Plan #18309 Front Elevation

PLAN #5631-00065

Starting at

$4,200
Sq Ft 5,417
Beds 4
Baths 3
½ Baths 2
Cars 4
Stories 2
Width 151' 4"
Depth 77'

Tan Bungalow front elevation with board-and-batten siding, stone base, covered porch, and gabled roof. House Plan # 009-00246 Digital Rendering by America's Best House Plans, Inc.
EXCLUSIVE


PLAN #009-00246

Starting at

$1,350
Sq Ft 2,707
Beds 4
Baths 2
½ Baths 1
Cars 2
Stories 2
Width 36'
Depth 50'

House Plan House Plan #16973 Front Elevation


PLAN #048-00246

Starting at

$900
Sq Ft 1,086
Beds 3
Baths 2
½ Baths 1
Cars 0
Stories 1
Width 36'
Depth 46'
House Plan House Plan #16793 Front Elevation

PLAN #048-00235

Starting at

$1,000
Sq Ft 1,832
Beds 3
Baths 2
½ Baths 1
Cars 0
Stories 1
Width 63'
Depth 51'
House Plan House Plan #16534 Front Elevation

PLAN #5445-00198

Starting at

$3,400
Sq Ft 7,215
Beds 5
Baths 5
½ Baths 2
Cars 4
Stories 2
Width 135'
Depth 83'
House Plan House Plan #16503 Front Elevation

PLAN #5445-00170

Starting at

$1,570
Sq Ft 4,265
Beds 4
Baths 3
½ Baths 0
Cars 3
Stories 1
Width 85'
Depth 81'
House Plan House Plan #16480 Rendering

PLAN #5445-00147

Starting at

$2,500
Sq Ft 5,462
Beds 5
Baths 6
½ Baths 1
Cars 4
Stories 2
Width 110'
Depth 96'

House Plan House Plan #16022

PLAN #1018-00177

Starting at

$2,300
Sq Ft 5,841
Beds 4
Baths 4
½ Baths 1
Cars 3
Stories 2
Width 89' 4"
Depth 139' 10"
House Plan House Plan #15908 Front Elevation

PLAN #9401-00032

Starting at

$1,095
Sq Ft 1,753
Beds 3
Baths 2
½ Baths 1
Cars 2
Stories 2
Width 52'
Depth 50'
House Plan House Plan #15895 Front Elevation

PLAN #9401-00026

Starting at

$1,295
Sq Ft 1,952
Beds 3
Baths 2
½ Baths 1
Cars 2
Stories 1.5
Width 54' 7"
Depth 60' 3"
House Plan House Plan #15894 Front Elevation

PLAN #9401-00025

Starting at

$1,295
Sq Ft 1,883
Beds 3
Baths 2
½ Baths 0
Cars 2
Stories 1
Width 56'
Depth 58'
House Plan House Plan #15238 Front Photo

PLAN #7922-00192

Starting at

$920
Sq Ft 3,480
Beds 3
Baths 3
½ Baths 1
Cars 2
Stories 2
Width 67' 10"
Depth 64' 4"
House Plan House Plan #15121 Front Photo

PLAN #7922-00175

Starting at

$1,020
Sq Ft 4,445
Beds 4
Baths 5
½ Baths 0
Cars 2
Stories 1.5
Width 113'
Depth 65' 4"
House Plan House Plan #14883 Front Elevation

PLAN #7922-00076

Starting at

$800
Sq Ft 2,125
Beds 3
Baths 2
½ Baths 1
Cars 2
Stories 1.5
Width 40' 2"
Depth 89' 2"
X
Shop Sign In
Favorites
Cart
Chat