6,330 Results

EDIT SEARCH FILTERS
Clear All FiltersInterior Images
Sort By:  

6,330 RESULTS

SEARCH FILTERS

    Plan Type
    Square Feet
    Bedrooms
    Bathrooms
    Stories
    Garage (Vehicle Spaces)
    Architectural Styles

    Outdoor Living

    Bedroom Options
    Kitchen & Dining
    Laundry Location
    Additional Rooms

    Garage Type

    Garage Features
    Other Features
    Foundation Type

    Plan Width
    Plan Depth
    Framing Type
    Media Filters
SEARCHING...





House Plan House Plan #27120 Front Elevation

PLAN #098-00378

Starting at

$2,050
Sq Ft 3,842
Beds 4
Baths 3
½ Baths 1
Cars 2
Stories 2
Width 51'
Depth 57'



House Plan House Plan #26788 Front Elevation

PLAN #8436-00044

Starting at

$1,481
Sq Ft 2,794
Beds 3
Baths 3
½ Baths 0
Cars 3
Stories 1
Width 70'
Depth 98'


House Plan House Plan #26128 Front Elevation

PLAN #963-00614

Starting at

$1,599
Sq Ft 2,016
Beds 2
Baths 2
½ Baths 0
Cars 3
Stories 1
Width 68'
Depth 72'


House Plan House Plan #25658 Front Elevation

PLAN #402-01704

Starting at

$1,255
Sq Ft 1,676
Beds 3
Baths 2
½ Baths 0
Cars 3
Stories 1
Width 50'
Depth 58'

House Plan House Plan #24635 Front Elevation

PLAN #1502-00010

Starting at

$675
Sq Ft 630
Beds 1
Baths 1
½ Baths 0
Cars 0
Stories 1
Width 28'
Depth 26'


House Plan House Plan #24609 Front Elevation

PLAN #1776-00109

Starting at

$1,190
Sq Ft 2,159
Beds 3
Baths 2
½ Baths 1
Cars 0
Stories 1
Width 60' 8"
Depth 76' 4"

House Plan House Plan #24429 Front Elevation
EXCLUSIVE

PLAN #1462-00008

Starting at

$1,500
Sq Ft 2,130
Beds 3
Baths 2
½ Baths 1
Cars 2
Stories 1
Width 69' 9"
Depth 65' 6"
House Plan House Plan #24128 Front Elevation

PLAN #8594-00434

Starting at

$2,095
Sq Ft 1,823
Beds 3-4
Baths 2
½ Baths 1
Cars 2
Stories 1
Width 55'
Depth 57'

House Plan House Plan #24093 Front Elevation

PLAN #940-00199

Starting at

$1,150
Sq Ft 1,650
Beds 2
Baths 2
½ Baths 0
Cars 3
Stories 1
Width 76' 5"
Depth 50'
House Plan House Plan #24009 Front Elevation

PLAN #699-00257

Starting at

$1,795
Sq Ft 2,407
Beds 3-4
Baths 2
½ Baths 1
Cars 2
Stories 1
Width 94'
Depth 70' 4"
House Plan House Plan #23593 Front Elevation

PLAN #035-00841

Starting at

$1,345
Sq Ft 2,652
Beds 3
Baths 2
½ Baths 1
Cars 2
Stories 1
Width 98' 11"
Depth 86' 10"

House Plan House Plan #21988 Front Elevation

PLAN #699-00231

Starting at

$2,895
Sq Ft 5,202
Beds 3
Baths 4
½ Baths 2
Cars 4
Stories 2
Width 138' 9"
Depth 105' 1"

House Plan House Plan #20373 Angled Front Elevation

PLAN #5829-00014

Starting at

$1,995
Sq Ft 3,832
Beds 3
Baths 3
½ Baths 1
Cars 3
Stories 1
Width 78'
Depth 149'
House Plan House Plan #20063 Front Elevation

PLAN #1020-00085

Starting at

$2,134
Sq Ft 4,540
Beds 4-5
Baths 3
½ Baths 1
Cars 3
Stories 2
Width 112' 4"
Depth 81'
House Plan House Plan #19540 Front Elevation

PLAN #028-00119

Starting at

$2,050
Sq Ft 2,490
Beds 4
Baths 3
½ Baths 0
Cars 0
Stories 1.5
Width 70'
Depth 47'
House Plan House Plan #19325 Front Elevation

PLAN #402-01535

Starting at

$1,305
Sq Ft 2,449
Beds 3
Baths 2
½ Baths 1
Cars 2-3
Stories 1
Width 69'
Depth 68'

House Plan House Plan #19126 Front Elevation

PLAN #5445-00302

Starting at

$1,200
Sq Ft 3,040
Beds 4
Baths 3
½ Baths 1
Cars 3
Stories 1
Width 130'
Depth 90'
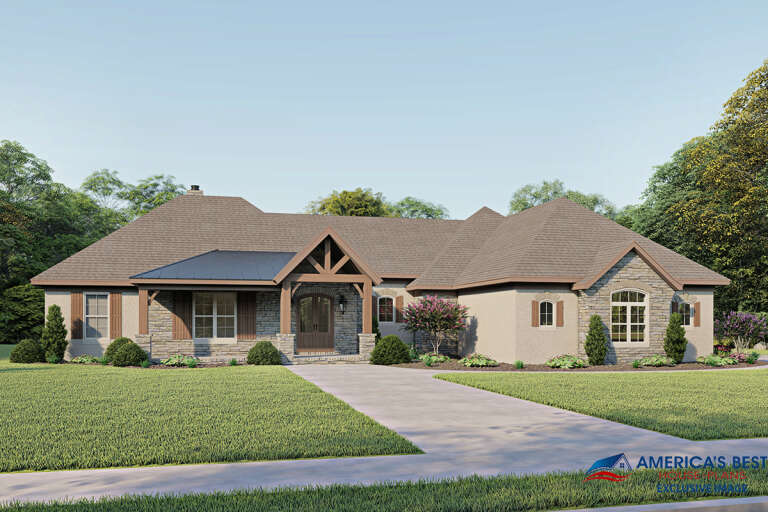
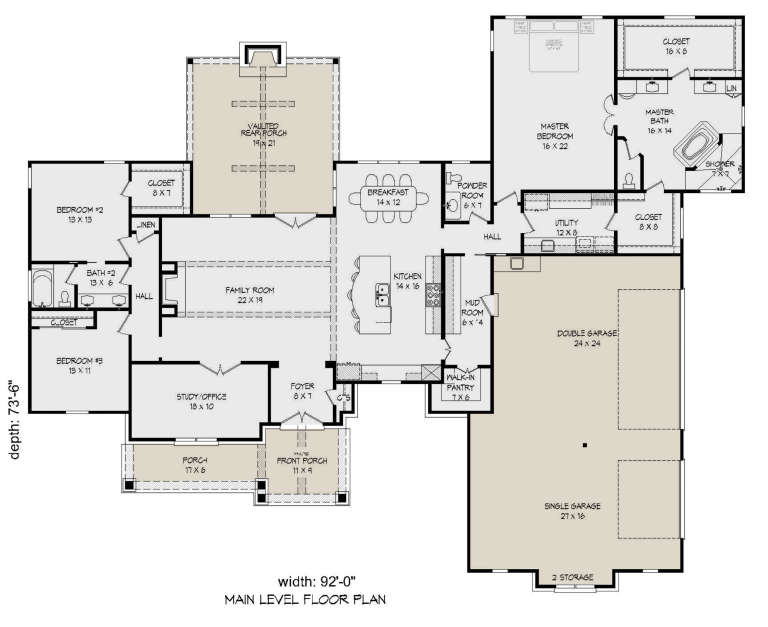
House Plan House Plan #19037 Front Elevation

PLAN #940-00084

Starting at

$1,750
Sq Ft 2,816
Beds 3
Baths 2
½ Baths 1
Cars 3
Stories 1
Width 92'
Depth 73' 6"
X
Shop Sign In
Favorites
Cart
Chat