6,330 Results

EDIT SEARCH FILTERS
Clear All FiltersInterior Images
Sort By:  

6,330 RESULTS

SEARCH FILTERS

    Plan Type
    Square Feet
    Bedrooms
    Bathrooms
    Stories
    Garage (Vehicle Spaces)
    Architectural Styles

    Outdoor Living

    Bedroom Options
    Kitchen & Dining
    Laundry Location
    Additional Rooms

    Garage Type

    Garage Features
    Other Features
    Foundation Type

    Plan Width
    Plan Depth
    Framing Type
    Media Filters
SEARCHING...




House Plan House Plan #14862 Front Elevation

PLAN #7922-00055

Starting at

$800
Sq Ft 2,784
Beds 4
Baths 3
½ Baths 1
Cars 2
Stories 2
Width 54' 6"
Depth 52' 5"




House Plan House Plan #14842 Front Elevation

PLAN #7922-00035

Starting at

$800
Sq Ft 2,787
Beds 3
Baths 2
½ Baths 1
Cars 2
Stories 1.5
Width 59'
Depth 68'
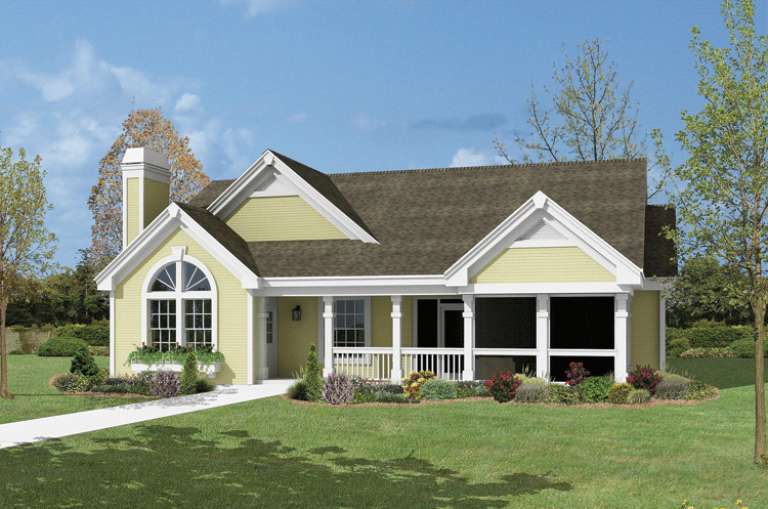
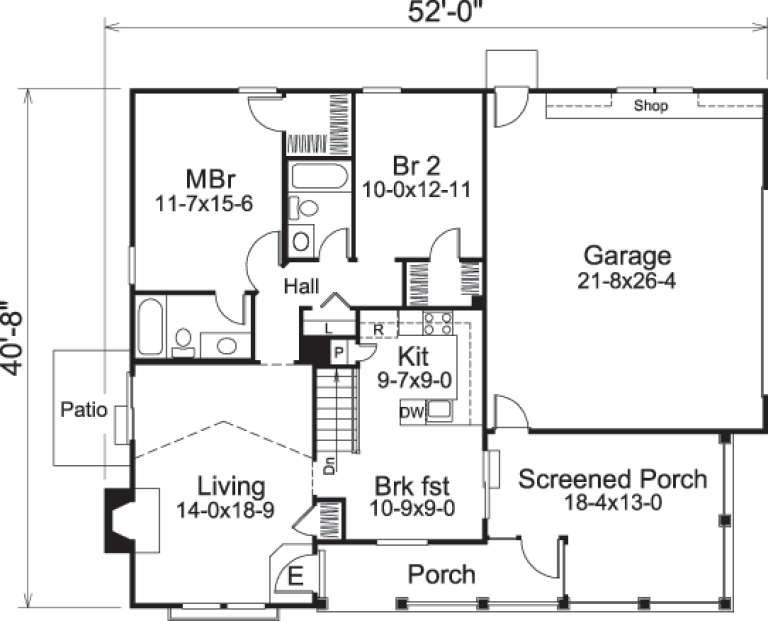

House Plan House Plan #14559 Front Elevation

PLAN #5633-00138

Starting at

$999
Sq Ft 1,072
Beds 2-3
Baths 2
½ Baths 0
Cars 2
Stories 1
Width 52'
Depth 40' 8"

House Plan House Plan #14473 Front Elevation

PLAN #699-00037

Starting at

$2,195
Sq Ft 2,512
Beds 3
Baths 2
½ Baths 1
Cars 2
Stories 1
Width 75' 4"
Depth 76' 6"

House Plan House Plan #14388 Front Photo

PLAN #5631-00017

Starting at

$4,500
Sq Ft 6,041
Beds 5
Baths 4
½ Baths 3
Cars 4
Stories 2
Width 109'
Depth 79'
House Plan House Plan #12163 Front Elevation

PLAN #2559-00386

Starting at

$2,325
Sq Ft 2,907
Beds 3
Baths 2
½ Baths 1
Cars 3
Stories 2
Width 99'
Depth 67'
House Plan House Plan #11921 Front Elevation

PLAN #2559-00144

Starting at

$2,092
Sq Ft 3,327
Beds 4
Baths 4
½ Baths 1
Cars 2
Stories 1
Width 60'
Depth 115'
House Plan House Plan #6117 Front Photo

PLAN #341-00243

Starting at

$3,700
Sq Ft 5,635
Beds 5
Baths 4
½ Baths 1
Cars 3
Stories 2
Width 67'
Depth 61'
House Plan House Plan #5682 Front Elevation

PLAN #110-00642

Starting at

$1,350
Sq Ft 2,631
Beds 4
Baths 2
½ Baths 1
Cars 2
Stories 1
Width 72'
Depth 52' 10"
House Plan House Plan #3661 Front Photo

PLAN #348-00059

Starting at

$1,550
Sq Ft 2,500
Beds 4
Baths 3
½ Baths 0
Cars 2
Stories 1
Width 71' 8"
Depth 79' 4"
House Plan House Plan #34872 Front Elevation

PLAN #035-01216

Starting at

$1,850
Sq Ft 3,029
Beds 3
Baths 2
½ Baths 1
Cars 3
Stories 1
Width 82' 6"
Depth 51' 6"
House Plan House Plan #33747 Angled Front Elevation

PLAN #5801-00008

Starting at

$1,445
Sq Ft 2,573
Beds 5
Baths 2
½ Baths 1
Cars 3
Stories 2
Width 65'
Depth 75'
House Plan House Plan #33593 Angled Front Elevation

PLAN #425-00062

Starting at

$1,750
Sq Ft 3,908
Beds 4
Baths 4
½ Baths 1
Cars 3
Stories 2
Width 95' 3"
Depth 51'
House Plan House Plan #33114 Angled Front Elevation

PLAN #5460-00001

Starting at

$1,900
Sq Ft 3,062
Beds 4
Baths 3
½ Baths 2
Cars 2
Stories 1.5
Width 84'
Depth 56'
House Plan House Plan #32099 Angled Front Elevation
EXCLUSIVE

PLAN #1462-00147

Starting at

$1,000
Sq Ft 1,230
Beds 2
Baths 1
½ Baths 0
Cars 0
Stories 1.5
Width 28'
Depth 50'
House Plan House Plan #32862 Angled Front Elevation

PLAN #1020-00398

Starting at

$983
Sq Ft 1,485
Beds 2
Baths 2
½ Baths 0
Cars 3
Stories 1
Width 50'
Depth 52' 4"
House Plan House Plan #32761 Angled Front Elevation

PLAN #5032-00340

Starting at

$1,250
Sq Ft 2,444
Beds 4
Baths 3
½ Baths 1
Cars 3
Stories 2
Width 38'
Depth 60'
House Plan House Plan #32715 Angled Front Elevation

PLAN #098-00493

Starting at

$2,050
Sq Ft 1,688
Beds 2
Baths 2
½ Baths 0
Cars 2
Stories 1
Width 36'
Depth 65'
X
Shop Sign In
Favorites
Cart
Chat