6,326 Results

EDIT SEARCH FILTERS
Clear All FiltersInterior Images
Sort By:  

6,326 RESULTS

SEARCH FILTERS

    Plan Type
    Square Feet
    Bedrooms
    Bathrooms
    Stories
    Garage (Vehicle Spaces)
    Architectural Styles

    Outdoor Living

    Bedroom Options
    Kitchen & Dining
    Laundry Location
    Additional Rooms

    Garage Type

    Garage Features
    Other Features
    Foundation Type

    Plan Width
    Plan Depth
    Framing Type
    Media Filters
SEARCHING...




House Plan House Plan #19944 Front Elevation

PLAN #699-00103

Starting at

$2,195
Sq Ft 2,417
Beds 3-4
Baths 2
½ Baths 0
Cars 2
Stories 1
Width 84' 10"
Depth 61'



House Plan House Plan #19567 Front Elevation

PLAN #028-00138

Starting at

$3,485
Sq Ft 4,073
Beds 4
Baths 4
½ Baths 1
Cars 3
Stories 2
Width 70'
Depth 88' 2"




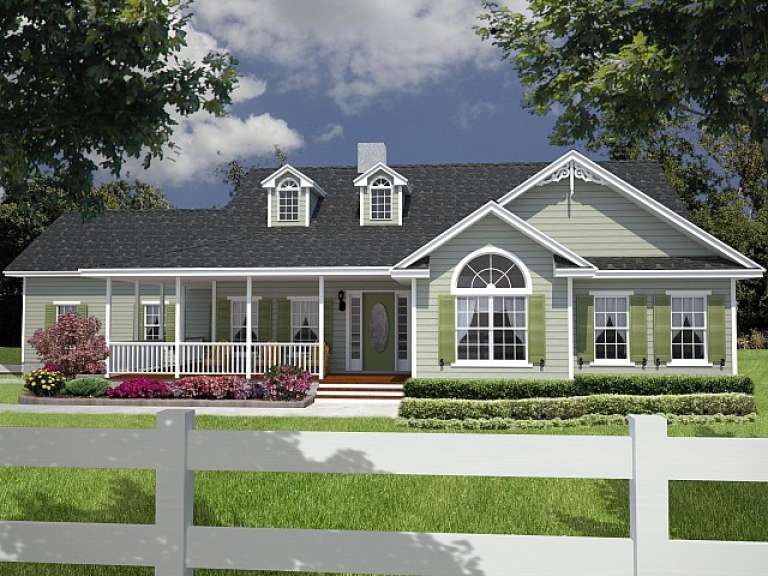
House Plan House Plan #19544 Front Elevation

PLAN #028-00121

Starting at

$972
Sq Ft 1,283
Beds 2
Baths 2
½ Baths 0
Cars 0
Stories 2
Width 22'
Depth 81'


House Plan House Plan #19039 Front Photo

PLAN #8504-00122

Starting at

$4,762
Sq Ft 2,886
Beds 3
Baths 2
½ Baths 1
Cars 2
Stories 1
Width 84' 6"
Depth 86'

House Plan House Plan #18071 Angled Front Elevation

PLAN #8318-00033

Starting at

$1,550
Sq Ft 2,513
Beds 5
Baths 2
½ Baths 2
Cars 2
Stories 1
Width 72' 2"
Depth 71' 6"
House Plan House Plan #17830 Front Elevation

PLAN #6146-00238

Starting at

$1,255
Sq Ft 1,444
Beds 3
Baths 1
½ Baths 1
Cars 0
Stories 2
Width 24'
Depth 38'


House Plan House Plan #16079

PLAN #1018-00193

Starting at

$4,000
Sq Ft 8,319
Beds 5-6
Baths 5
½ Baths 1
Cars 4
Stories 2
Width 129' 8"
Depth 124' 10"
House Plan House Plan #15241 Front Photo

PLAN #7922-00194

Starting at

$920
Sq Ft 3,728
Beds 4
Baths 3
½ Baths 2
Cars 3
Stories 2
Width 89' 4"
Depth 60'
House Plan House Plan #14005

PLAN #4766-00030

Starting at

$1,345
Sq Ft 1,885
Beds 3
Baths 2
½ Baths 0
Cars 2
Stories 1
Width 72' 8"
Depth 51' 8"
House Plan House Plan #13482 Angled Front Elevation

PLAN #110-00903

Starting at

$2,050
Sq Ft 4,501
Beds 5
Baths 5
½ Baths 1
Cars 3
Stories 1.5
Width 126' 2"
Depth 110' 11"
House Plan House Plan #13022 Front Photo

PLAN #3323-00468

Starting at

$1,950
Sq Ft 4,621
Beds 5
Baths 5
½ Baths 2
Cars 3
Stories 3
Width 67'
Depth 103' 8"


House Plan House Plan #9671 Front Photo

PLAN #5458-00013

Starting at

$1,538
Sq Ft 6,765
Beds 4
Baths 5
½ Baths 1
Cars 2
Stories 2
Width 76' 10"
Depth 53' 8"

House Plan House Plan #6101 Front Elevation

PLAN #341-00227

Starting at

$2,900
Sq Ft 4,965
Beds 4
Baths 4
½ Baths 0
Cars 3
Stories 2
Width 52'
Depth 46'
House Plan House Plan #35303 Angled Front Elevation

PLAN #2802-00514

Starting at

$950
Sq Ft 1,376
Beds 2
Baths 2
½ Baths 0
Cars 0
Stories 1
Width 43'
Depth 37'
House Plan House Plan #35187 Angled Front Elevation

PLAN #2802-00500

Starting at

$1,150
Sq Ft 1,820
Beds 3-5
Baths 2
½ Baths 1
Cars 2
Stories 2
Width 52'
Depth 39'
House Plan House Plan #32936 Angled Front Elevation

PLAN #098-00506

Starting at

$2,050
Sq Ft 2,518
Beds 3
Baths 2
½ Baths 1
Cars 2
Stories 2
Width 40'
Depth 52'
House Plan House Plan #32875 Angled Front Elevation

PLAN #1020-00408

Starting at

$1,022
Sq Ft 1,583
Beds 3
Baths 2
½ Baths 0
Cars 3
Stories 1
Width 50'
Depth 53' 8"
House Plan House Plan #32714 Angled Front Elevation

PLAN #098-00492

Starting at

$2,050
Sq Ft 1,688
Beds 2
Baths 2
½ Baths 0
Cars 2
Stories 1
Width 36'
Depth 65'
X
Shop Sign In
Favorites
Cart
Chat