6,320 Results

EDIT SEARCH FILTERS
Clear All FiltersInterior Images
Sort By:  

6,320 RESULTS

SEARCH FILTERS

    Plan Type
    Square Feet
    Bedrooms
    Bathrooms
    Stories
    Garage (Vehicle Spaces)
    Architectural Styles

    Outdoor Living

    Bedroom Options
    Kitchen & Dining
    Laundry Location
    Additional Rooms

    Garage Type

    Garage Features
    Other Features
    Foundation Type

    Plan Width
    Plan Depth
    Framing Type
    Media Filters
SEARCHING...










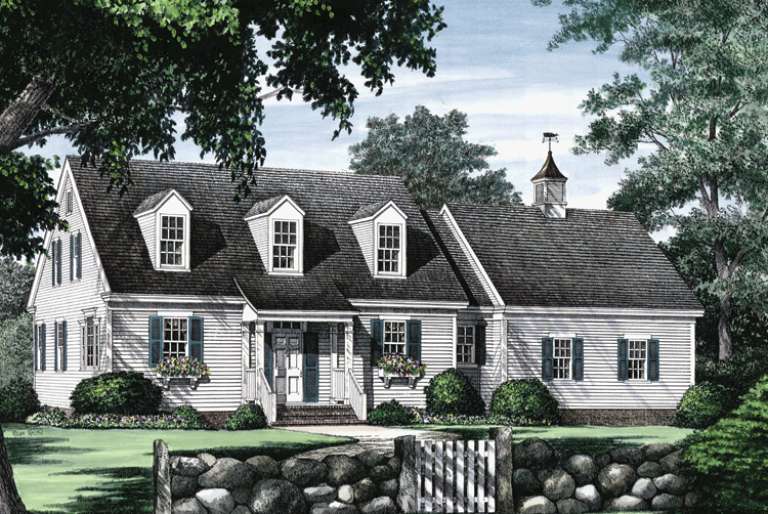
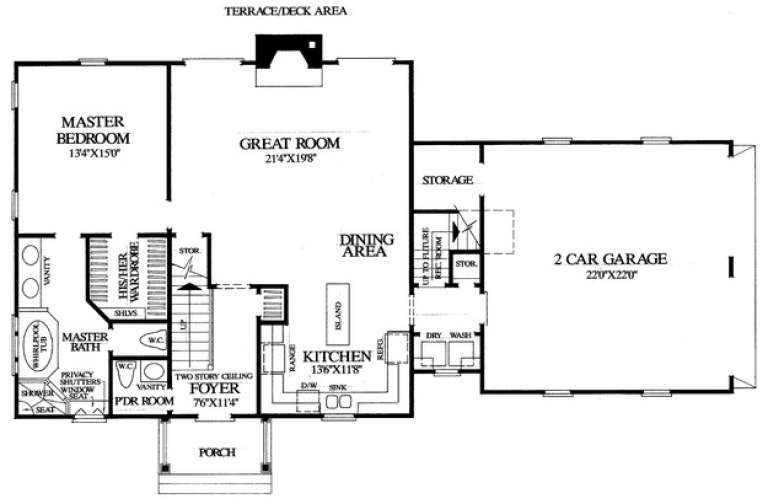
House Plan House Plan #26660 Front Elevation

PLAN #2865-00032

Starting at

$1,625
Sq Ft 2,037
Beds 3
Baths 2
½ Baths 1
Cars 2
Stories 1.5
Width 43'
Depth 57' 6"







House Plan House Plan #26552 Front Elevation
EXCLUSIVE

PLAN #8768-00066

Starting at

$1,378
Sq Ft 2,287
Beds 3-6
Baths 2
½ Baths 1
Cars 3
Stories 1
Width 85'
Depth 61' 8"





House Plan House Plan #25765 Front Elevation

PLAN #6146-00458

Starting at

$755
Sq Ft 806
Beds 2
Baths 1
½ Baths 0
Cars 1
Stories 1
Width 42' 6"
Depth 28'



House Plan House Plan #24939 Front Elevation
EXCLUSIVE

PLAN #699-00284

Starting at

$2,495
Sq Ft 2,793
Beds 3-4
Baths 2
½ Baths 1
Cars 2
Stories 1
Width 81' 5"
Depth 57' 1"
House Plan House Plan #24536 Front Elevation

PLAN #963-00426

Starting at

$1,799
Sq Ft 2,731
Beds 4
Baths 3
½ Baths 1
Cars 2
Stories 2
Width 32'
Depth 60'
House Plan House Plan #23753 Front Elevation

PLAN #8594-00404

Starting at

$2,305
Sq Ft 2,594
Beds 5
Baths 4
½ Baths 0
Cars 2
Stories 2
Width 72' 7"
Depth 51' 5"
House Plan House Plan #23101 Front Elevation

PLAN #5631-00115

Starting at

$2,200
Sq Ft 3,307
Beds 4-5
Baths 3
½ Baths 1
Cars 3
Stories 2
Width 59' 2"
Depth 94' 9"
House Plan House Plan #21097 Front Elevation

PLAN #699-00155

Starting at

$1,295
Sq Ft 2,294
Beds 3
Baths 2
½ Baths 1
Cars 2
Stories 1
Width 50' 10"
Depth 72' 5"
House Plan House Plan #21008 Front Elevation

PLAN #2559-00822

Starting at

$1,891
Sq Ft 2,437
Beds 3
Baths 2
½ Baths 1
Cars 3
Stories 2
Width 40'
Depth 43'


House Plan House Plan #20547 Front Color Renderimg

PLAN #402-01569

Starting at

$1,205
Sq Ft 1,406
Beds 3
Baths 2
½ Baths 1
Cars 1
Stories 2
Width 23' 10"
Depth 38' 10"
House Plan House Plan #20429 Front Elevation

PLAN #699-00111

Starting at

$2,375
Sq Ft 4,127
Beds 4
Baths 4
½ Baths 1
Cars 3
Stories 2
Width 97' 10"
Depth 73' 4"
House Plan House Plan #20372 Front Elevation

PLAN #5829-00013

Starting at

$1,995
Sq Ft 3,264
Beds 3
Baths 3
½ Baths 1
Cars 3
Stories 1
Width 99' 4"
Depth 87' 10"
House Plan House Plan #18763 Front Elevation

PLAN #699-00089

Starting at

$2,495
Sq Ft 2,611
Beds 3
Baths 2
½ Baths 1
Cars 2
Stories 1
Width 91' 7"
Depth 74' 5"
House Plan House Plan #17720 Front Elevation

PLAN #034-01081

Starting at

$1,740
Sq Ft 1,847
Beds 3-4
Baths 2
½ Baths 1
Cars 0
Stories 1
Width 38' 4"
Depth 40'
House Plan House Plan #16326 Front Elevation

PLAN #5445-00043

Starting at

$1,115
Sq Ft 2,929
Beds 4
Baths 3
½ Baths 0
Cars 3
Stories 1
Width 64'
Depth 75'
House Plan House Plan #16074 Front Photo

PLAN #041-00059

Starting at

$1,395
Sq Ft 1,550
Beds 3
Baths 2
½ Baths 0
Cars 2
Stories 1
Width 33' 4"
Depth 90' 10"
House Plan House Plan #16071 Front Elevation

PLAN #041-00056

Starting at

$1,395
Sq Ft 1,500
Beds 3
Baths 2
½ Baths 0
Cars 2
Stories 1
Width 58'
Depth 46'
House Plan House Plan #14964 Front Elevation

PLAN #7922-00146

Starting at

$700
Sq Ft 1,762
Beds 3
Baths 2
½ Baths 1
Cars 2
Stories 1.5
Width 64' 4"
Depth 39' 4"
X
Shop Sign In
Favorites
Cart
Chat