401 Results

EDIT SEARCH FILTERS
Clear All FiltersIn-Law Suite
Sort By:  

401 RESULTS

SEARCH FILTERS

    Plan Type
    Square Feet
    Bedrooms
    Bathrooms
    Stories
    Garage (Vehicle Spaces)
    Architectural Styles

    Outdoor Living

    Bedroom Options
    Kitchen & Dining
    Laundry Location
    Additional Rooms

    Garage Type

    Garage Features
    Other Features
    Foundation Type

    Plan Width
    Plan Depth
    Framing Type
    Media Filters
SEARCHING...



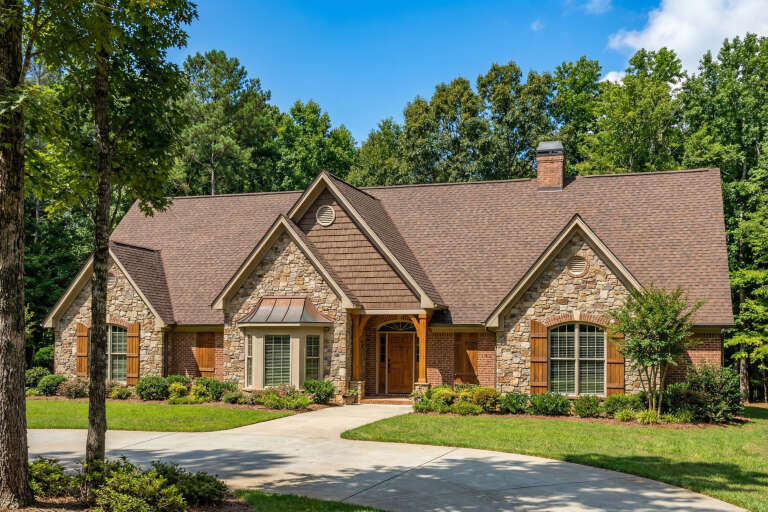
House Plan House Plan #23659 Front Elevation

PLAN #402-01599

Starting at

$1,305
Sq Ft 2,338
Beds 4
Baths 3
½ Baths 1
Cars 2
Stories 2
Width 42'
Depth 60'


House Plan House Plan #18867

PLAN #526-00036

Starting at

$1,650
Sq Ft 2,745
Beds 5
Baths 4
½ Baths 0
Cars 0
Stories 2
Width 53'
Depth 30'



House Plan House Plan #12850 Front Elevation

PLAN #3323-00381

Starting at

$2,250
Sq Ft 5,603
Beds 4
Baths 3
½ Baths 1
Cars 3
Stories 2
Width 126' 7"
Depth 86'
House Plan House Plan #30051 Angled Front Elevation

PLAN #2559-01017

Starting at

$1,674
Sq Ft 2,197
Beds 4
Baths 3
½ Baths 1
Cars 1
Stories 3
Width 22'
Depth 54'




House Plan House Plan #17087 Front Elevation

PLAN #1018-00218

Starting at

$3,200
Sq Ft 5,082
Beds 4
Baths 4
½ Baths 1
Cars 3
Stories 2
Width 79' 6"
Depth 97' 6"
House Plan House Plan #13099 Front Elevation

PLAN #3323-00545

Starting at

$2,400
Sq Ft 6,733
Beds 4
Baths 4
½ Baths 3
Cars 3
Stories 2
Width 96' 11"
Depth 113' 6"
House Plan House Plan #9870 Front Photo

PLAN #053-01999

Starting at

$2,783
Sq Ft 6,084
Beds 5
Baths 4
½ Baths 0
Cars 3
Stories 2
Width 137'
Depth 70'
House Plan House Plan #31395 Angled Front Elevation

PLAN #940-01135

Starting at

$1,450
Sq Ft 2,342
Beds 3
Baths 3
½ Baths 0
Cars 1
Stories 2.5
Width 45' 10"
Depth 31'
House Plan House Plan #23526 Front Elevation

PLAN #402-01581

Starting at

$1,305
Sq Ft 2,338
Beds 4
Baths 3
½ Baths 1
Cars 2
Stories 2
Width 42'
Depth 60'
House Plan House Plan #20136 Front Elevation

PLAN #1020-00151

Starting at

$1,155
Sq Ft 2,598
Beds 2
Baths 2
½ Baths 1
Cars 2
Stories 1
Width 74'
Depth 70' 4"
House Plan House Plan #17315 Front Elevation

PLAN #1018-00226

Starting at

$2,500
Sq Ft 3,542
Beds 4
Baths 4
½ Baths 1
Cars 3
Stories 2
Width 49' 4"
Depth 105'




House Plan House Plan #15960

PLAN #1018-00140

Starting at

$3,100
Sq Ft 4,587
Beds 5
Baths 5
½ Baths 1
Cars 2
Stories 2
Width 76' 10"
Depth 104' 10"
House Plan House Plan #13478 Front Elevation

PLAN #110-00899

Starting at

$2,450
Sq Ft 6,089
Beds 6
Baths 4
½ Baths 1
Cars 3
Stories 2
Width 69' 10"
Depth 79' 2"
House Plan House Plan #3497 Front Elevation

PLAN #168-00076

Starting at

$1,800
Sq Ft 5,743
Beds 5
Baths 5
½ Baths 1
Cars 3
Stories 2
Width 63' 10"
Depth 59' 11"
House Plan House Plan #24790 Front Elevation

PLAN #2559-00857

Starting at

$1,690
Sq Ft 2,244
Beds 4
Baths 3
½ Baths 1
Cars 1
Stories 2
Width 42'
Depth 40'
House Plan House Plan #12900 Front Photo

PLAN #3323-00431

Starting at

$2,400
Sq Ft 6,437
Beds 5
Baths 6
½ Baths 2
Cars 2
Stories 2
Width 70' 10"
Depth 89' 6"
House Plan House Plan #6478 Front Elevation

PLAN #034-00182

Starting at

$2,125
Sq Ft 2,238
Beds 3
Baths 2
½ Baths 0
Cars 0
Stories 1
Width 56'
Depth 44'
House Plan House Plan #6477 Front Elevation

PLAN #034-00181

Starting at

$2,285
Sq Ft 2,885
Beds 5-6
Baths 3
½ Baths 1
Cars 2
Stories 2
Width 40'
Depth 40'
X
Shop Sign In
Favorites
Cart
Chat