8,914 Results

EDIT SEARCH FILTERS
Clear All FiltersOffice
Sort By:  

8,914 RESULTS

SEARCH FILTERS

    Plan Type
    Square Feet
    Bedrooms
    Bathrooms
    Stories
    Garage (Vehicle Spaces)
    Architectural Styles

    Outdoor Living

    Bedroom Options
    Kitchen & Dining
    Laundry Location
    Additional Rooms

    Garage Type

    Garage Features
    Other Features
    Foundation Type

    Plan Width (FT)
    Plan Depth (FT)
    Plan Height (FT)
    Framing Type
    Media Filters
SEARCHING...
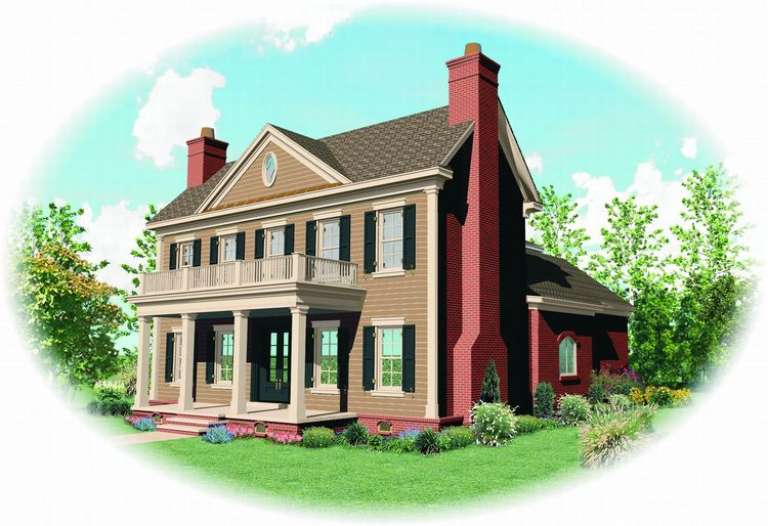
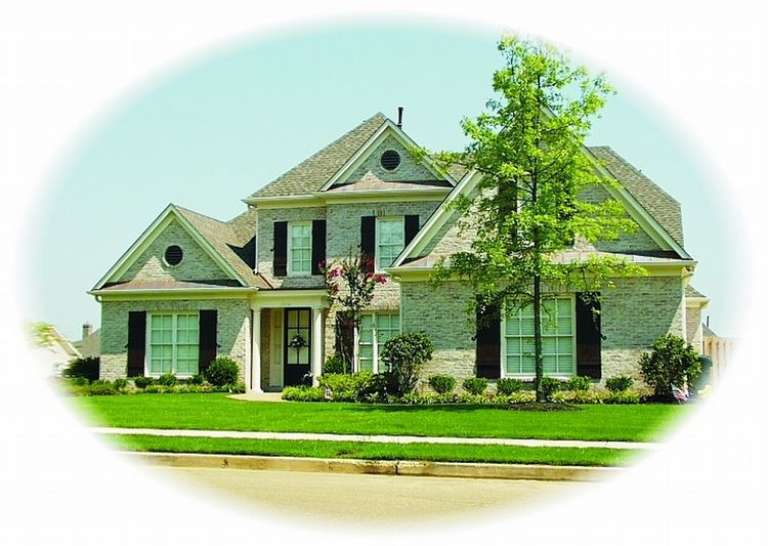
House Plan House Plan #8802 Front Elevation

PLAN #053-01322

Starting at

$1,516
Sq Ft 3,249
Beds 3
Baths 2
½ Baths 1
Cars 2
Stories 2
Width 45'
Depth 86'
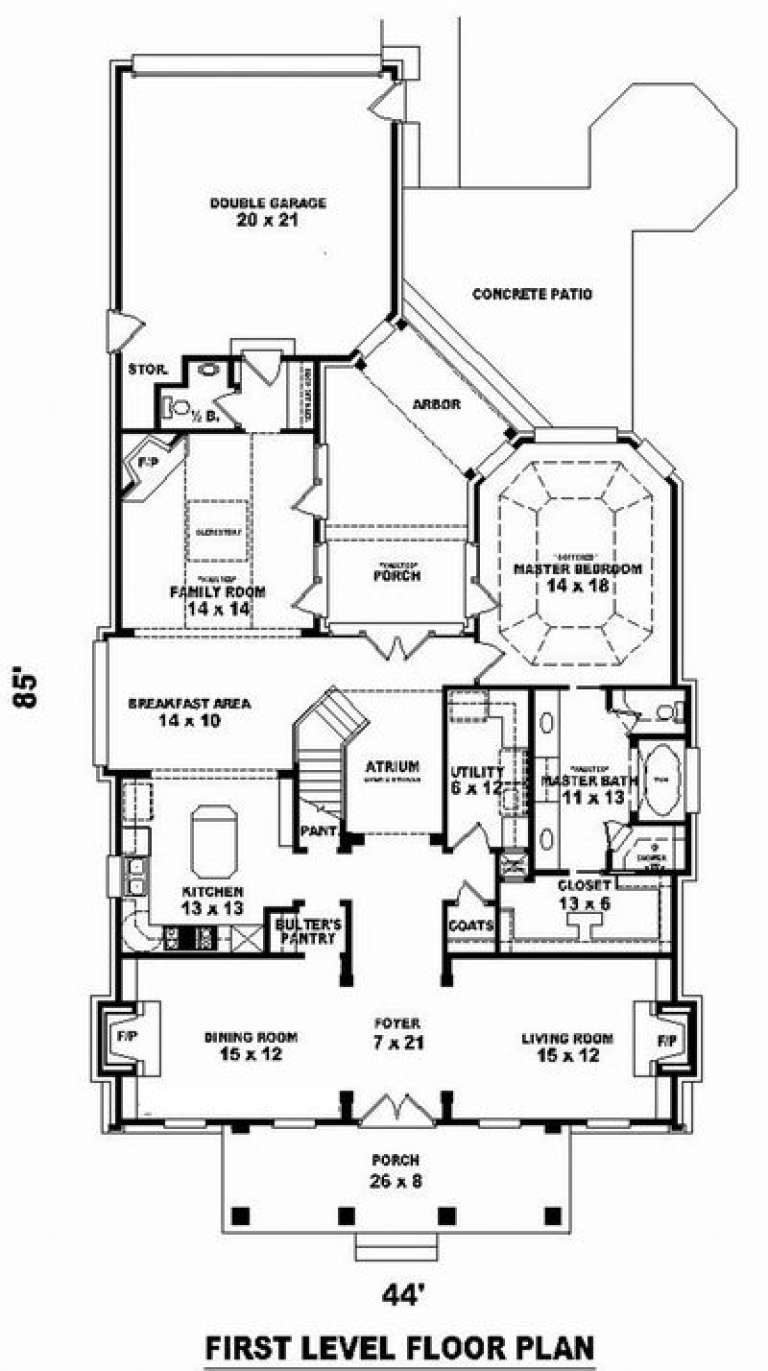
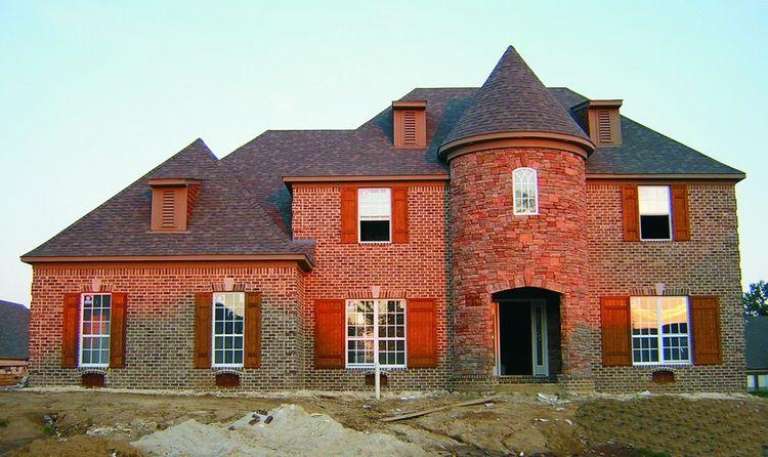
House Plan House Plan #8778 Front Elevation

PLAN #053-01298

Starting at

$1,315
Sq Ft 2,796
Beds 3
Baths 3
½ Baths 0
Cars 2
Stories 1.5
Width 41'
Depth 85'
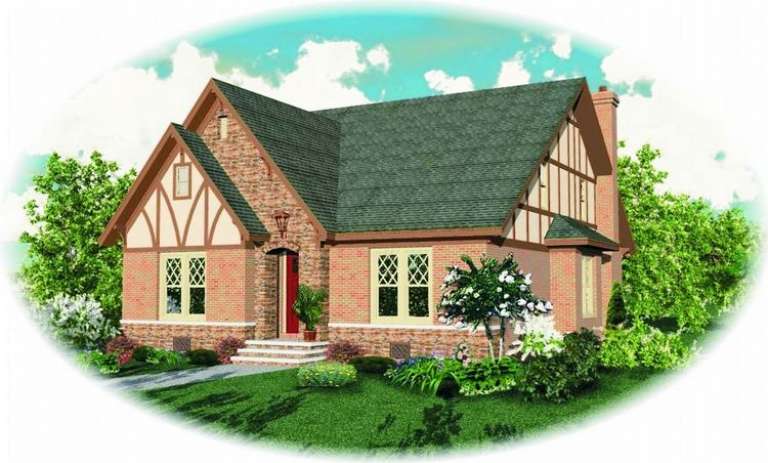
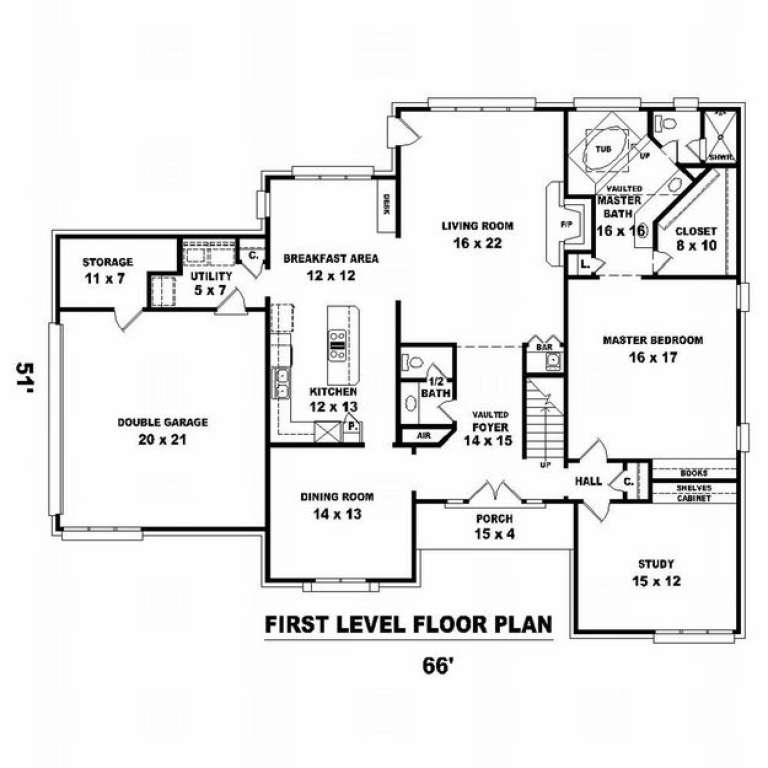
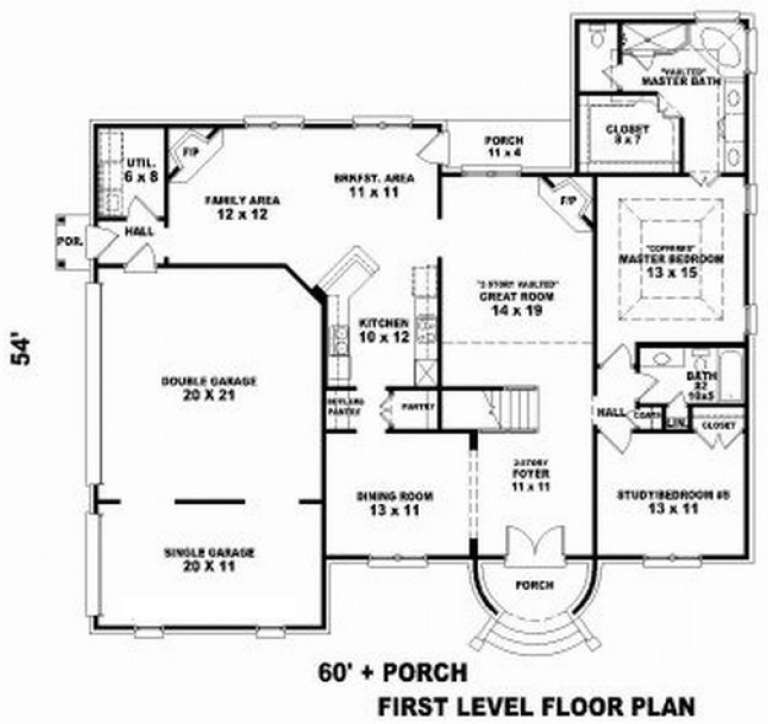
House Plan House Plan #8783 Front Photo

PLAN #053-01303

Starting at

$1,516
Sq Ft 3,193
Beds 3
Baths 3
½ Baths 0
Cars 2
Stories 2
Width 60'
Depth 67'
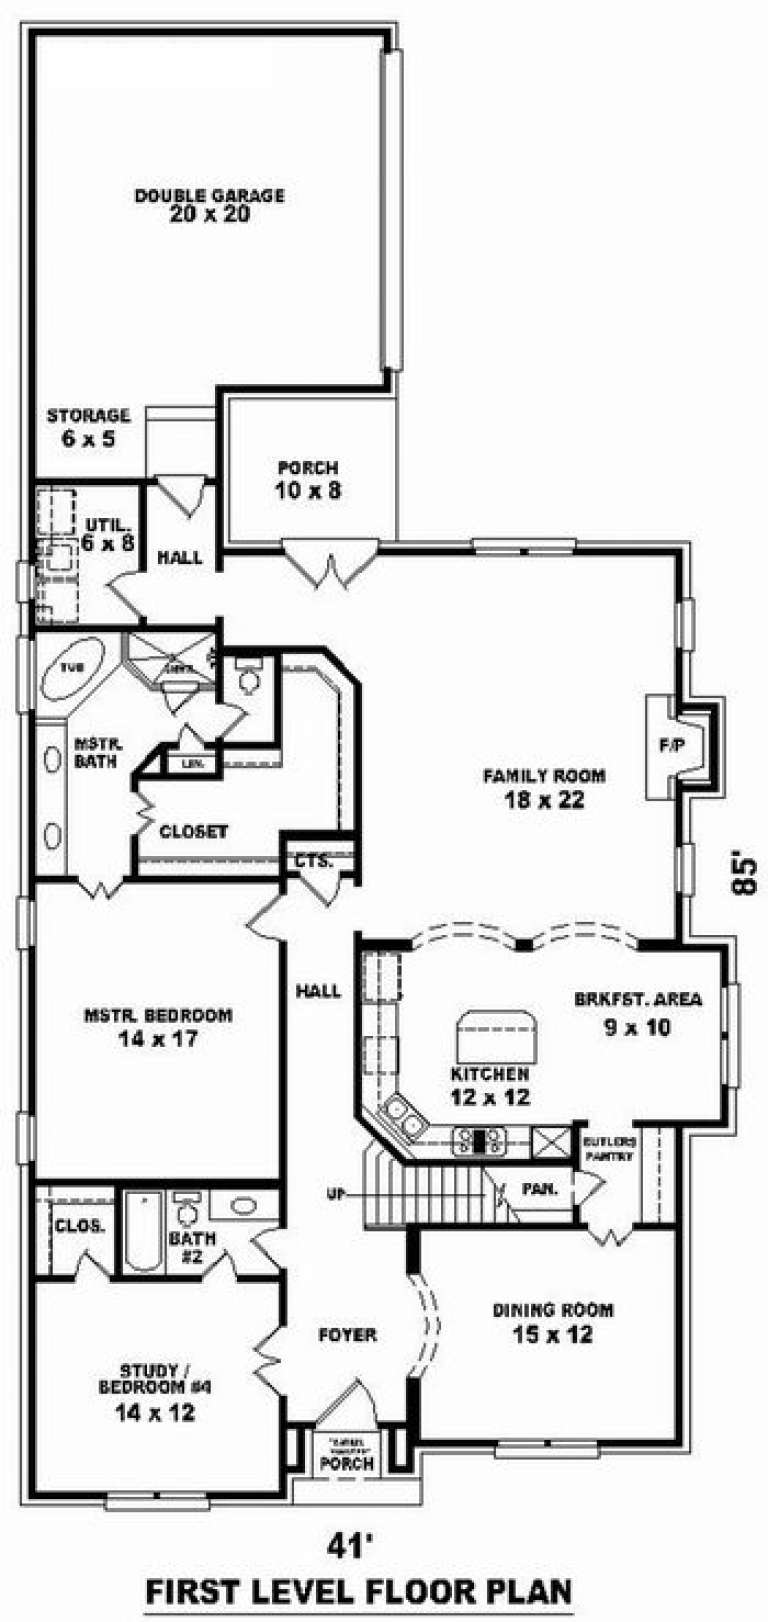
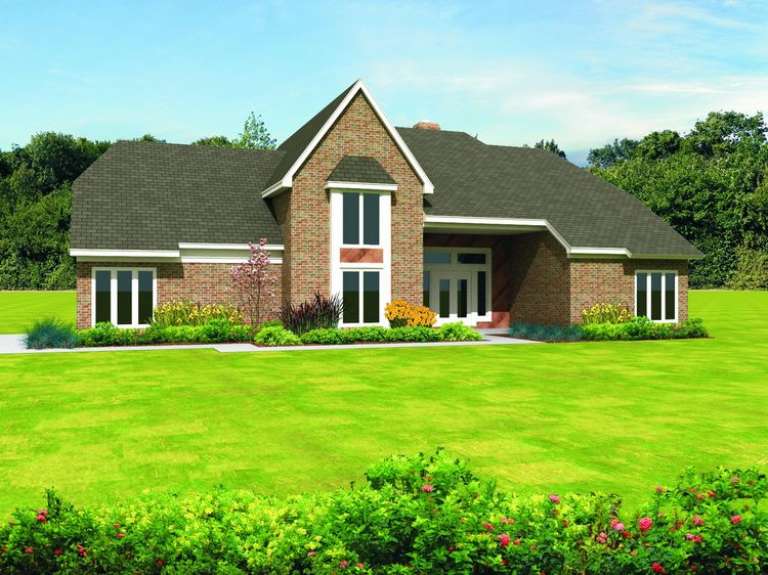
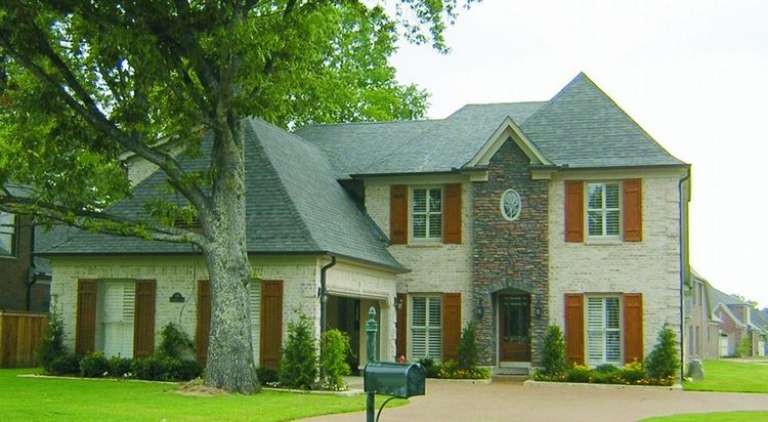
House Plan House Plan #8785 Front Photo

PLAN #053-01305

Starting at

$1,315
Sq Ft 2,773
Beds 3
Baths 3
½ Baths 0
Cars 2
Stories 2
Width 60'
Depth 67'
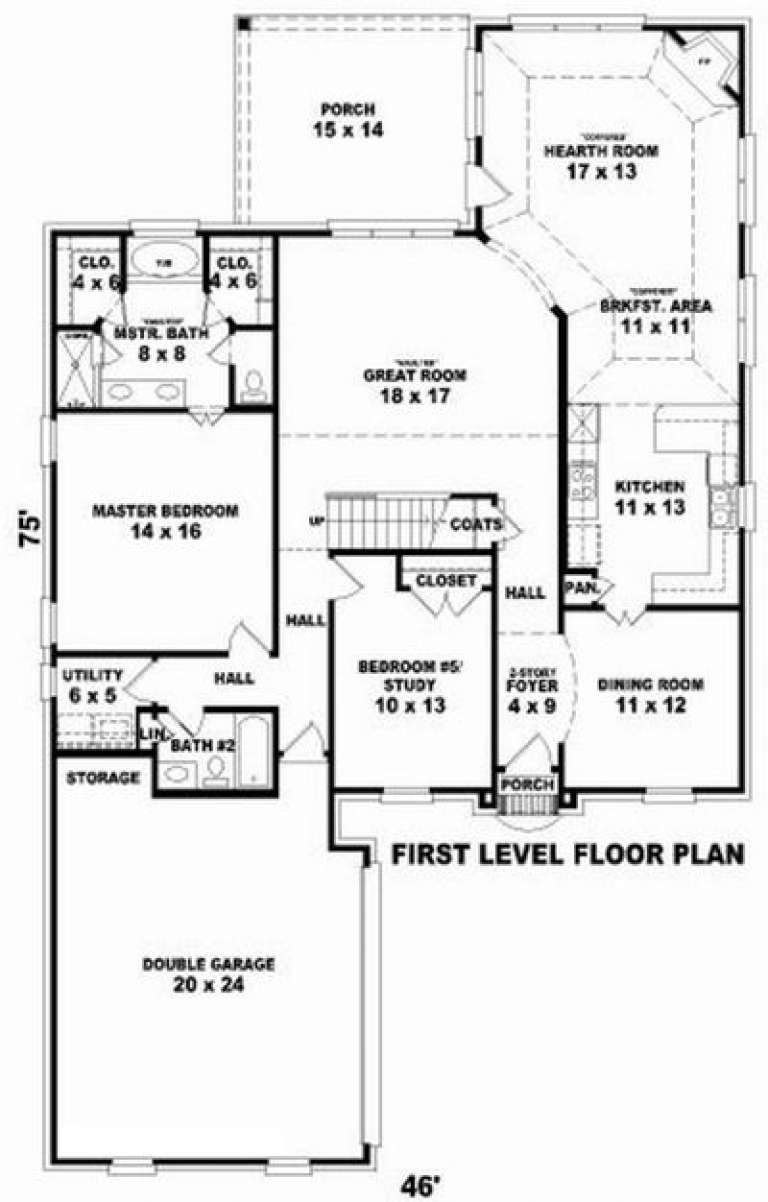
House Plan House Plan #8786 Front Photo

PLAN #053-01306

Starting at

$1,315
Sq Ft 2,756
Beds 3
Baths 3
½ Baths 0
Cars 2
Stories 2
Width 46'
Depth 75'
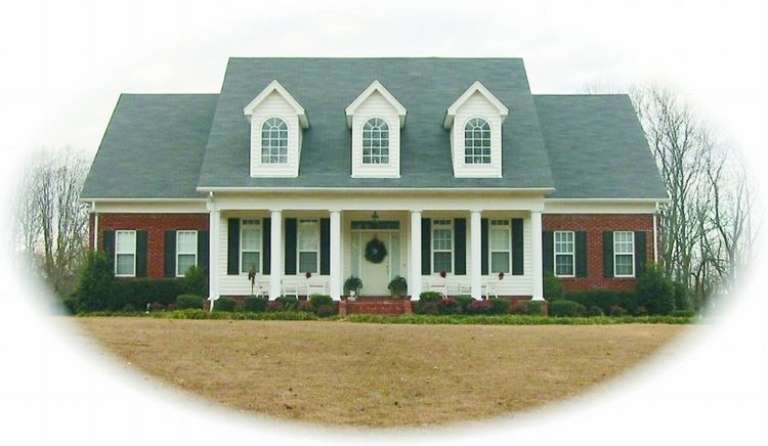
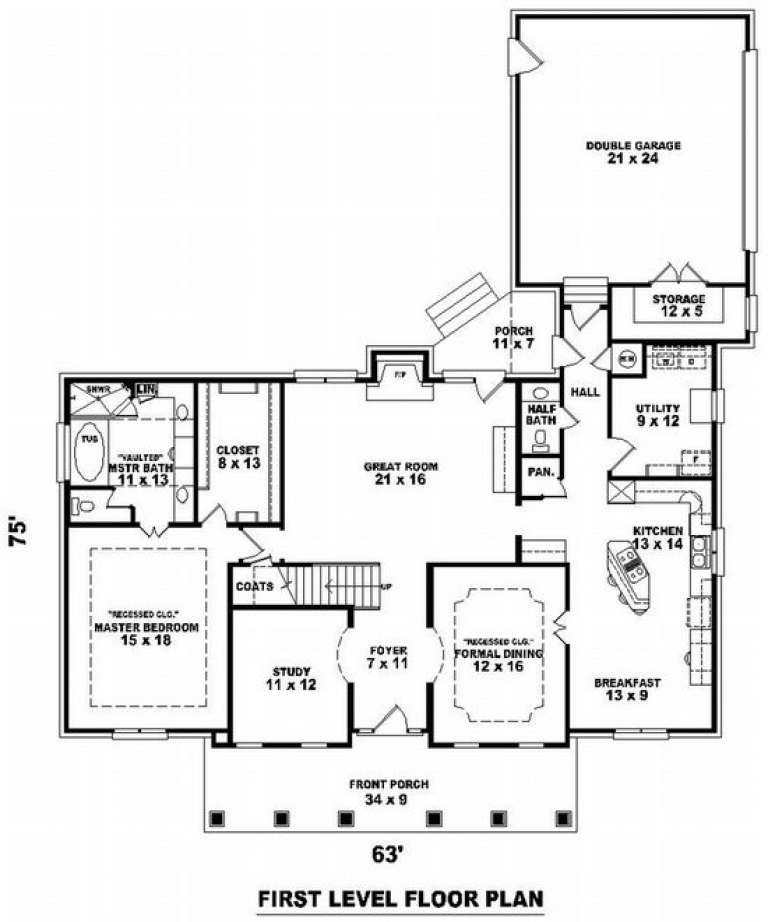
House Plan House Plan #8717 Front Photo

PLAN #053-01237

Starting at

$1,315
Sq Ft 2,907
Beds 3
Baths 2
½ Baths 1
Cars 2
Stories 1.5
Width 63'
Depth 75'
House Plan House Plan #8696 Front Elevation

PLAN #053-01216

Starting at

$1,248
Sq Ft 2,679
Beds 3
Baths 3
½ Baths 0
Cars 2
Stories 2
Width 65'
Depth 54'
House Plan House Plan #8658 Front Elevation

PLAN #053-01178

Starting at

$1,516
Sq Ft 3,299
Beds 4
Baths 3
½ Baths 1
Cars 2
Stories 1.5
Width 65'
Depth 50'
House Plan House Plan #8660 Front Elevation

PLAN #053-01180

Starting at

$1,315
Sq Ft 2,970
Beds 3
Baths 3
½ Baths 0
Cars 2
Stories 2
Width 50'
Depth 75'
House Plan House Plan #8661 Front Elevation

PLAN #053-01181

Starting at

$1,315
Sq Ft 2,970
Beds 3
Baths 3
½ Baths 0
Cars 2
Stories 2
Width 50'
Depth 75'
House Plan House Plan #8600 Front Photo

PLAN #053-01120

Starting at

$1,516
Sq Ft 3,099
Beds 4
Baths 3
½ Baths 1
Cars 2
Stories 2
Width 74'
Depth 53'
House Plan House Plan #8603 Front Photo

PLAN #053-01123

Starting at

$1,603
Sq Ft 3,646
Beds 4
Baths 3
½ Baths 1
Cars 3
Stories 2
Width 59'
Depth 61'
House Plan House Plan #8584 Front Photo

PLAN #053-01104

Starting at

$1,516
Sq Ft 3,064
Beds 3
Baths 3
½ Baths 0
Cars 3
Stories 2
Width 60'
Depth 56'
House Plan House Plan #8537 Front Elevation

PLAN #053-01057

Starting at

$1,603
Sq Ft 3,902
Beds 4
Baths 3
½ Baths 1
Cars 3
Stories 2
Width 67'
Depth 74'
House Plan House Plan #8442 Front Photo

PLAN #053-00962

Starting at

$1,315
Sq Ft 2,809
Beds 4
Baths 4
½ Baths 0
Cars 2
Stories 2
Width 48'
Depth 75'
House Plan House Plan #8446 Front Photo

PLAN #053-00966

Starting at

$1,315
Sq Ft 2,852
Beds 3
Baths 3
½ Baths 0
Cars 2
Stories 2
Width 50'
Depth 57'
House Plan House Plan #8450 Front Elevation

PLAN #053-00970

Starting at

$1,315
Sq Ft 2,886
Beds 3
Baths 3
½ Baths 0
Cars 2
Stories 2
Width 51'
Depth 57'
House Plan House Plan #8374 Front Elevation

PLAN #053-00894

Starting at

$1,248
Sq Ft 2,725
Beds 3
Baths 3
½ Baths 0
Cars 2
Stories 2
Width 50'
Depth 75'
X
Shop Sign In
Favorites
Cart
Chat