8,914 Results

EDIT SEARCH FILTERS
Clear All FiltersOffice
Sort By:  

8,914 RESULTS

SEARCH FILTERS

    Plan Type
    Square Feet
    Bedrooms
    Bathrooms
    Stories
    Garage (Vehicle Spaces)
    Architectural Styles

    Outdoor Living

    Bedroom Options
    Kitchen & Dining
    Laundry Location
    Additional Rooms

    Garage Type

    Garage Features
    Other Features
    Foundation Type

    Plan Width (FT)
    Plan Depth (FT)
    Plan Height (FT)
    Framing Type
    Media Filters
SEARCHING...
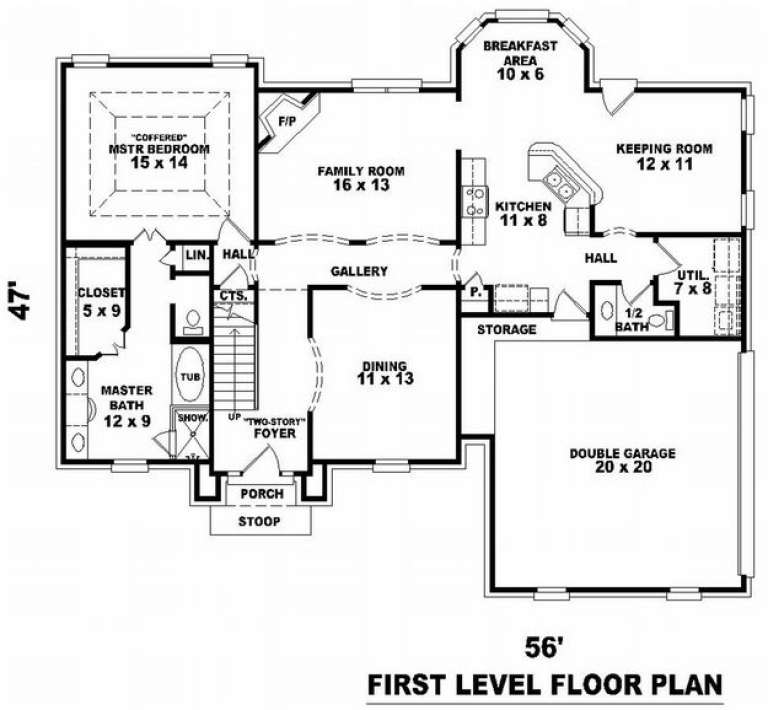
House Plan House Plan #7385 Front Photo

PLAN #053-00764

Starting at

$982
Sq Ft 1,740
Beds 3
Baths 1
½ Baths 0
Cars 2
Stories 1
Width 45'
Depth 61'
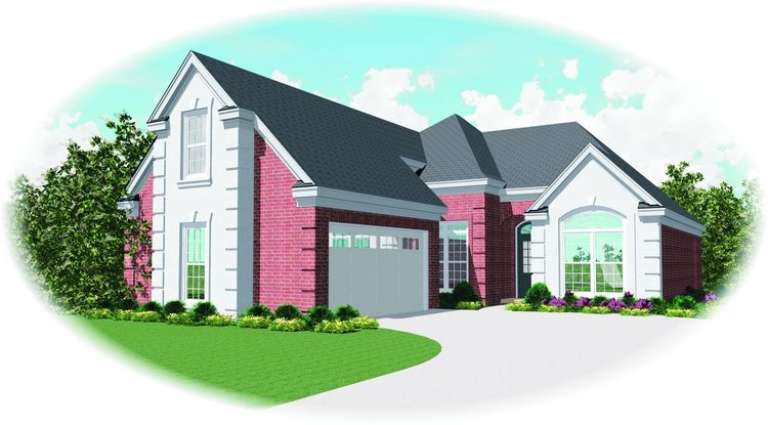
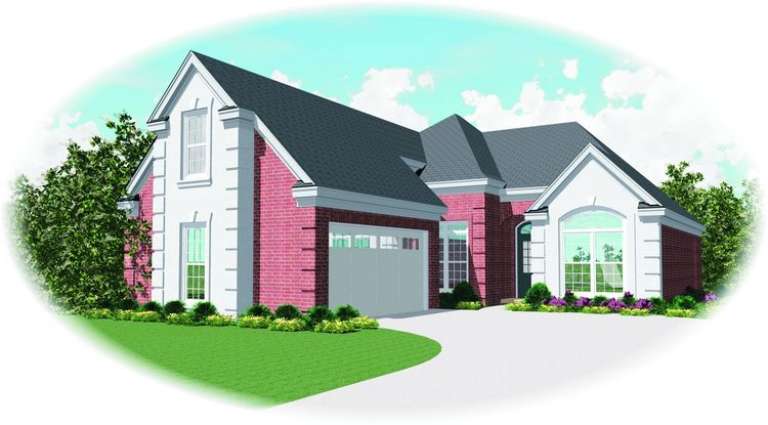
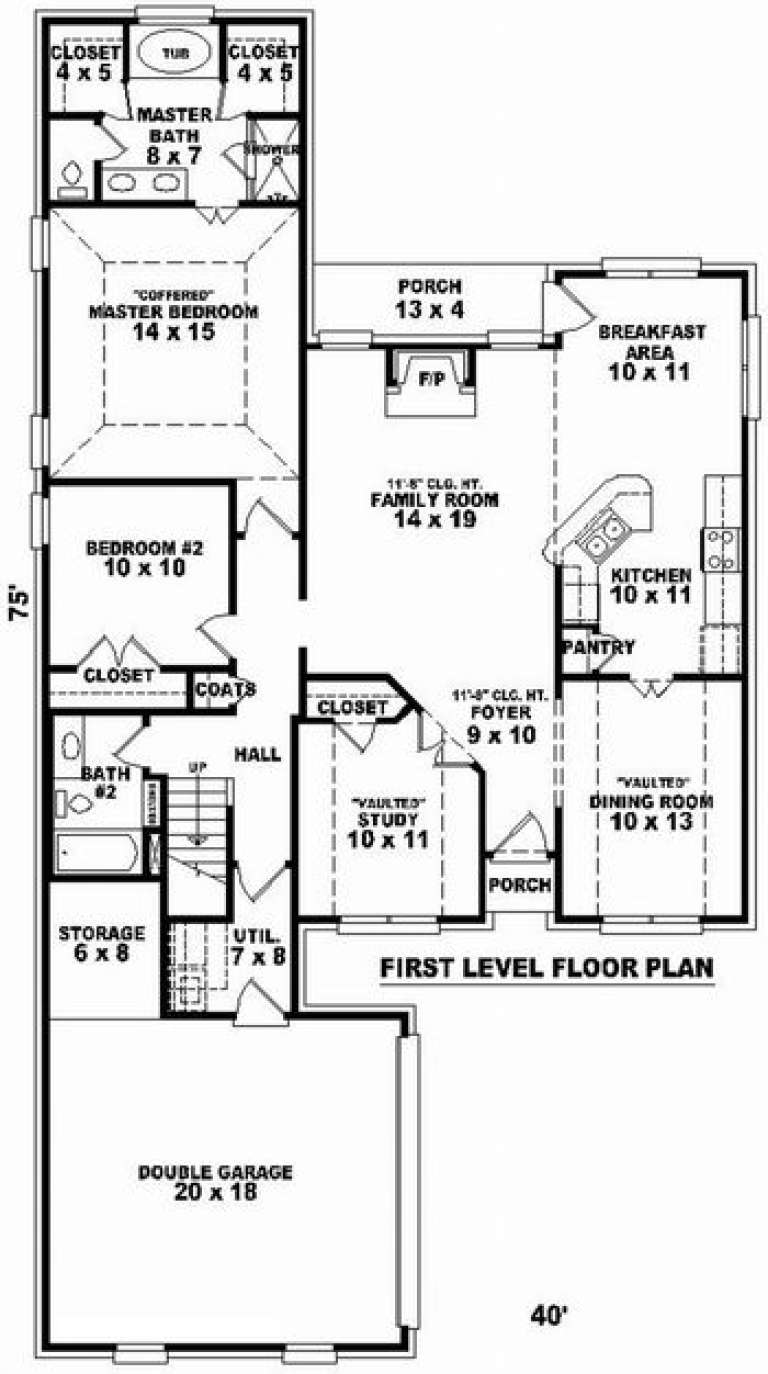
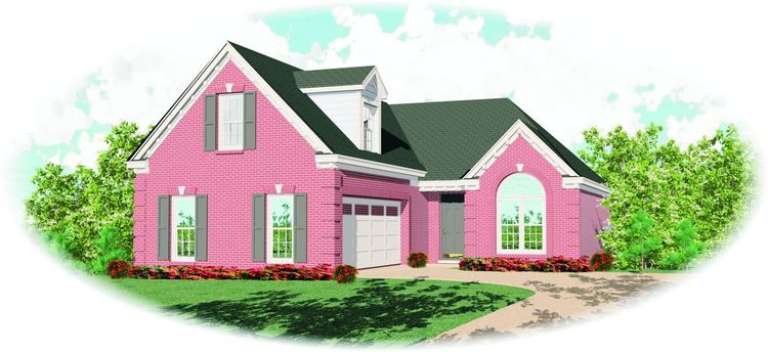
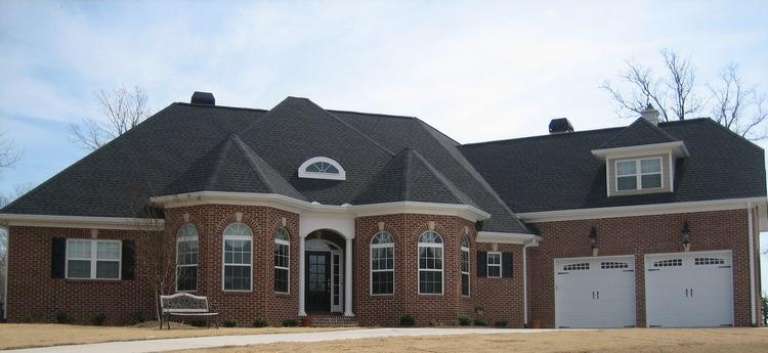
House Plan House Plan #7389 Front Elevation

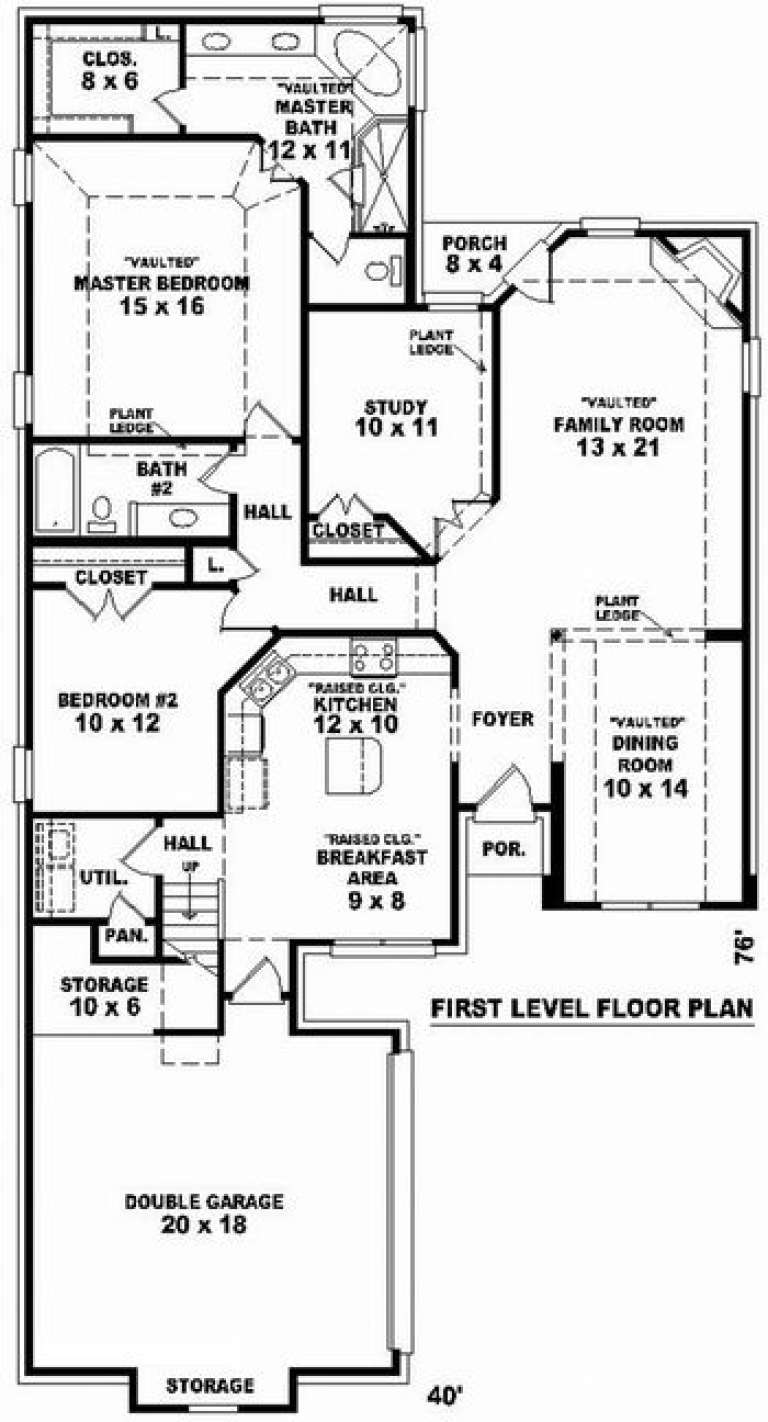
PLAN #053-00768

Starting at

$994
Sq Ft 1,764
Beds 2
Baths 2
½ Baths 0
Cars 2
Stories 1.5
Width 40'
Depth 76'
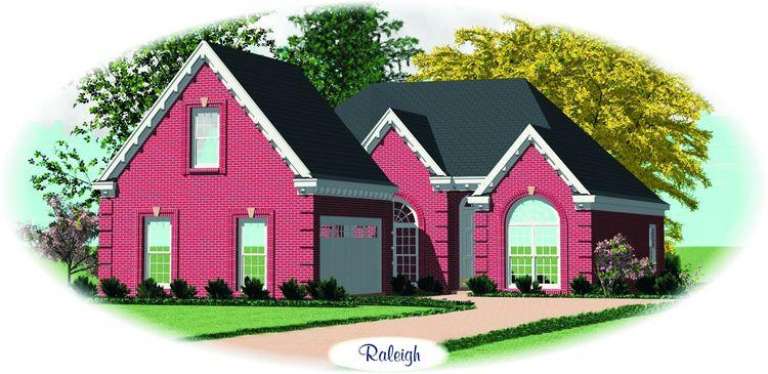
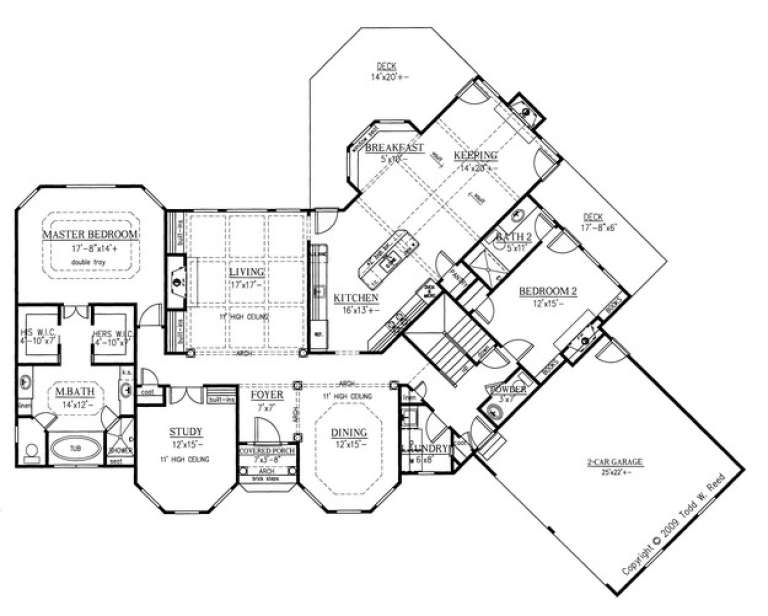
House Plan House Plan #7392 Front Elevation

PLAN #053-00771

Starting at

$994
Sq Ft 1,994
Beds 2
Baths 2
½ Baths 0
Cars 2
Stories 1.5
Width 40'
Depth 76'
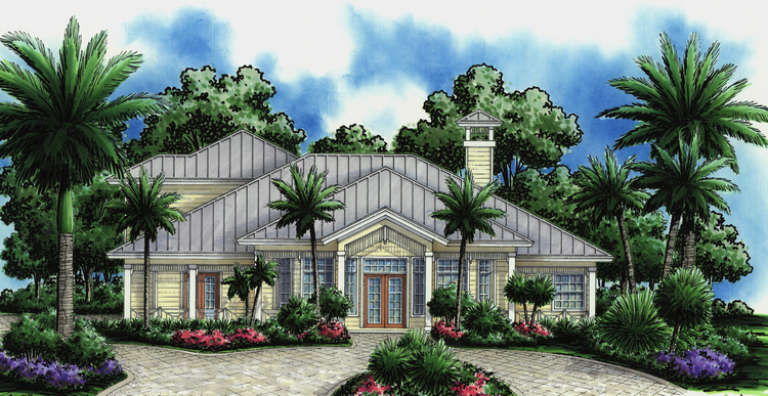
House Plan House Plan #7155 Front Elevation

PLAN #053-00534

Starting at

$994
Sq Ft 1,912
Beds 2
Baths 2
½ Baths 0
Cars 2
Stories 1.5
Width 40'
Depth 75'
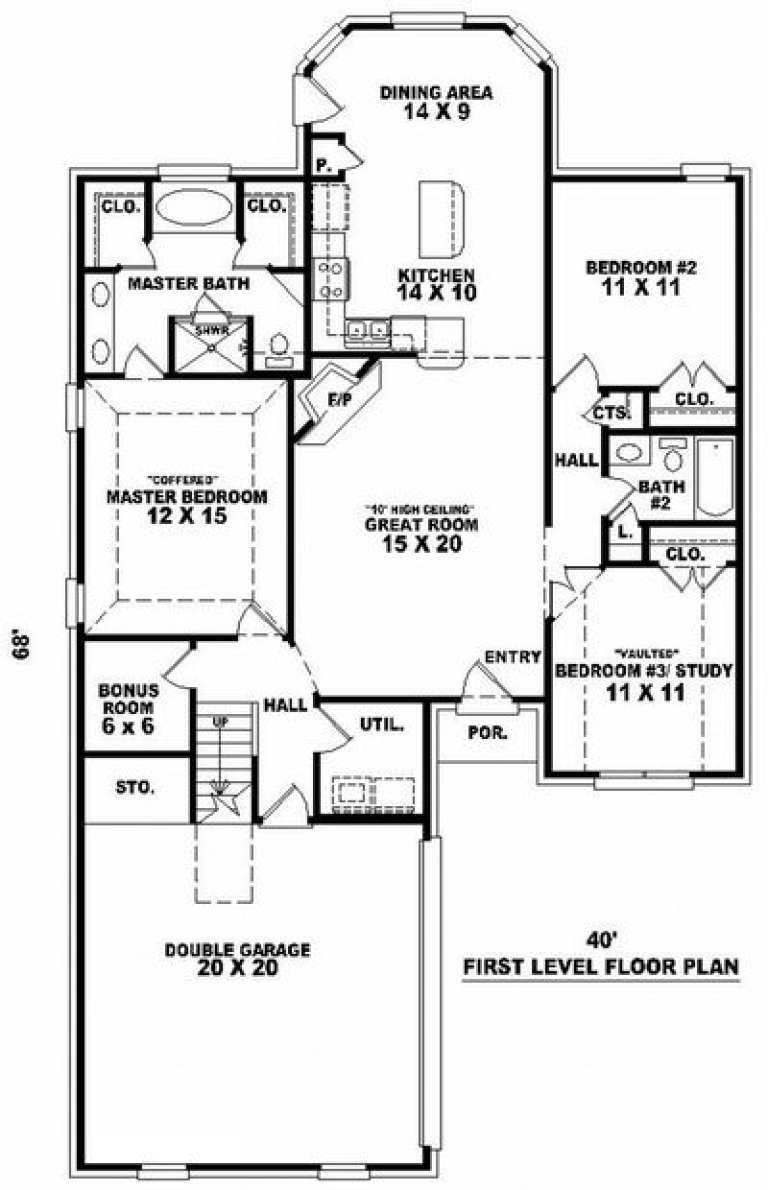
House Plan House Plan #7129 Front Elevation

PLAN #053-00508

Starting at

$994
Sq Ft 1,833
Beds 2
Baths 2
½ Baths 0
Cars 2
Stories 1.5
Width 40'
Depth 68'
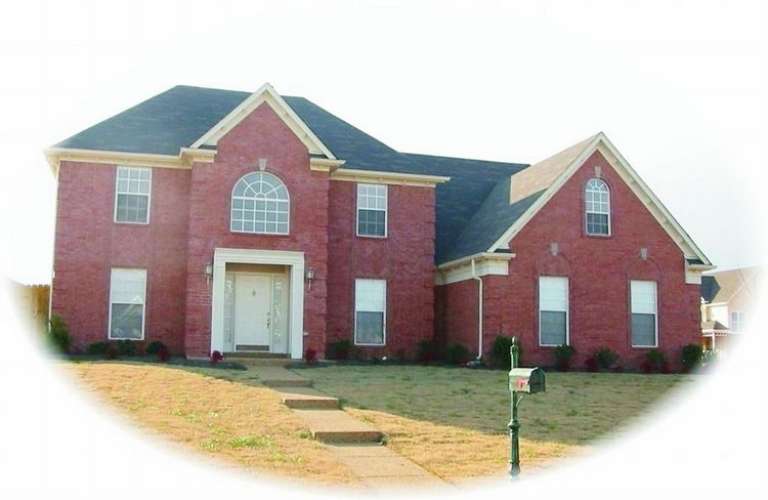
House Plan House Plan #7134 Front Photo

PLAN #053-00513

Starting at

$1,062
Sq Ft 2,130
Beds 3
Baths 2
½ Baths 1
Cars 2
Stories 2
Width 57'
Depth 48'
House Plan House Plan #5847 Front Elevation

PLAN #110-00783

Starting at

$1,350
Sq Ft 2,471
Beds 3
Baths 2
½ Baths 0
Cars 3
Stories 1.5
Width 73' 4"
Depth 57' 2"
House Plan House Plan #5635 Front Photo

PLAN #286-00053

Starting at

$1,500
Sq Ft 3,139
Beds 4
Baths 3
½ Baths 1
Cars 2
Stories 1.5
Width 85' 5"
Depth 64'
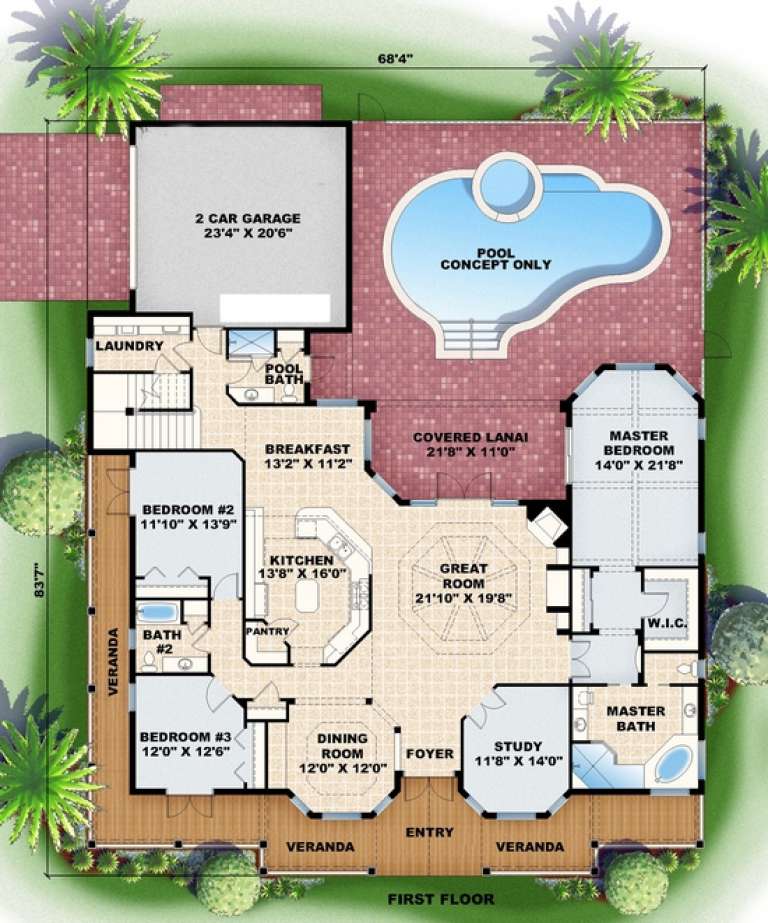
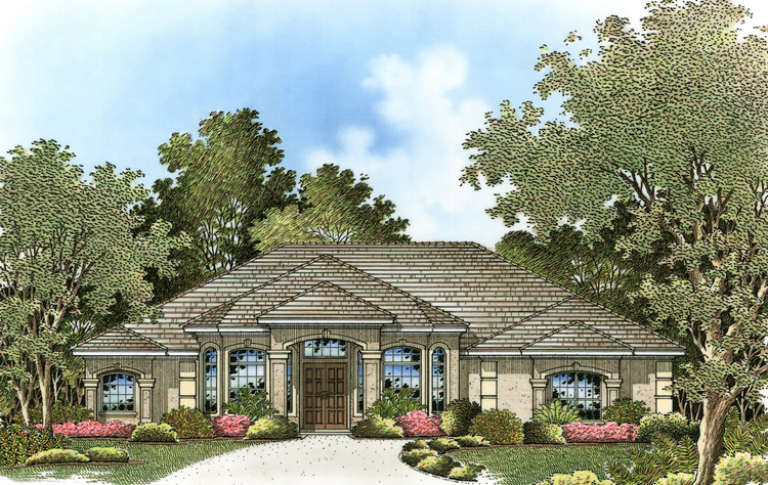
House Plan House Plan #5118 Front Elevation

PLAN #575-00093

Starting at

$2,990
Sq Ft 3,322
Beds 4
Baths 4
½ Baths 0
Cars 2
Stories 1.5
Width 68' 4"
Depth 83' 7"
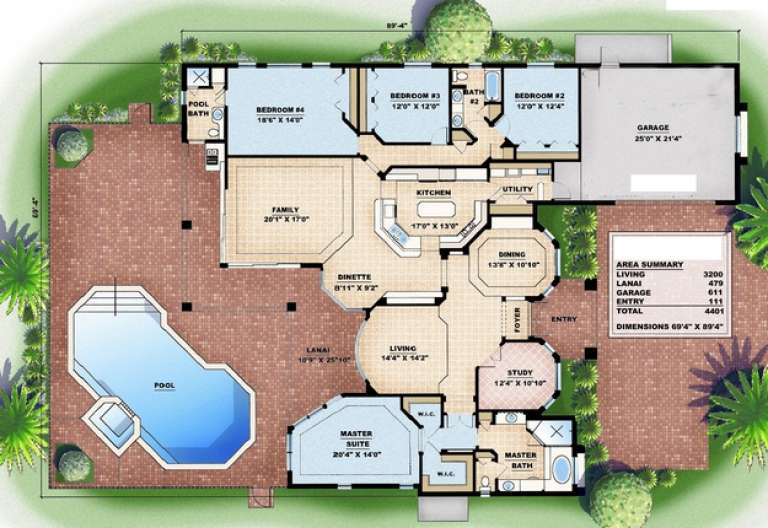
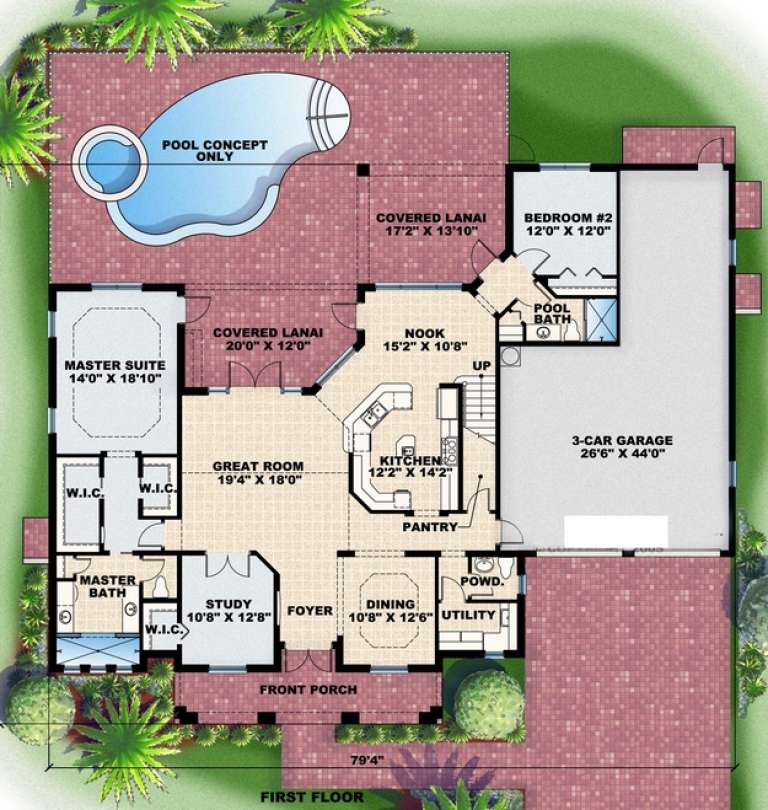
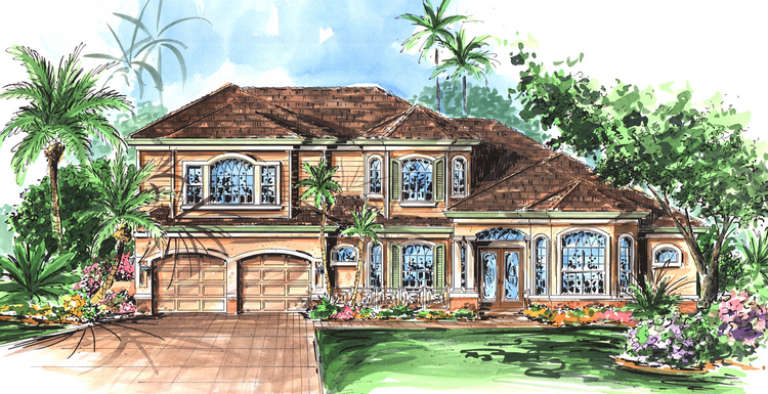
House Plan House Plan #4973 Front Elevation

PLAN #575-00070

Starting at

$2,880
Sq Ft 3,200
Beds 3
Baths 4
½ Baths 0
Cars 2
Stories 1
Width 69' 4"
Depth 110' 8"
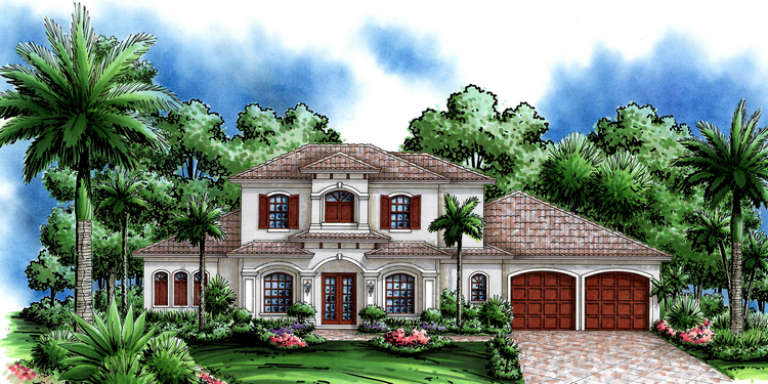
House Plan House Plan #4970 Front Elevation

PLAN #575-00067

Starting at

$3,055
Sq Ft 3,397
Beds 4
Baths 3
½ Baths 1
Cars 3
Stories 1.5
Width 79' 4"
Depth 64' 8"
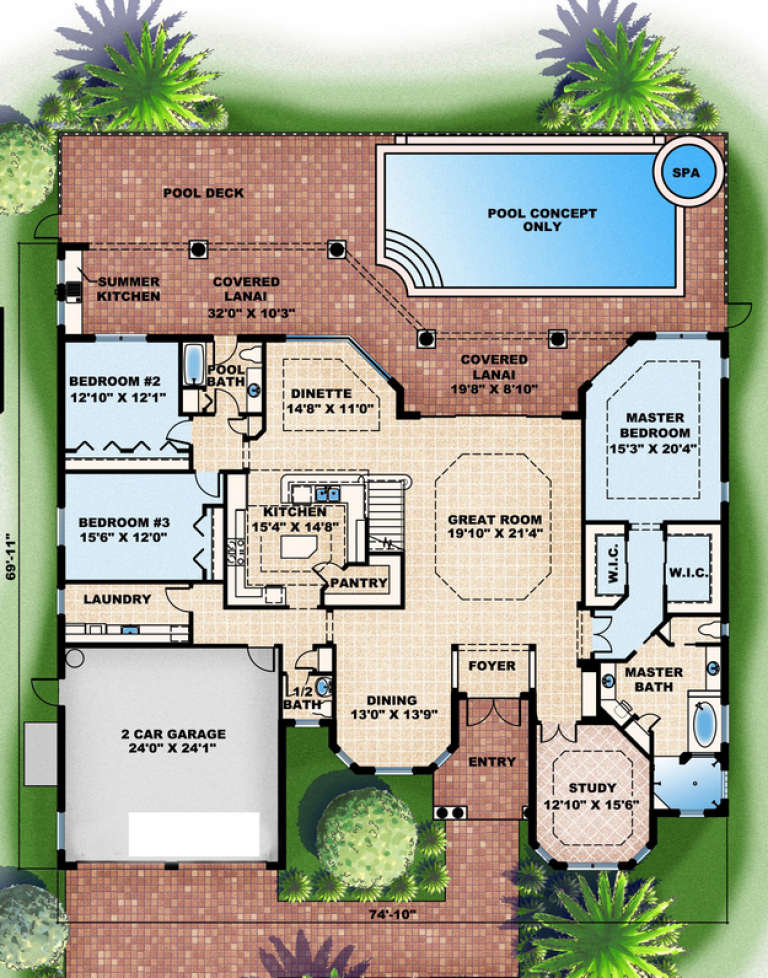
House Plan House Plan #4852 Front Elevation

PLAN #575-00052

Starting at

$4,000
Sq Ft 4,460
Beds 5
Baths 3
½ Baths 1
Cars 2
Stories 1.5
Width 74' 10"
Depth 69' 11"
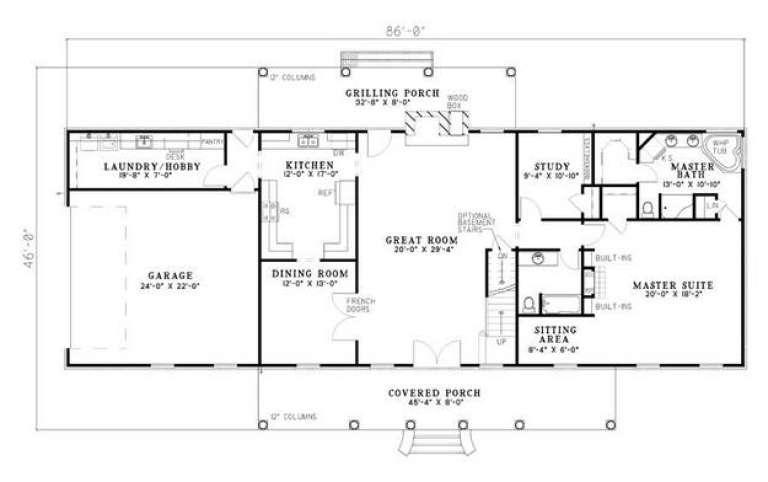
House Plan House Plan #4840 Angled Front Elevation

PLAN #110-00272

Starting at

$1,200
Sq Ft 3,217
Beds 4
Baths 4
½ Baths 0
Cars 2
Stories 1.5
Width 86'
Depth 46'
House Plan House Plan #4836 Angled Front Elevation

PLAN #110-00269

Starting at

$1,100
Sq Ft 2,742
Beds 3
Baths 2
½ Baths 1
Cars 2
Stories 1.5
Width 76' 10"
Depth 77' 8"
House Plan House Plan #4824 Front Elevation

PLAN #575-00046

Starting at

$2,925
Sq Ft 3,250
Beds 3
Baths 3
½ Baths 0
Cars 3
Stories 1.5
Width 69' 8"
Depth 96' 8"
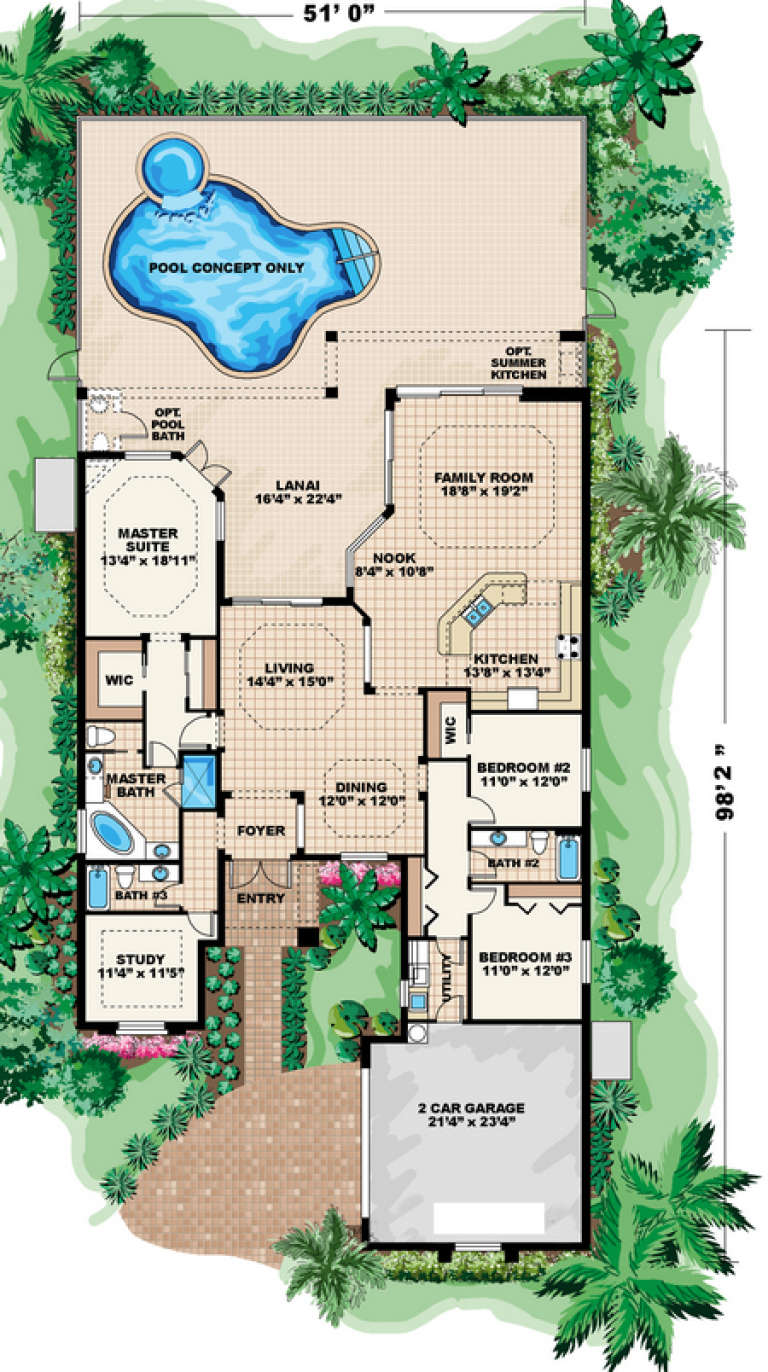
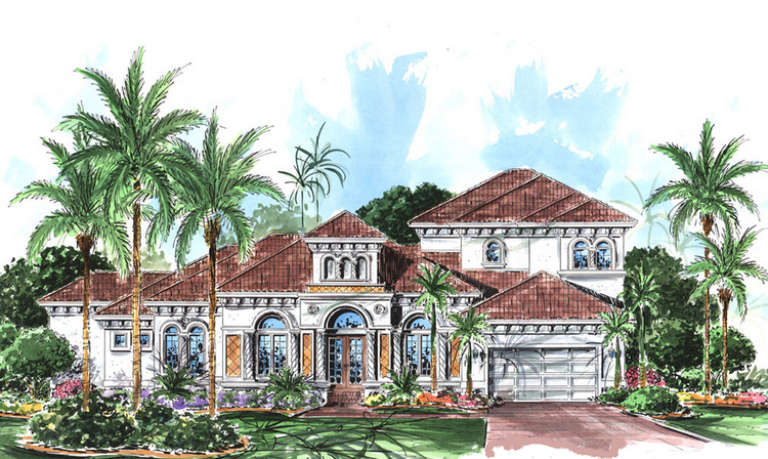
House Plan House Plan #4819 Front Elevation

PLAN #575-00041

Starting at

$2,395
Sq Ft 2,665
Beds 3
Baths 3
½ Baths 0
Cars 2
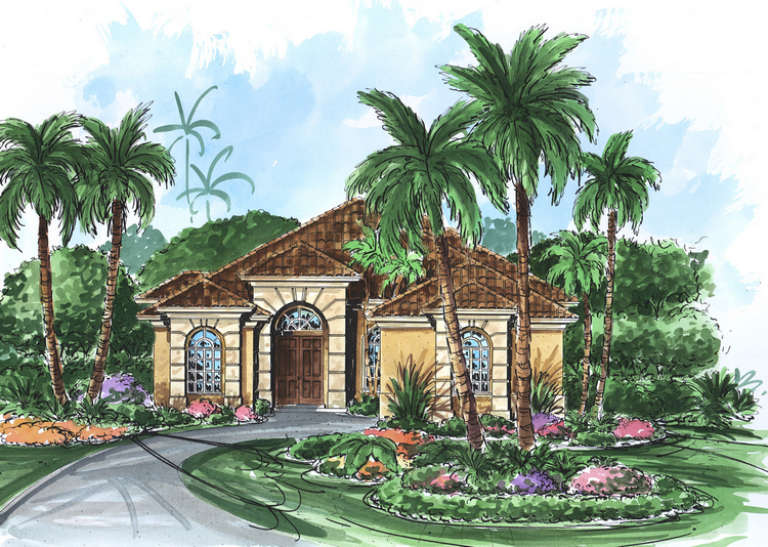
Stories 1
Width 51'
Depth 98' 2"
House Plan House Plan #4703 Front Elevation

PLAN #575-00032

Starting at

$2,960
Sq Ft 3,293
Beds 4
Baths 3
½ Baths 1
Cars 2
Stories 1.5
Width 84'
Depth 59'
House Plan House Plan #4360 Front Elevation

PLAN #575-00001

Starting at

$2,050
Sq Ft 2,278
Beds 3
Baths 2
½ Baths 0
Cars 2
Stories 1
Width 52' 4"
Depth 84'
X
Shop Sign In
Favorites
Cart
Chat