8,914 Results

EDIT SEARCH FILTERS
Clear All FiltersOffice
Sort By:  

8,914 RESULTS

SEARCH FILTERS

    Plan Type
    Square Feet
    Bedrooms
    Bathrooms
    Stories
    Garage (Vehicle Spaces)
    Architectural Styles

    Outdoor Living

    Bedroom Options
    Kitchen & Dining
    Laundry Location
    Additional Rooms

    Garage Type

    Garage Features
    Other Features
    Foundation Type

    Plan Width (FT)
    Plan Depth (FT)
    Plan Height (FT)
    Framing Type
    Media Filters
SEARCHING...
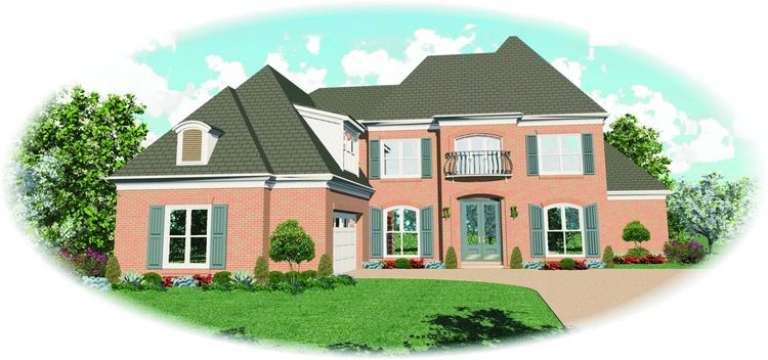
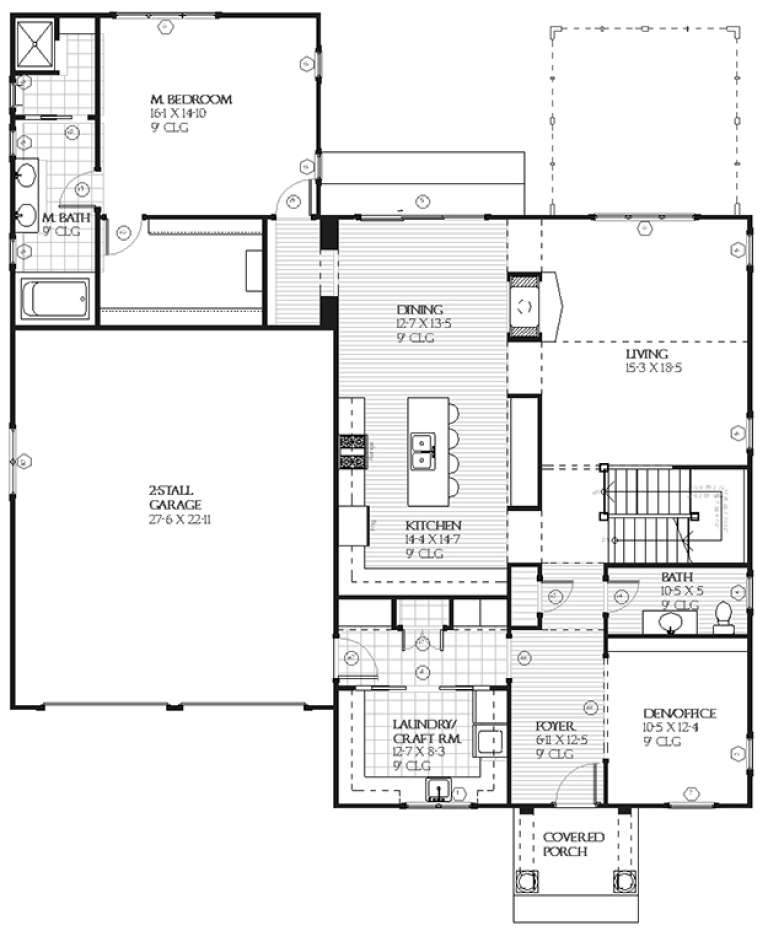
House Plan House Plan #9007 Front Photo

PLAN #053-01423

Starting at

$1,603
Sq Ft 3,642
Beds 4
Baths 4
½ Baths 0
Cars 2
Stories 2
Width 65'
Depth 63'
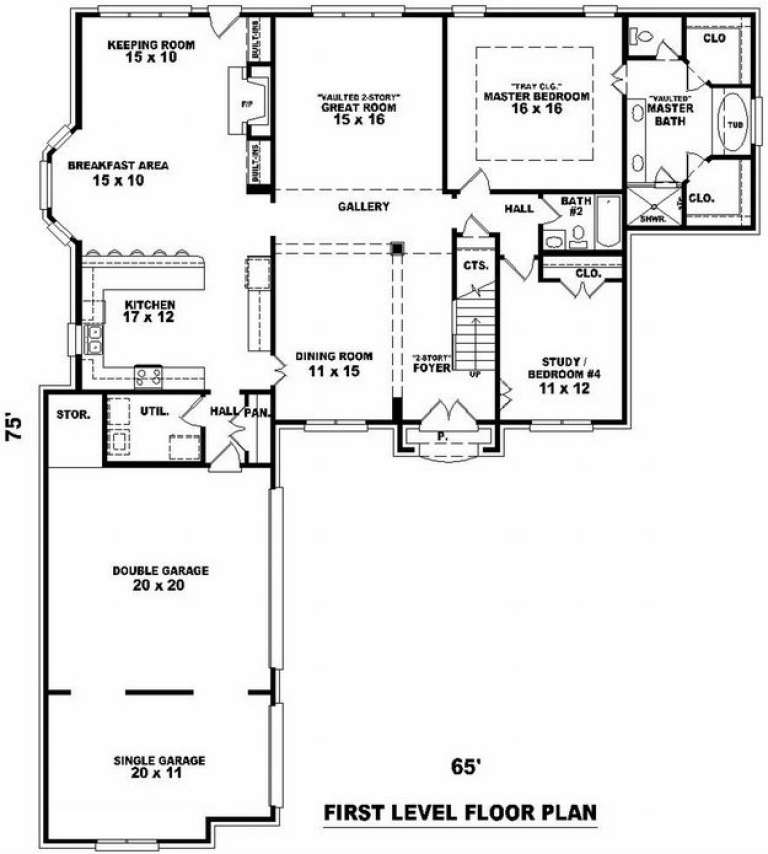
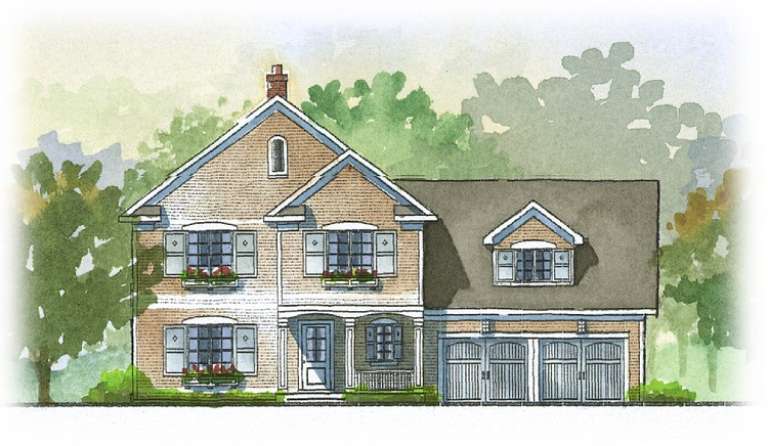
House Plan House Plan #9016 Front Photo

PLAN #053-01432

Starting at

$1,315
Sq Ft 2,768
Beds 3
Baths 3
½ Baths 0
Cars 2
Stories 2
Width 53'
Depth 75'
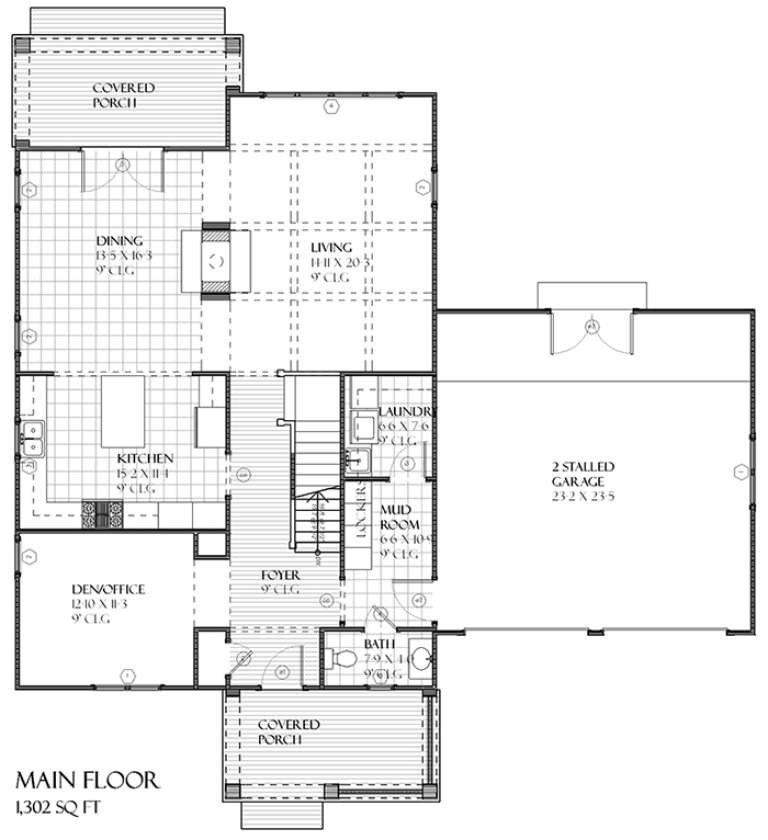
House Plan House Plan #9017 Front Photo

PLAN #053-01433

Starting at

$1,315
Sq Ft 2,768
Beds 3
Baths 3
½ Baths 0
Cars 2
Stories 2
Width 53'
Depth 75'
House Plan House Plan #9018 Front Photo

PLAN #053-01434

Starting at

$1,315
Sq Ft 2,775
Beds 3
Baths 3
½ Baths 0
Cars 2
Stories 2
Width 65'
Depth 63'
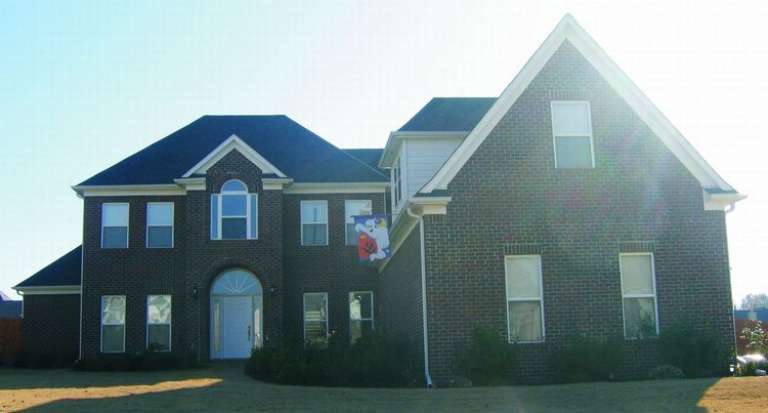
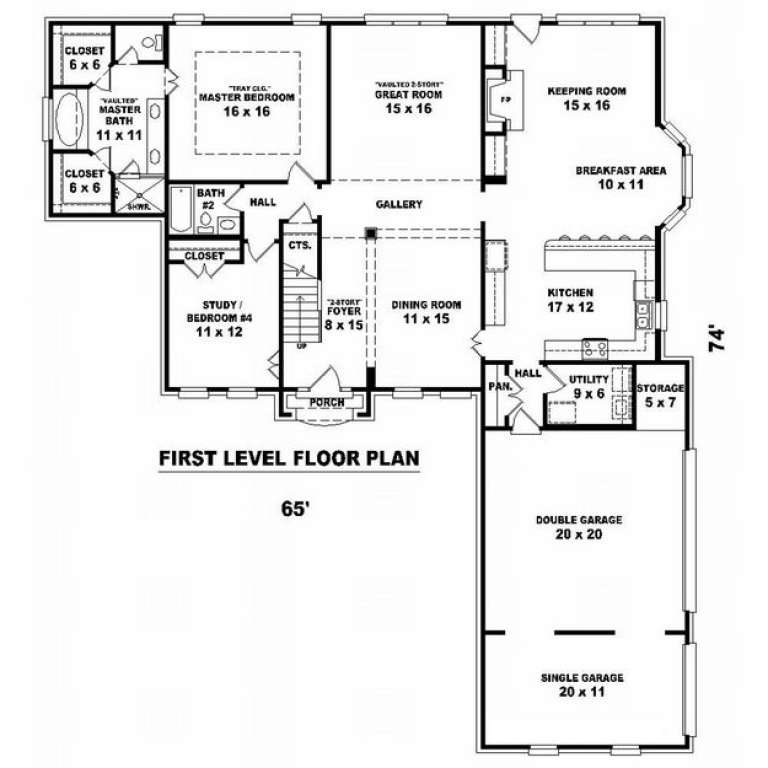
House Plan House Plan #9020 Front Photo

PLAN #053-01436

Starting at

$1,315
Sq Ft 2,773
Beds 3
Baths 3
½ Baths 0
Cars 3
Stories 2
Width 65'
Depth 74'
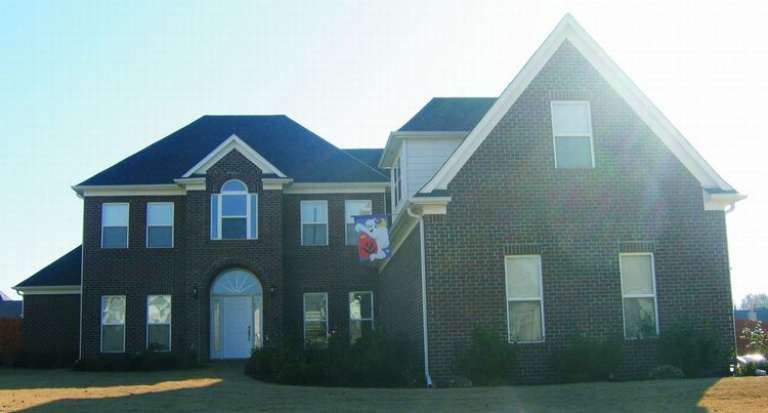
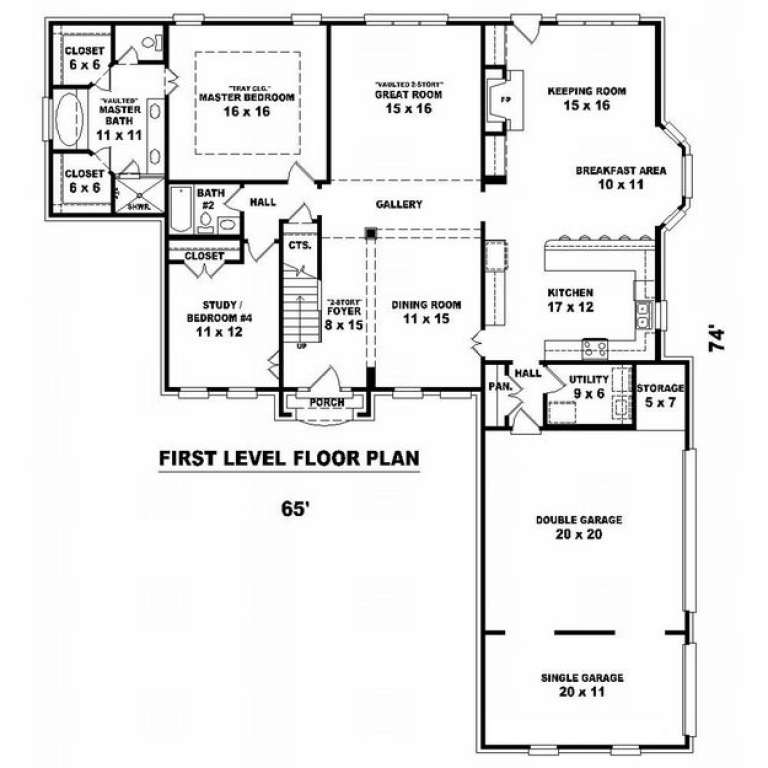
House Plan House Plan #9021 Front Photo

PLAN #053-01437

Starting at

$1,315
Sq Ft 2,773
Beds 3
Baths 3
½ Baths 0
Cars 3
Stories 2
Width 65'
Depth 74'
House Plan House Plan #9024 Front Photo

PLAN #053-01440

Starting at

$1,315
Sq Ft 2,767
Beds 3
Baths 3
½ Baths 0
Cars 2
Stories 2
Width 53'
Depth 75'
House Plan House Plan #9025 Front Photo

PLAN #053-01441

Starting at

$1,315
Sq Ft 2,775
Beds 3
Baths 3
½ Baths 0
Cars 2
Stories 2
Width 65'
Depth 63'
House Plan House Plan #9027 Front Photo

PLAN #053-01443

Starting at

$1,315
Sq Ft 2,775
Beds 3
Baths 3
½ Baths 0
Cars 2
Stories 2
Width 53'
Depth 77'
House Plan House Plan #9028 Front Elevation

PLAN #053-01444

Starting at

$1,315
Sq Ft 2,775
Beds 3
Baths 3
½ Baths 0
Cars 3
Stories 2
Width 65'
Depth 76'
House Plan House Plan #8998 Front Elevation

PLAN #053-01414

Starting at

$1,516
Sq Ft 3,207
Beds 3
Baths 3
½ Baths 0
Cars 2
Stories 2
Width 65'
Depth 63'
House Plan House Plan #8999 Front Elevation

PLAN #053-01415

Starting at

$1,516
Sq Ft 3,207
Beds 3
Baths 3
½ Baths 0
Cars 2
Stories 2
Width 65'
Depth 63'
House Plan House Plan #9000 Front Photo

PLAN #053-01416

Starting at

$1,516
Sq Ft 3,209
Beds 4
Baths 4
½ Baths 0
Cars 2
Stories 2
Width 53'
Depth 77'
House Plan House Plan #9001 Front Elevation

PLAN #053-01417

Starting at

$1,516
Sq Ft 3,210
Beds 3
Baths 3
½ Baths 0
Cars 2
Stories 2
Width 65'
Depth 63'
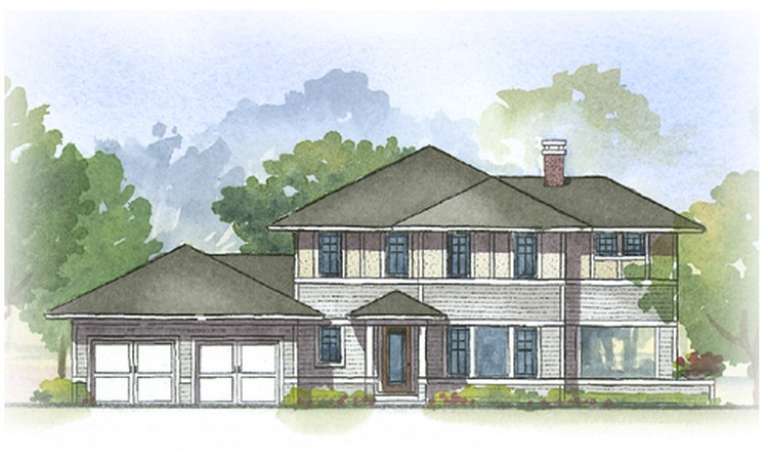
House Plan House Plan #8926 Front Elevation

PLAN #1637-00096

Starting at

$1,600
Sq Ft 2,412
Beds 3
Baths 3
½ Baths 1
Cars 2
Stories 2
Width 64' 6"
Depth 43'
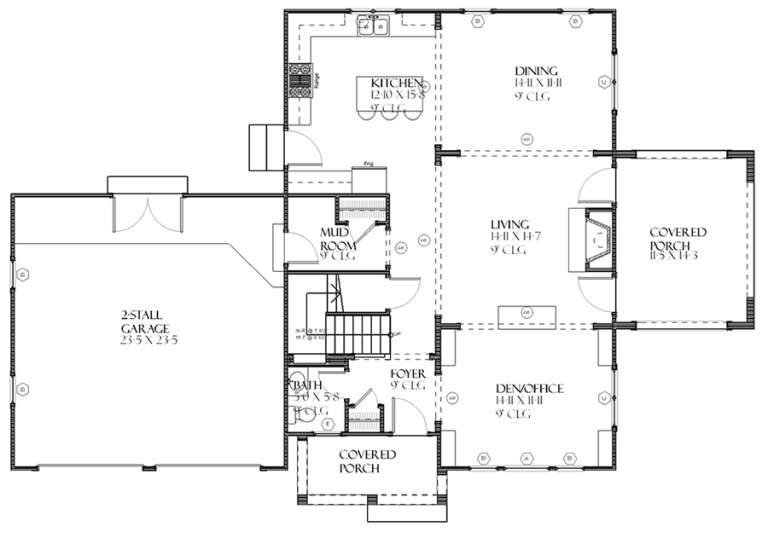
House Plan House Plan #8927 Front Elevation

PLAN #1637-00097

Starting at

$1,600
Sq Ft 2,412
Beds 3
Baths 3
½ Baths 1
Cars 2
Stories 2
Width 64' 6"
Depth 43'
House Plan House Plan #8888 Front Elevation

PLAN #1637-00058

Starting at

$1,600
Sq Ft 3,164
Beds 4
Baths 3
½ Baths 1
Cars 2
Stories 2
Width 55'
Depth 65'
House Plan House Plan #8882 Front Elevation

PLAN #1637-00052

Starting at

$1,600
Sq Ft 2,728
Beds 3
Baths 2
½ Baths 1
Cars 2
Stories 2
Width 55'
Depth 52'
X
Shop Sign In
Favorites
Cart
Chat