8,914 Results

EDIT SEARCH FILTERS
Clear All FiltersOffice
Sort By:  

8,914 RESULTS

SEARCH FILTERS

    Plan Type
    Square Feet
    Bedrooms
    Bathrooms
    Stories
    Garage (Vehicle Spaces)
    Architectural Styles

    Outdoor Living

    Bedroom Options
    Kitchen & Dining
    Laundry Location
    Additional Rooms

    Garage Type

    Garage Features
    Other Features
    Foundation Type

    Plan Width (FT)
    Plan Depth (FT)
    Plan Height (FT)
    Framing Type
    Media Filters
SEARCHING...
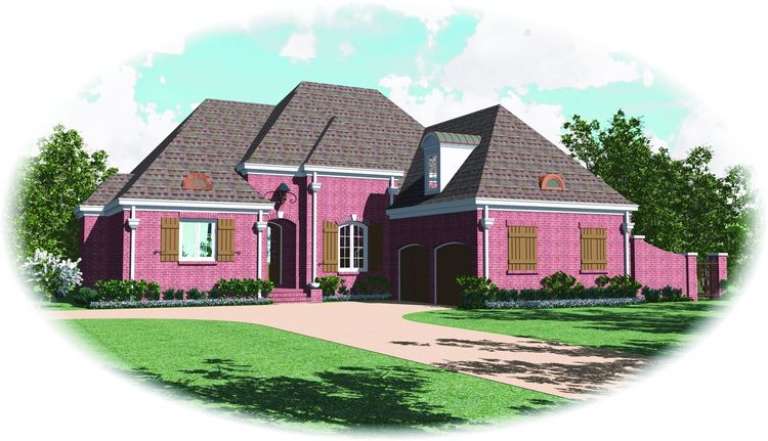
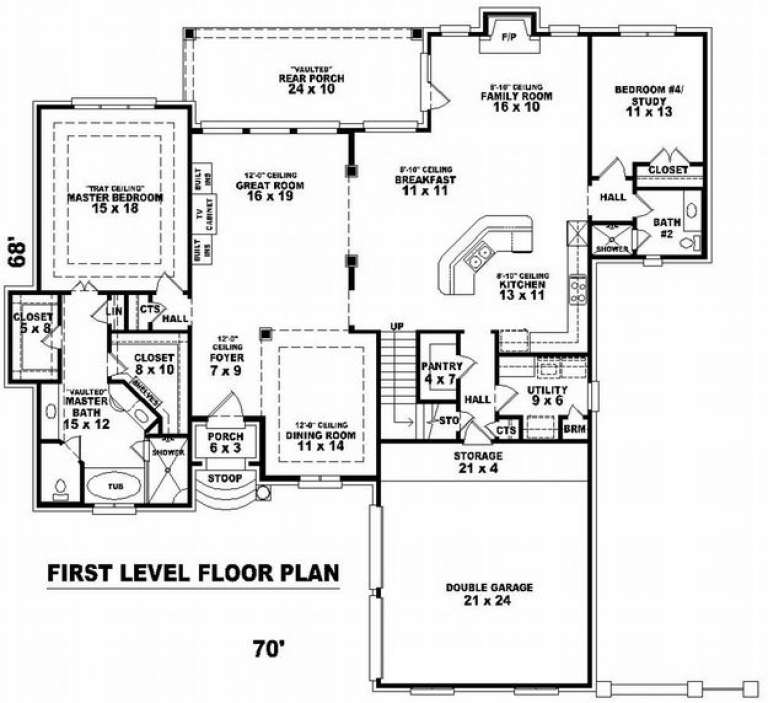
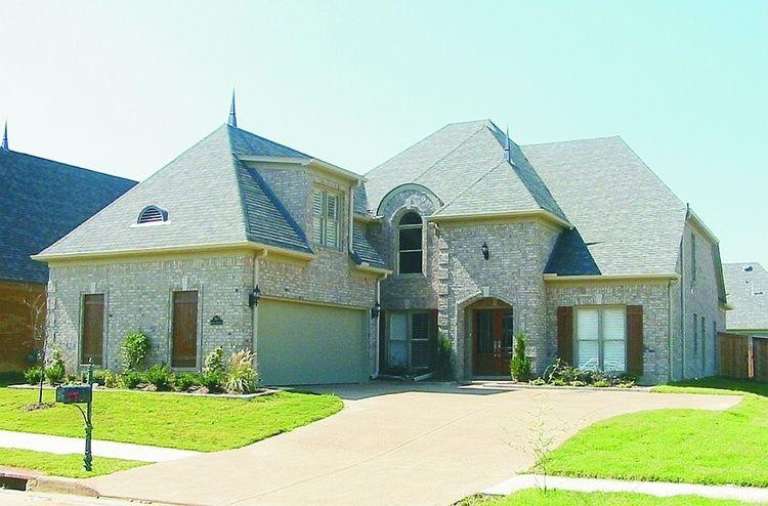
House Plan House Plan #9180 Front Elevation

PLAN #053-01596

Starting at

$1,516
Sq Ft 3,335
Beds 3
Baths 3
½ Baths 0
Cars 2
Stories 1.5
Width 70'
Depth 68'
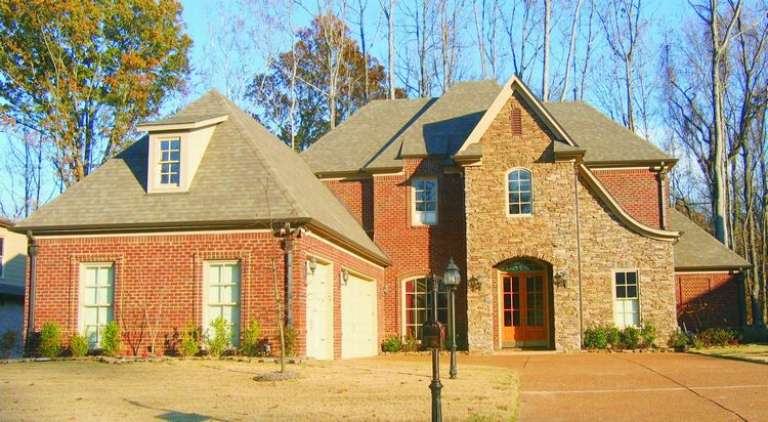
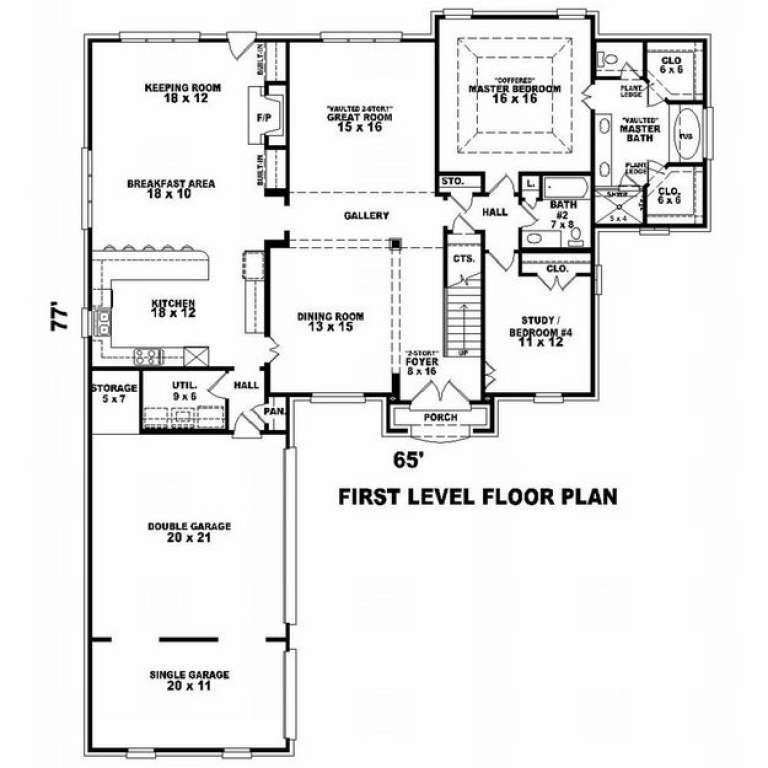
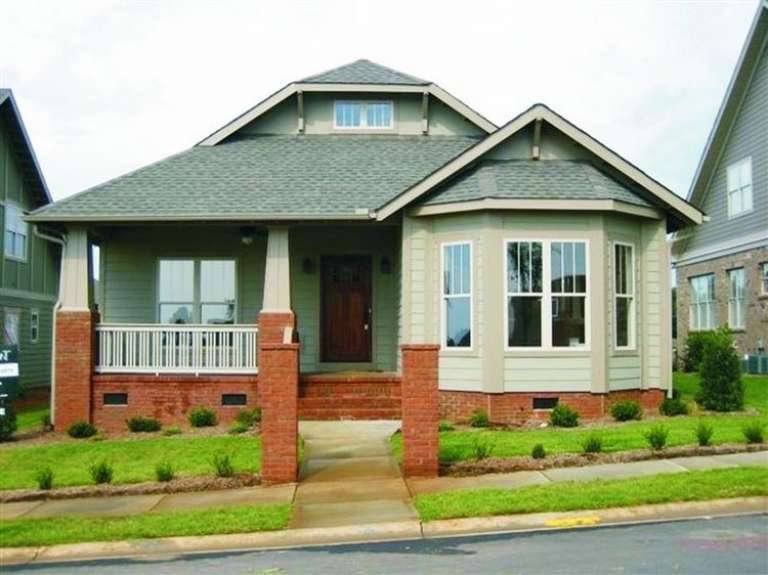
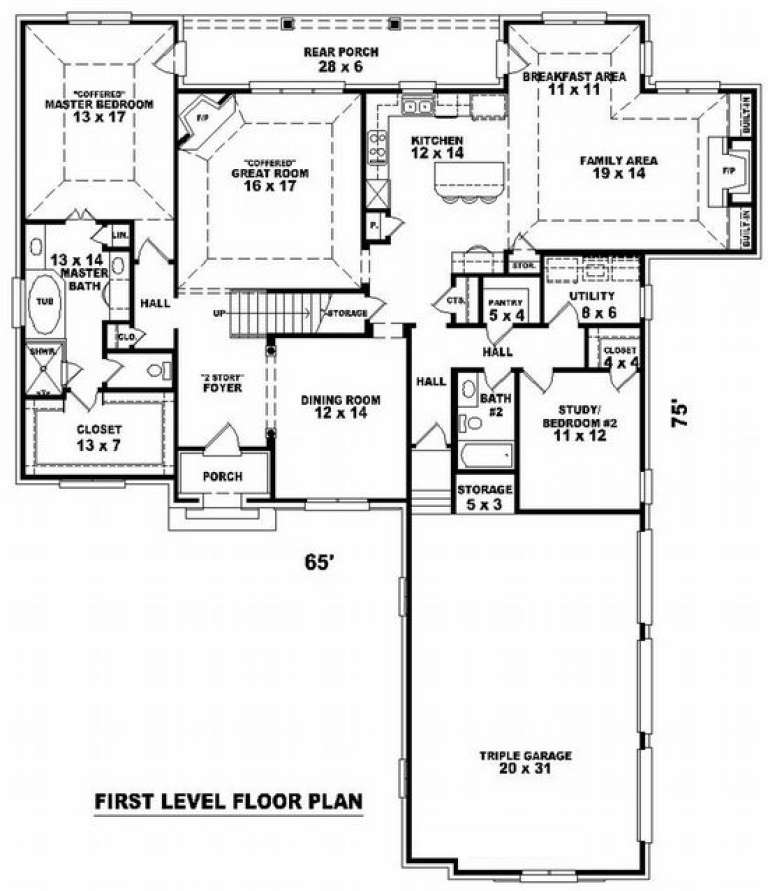
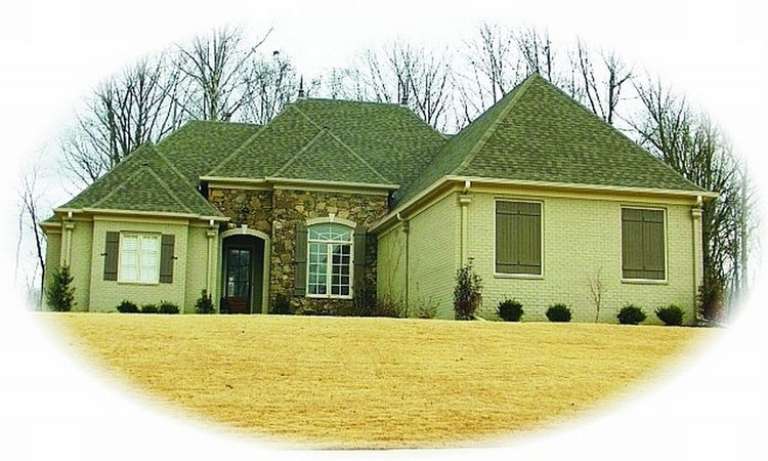
House Plan House Plan #9138 Front Photo

PLAN #053-01554

Starting at

$1,516
Sq Ft 3,340
Beds 3
Baths 4
½ Baths 0
Cars 3
Stories 2
Width 65'
Depth 77'
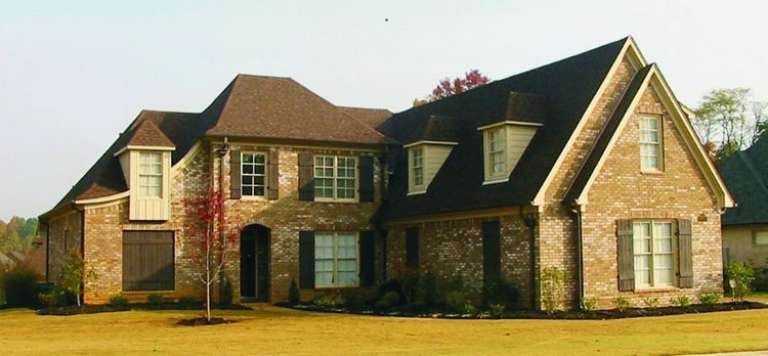
House Plan House Plan #9141 Front Photo

PLAN #053-01557

Starting at

$1,603
Sq Ft 3,505
Beds 3
Baths 3
½ Baths 0
Cars 2
Stories 2
Width 58'
Depth 74'
House Plan House Plan #9142 Front Elevation

PLAN #053-01558

Starting at

$1,603
Sq Ft 3,543
Beds 3
Baths 4
½ Baths 0
Cars 2
Stories 2
Width 72'
Depth 69'
House Plan House Plan #9147 Front Photo

PLAN #053-01563

Starting at

$1,315
Sq Ft 2,929
Beds 3
Baths 3
½ Baths 1
Cars 2
Stories 1.5
Width 48'
Depth 82'
House Plan House Plan #9154 Front Elevation

PLAN #053-01570

Starting at

$1,516
Sq Ft 3,216
Beds 3
Baths 4
½ Baths 0
Cars 2
Stories 2
Width 72'
Depth 69'
House Plan House Plan #9120 Front Photo

PLAN #053-01536

Starting at

$1,847
Sq Ft 4,005
Beds 4
Baths 4
½ Baths 0
Cars 3
Stories 2
Width 77'
Depth 72'
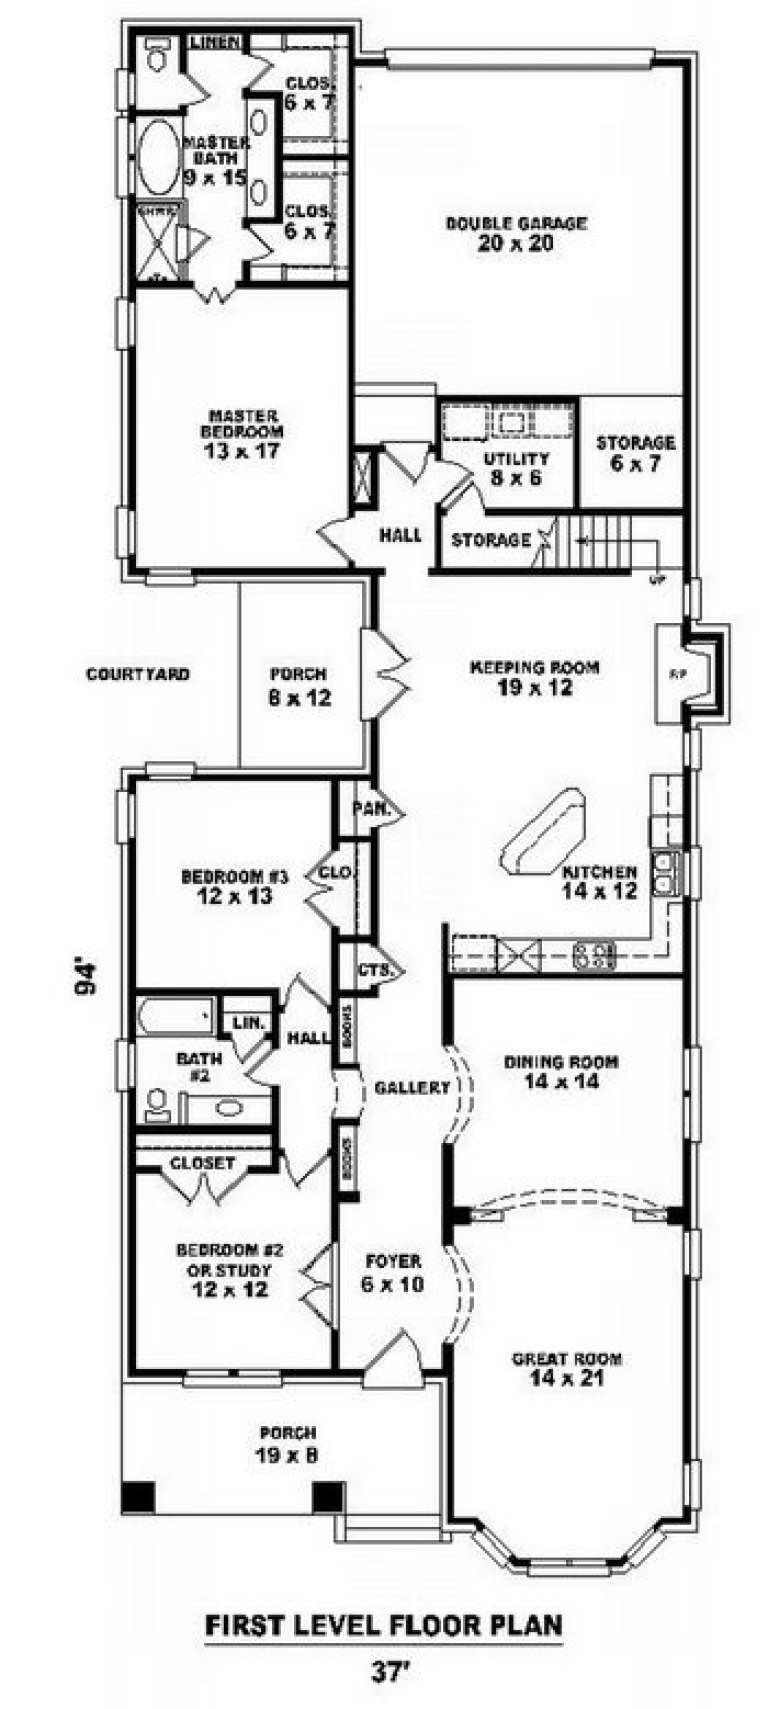
House Plan House Plan #9132 Front Photo

PLAN #053-01548

Starting at

$1,315
Sq Ft 2,849
Beds 2
Baths 2
½ Baths 0
Cars 2
Stories 1.5
Width 37'
Depth 94'
House Plan House Plan #9088 Front Photo

PLAN #053-01504

Starting at

$1,315
Sq Ft 2,995
Beds 3
Baths 3
½ Baths 0
Cars 3
Stories 2
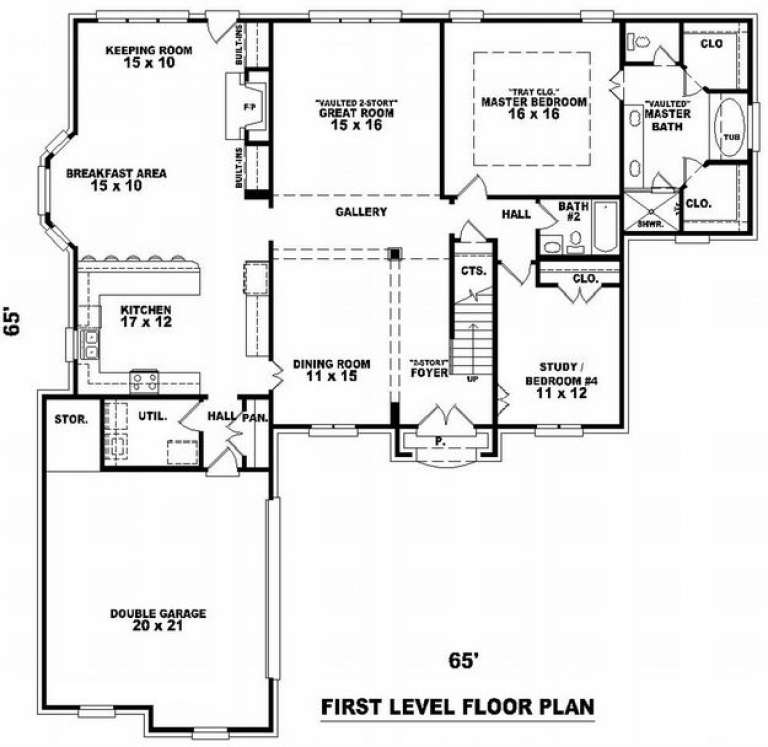
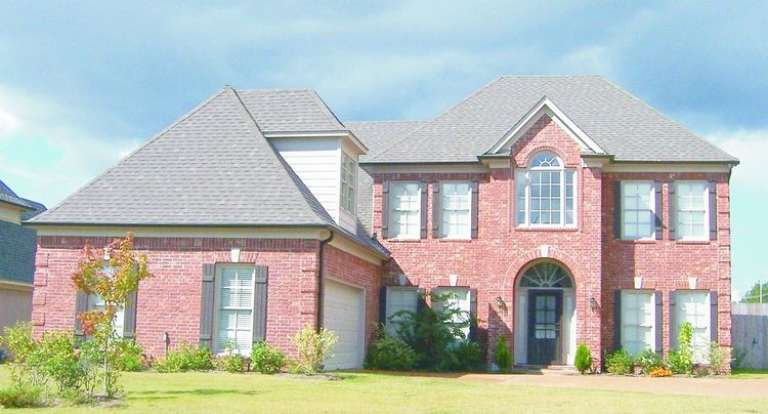
Width 65'
Depth 75'
House Plan House Plan #9107 Front Photo

PLAN #053-01523

Starting at

$1,516
Sq Ft 3,300
Beds 3
Baths 4
½ Baths 0
Cars 3
Stories 1.5
Width 59'
Depth 80'
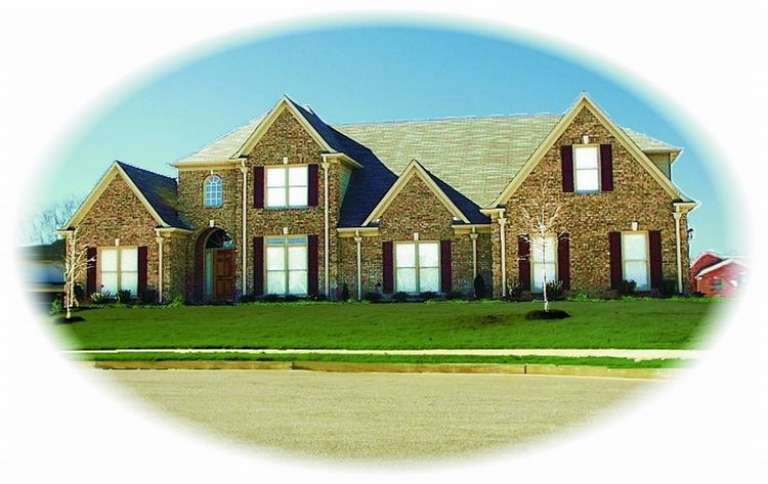
House Plan House Plan #9068 Front Photo

PLAN #053-01484

Starting at

$1,516
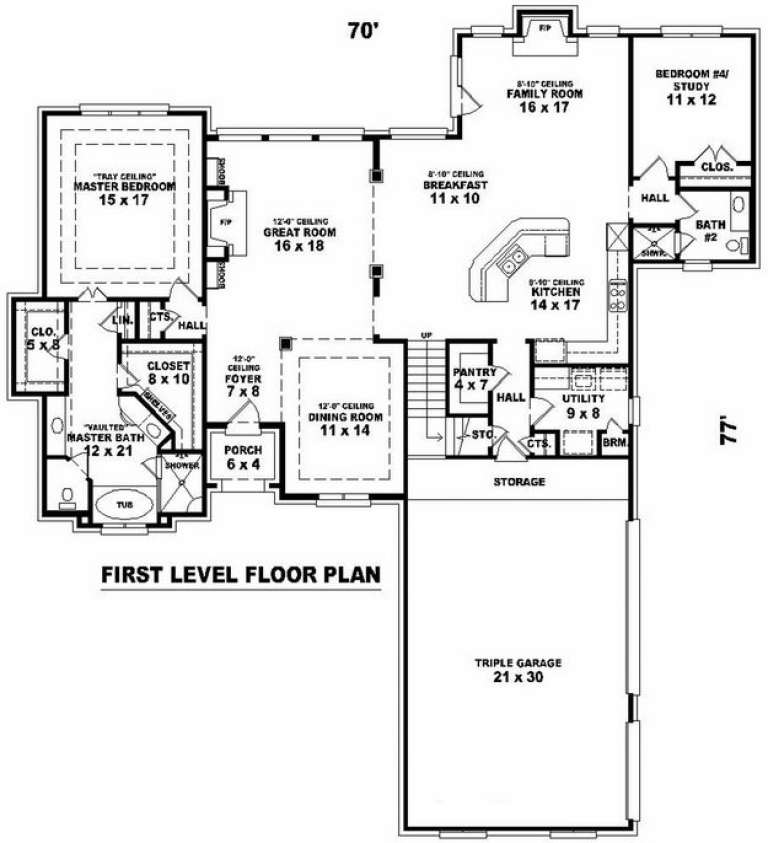
Sq Ft 3,397
Beds 3
Baths 3
½ Baths 0
Cars 3
Stories 1.5
Width 70'
Depth 77'
House Plan House Plan #9071 Front Photo

PLAN #053-01487

Starting at

$1,315
Sq Ft 2,922
Beds 3
Baths 3
½ Baths 0
Cars 3
Stories 1.5
Width 70'
Depth 77'
House Plan House Plan #9080 Front Photo

PLAN #053-01496

Starting at

$1,603
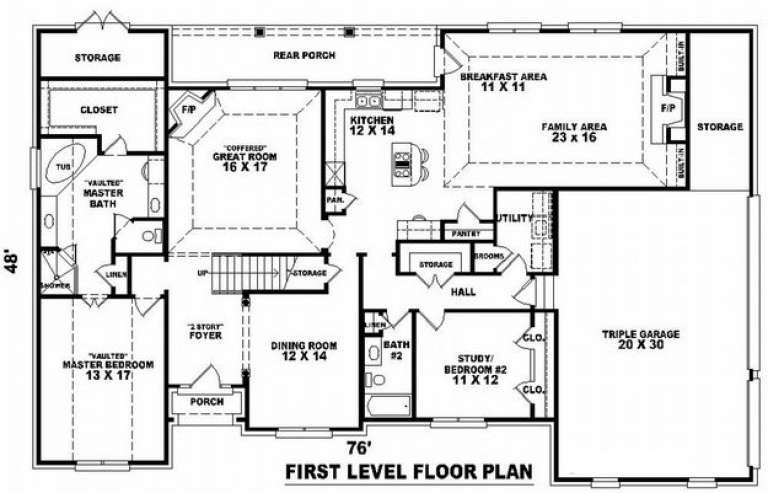
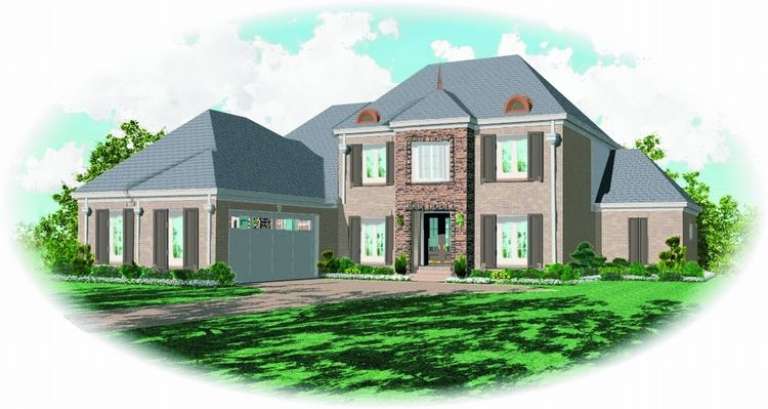
Sq Ft 3,589
Beds 3
Baths 3
½ Baths 0
Cars 3
Stories 2.5
Width 76'
Depth 48'
House Plan House Plan #9029 Front Elevation

PLAN #053-01445

Starting at

$1,315
Sq Ft 2,775
Beds 3
Baths 3
½ Baths 0
Cars 2
Stories 2
Width 65'
Depth 63'
House Plan House Plan #9033 Front Elevation

PLAN #053-01449

Starting at

$1,315
Sq Ft 2,824
Beds 3
Baths 3
½ Baths 0
Cars 2
Stories 2
Width 65'
Depth 65'
House Plan House Plan #9034 Front Elevation

PLAN #053-01450

Starting at

$1,315
Sq Ft 2,824
Beds 3
Baths 3
½ Baths 0
Cars 2
Stories 2
Width 65'
Depth 63'
House Plan House Plan #9005 Front Elevation

PLAN #053-01421

Starting at

$1,603
Sq Ft 3,634
Beds 3
Baths 3
½ Baths 0
Cars 2
Stories 2
Width 65'
Depth 65'
House Plan House Plan #9006 Front Photo

PLAN #053-01422

Starting at

$1,603
Sq Ft 3,632
Beds 4
Baths 4
½ Baths 0
Cars 2
Stories 2
Width 53'
Depth 75'
X
Shop Sign In
Favorites
Cart
Chat