8,914 Results

EDIT SEARCH FILTERS
Clear All FiltersOffice
Sort By:  

8,914 RESULTS

SEARCH FILTERS

    Plan Type
    Square Feet
    Bedrooms
    Bathrooms
    Stories
    Garage (Vehicle Spaces)
    Architectural Styles

    Outdoor Living

    Bedroom Options
    Kitchen & Dining
    Laundry Location
    Additional Rooms

    Garage Type

    Garage Features
    Other Features
    Foundation Type

    Plan Width (FT)
    Plan Depth (FT)
    Plan Height (FT)
    Framing Type
    Media Filters
SEARCHING...
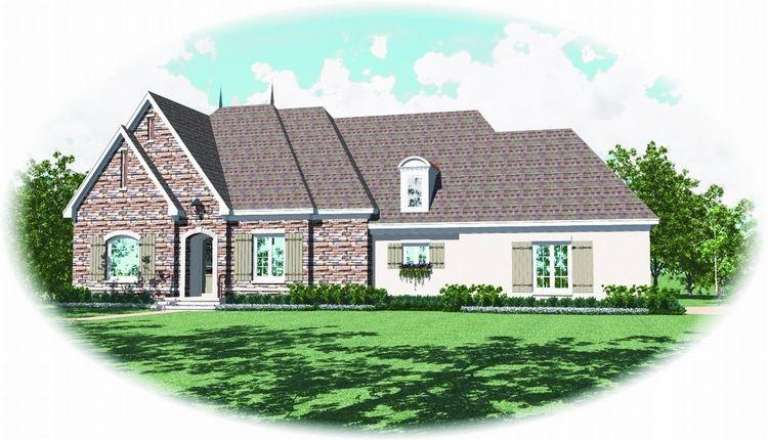
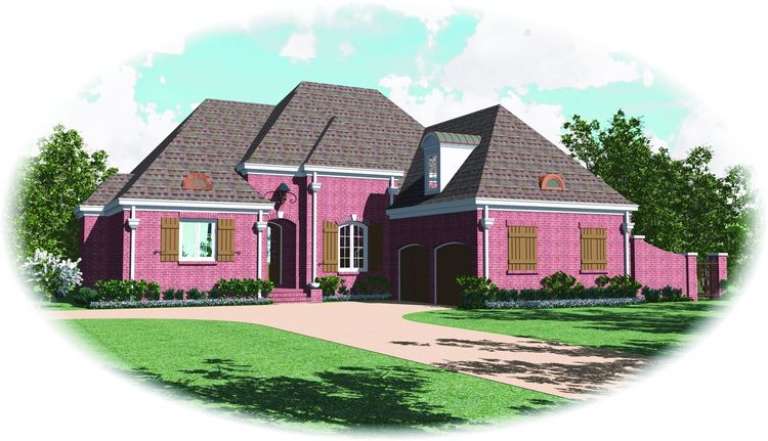
House Plan House Plan #9378 Front Elevation

PLAN #053-01794

Starting at

$1,603
Sq Ft 3,709
Beds 4
Baths 3
½ Baths 0
Cars 3
Stories 2
Width 45'
Depth 89'
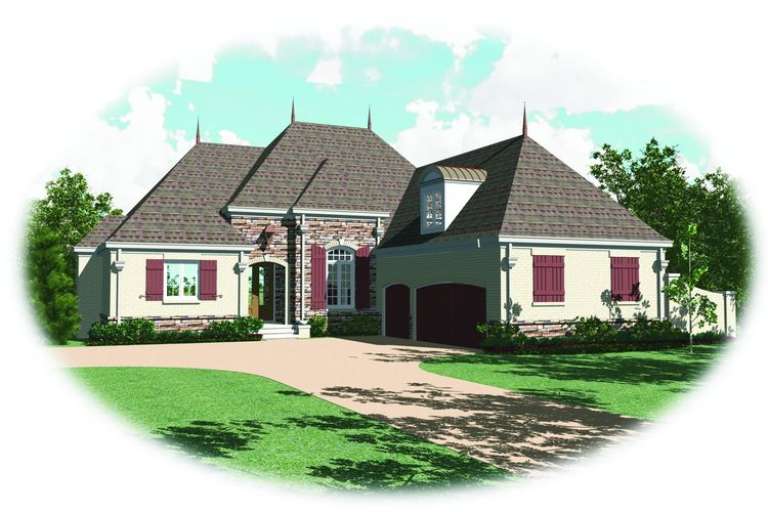
House Plan House Plan #9384 Front Elevation

PLAN #053-01800

Starting at

$1,516
Sq Ft 3,251
Beds 4
Baths 3
½ Baths 0
Cars 3
Stories 2
Width 45'
Depth 90'
House Plan House Plan #9374 Front Elevation

PLAN #053-01790

Starting at

$1,603
Sq Ft 3,698
Beds 4
Baths 3
½ Baths 0
Cars 3
Stories 2
Width 45'
Depth 90'
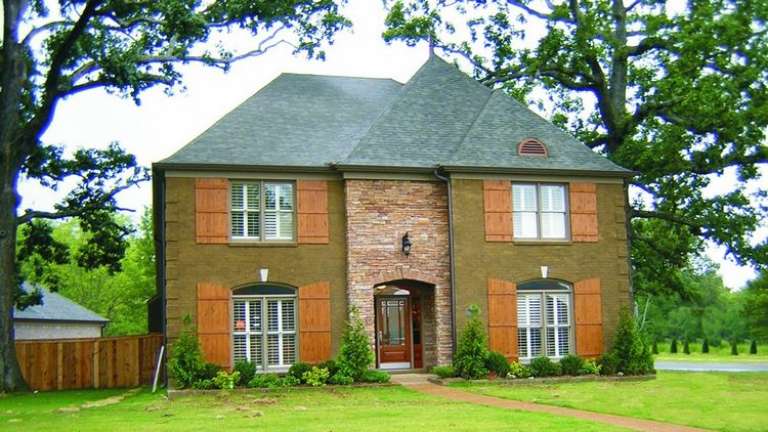
House Plan House Plan #9330 Front Photo

PLAN #053-01746

Starting at

$1,315
Sq Ft 2,955
Beds 3
Baths 2
½ Baths 0
Cars 2
Stories 1.5
Width 68'
Depth 61'
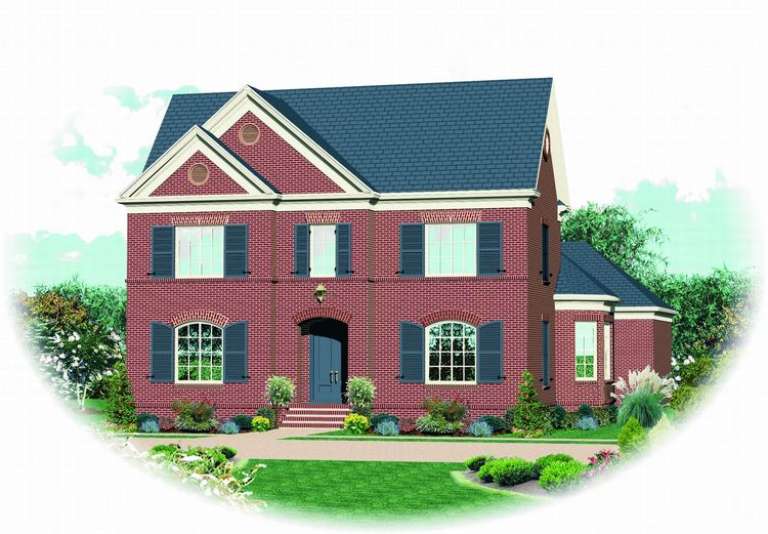
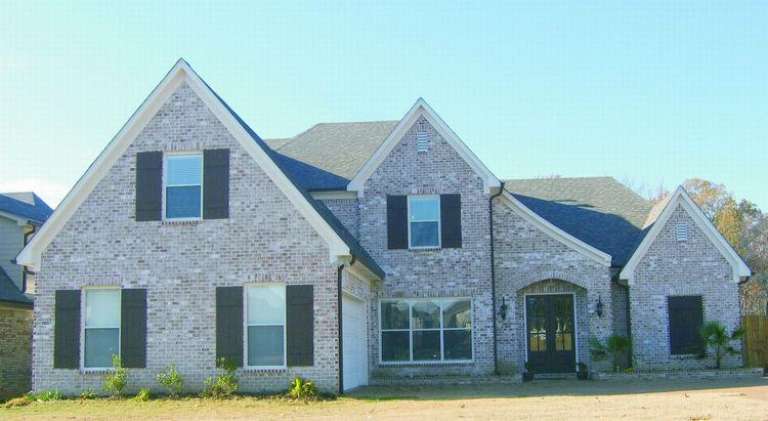
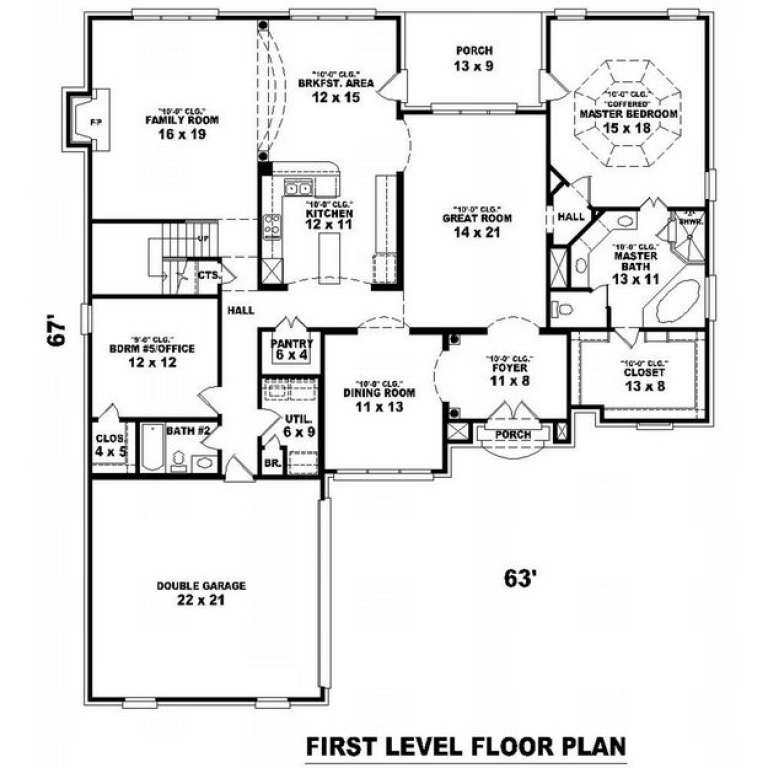
House Plan House Plan #9333 Front Photo

PLAN #053-01749

Starting at

$1,603
Sq Ft 3,573
Beds 3
Baths 4
½ Baths 0
Cars 2
Stories 2
Width 63'
Depth 67'
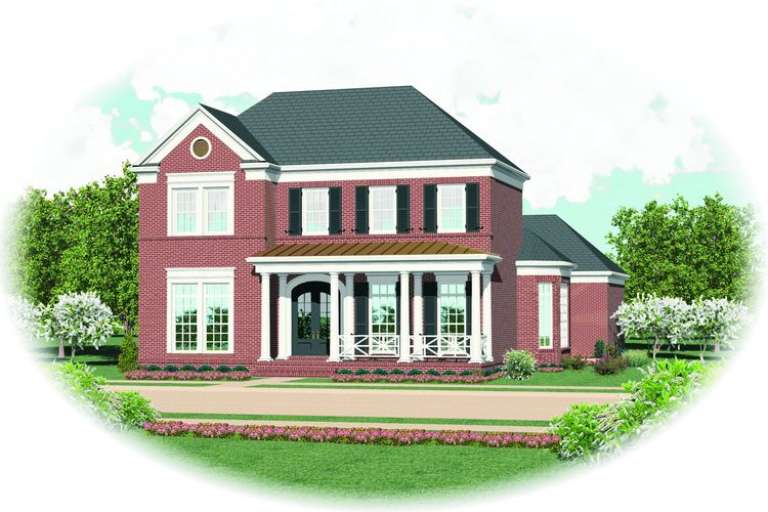
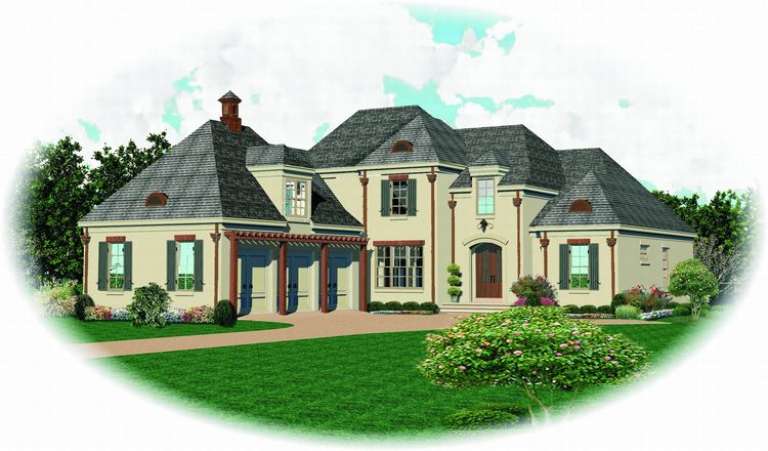
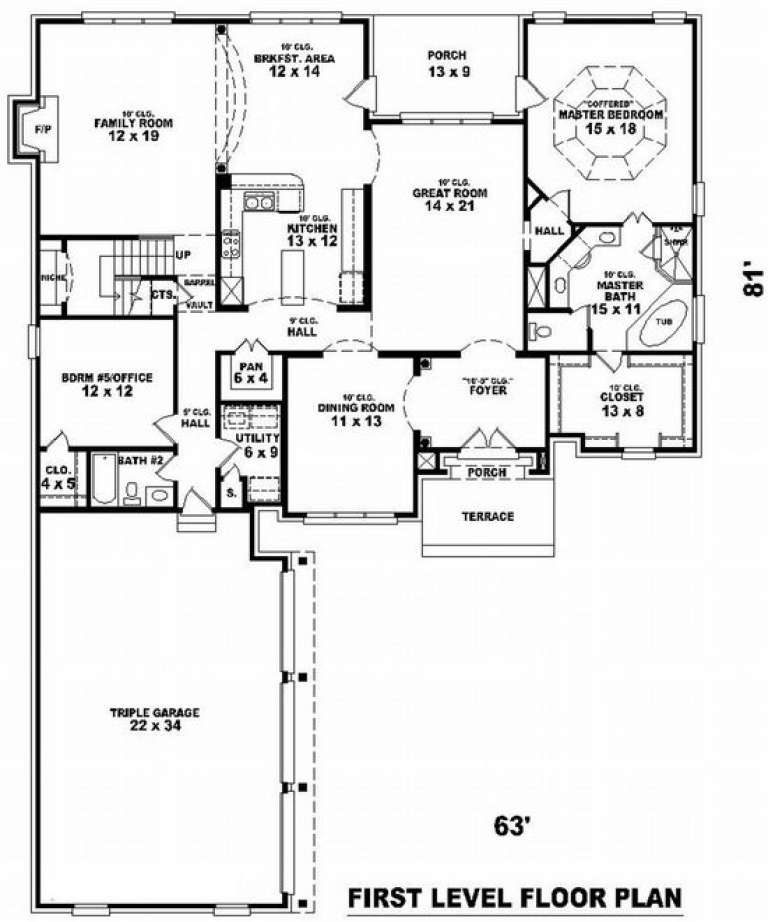
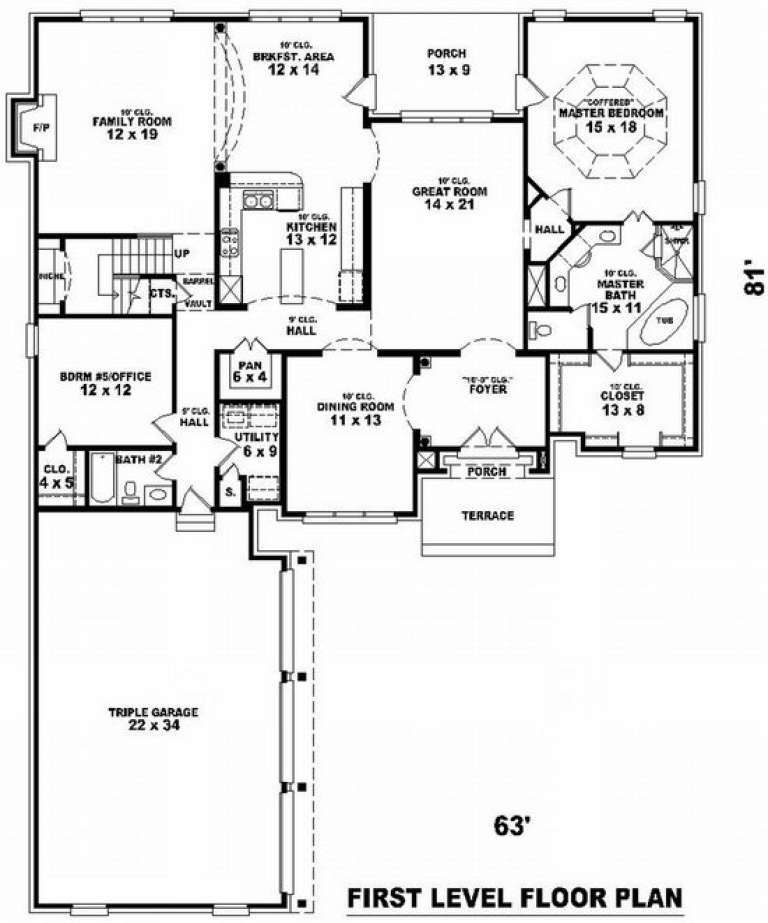
House Plan House Plan #9341 Front Elevation

PLAN #053-01757

Starting at

$1,603
Sq Ft 3,843
Beds 3
Baths 4
½ Baths 0
Cars 3
Stories 2
Width 63'
Depth 81'
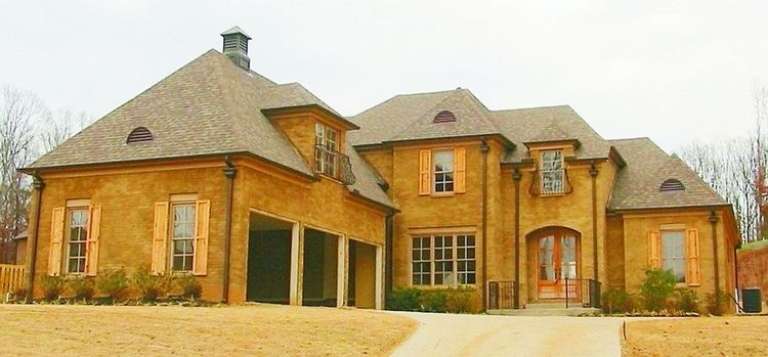
House Plan House Plan #9350 Front Photo

PLAN #053-01766

Starting at

$1,847
Sq Ft 4,373
Beds 3
Baths 4
½ Baths 0
Cars 3
Stories 2
Width 63'
Depth 81'
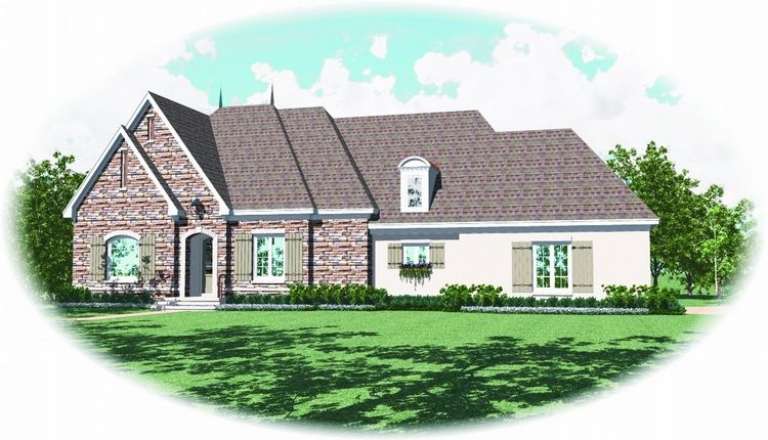
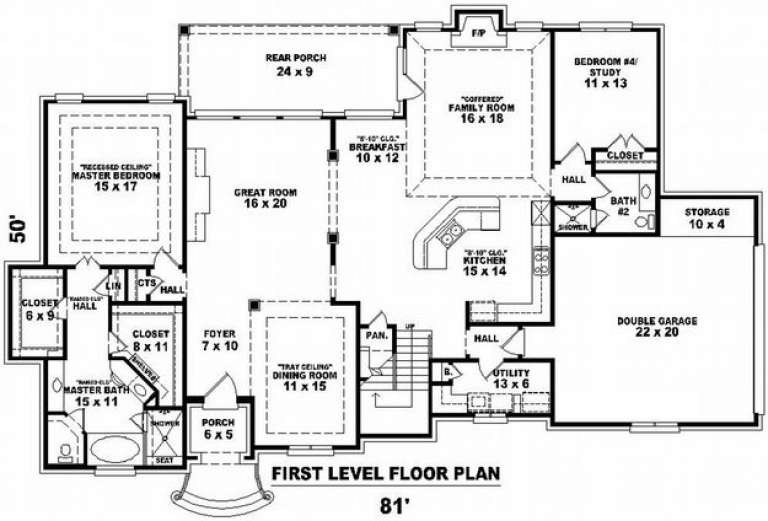
House Plan House Plan #9300 Front Elevation

PLAN #053-01716

Starting at

$1,603
Sq Ft 3,506
Beds 3
Baths 3
½ Baths 0
Cars 2
Stories 1.5
Width 82'
Depth 50'
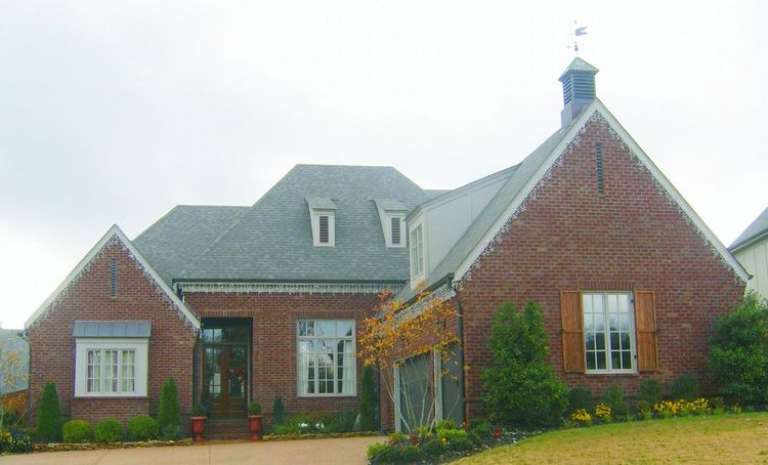
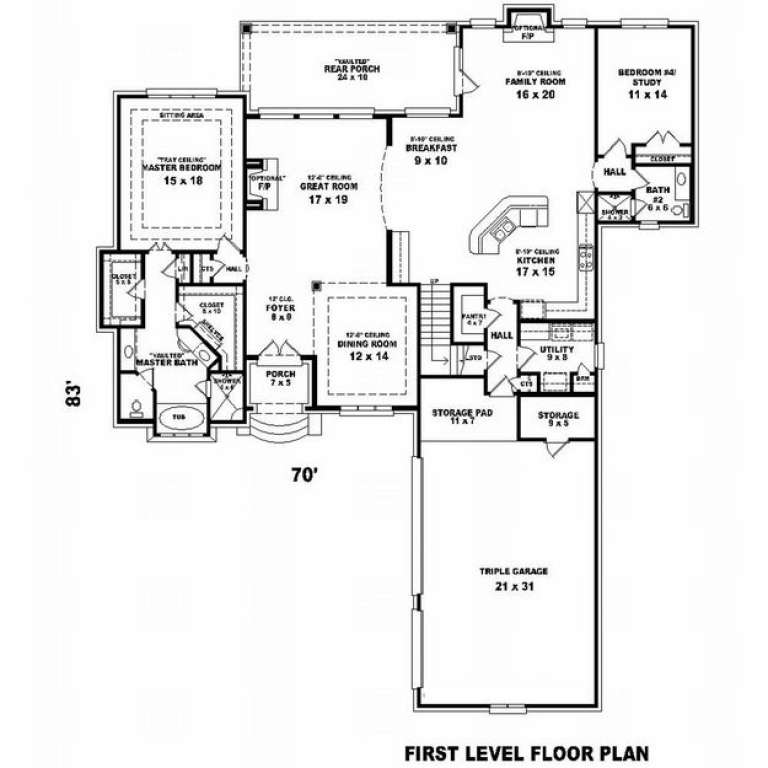
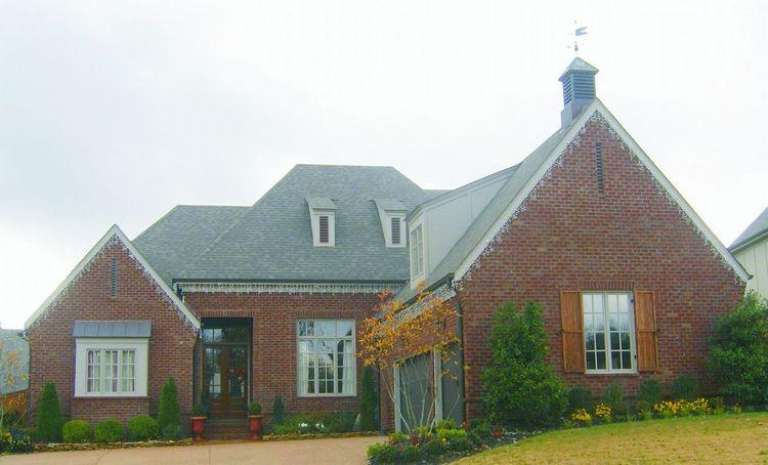
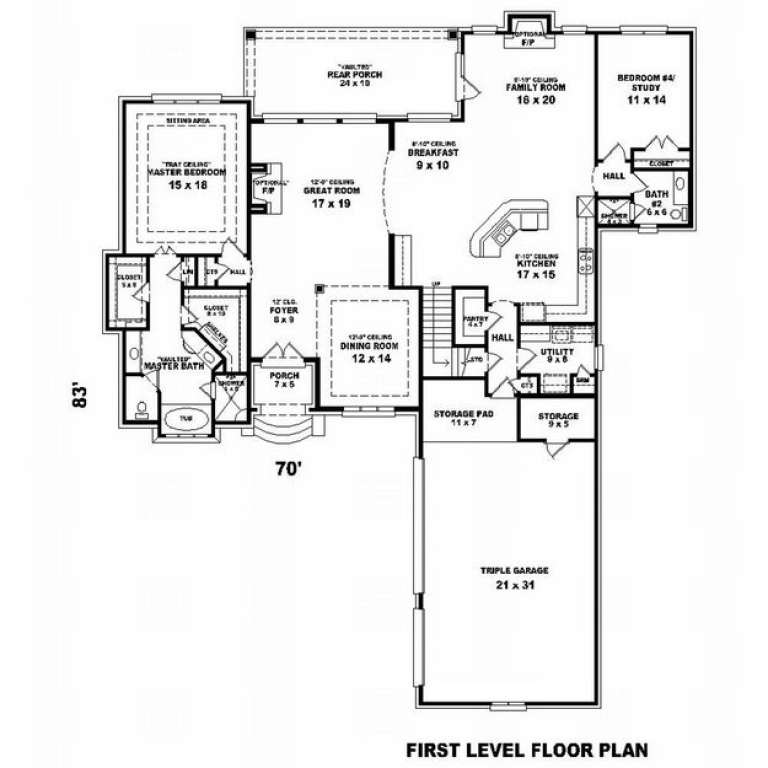
House Plan House Plan #9302 Front Photo

PLAN #053-01718

Starting at

$1,603
Sq Ft 3,703
Beds 3
Baths 3
½ Baths 0
Cars 3
Stories 1.5
Width 71'
Depth 83'
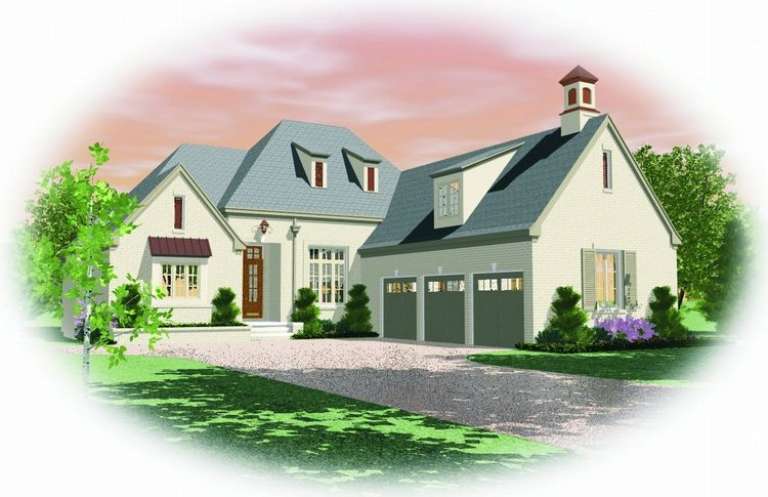
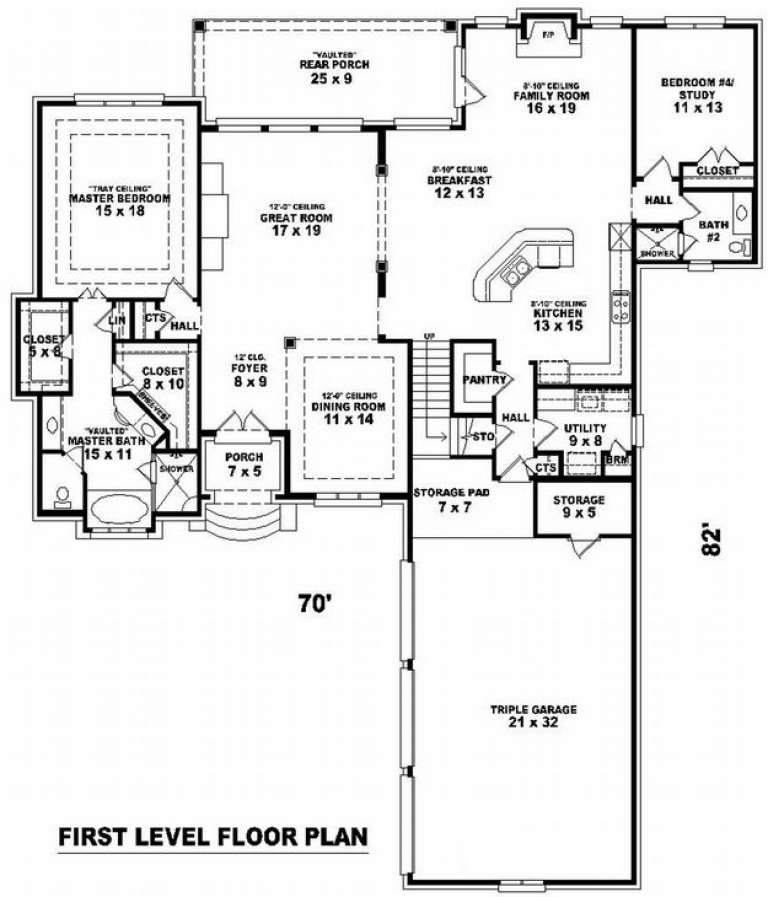
House Plan House Plan #9303 Front Elevation

PLAN #053-01719

Starting at

$1,603
Sq Ft 3,660
Beds 3
Baths 4
½ Baths 0
Cars 3
Stories 1.5
Width 70'
Depth 82'
House Plan House Plan #9307 Front Photo

PLAN #053-01723

Starting at

$1,516
Sq Ft 3,140
Beds 3
Baths 3
½ Baths 0
Cars 3
Stories 1.5
Width 71'
Depth 83'
House Plan House Plan #9308 Front Elevation

PLAN #053-01724

Starting at

$1,516
Sq Ft 3,159
Beds 3
Baths 3
½ Baths 0
Cars 2
Stories 1.5
Width 82'
Depth 50'
House Plan House Plan #9282 Front Photo

PLAN #053-01698

Starting at

$1,603
Sq Ft 3,653
Beds 4
Baths 4
½ Baths 0
Cars 2
Stories 2
Width 45'
Depth 85'
House Plan House Plan #9285 Front Photo

PLAN #053-01701

Starting at

$1,603
Sq Ft 3,922
Beds 4
Baths 3
½ Baths 1
Cars 3
Stories 2
Width 61'
Depth 65'
House Plan House Plan #9286 Front Photo

PLAN #053-01702

Starting at

$1,847
Sq Ft 4,058
Beds 4
Baths 4
½ Baths 0
Cars 2
Stories 2
Width 45'
Depth 85'
House Plan House Plan #9295 Front Photo

PLAN #053-01711

Starting at

$1,603
Sq Ft 3,780
Beds 3
Baths 4
½ Baths 0
Cars 3
Stories 2
Width 76'
Depth 48'
House Plan House Plan #9176 Front Elevation

PLAN #053-01592

Starting at

$1,516
Sq Ft 3,019
Beds 3
Baths 3
½ Baths 0
Cars 2
Stories 1.5
Width 70'
Depth 68'
House Plan House Plan #9179 Front Elevation

PLAN #053-01595

Starting at

$1,516
Sq Ft 3,268
Beds 3
Baths 4
½ Baths 0
Cars 3
Stories 1.5
Width 70'
Depth 83'
X
Shop Sign In
Favorites
Cart
Chat