8,914 Results

EDIT SEARCH FILTERS
Clear All FiltersOffice
Sort By:  

8,914 RESULTS

SEARCH FILTERS

    Plan Type
    Square Feet
    Bedrooms
    Bathrooms
    Stories
    Garage (Vehicle Spaces)
    Architectural Styles

    Outdoor Living

    Bedroom Options
    Kitchen & Dining
    Laundry Location
    Additional Rooms

    Garage Type

    Garage Features
    Other Features
    Foundation Type

    Plan Width (FT)
    Plan Depth (FT)
    Plan Height (FT)
    Framing Type
    Media Filters
SEARCHING...
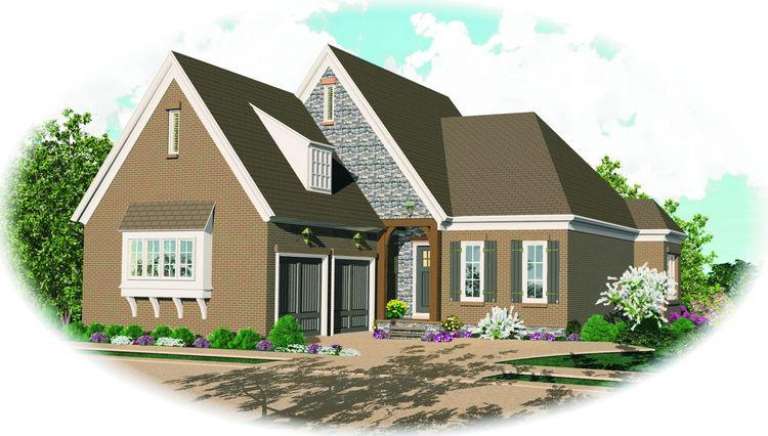
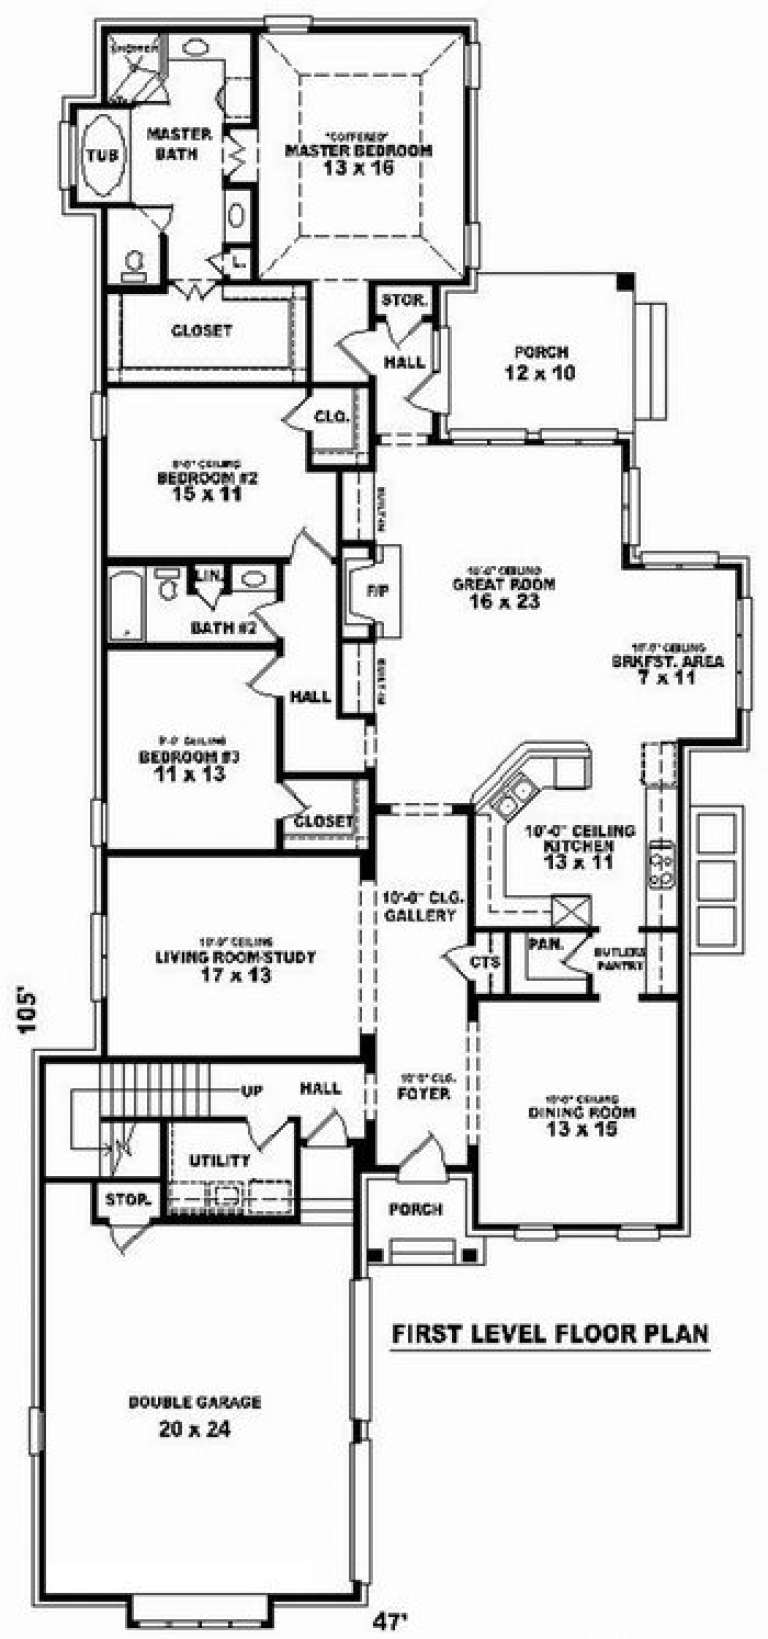
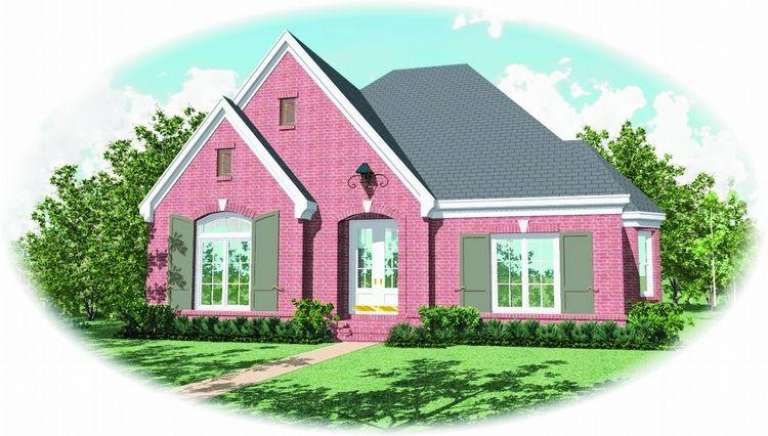
House Plan House Plan #9753 Front Elevation

PLAN #053-01882

Starting at

$1,248
Sq Ft 2,679
Beds 3
Baths 2
½ Baths 0
Cars 2
Stories 1.5
Width 47'
Depth 105'
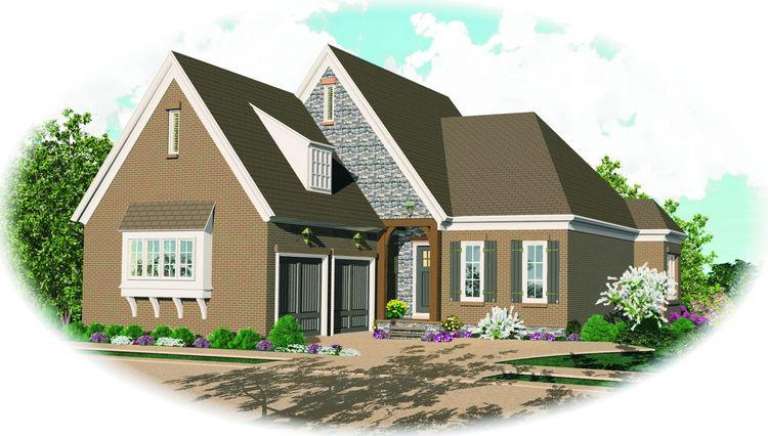
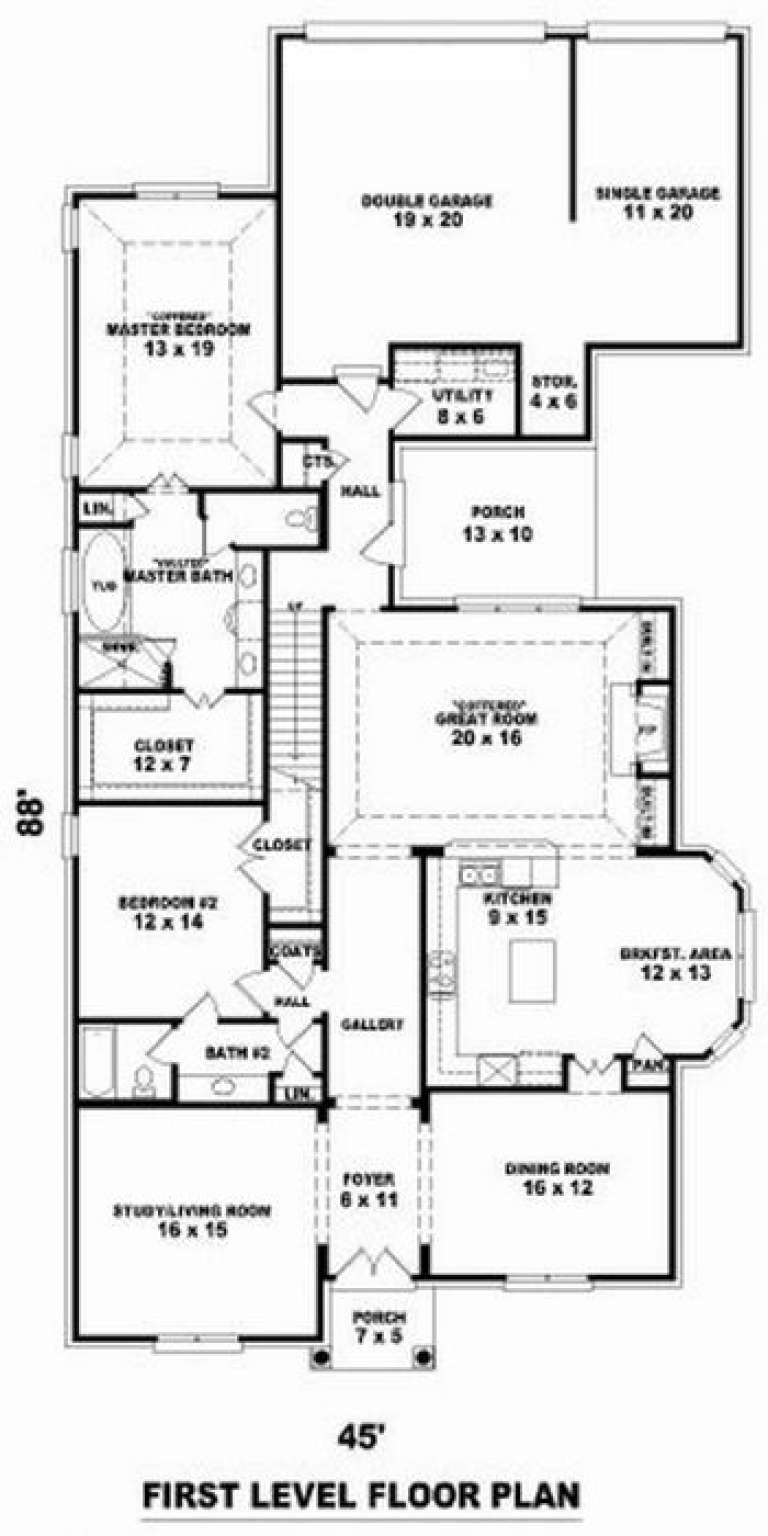
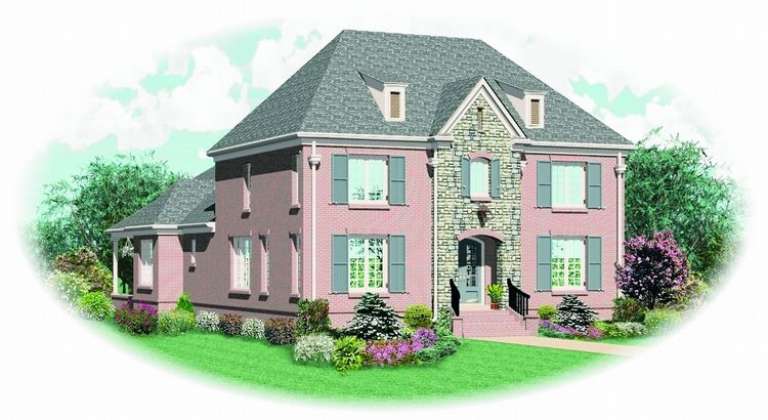
House Plan House Plan #9754 Front Elevation

PLAN #053-01883

Starting at

$1,516
Sq Ft 3,012
Beds 3
Baths 3
½ Baths 0
Cars 2
Stories 1.5
Width 45'
Depth 86'
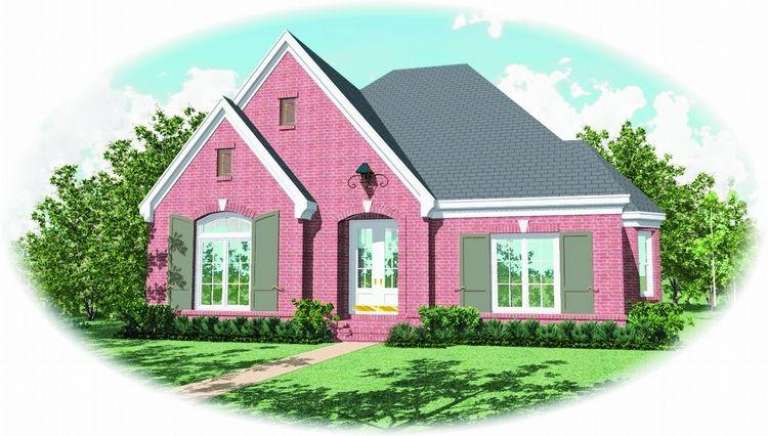
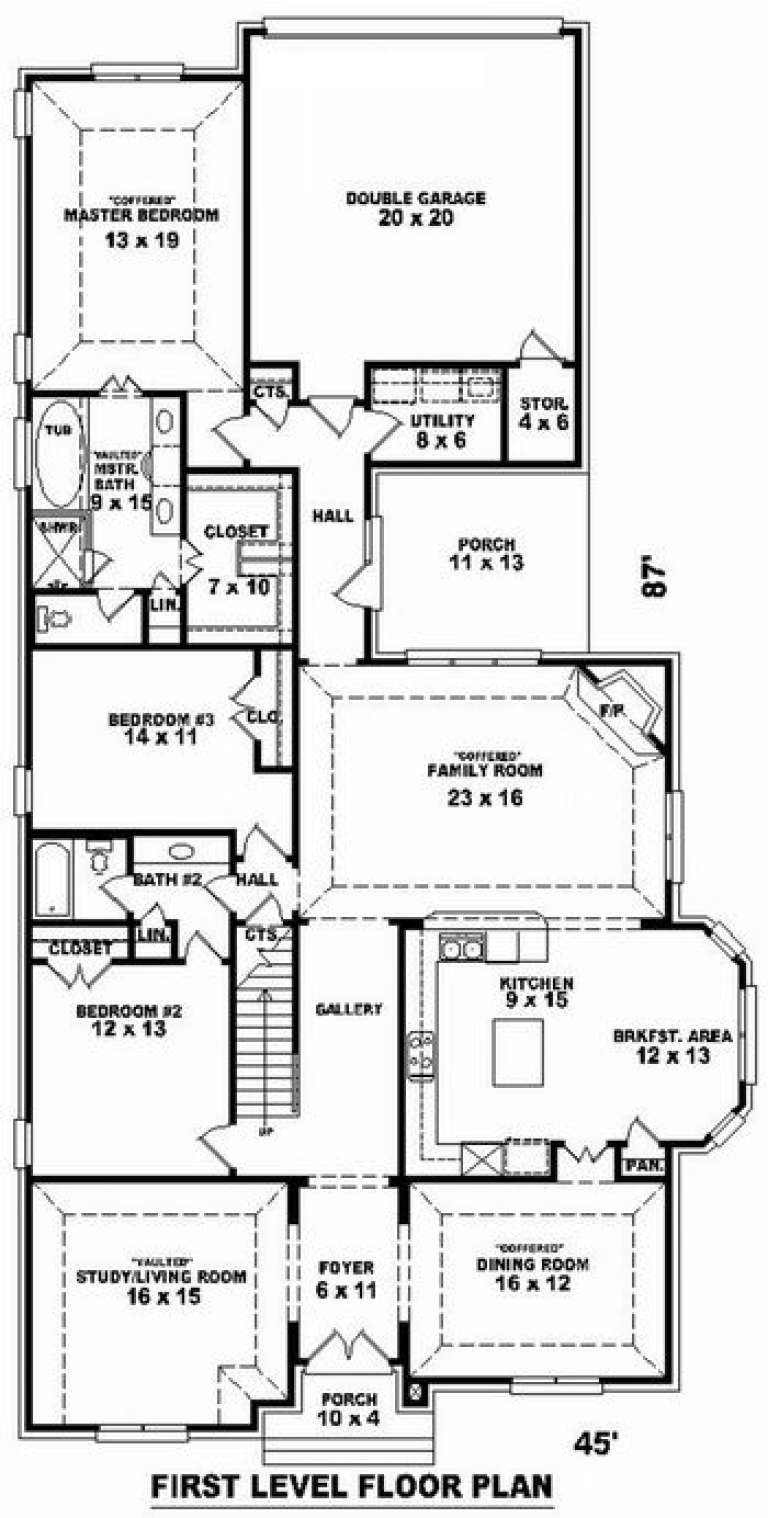
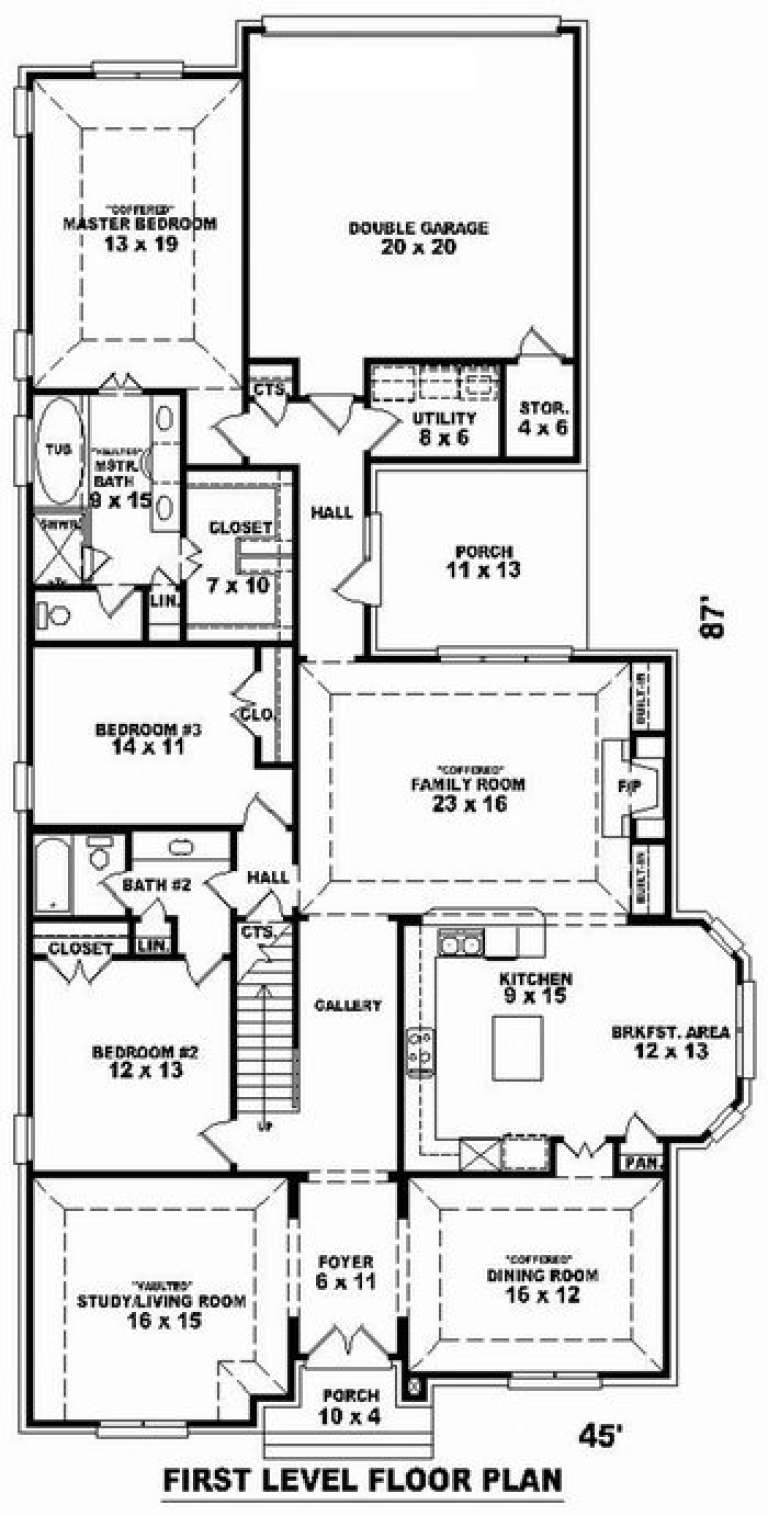
House Plan House Plan #9755 Front Elevation

PLAN #053-01884

Starting at

$1,516
Sq Ft 3,045
Beds 3
Baths 3
½ Baths 0
Cars 2
Stories 1.5
Width 45'
Depth 87'
House Plan House Plan #9756 Front Elevation

PLAN #053-01885

Starting at

$1,516
Sq Ft 3,045
Beds 3
Baths 3
½ Baths 0
Cars 2
Stories 1.5
Width 45'
Depth 87'
House Plan House Plan #9757 Front Elevation

PLAN #053-01886

Starting at

$1,516
Sq Ft 3,174
Beds 3
Baths 3
½ Baths 0
Cars 2
Stories 1.5
Width 47'
Depth 105'
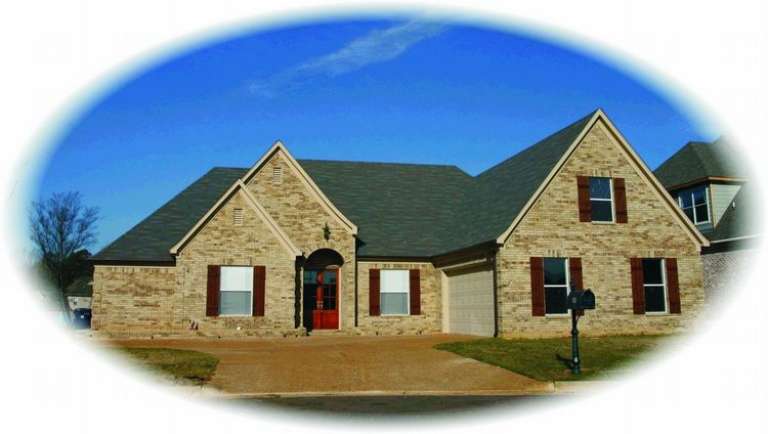
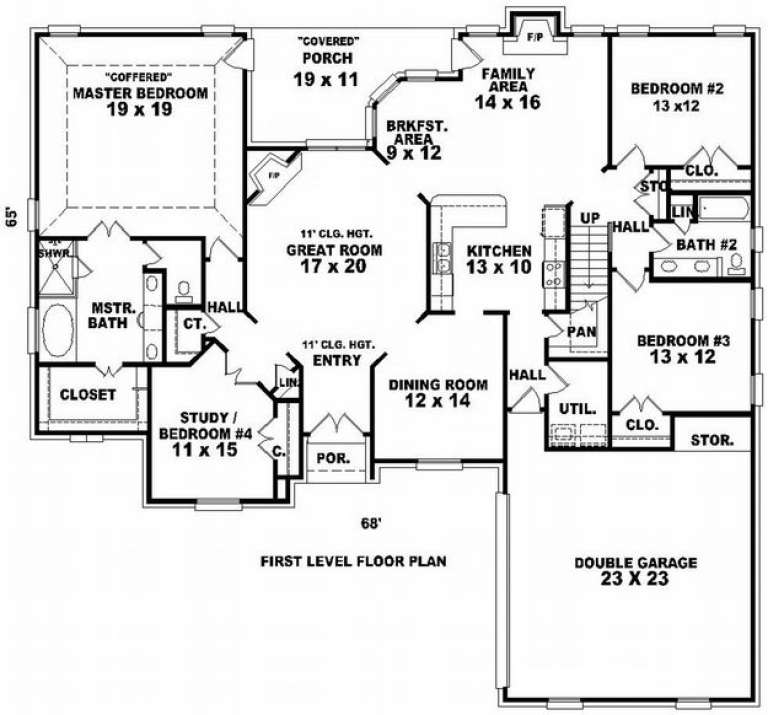
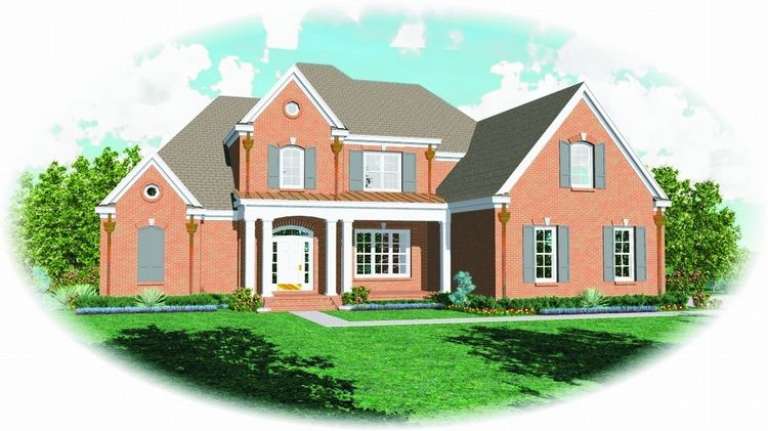
House Plan House Plan #9723 Front Photo

PLAN #053-01852

Starting at

$1,516
Sq Ft 3,410
Beds 4
Baths 3
½ Baths 0
Cars 2
Stories 1.5
Width 68'
Depth 65'
House Plan House Plan #9727 Front Elevation

PLAN #053-01856

Starting at

$1,603
Sq Ft 3,802
Beds 4
Baths 3
½ Baths 1
Cars 3
Stories 2
Width 68'
Depth 68'
House Plan House Plan #9734 Front Elevation

PLAN #053-01863

Starting at

$1,847
Sq Ft 4,257
Beds 4
Baths 3
½ Baths 1
Cars 3
Stories 2
Width 68'
Depth 68'
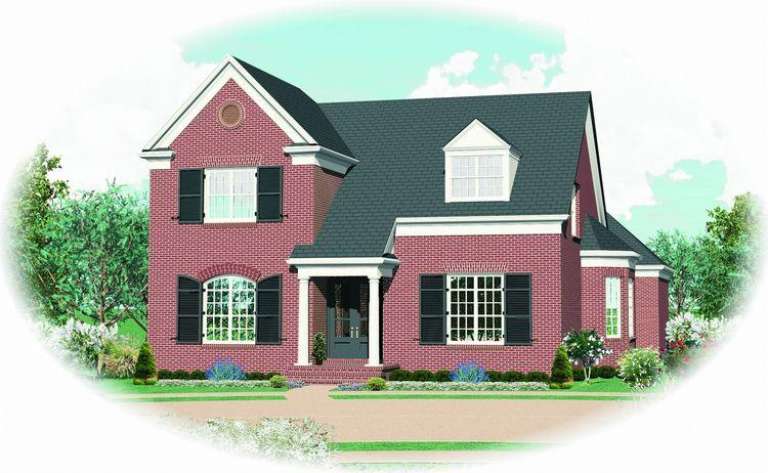
House Plan House Plan #9709 Front Photo

PLAN #053-01838

Starting at

$1,847
Sq Ft 4,001
Beds 4
Baths 3
½ Baths 1
Cars 3
Stories 2
Width 66'
Depth 72'
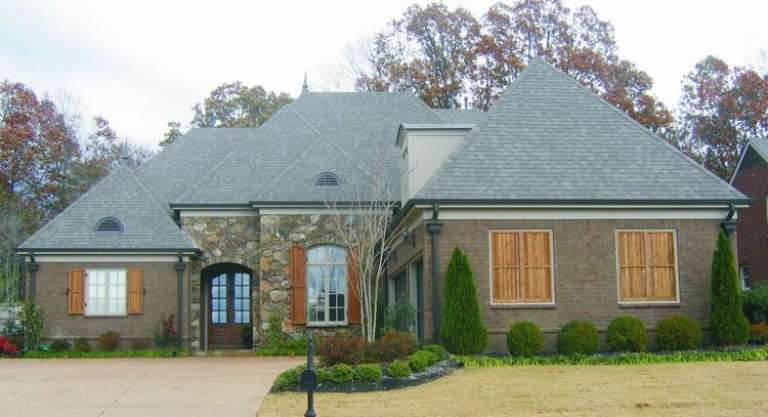
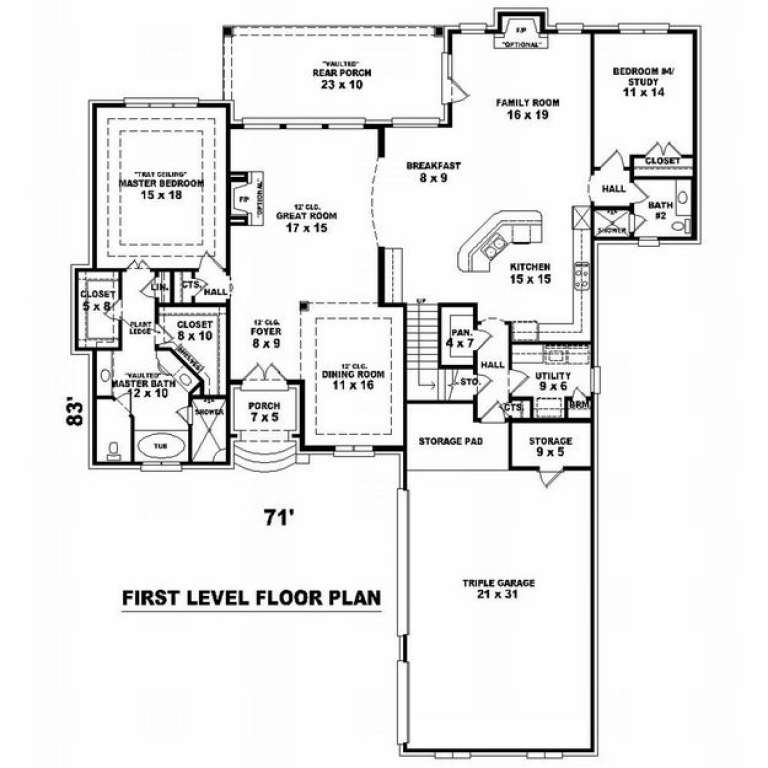
House Plan House Plan #9698 Front Photo

PLAN #053-01827

Starting at

$1,516
Sq Ft 3,227
Beds 3
Baths 3
½ Baths 0
Cars 3
Stories 1.5
Width 71'
Depth 83'
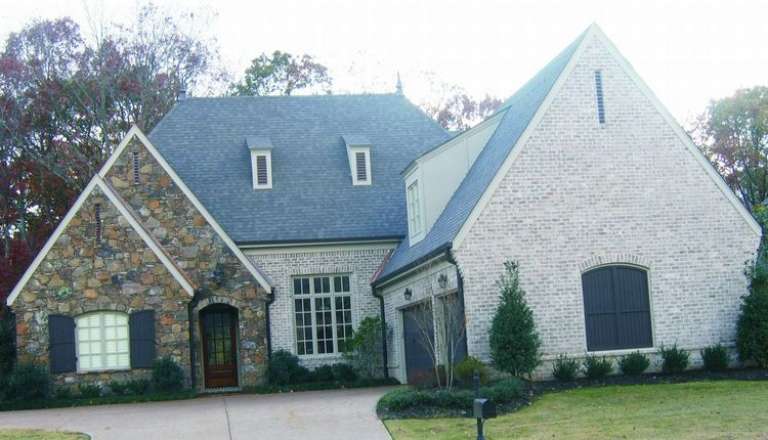
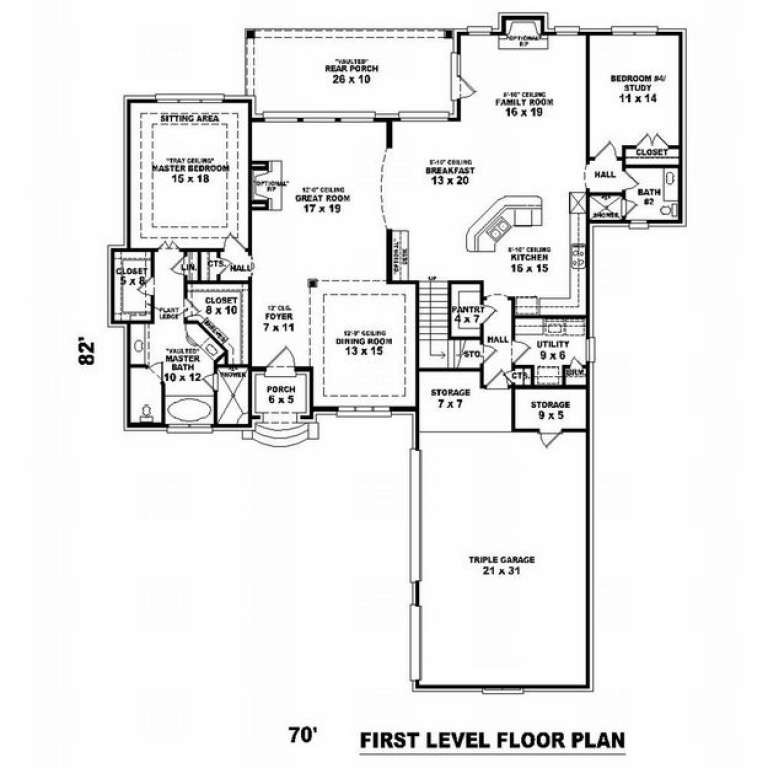
House Plan House Plan #9697 Front Photo

PLAN #053-01826

Starting at

$1,516
Sq Ft 3,184
Beds 3
Baths 3
½ Baths 0
Cars 3
Stories 1.5
Width 70'
Depth 83'
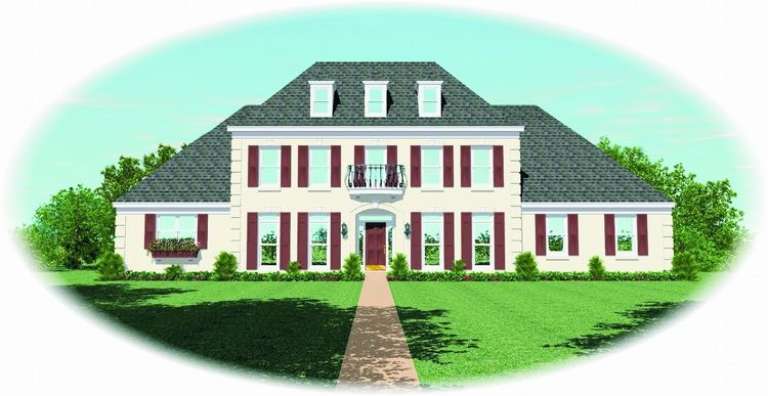
House Plan House Plan #9685 Front Photo

PLAN #053-01814

Starting at

$1,603
Sq Ft 3,868
Beds 3
Baths 4
½ Baths 0
Cars 3
Stories 2
Width 76'
Depth 50'
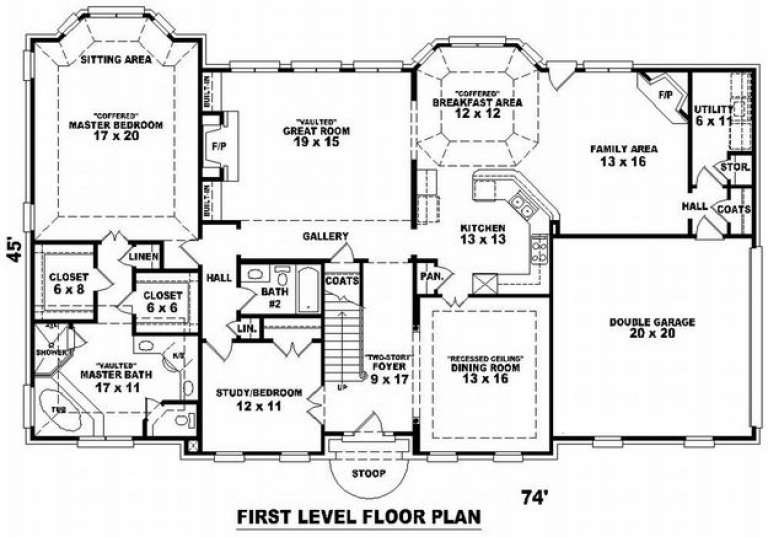
House Plan House Plan #9688 Front Elevation

PLAN #053-01817

Starting at

$1,516
Sq Ft 3,315
Beds 3
Baths 4
½ Baths 0
Cars 2
Stories 2
Width 74'
Depth 46'
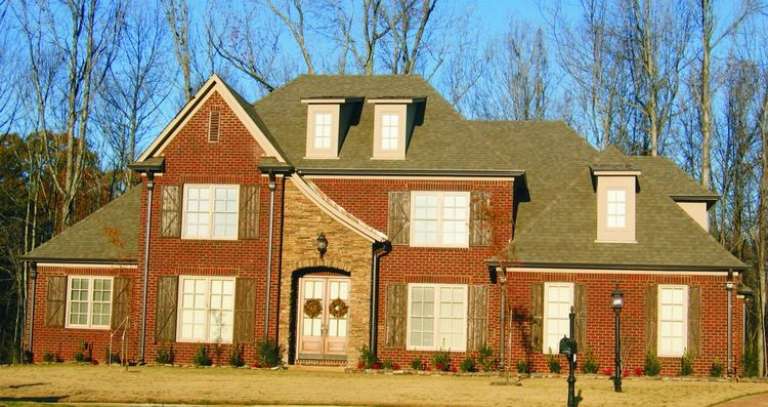
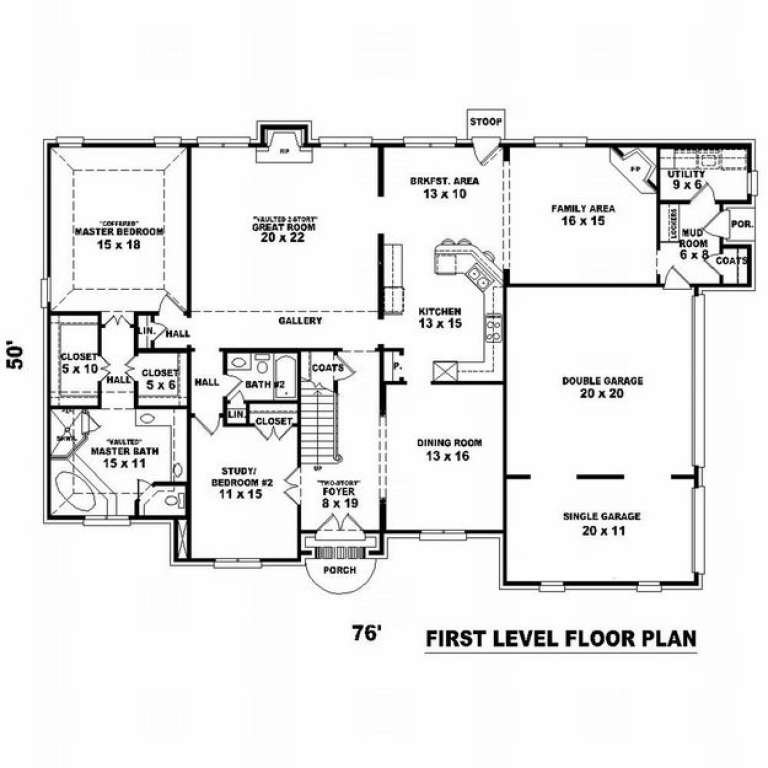
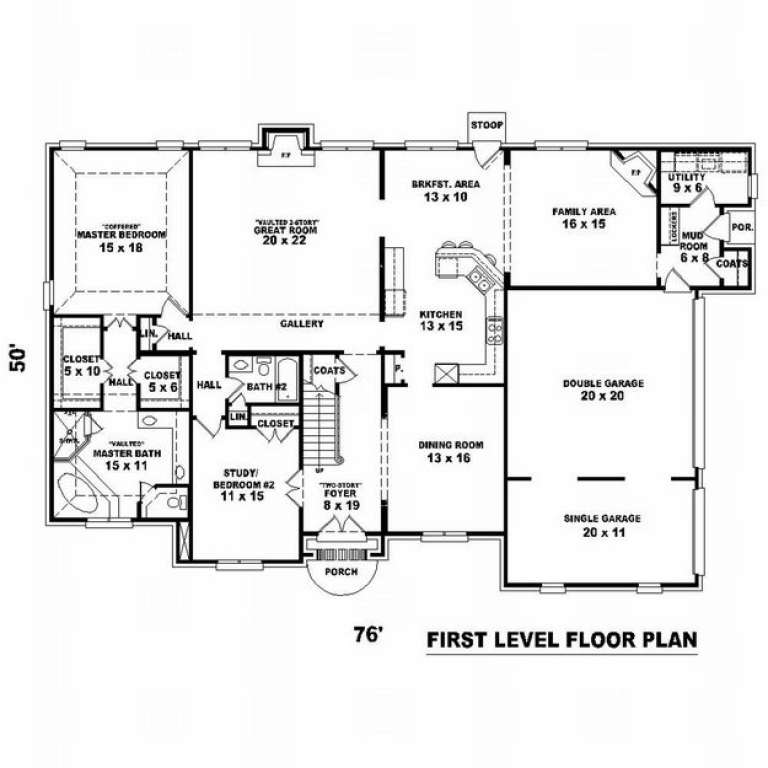
House Plan House Plan #9689 Front Photo

PLAN #053-01818

Starting at

$1,516
Sq Ft 3,357
Beds 3
Baths 4
½ Baths 0
Cars 3
Stories 2
Width 76'
Depth 50'
House Plan House Plan #9675 Front Elevation

PLAN #053-01804

Starting at

$1,516
Sq Ft 3,267
Beds 4
Baths 3
½ Baths 0
Cars 3
Stories 2
Width 45'
Depth 89'
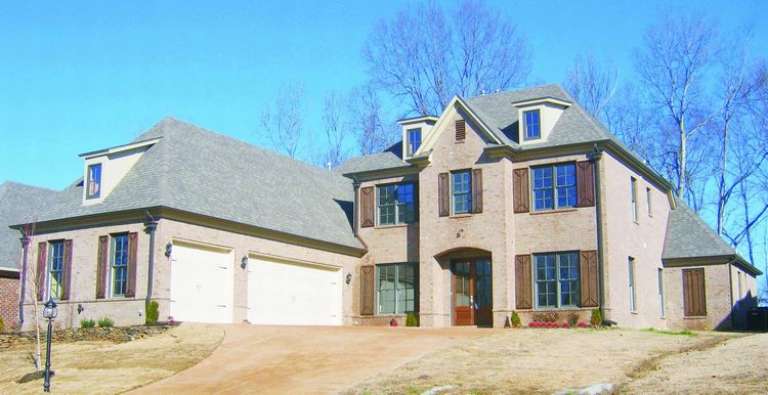
House Plan House Plan #9676 Front Elevation

PLAN #053-01805

Starting at

$1,516
Sq Ft 3,335
Beds 3
Baths 3
½ Baths 1
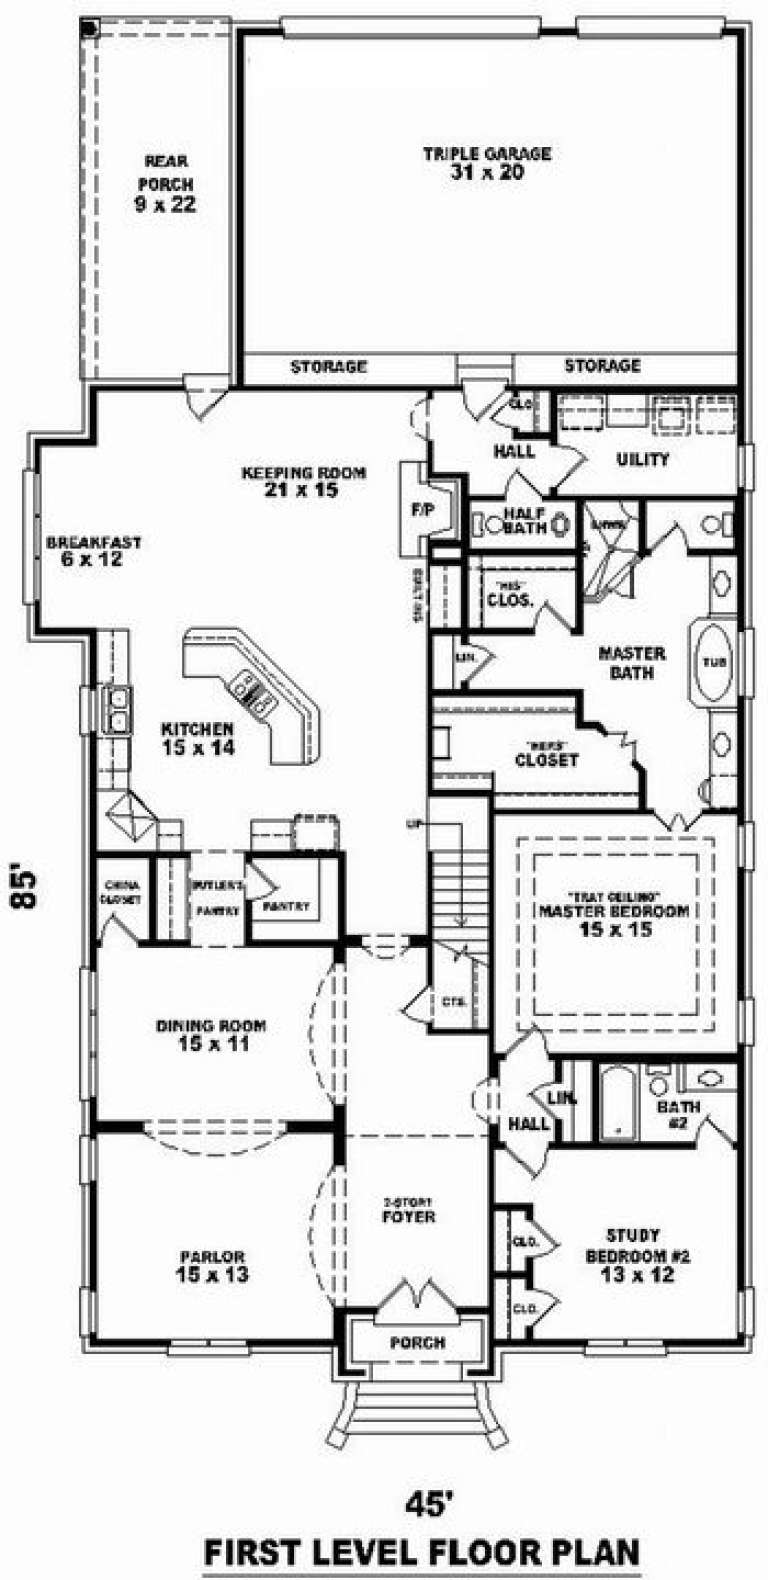
Cars 3
Stories 2
Width 46'
Depth 85'
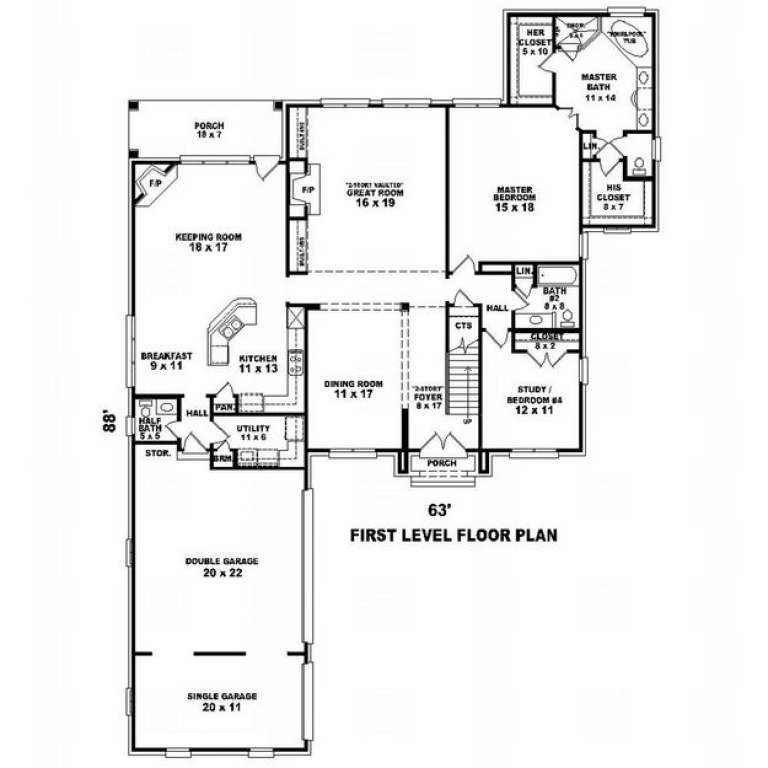
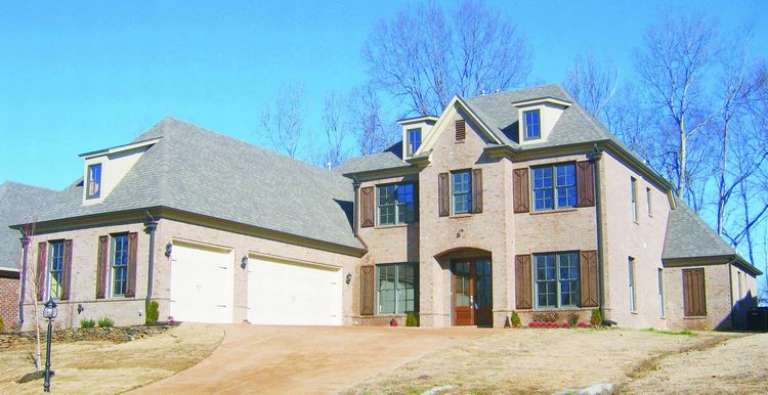
House Plan House Plan #9677 Front Photo

PLAN #053-01806

Starting at

$1,603
Sq Ft 3,670
Beds 3
Baths 4
½ Baths 0
Cars 3
Stories 2
Width 63'
Depth 88'
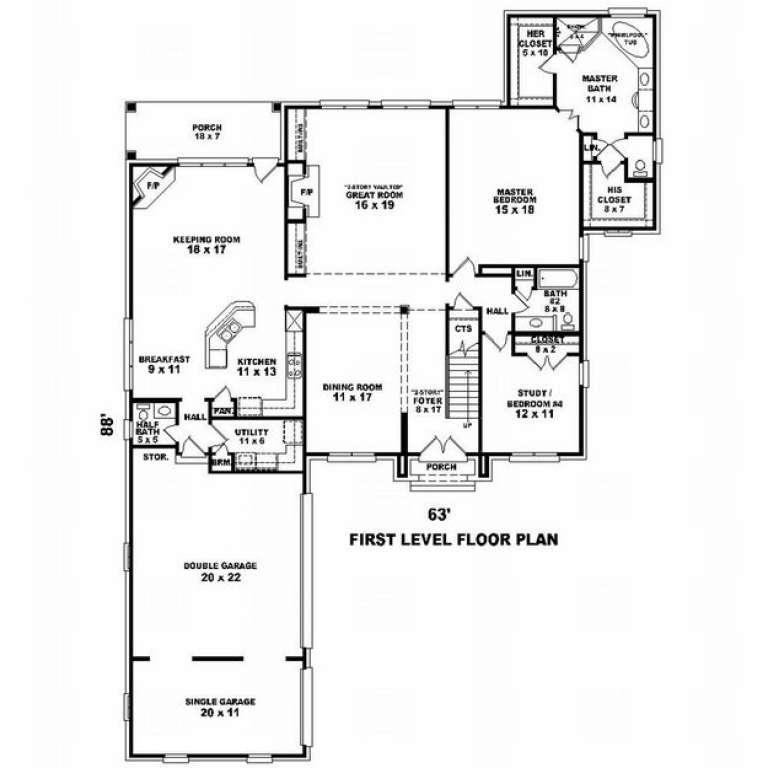
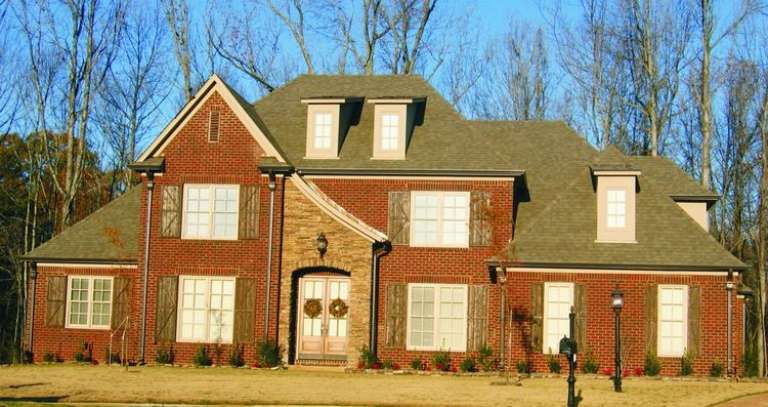
House Plan House Plan #9681 Front Photo

PLAN #053-01810

Starting at

$1,516
Sq Ft 3,285
Beds 3
Baths 4
½ Baths 0
Cars 3
Stories 2
Width 63'
Depth 88'
X
Shop Sign In
Favorites
Cart
Chat