8,909 Results

EDIT SEARCH FILTERS
Clear All FiltersOffice
Sort By:  

8,909 RESULTS

SEARCH FILTERS

    Plan Type
    Square Feet
    Bedrooms
    Bathrooms
    Stories
    Garage (Vehicle Spaces)
    Architectural Styles

    Outdoor Living

    Bedroom Options
    Kitchen & Dining
    Laundry Location
    Additional Rooms

    Garage Type

    Garage Features
    Other Features
    Foundation Type

    Plan Width (FT)
    Plan Depth (FT)
    Plan Height (FT)
    Framing Type
    Media Filters
SEARCHING...
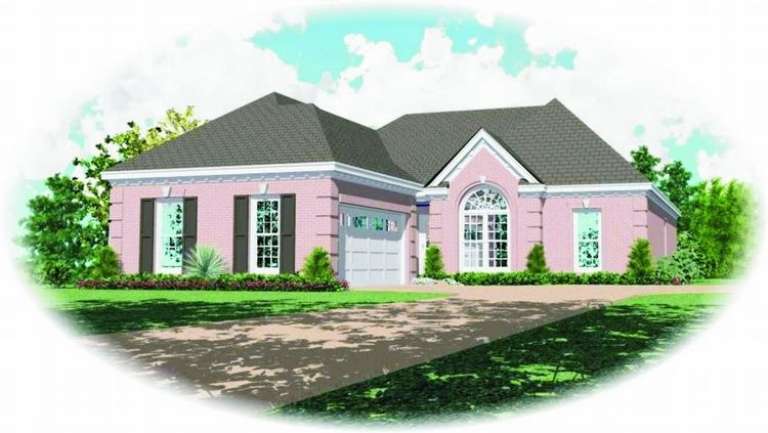
House Plan House Plan #8415 Front Elevation

PLAN #053-00935

Starting at

$1,248
Sq Ft 2,708
Beds 3
Baths 3
½ Baths 0
Cars 2
Stories 2
Width 34'
Depth 89'
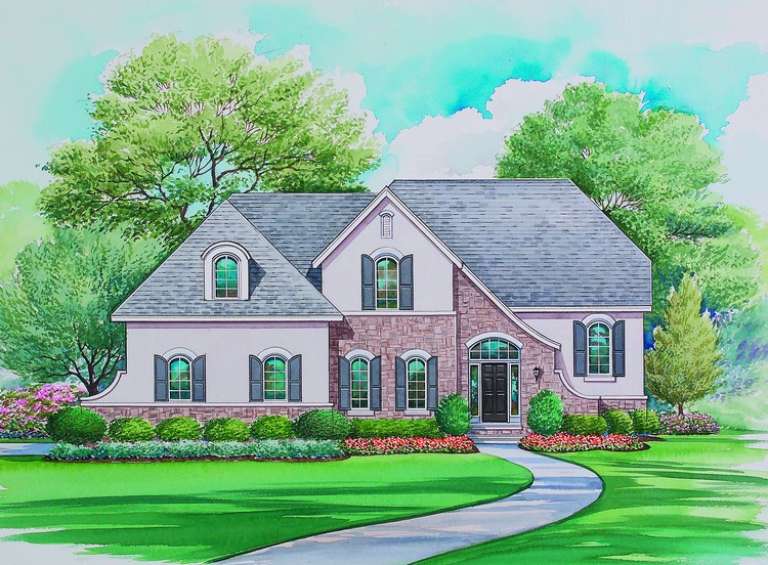
House Plan House Plan #8387 Front Elevation

PLAN #053-00907

Starting at

$994
Sq Ft 1,806
Beds 3
Baths 2
½ Baths 0
Cars 2
Stories 1
Width 43'
Depth 77'
House Plan House Plan #7866 Front Elevation

PLAN #402-01400

Starting at

$1,305
Sq Ft 2,498
Beds 4
Baths 2
½ Baths 1
Cars 2
Stories 2
Width 46'
Depth 44' 8"
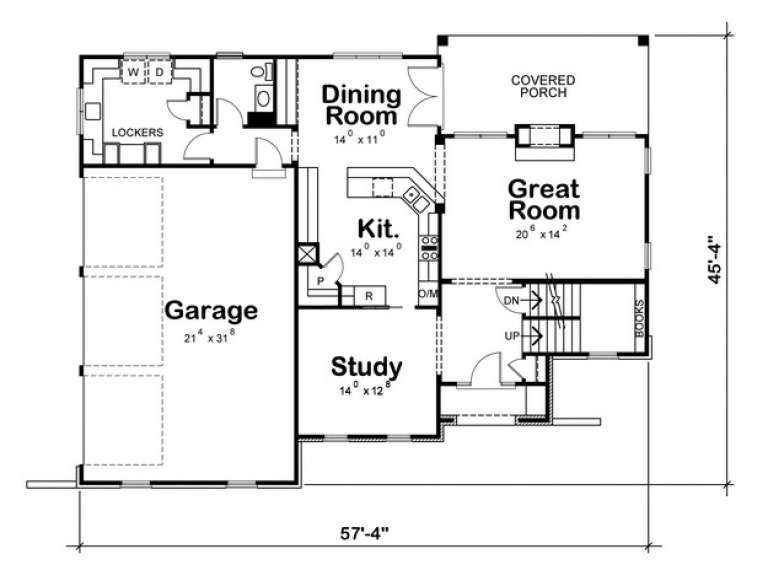
House Plan House Plan #7549 Front Elevation

PLAN #402-01083

Starting at

$1,255
Sq Ft 2,766
Beds 4
Baths 2
½ Baths 1
Cars 3
Stories 2
Width 57' 4"
Depth 45' 4"
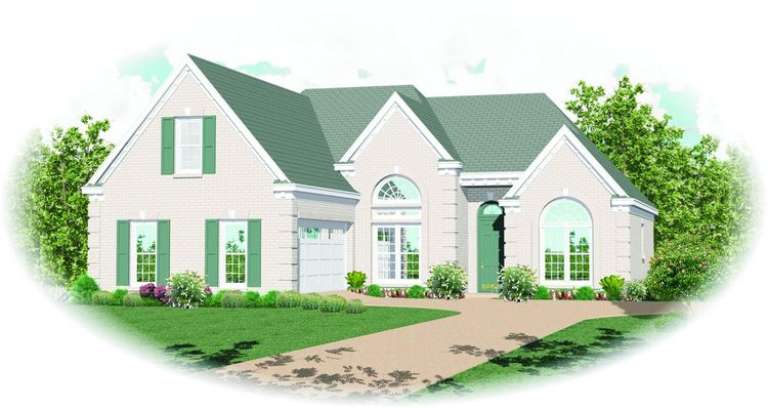
House Plan House Plan #7520 Front Elevation

PLAN #402-01054

Starting at

$1,255
Sq Ft 1,704
Beds 3
Baths 2
½ Baths 1
Cars 2
Stories 2
Width 50'
Depth 46' 4"
House Plan House Plan #7540 Front Elevation

PLAN #402-01074

Starting at

$1,405
Sq Ft 3,347
Beds 4
Baths 3
½ Baths 1
Cars 3
Stories 2
Width 79' 4"
Depth 60' 4"
House Plan House Plan #7541 Front Elevation

PLAN #402-01075

Starting at

$3,365
Sq Ft 4,719
Beds 4
Baths 3
½ Baths 2
Cars 3
Stories 2
Width 86' 9"
Depth 84' 6"
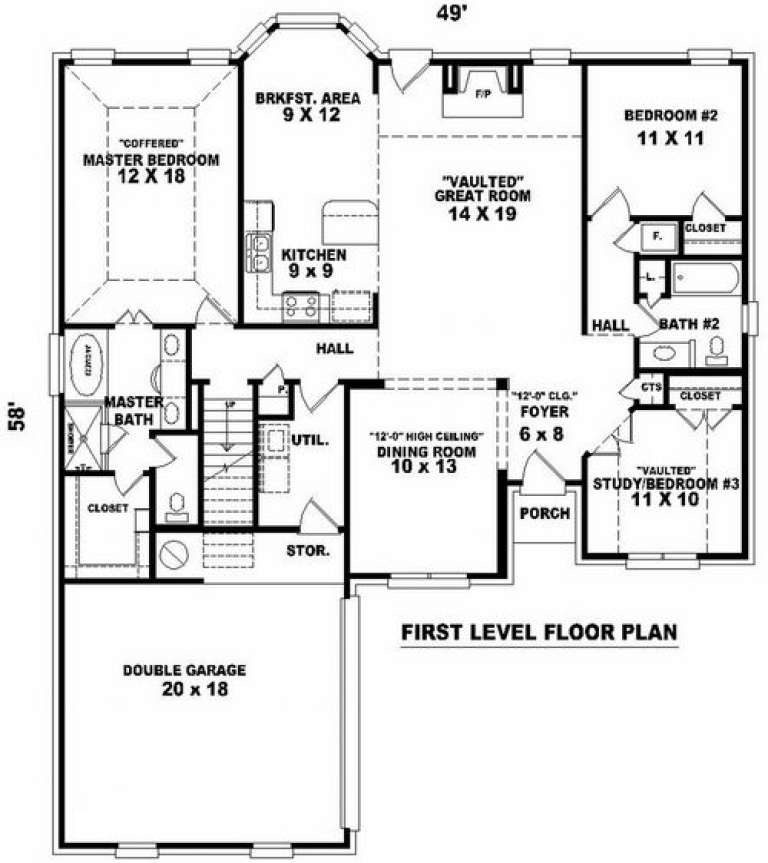
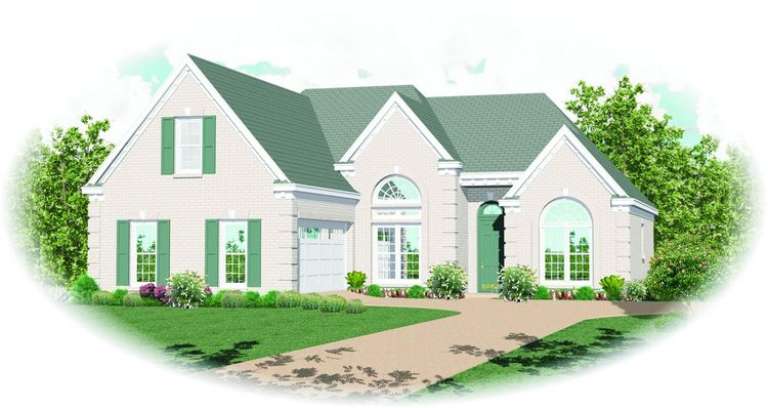
House Plan House Plan #7429 Front Elevation

PLAN #053-00808

Starting at

$982
Sq Ft 1,742
Beds 2
Baths 2
½ Baths 0
Cars 2
Stories 1.5
Width 49'
Depth 58'
House Plan House Plan #7418 Front Elevation

PLAN #053-00797

Starting at

$1,248
Sq Ft 2,628
Beds 3
Baths 3
½ Baths 0
Cars 2
Stories 2
Width 42'
Depth 80'
House Plan House Plan #7419 Front Elevation

PLAN #053-00798

Starting at

$1,248
Sq Ft 2,628
Beds 3
Baths 3
½ Baths 0
Cars 2
Stories 2
Width 42'
Depth 80'
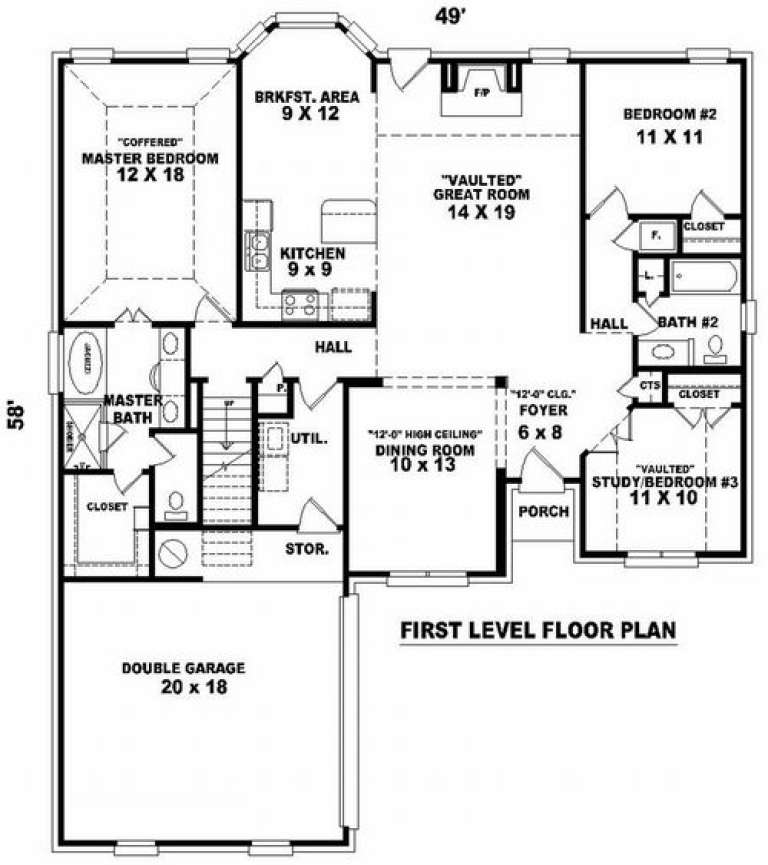
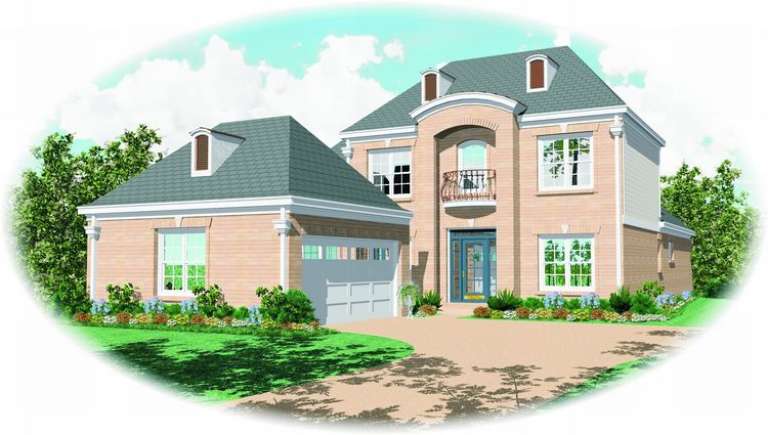
House Plan House Plan #7424 Front Elevation

PLAN #053-00803

Starting at

$1,062
Sq Ft 2,026
Beds 2
Baths 2
½ Baths 0
Cars 2
Stories 1.5
Width 49'
Depth 58'
House Plan House Plan #7368 Front Elevation

PLAN #053-00747

Starting at

$1,205
Sq Ft 2,355
Beds 4
Baths 3
½ Baths 0
Cars 2
Stories 2
Width 40'
Depth 80'
House Plan House Plan #7373 Front Photo

PLAN #053-00752

Starting at

$1,205
Sq Ft 2,493
Beds 3
Baths 3
½ Baths 1
Cars 2
Stories 2
Width 50'
Depth 70'
House Plan House Plan #7353 Front Photo

PLAN #053-00732

Starting at

$1,248
Sq Ft 2,702
Beds 4
Baths 4
½ Baths 0
Cars 3
Stories 2
Width 61'
Depth 60'
House Plan House Plan #7269 Front Elevation

PLAN #053-00648

Starting at

$1,315
Sq Ft 2,856
Beds 4
Baths 3
½ Baths 0
Cars 2
Stories 2
Width 45'
Depth 62'
House Plan House Plan #7249 Front Elevation

PLAN #053-00628

Starting at

$1,248
Sq Ft 2,638
Beds 3
Baths 2
½ Baths 1
Cars 2
Stories 2
Width 42'
Depth 65'
House Plan House Plan #7250 Front Elevation

PLAN #053-00629

Starting at

$1,248
Sq Ft 2,638
Beds 3
Baths 2
½ Baths 1
Cars 2
Stories 2
Width 42'
Depth 65'
House Plan House Plan #7251 Front Elevation

PLAN #053-00630

Starting at

$1,248
Sq Ft 2,674
Beds 3
Baths 2
½ Baths 1
Cars 2
Stories 2
Width 43'
Depth 65'
X
Shop Sign In
Favorites
Cart
Chat