8,909 Results

EDIT SEARCH FILTERS
Clear All FiltersOffice
Sort By:  

8,909 RESULTS

SEARCH FILTERS

    Plan Type
    Square Feet
    Bedrooms
    Bathrooms
    Stories
    Garage (Vehicle Spaces)
    Architectural Styles

    Outdoor Living

    Bedroom Options
    Kitchen & Dining
    Laundry Location
    Additional Rooms

    Garage Type

    Garage Features
    Other Features
    Foundation Type

    Plan Width (FT)
    Plan Depth (FT)
    Plan Height (FT)
    Framing Type
    Media Filters
SEARCHING...
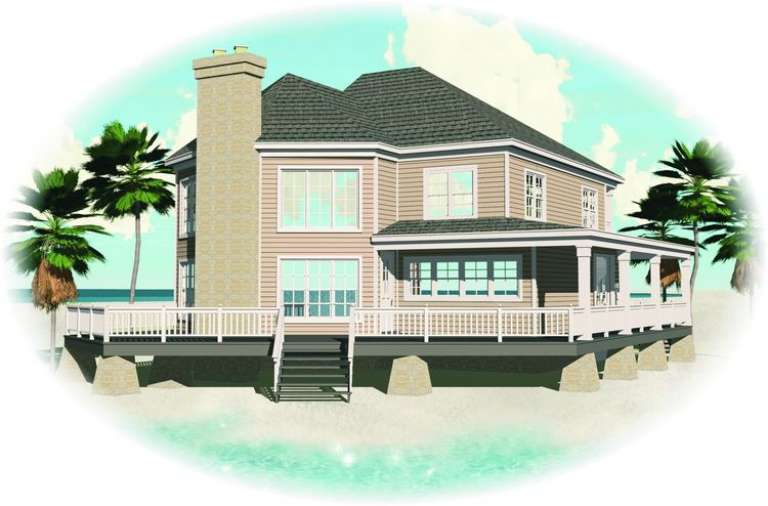
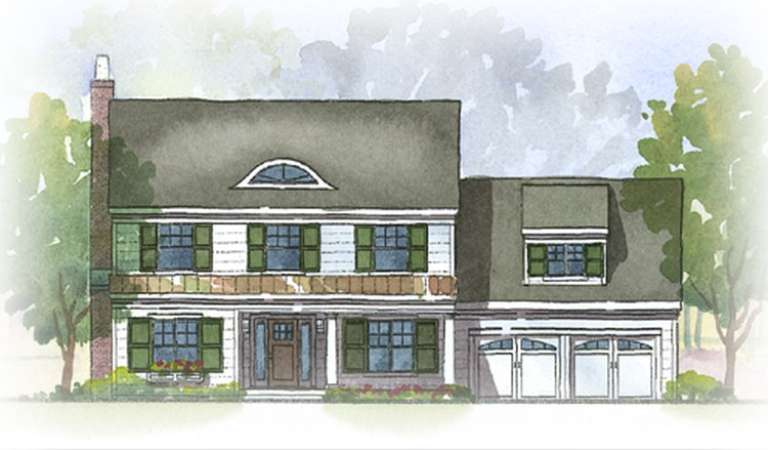
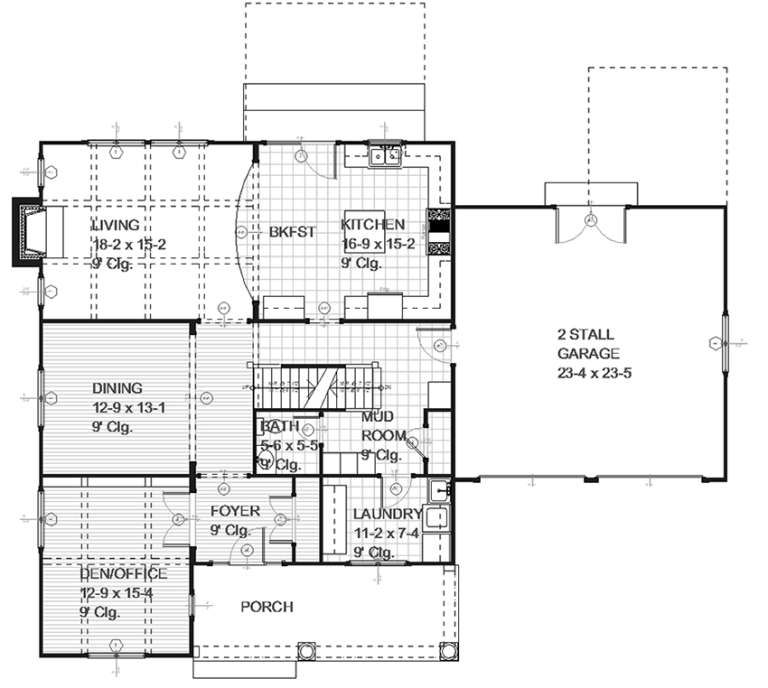
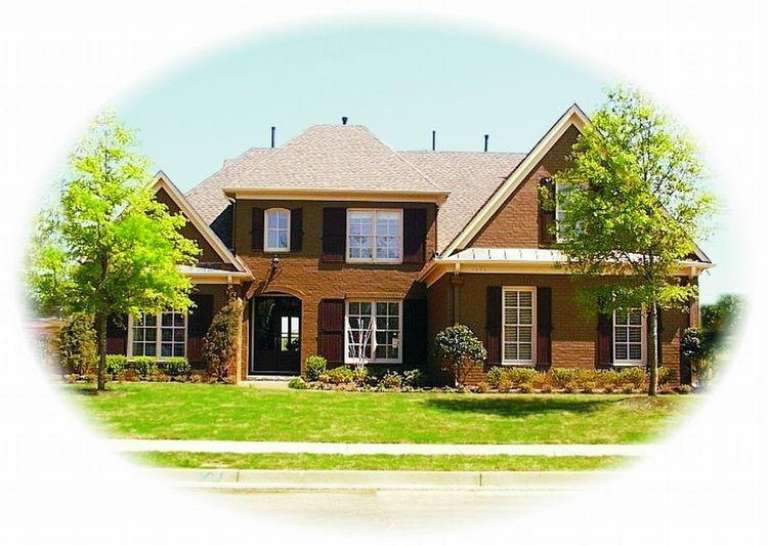
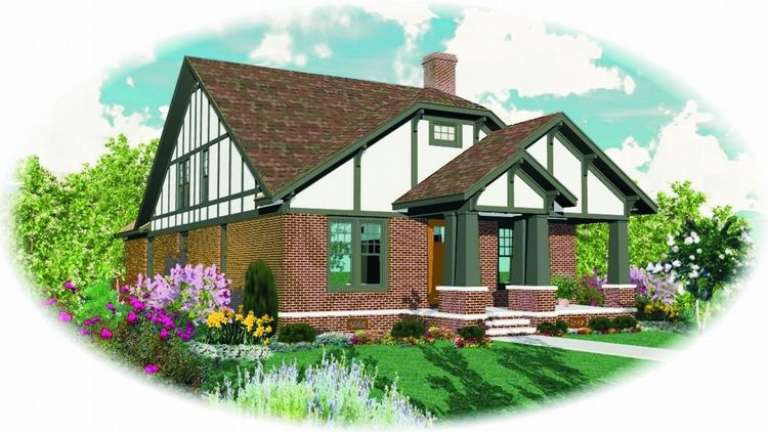
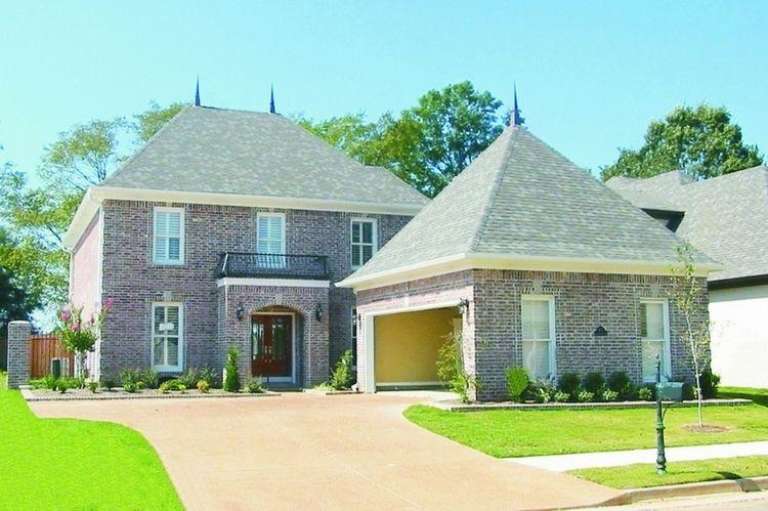
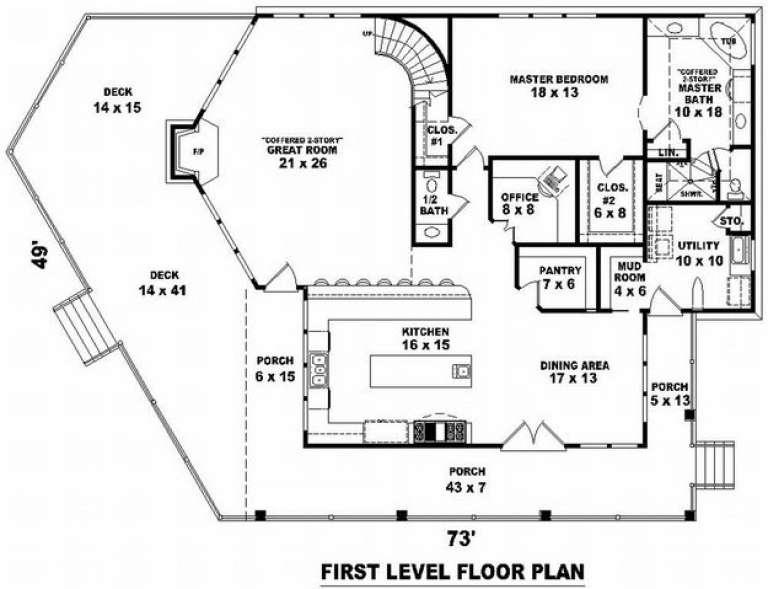
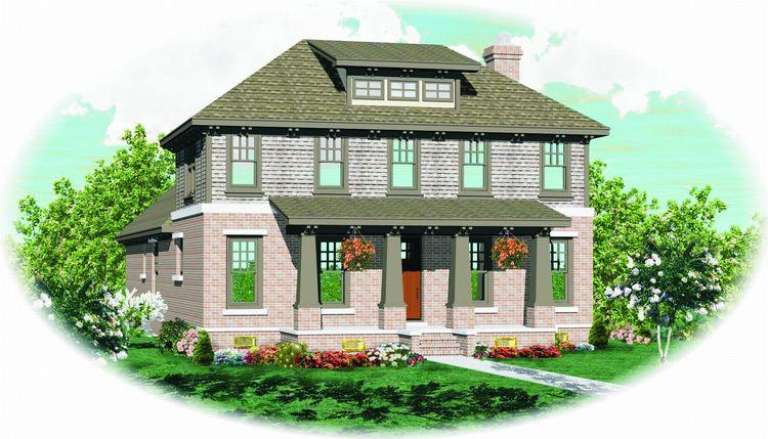
House Plan House Plan #8878 Front Elevation

PLAN #1637-00048

Starting at

$1,600
Sq Ft 2,728
Beds 3
Baths 3
½ Baths 1
Cars 2
Stories 2
Width 55'
Depth 52'
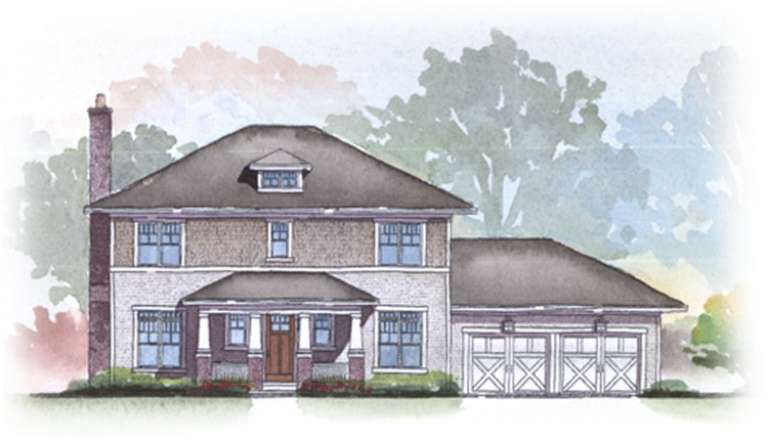
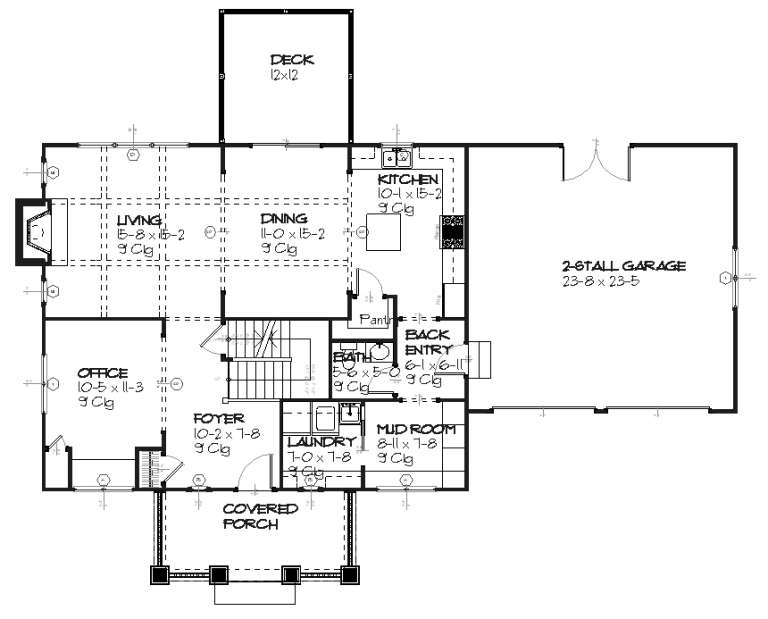
House Plan House Plan #8880 Front Elevation

PLAN #1637-00050

Starting at

$1,600
Sq Ft 2,728
Beds 4
Baths 3
½ Baths 1
Cars 2
Stories 2
Width 55'
Depth 52'
House Plan House Plan #8840 Front Elevation

PLAN #1637-00010

Starting at

$1,600
Sq Ft 2,758
Beds 3
Baths 2
½ Baths 1
Cars 2
Stories 2
Width 62'
Depth 44' 10"
House Plan House Plan #8854 Front Elevation

PLAN #1637-00024

Starting at

$1,600
Sq Ft 2,294
Beds 3
Baths 2
½ Baths 1
Cars 2
Stories 2
Width 62'
Depth 39'
House Plan House Plan #8855 Front Elevation

PLAN #1637-00025

Starting at

$1,600
Sq Ft 2,294
Beds 3
Baths 2
½ Baths 1
Cars 2
Stories 2
Width 62'
Depth 39'
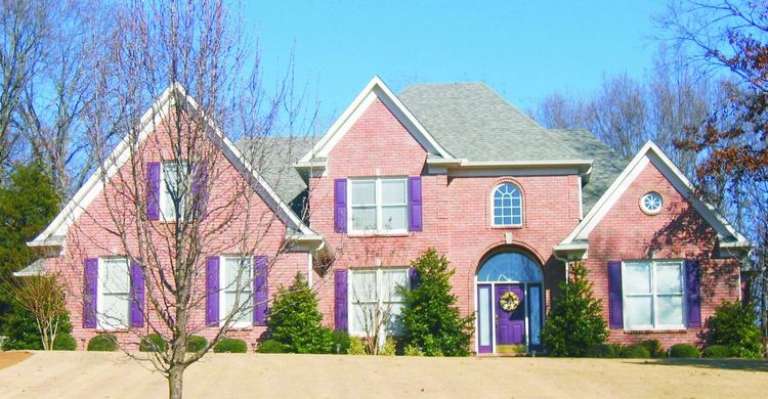
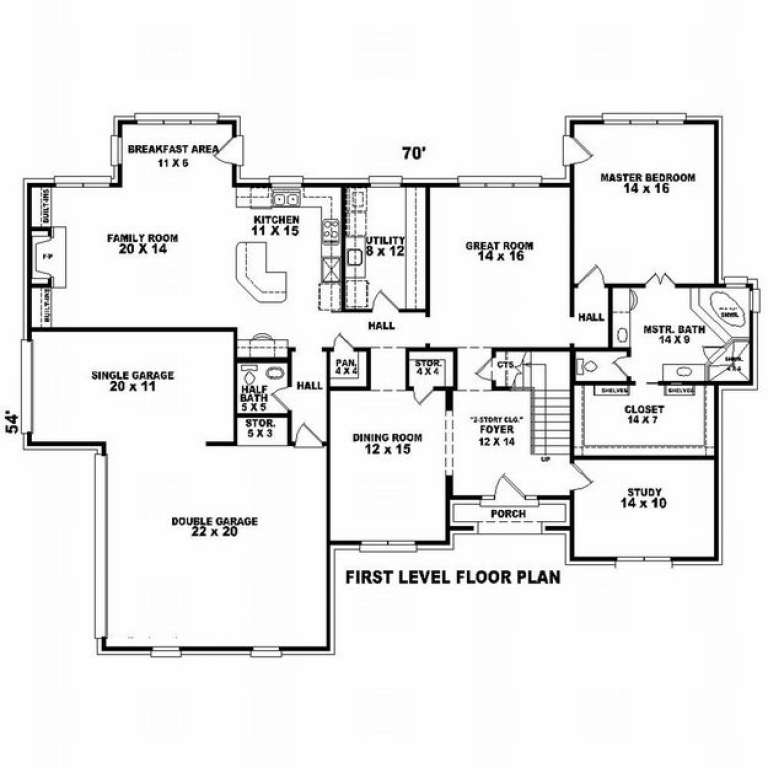
House Plan House Plan #8829 Front Photo

PLAN #053-01349

Starting at

$1,516
Sq Ft 3,347
Beds 4
Baths 2
½ Baths 1
Cars 3
Stories 2.5
Width 70'
Depth 54'
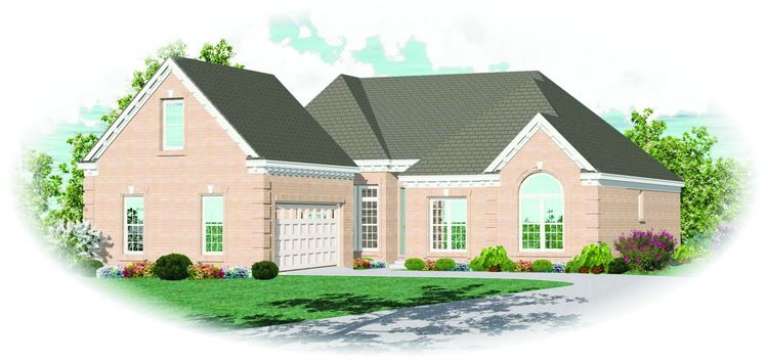
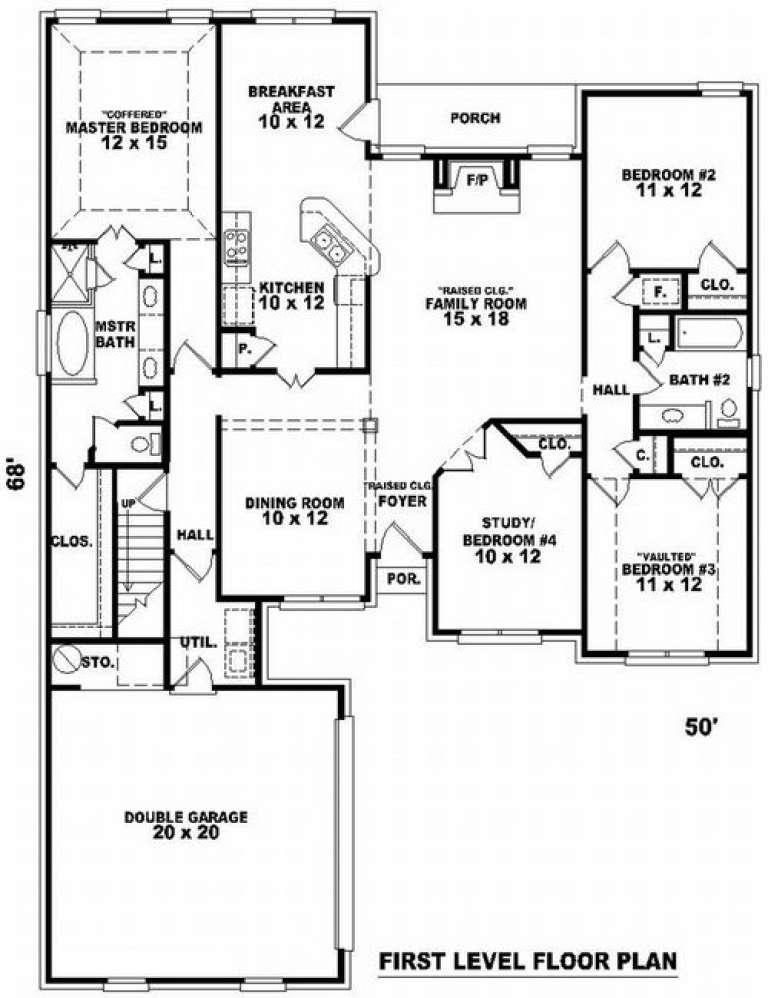
House Plan House Plan #8618 Front Elevation

PLAN #053-01138

Starting at

$994
Sq Ft 1,966
Beds 3
Baths 2
½ Baths 0
Cars 2
Stories 1.5
Width 50'
Depth 68'
House Plan House Plan #8599 Front Photo

PLAN #053-01119

Starting at

$1,516
Sq Ft 3,090
Beds 4
Baths 3
½ Baths 1
Cars 3
Stories 2
Width 59'
Depth 61'
House Plan House Plan #8604 Front Photo

PLAN #053-01124

Starting at

$1,603
Sq Ft 3,623
Beds 4
Baths 3
½ Baths 1
Cars 3
Stories 2
Width 59'
Depth 61'
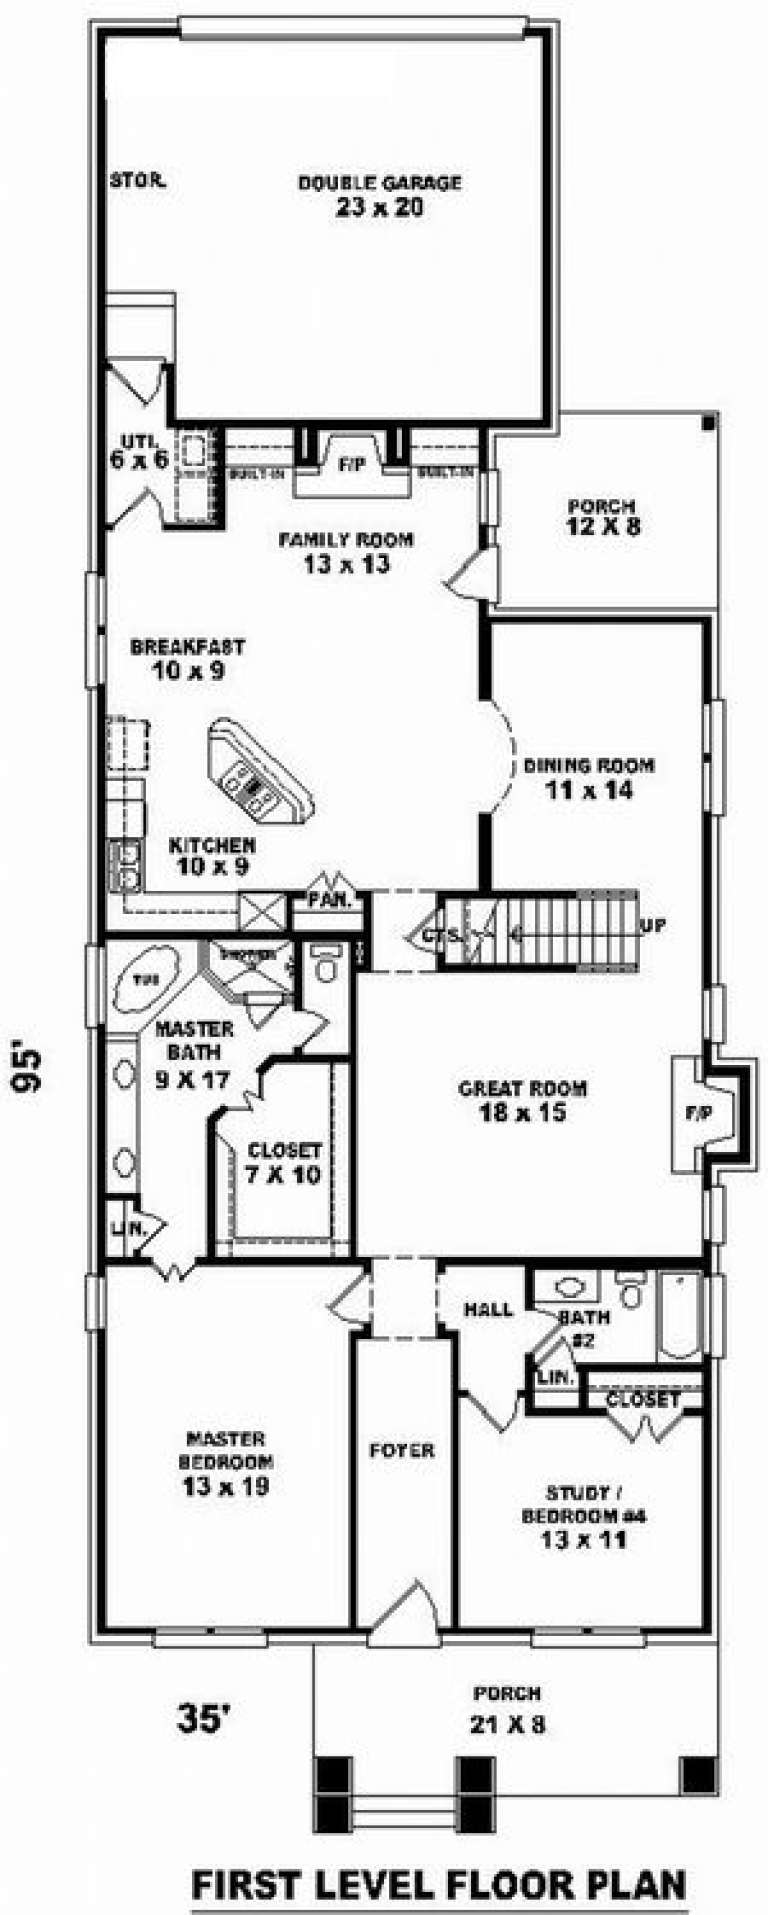
House Plan House Plan #8577 Front Elevation

PLAN #053-01097

Starting at

$1,516
Sq Ft 3,082
Beds 3
Baths 3
½ Baths 0
Cars 2
Stories 1.5
Width 35'
Depth 95'
House Plan House Plan #8551 Front Photo

PLAN #053-01071

Starting at

$1,516
Sq Ft 3,270
Beds 4
Baths 4
½ Baths 0
Cars 2
Stories 2
Width 44'
Depth 82'
House Plan House Plan #8552 Front Photo

PLAN #053-01072

Starting at

$1,516
Sq Ft 3,016
Beds 4
Baths 4
½ Baths 0
Cars 2
Stories 2
Width 44'
Depth 82'
House Plan House Plan #8492 Front Elevation

PLAN #053-01012

Starting at

$1,205
Sq Ft 2,362
Beds 3
Baths 3
½ Baths 0
Cars 2
Stories 2
Width 42'
Depth 81'
House Plan House Plan #8466 Front Elevation

PLAN #053-00986

Starting at

$1,248
Sq Ft 2,653
Beds 3
Baths 2
½ Baths 1
Cars 0
Stories 2
Width 73'
Depth 50'
House Plan House Plan #8436 Front Elevation

PLAN #053-00956

Starting at

$1,248
Sq Ft 2,526
Beds 3
Baths 3
½ Baths 0
Cars 2
Stories 2
Width 51'
Depth 57'
House Plan House Plan #8441 Front Photo

PLAN #053-00961

Starting at

$1,248
Sq Ft 2,614
Beds 3
Baths 3
½ Baths 0
Cars 2
Stories 2
Width 50'
Depth 57'
House Plan House Plan #8412 Front Elevation

PLAN #053-00932

Starting at

$1,516
Sq Ft 3,159
Beds 4
Baths 4
½ Baths 0
Cars 2
Stories 2
Width 41'
Depth 85'
House Plan House Plan #8414 Front Elevation

PLAN #053-00934

Starting at

$1,248
Sq Ft 2,566
Beds 3
Baths 3
½ Baths 0
Cars 2
Stories 2
Width 34'
Depth 91'
X
Shop Sign In
Favorites
Cart
Chat