8,909 Results

EDIT SEARCH FILTERS
Clear All FiltersOffice
Sort By:  

8,909 RESULTS

SEARCH FILTERS

    Plan Type
    Square Feet
    Bedrooms
    Bathrooms
    Stories
    Garage (Vehicle Spaces)
    Architectural Styles

    Outdoor Living

    Bedroom Options
    Kitchen & Dining
    Laundry Location
    Additional Rooms

    Garage Type

    Garage Features
    Other Features
    Foundation Type

    Plan Width (FT)
    Plan Depth (FT)
    Plan Height (FT)
    Framing Type
    Media Filters
SEARCHING...
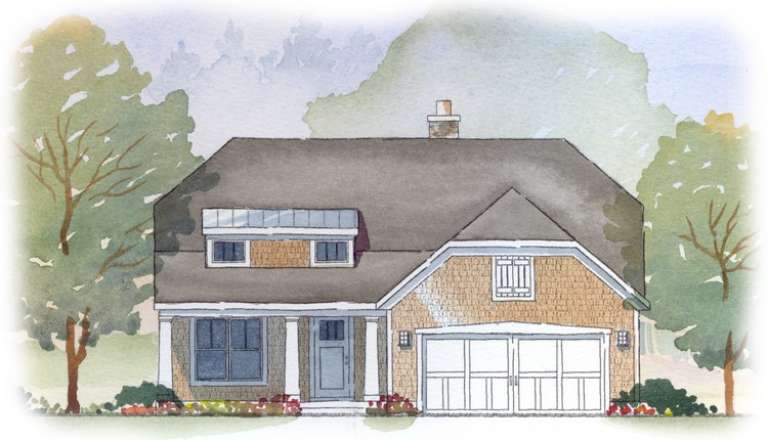
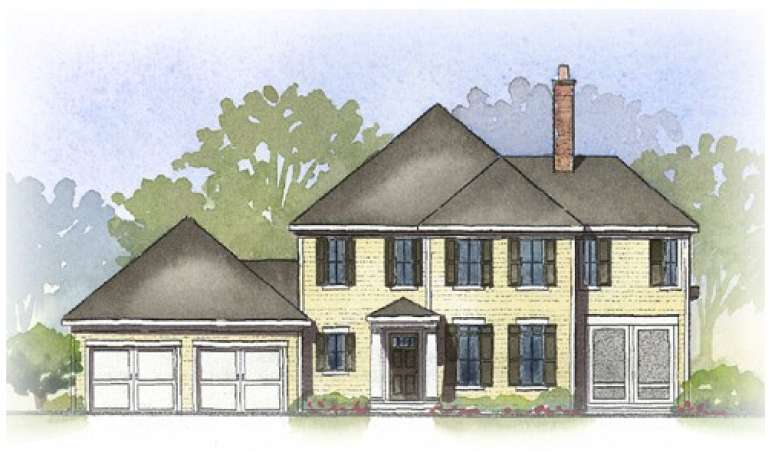
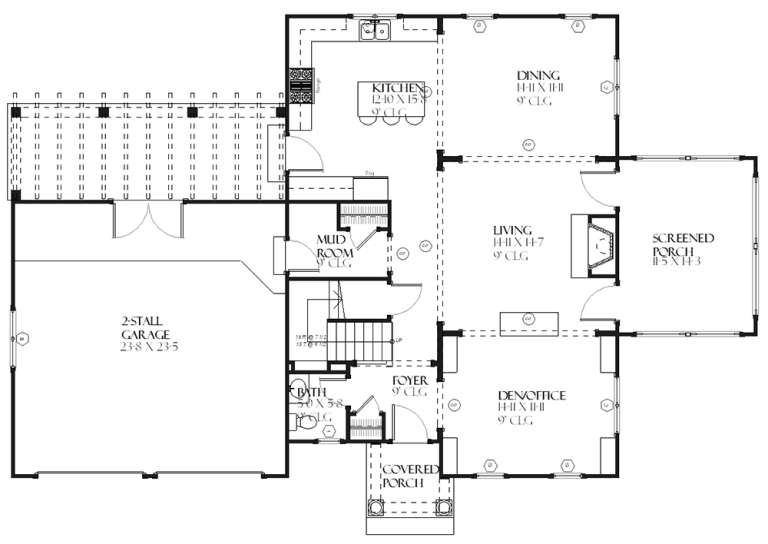
House Plan House Plan #9030 Front Elevation

PLAN #053-01446

Starting at

$1,315
Sq Ft 2,780
Beds 3
Baths 3
½ Baths 0
Cars 2
Stories 2
Width 65'
Depth 65'
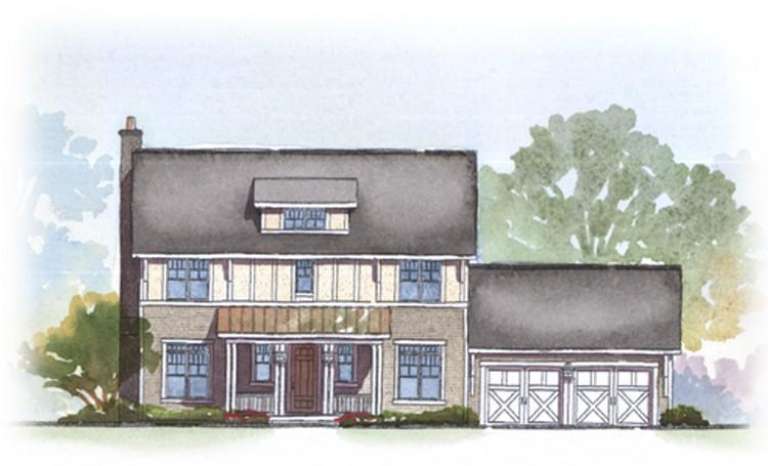
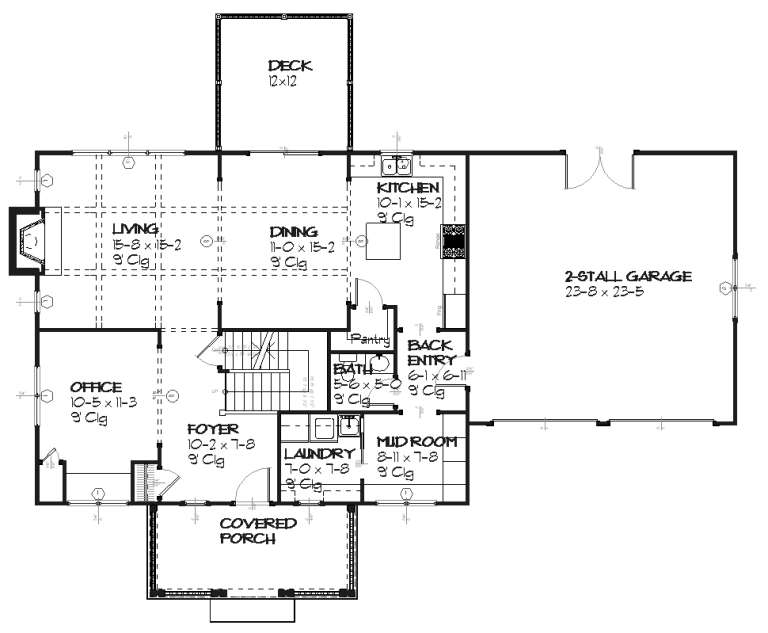
House Plan House Plan #9031 Front Elevation

PLAN #053-01447

Starting at

$1,315
Sq Ft 2,827
Beds 3
Baths 3
½ Baths 0
Cars 2
Stories 2
Width 65'
Depth 63'
House Plan House Plan #9032 Front Elevation

PLAN #053-01448

Starting at

$1,315
Sq Ft 2,824
Beds 3
Baths 3
½ Baths 0
Cars 2
Stories 2
Width 65'
Depth 63'
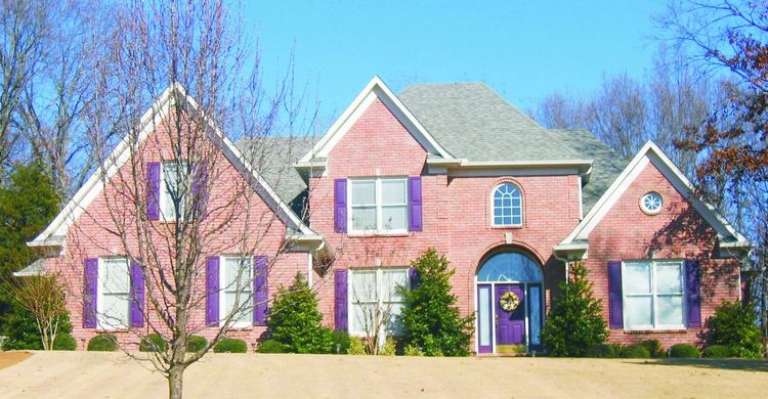
House Plan House Plan #9003 Front Photo

PLAN #053-01419

Starting at

$1,603
Sq Ft 3,533
Beds 3
Baths 3
½ Baths 0
Cars 2
Stories 2
Width 65'
Depth 63'
House Plan House Plan #9010 Front Photo

PLAN #053-01426

Starting at

$1,603
Sq Ft 3,754
Beds 4
Baths 4
½ Baths 0
Cars 3
Stories 2
Width 65'
Depth 74'
House Plan House Plan #9011 Front Photo

PLAN #053-01427

Starting at

$1,603
Sq Ft 3,754
Beds 4
Baths 4
½ Baths 0
Cars 3
Stories 2
Width 65'
Depth 74'
House Plan House Plan #9013 Front Elevation

PLAN #053-01429

Starting at

$1,603
Sq Ft 3,833
Beds 4
Baths 4
½ Baths 0
Cars 3
Stories 2
Width 65'
Depth 76'
House Plan House Plan #9019 Front Photo

PLAN #053-01435

Starting at

$1,315
Sq Ft 2,773
Beds 3
Baths 3
½ Baths 0
Cars 2
Stories 2
Width 65'
Depth 65'
House Plan House Plan #9026 Front Photo

PLAN #053-01442

Starting at

$1,315
Sq Ft 2,771
Beds 3
Baths 3
½ Baths 0
Cars 2
Stories 2
Width 53'
Depth 75'
House Plan House Plan #8978 Front Photo

PLAN #053-01394

Starting at

$1,603
Sq Ft 3,889
Beds 4
Baths 3
½ Baths 1
Cars 3
Stories 2
Width 66'
Depth 60'
House Plan House Plan #8989 Front Elevation

PLAN #053-01405

Starting at

$1,516
Sq Ft 3,133
Beds 3
Baths 2
½ Baths 1
Cars 2
Stories 2
Width 48'
Depth 77'
House Plan House Plan #9002 Front Elevation

PLAN #053-01418

Starting at

$1,516
Sq Ft 3,234
Beds 3
Baths 3
½ Baths 0
Cars 2
Stories 2
Width 65'
Depth 65'
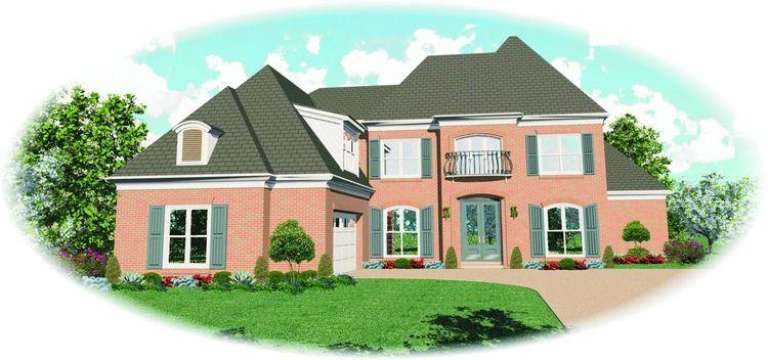
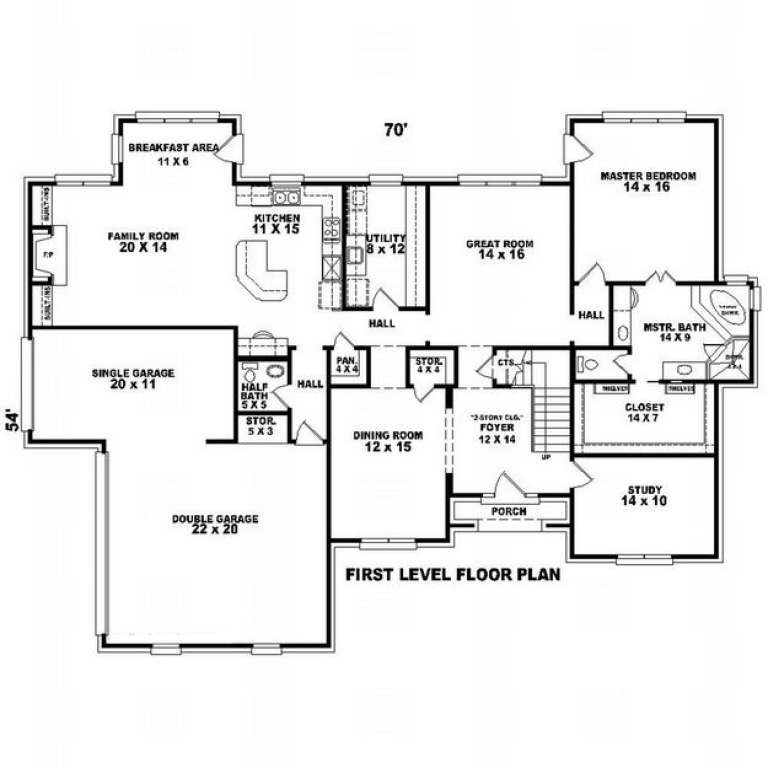
House Plan House Plan #8942 Front Photo

PLAN #053-01358

Starting at

$1,315
Sq Ft 2,961
Beds 4
Baths 2
½ Baths 1
Cars 3
Stories 2.5
Width 70'
Depth 54'
House Plan House Plan #8917 Front Elevation

PLAN #1637-00087

Starting at

$1,600
Sq Ft 2,071
Beds 2
Baths 2
½ Baths 1
Cars 2
Stories 2
Width 42'
Depth 52'
House Plan House Plan #8922 Front Elevation

PLAN #1637-00092

Starting at

$1,600
Sq Ft 2,412
Beds 3
Baths 3
½ Baths 1
Cars 2
Stories 2
Width 64' 6"
Depth 43'
House Plan House Plan #8923 Front Elevation

PLAN #1637-00093

Starting at

$2,600
Sq Ft 3,397
Beds 4
Baths 3
½ Baths 1
Cars 3
Stories 2
Width 62'
Depth 58'
House Plan House Plan #8907 Front Elevation

PLAN #1637-00077

Starting at

$1,600
Sq Ft 3,148
Beds 4
Baths 3
½ Baths 1
Cars 2
Stories 2
Width 55'
Depth 59'
House Plan House Plan #8858 Front Elevation

PLAN #1637-00028

Starting at

$1,600
Sq Ft 2,294
Beds 3
Baths 2
½ Baths 1
Cars 2
Stories 2
Width 62'
Depth 39'
X
Shop Sign In
Favorites
Cart
Chat