8,909 Results

EDIT SEARCH FILTERS
Clear All FiltersOffice
Sort By:  

8,909 RESULTS

SEARCH FILTERS

    Plan Type
    Square Feet
    Bedrooms
    Bathrooms
    Stories
    Garage (Vehicle Spaces)
    Architectural Styles

    Outdoor Living

    Bedroom Options
    Kitchen & Dining
    Laundry Location
    Additional Rooms

    Garage Type

    Garage Features
    Other Features
    Foundation Type

    Plan Width (FT)
    Plan Depth (FT)
    Plan Height (FT)
    Framing Type
    Media Filters
SEARCHING...
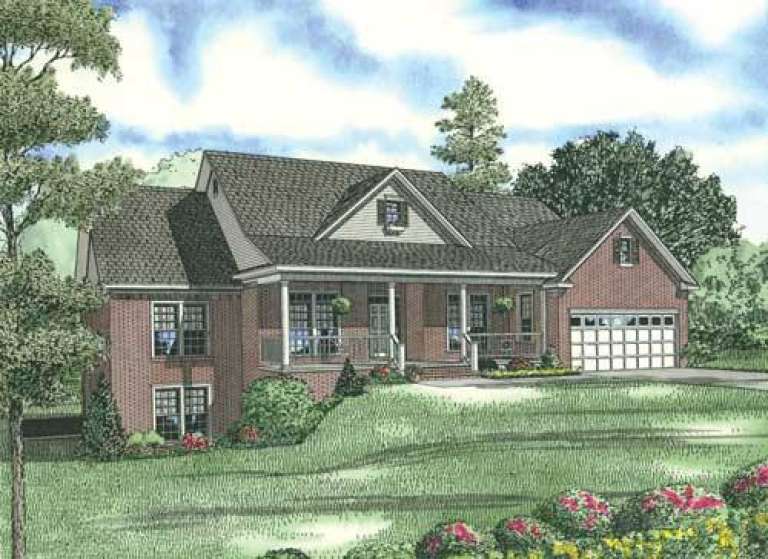
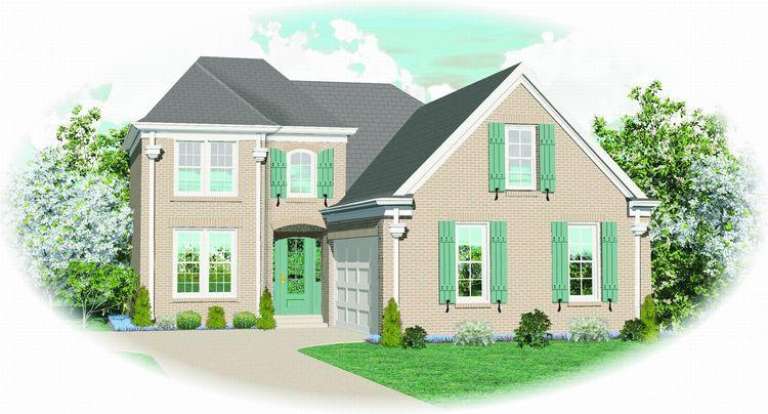
House Plan House Plan #7252 Front Elevation

PLAN #053-00631

Starting at

$1,248
Sq Ft 2,697
Beds 3
Baths 2
½ Baths 1
Cars 2
Stories 2
Width 43'
Depth 65'
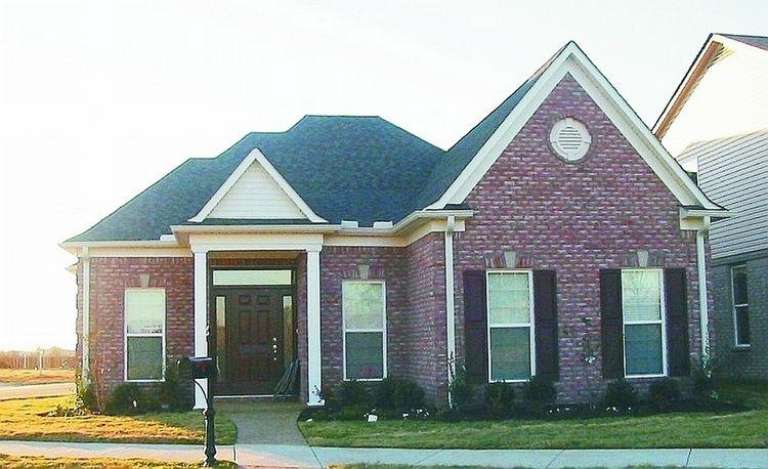
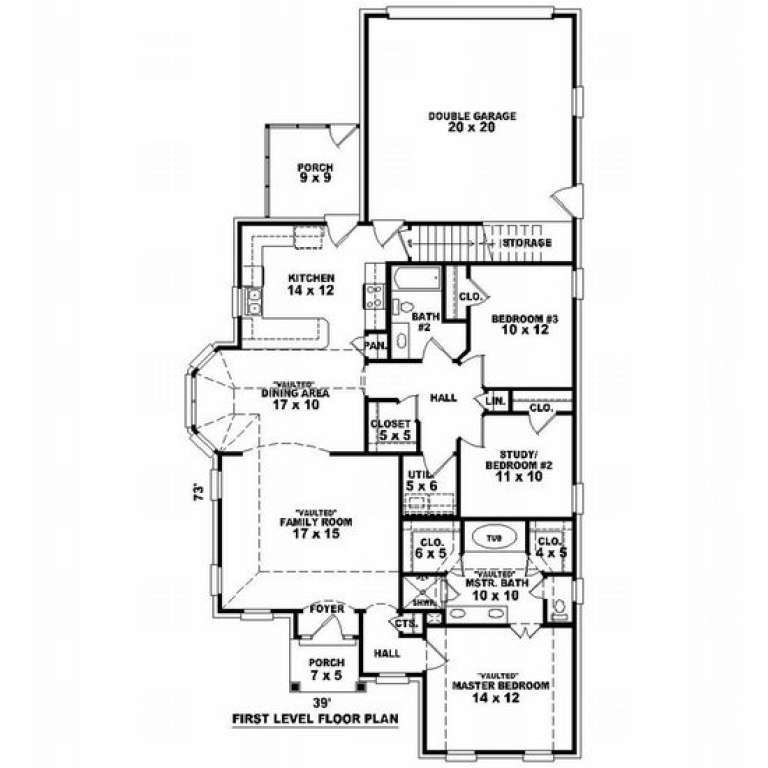
House Plan House Plan #7203 Front Photo

PLAN #053-00582

Starting at

$1,062
Sq Ft 2,105
Beds 2
Baths 3
½ Baths 0
Cars 2
Stories 1.5
Width 39'
Depth 73'
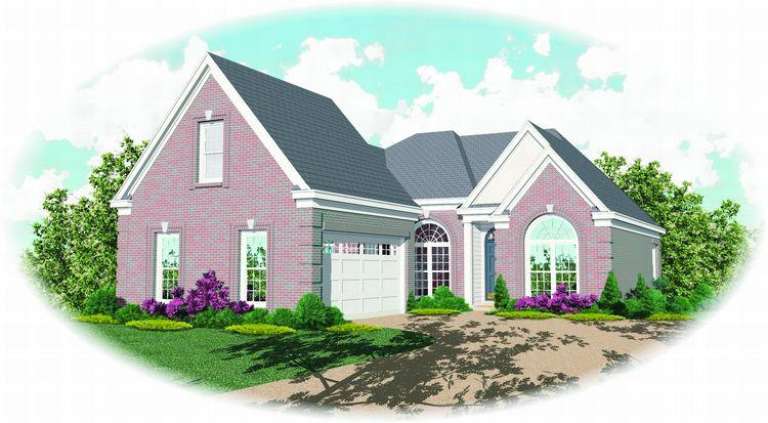
House Plan House Plan #7209 Front Photo

PLAN #053-00588

Starting at

$982
Sq Ft 1,582
Beds 2
Baths 2
½ Baths 0
Cars 2
Stories 1
Width 25'
Depth 90'
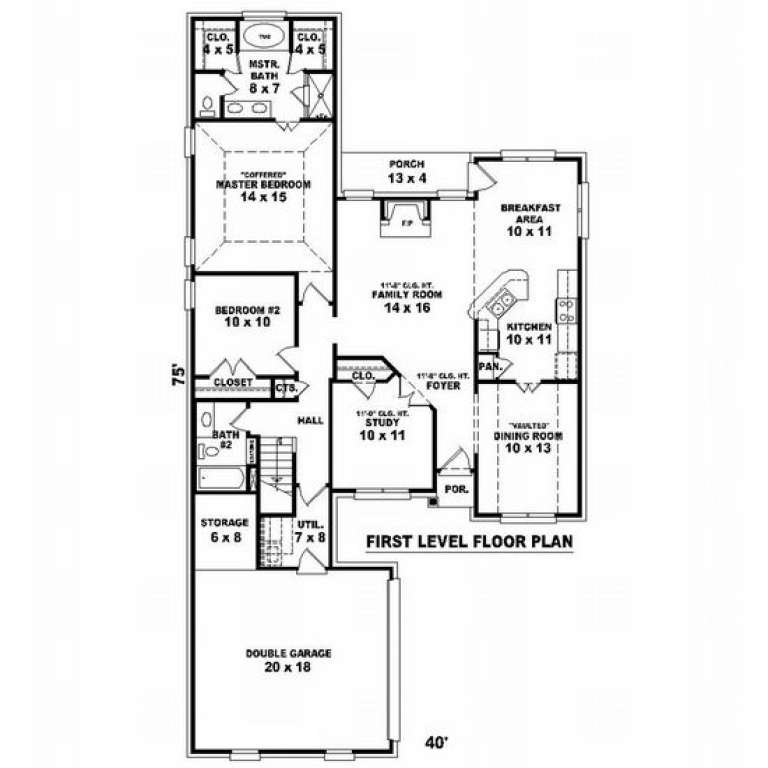
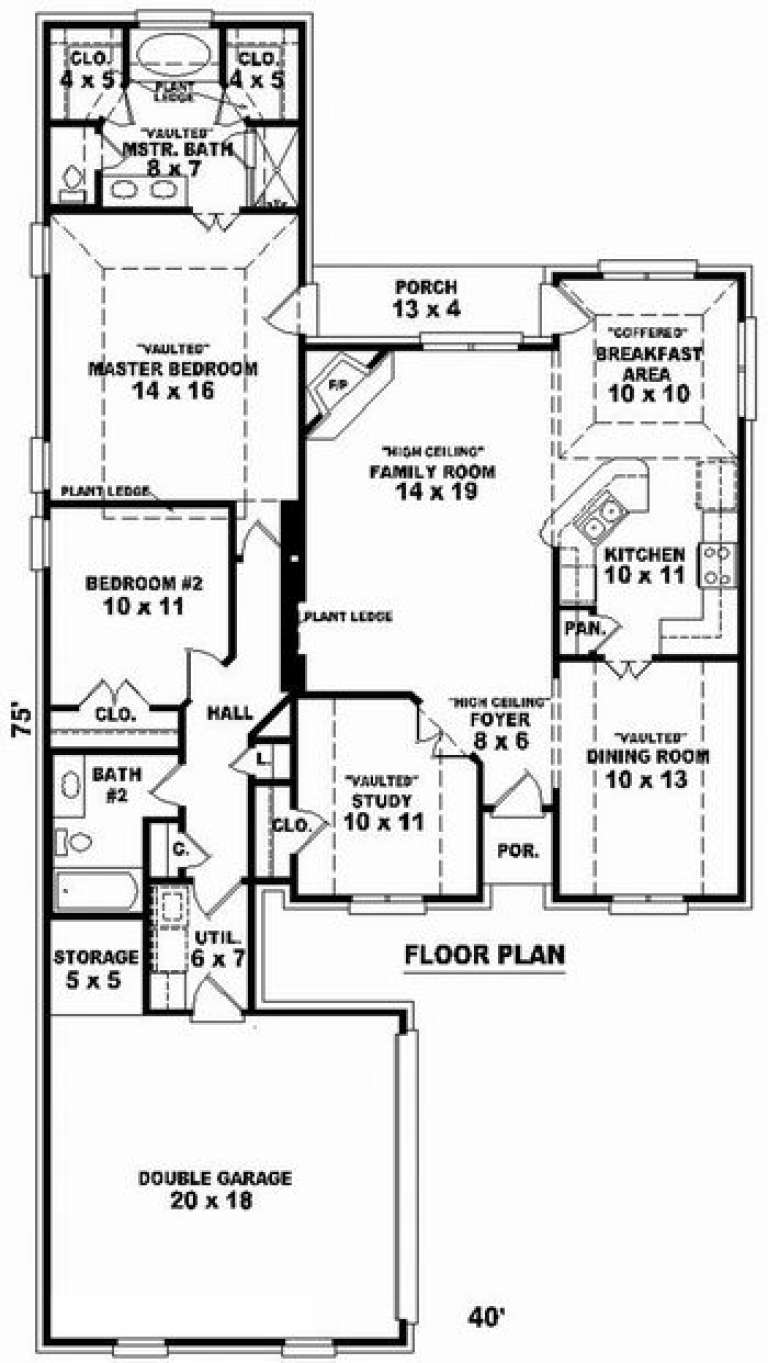
House Plan House Plan #7157 Front Elevation

PLAN #053-00536

Starting at

$994
Sq Ft 1,892
Beds 2
Baths 2
½ Baths 0
Cars 2
Stories 1.5
Width 40'
Depth 75'
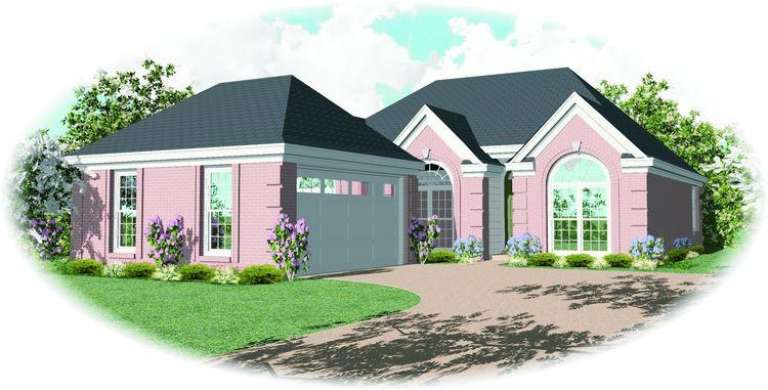
House Plan House Plan #7159 Front Elevation

PLAN #053-00538

Starting at

$982
Sq Ft 1,626
Beds 2
Baths 2
½ Baths 0
Cars 2
Stories 1
Width 40'
Depth 75'
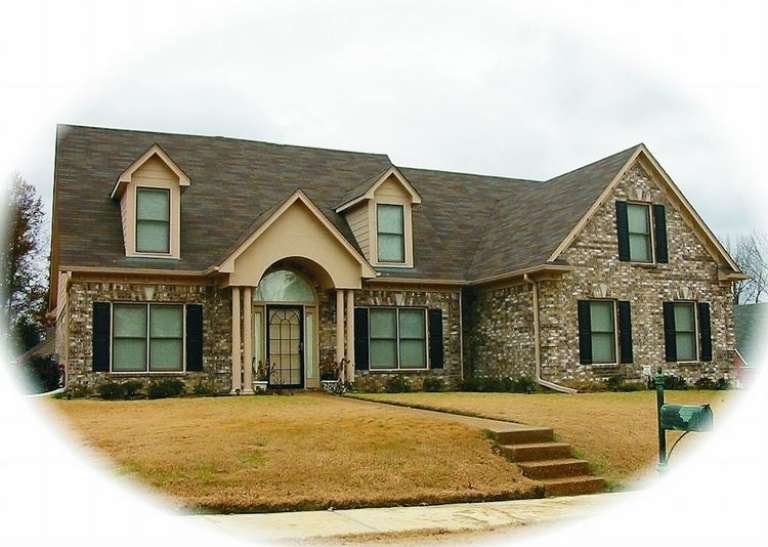
House Plan House Plan #7130 Front Photo

PLAN #053-00509

Starting at

$994
Sq Ft 1,920
Beds 3
Baths 2
½ Baths 0
Cars 2
Stories 1.5
Width 40'
Depth 70'
House Plan House Plan #7138 Front Photo

PLAN #053-00517

Starting at

$1,516
Sq Ft 3,019
Beds 3
Baths 2
½ Baths 1
Cars 2
Stories 2
Width 57'
Depth 48'
House Plan House Plan #7125 Front Photo

PLAN #053-00504

Starting at

$1,315
Sq Ft 2,974
Beds 3
Baths 2
½ Baths 1
Cars 2
Stories 2
Width 57'
Depth 48'
House Plan House Plan #7127 Front Photo

PLAN #053-00506

Starting at

$1,516
Sq Ft 3,019
Beds 3
Baths 2
½ Baths 1
Cars 2
Stories 1.5
Width 57'
Depth 48'
House Plan House Plan #6430 Front Elevation

PLAN #110-00832

Starting at

$1,000
Sq Ft 2,146
Beds 3
Baths 2
½ Baths 0
Cars 2
Stories 1
Width 64' 4"
Depth 57' 8"
House Plan House Plan #6161 Front Elevation

PLAN #341-00287

Starting at

$2,400
Sq Ft 3,781
Beds 3
Baths 2
½ Baths 1
Cars 3
Stories 2
Width 65'
Depth 60'
House Plan House Plan #6046 Front Elevation

PLAN #341-00172

Starting at

$2,150
Sq Ft 3,009
Beds 3
Baths 2
½ Baths 1
Cars 3
Stories 2
Width 44'
Depth 76'
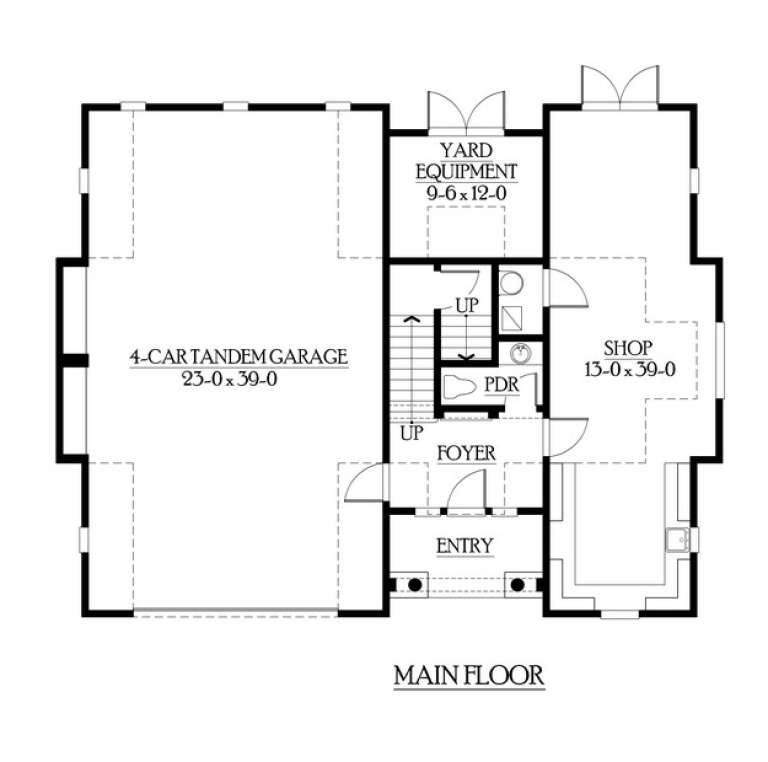
House Plan House Plan #5916 Front Elevation

PLAN #341-00042

Starting at

$1,500
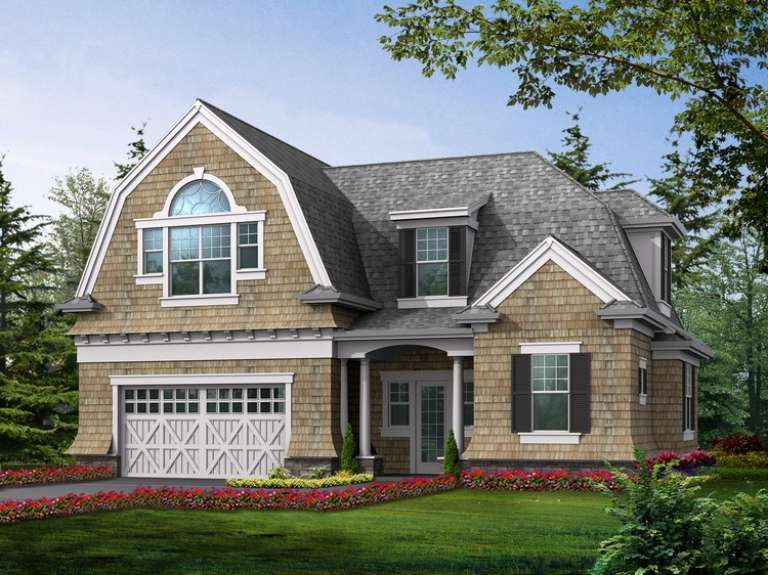
Sq Ft 1,285
Beds 0
Baths 1
½ Baths 1
Cars 4
Stories 2
Width 52'
Depth 40'
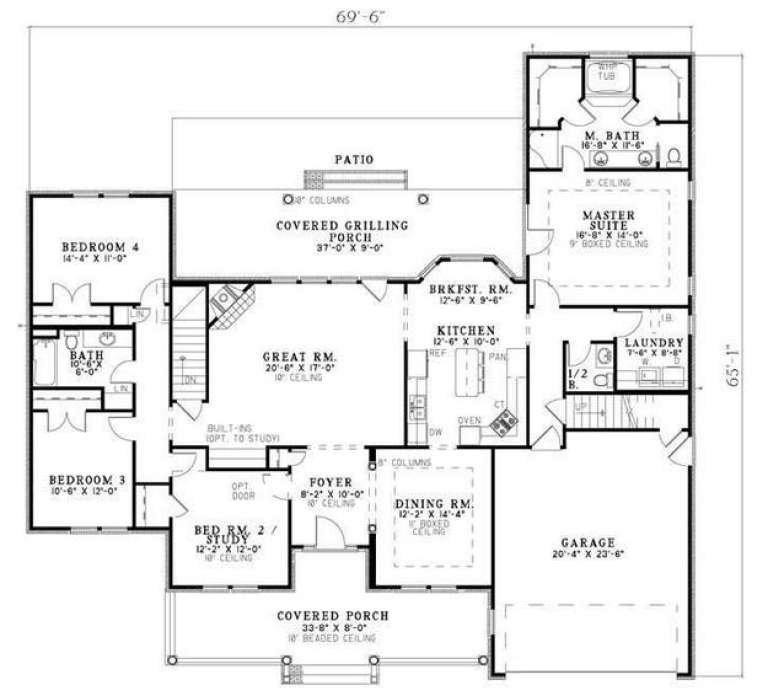
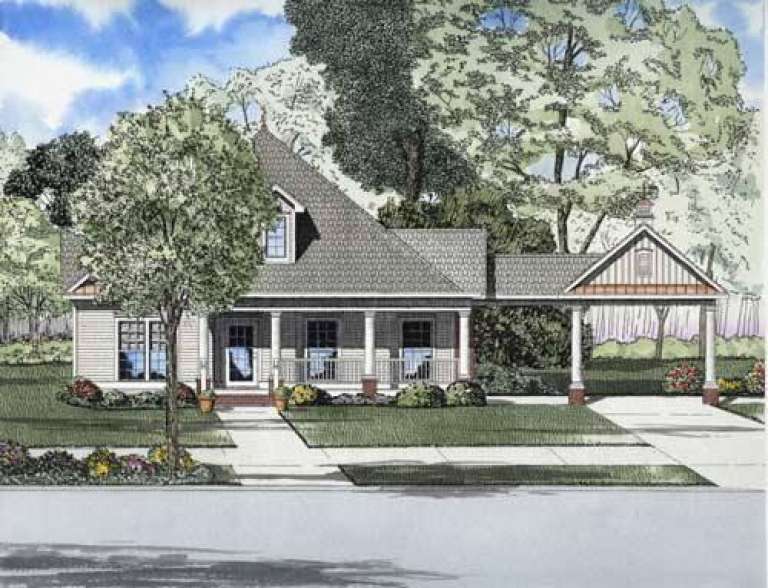
House Plan House Plan #5823 Front Elevation

PLAN #110-00759

Starting at

$1,350
Sq Ft 2,906
Beds 5
Baths 3
½ Baths 1
Cars 2
Stories 1.5
Width 69' 6"
Depth 65' 1"
House Plan House Plan #5742 Front Elevation

PLAN #110-00678

Starting at

$1,200
Sq Ft 1,915
Beds 3
Baths 2
½ Baths 0
Cars 2
Stories 1
Width 63'
Depth 76'
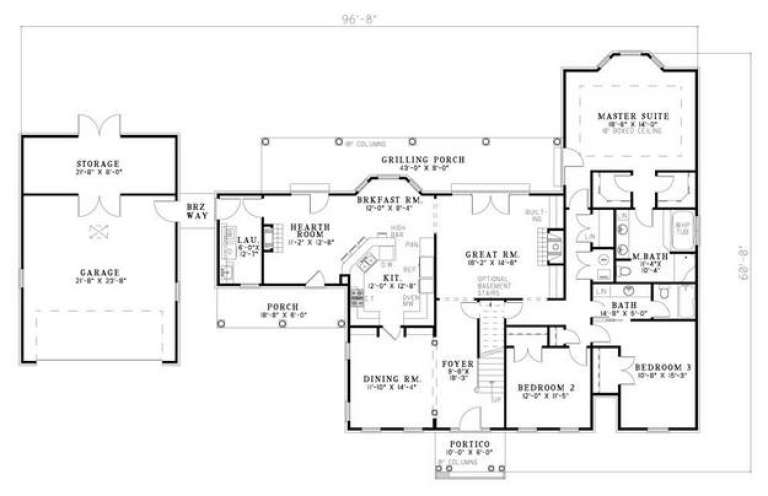
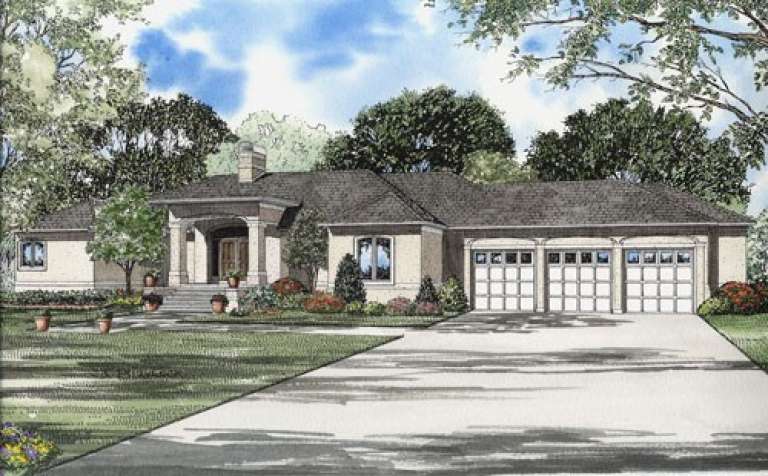
House Plan House Plan #5683 Angled Front Elevation

PLAN #110-00643

Starting at

$1,200
Sq Ft 3,009
Beds 3
Baths 2
½ Baths 0
Cars 2
Stories 1.5
Width 96' 8"
Depth 60'
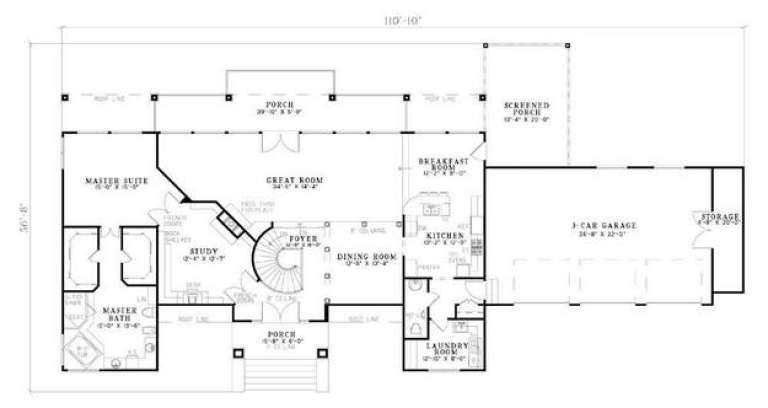
House Plan House Plan #5503 Front Elevation

PLAN #110-00554

Starting at

$1,550
Sq Ft 3,289
Beds 3
Baths 2
½ Baths 1
Cars 3
Stories 1
Width 110' 10"
Depth 56' 8"
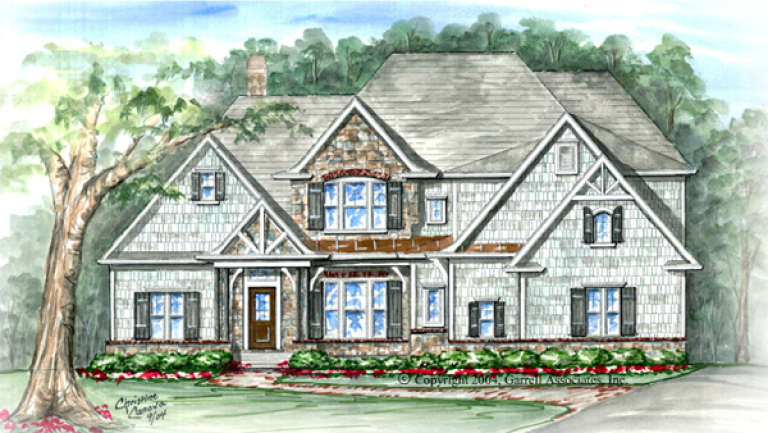
House Plan House Plan #4954 Front Elevation

PLAN #699-00012

Starting at

$1,595
Sq Ft 3,209
Beds 4
Baths 4
½ Baths 0
Cars 3
Stories 1.5
Width 60' 7"
Depth 85' 9"
X
Shop Sign In
Favorites
Cart
Chat