8,907 Results

EDIT SEARCH FILTERS
Clear All FiltersOffice
Sort By:  

8,907 RESULTS

SEARCH FILTERS

    Plan Type
    Square Feet
    Bedrooms
    Bathrooms
    Stories
    Garage (Vehicle Spaces)
    Architectural Styles

    Outdoor Living

    Bedroom Options
    Kitchen & Dining
    Laundry Location
    Additional Rooms

    Garage Type

    Garage Features
    Other Features
    Foundation Type

    Plan Width (FT)
    Plan Depth (FT)
    Plan Height (FT)
    Framing Type
    Media Filters
SEARCHING...
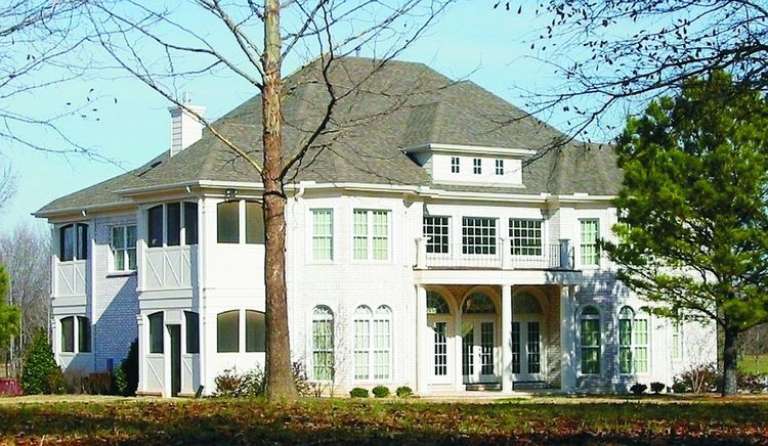
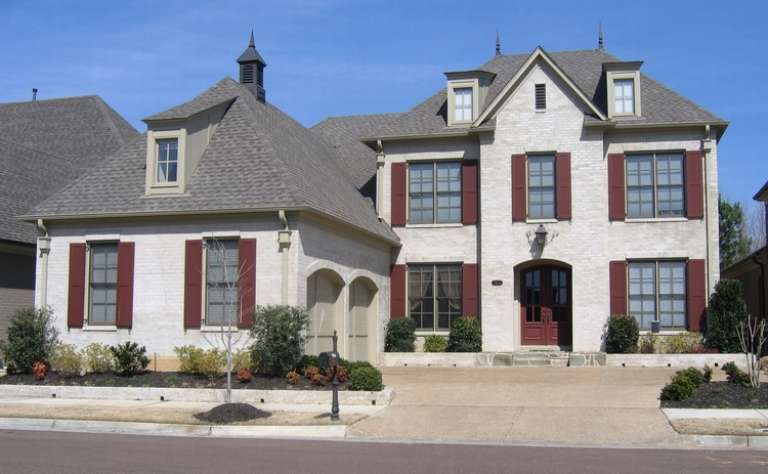
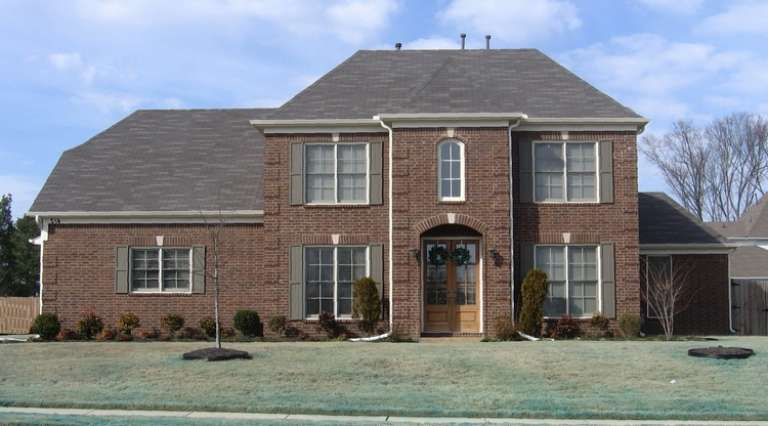
House Plan House Plan #10832 Front Photo

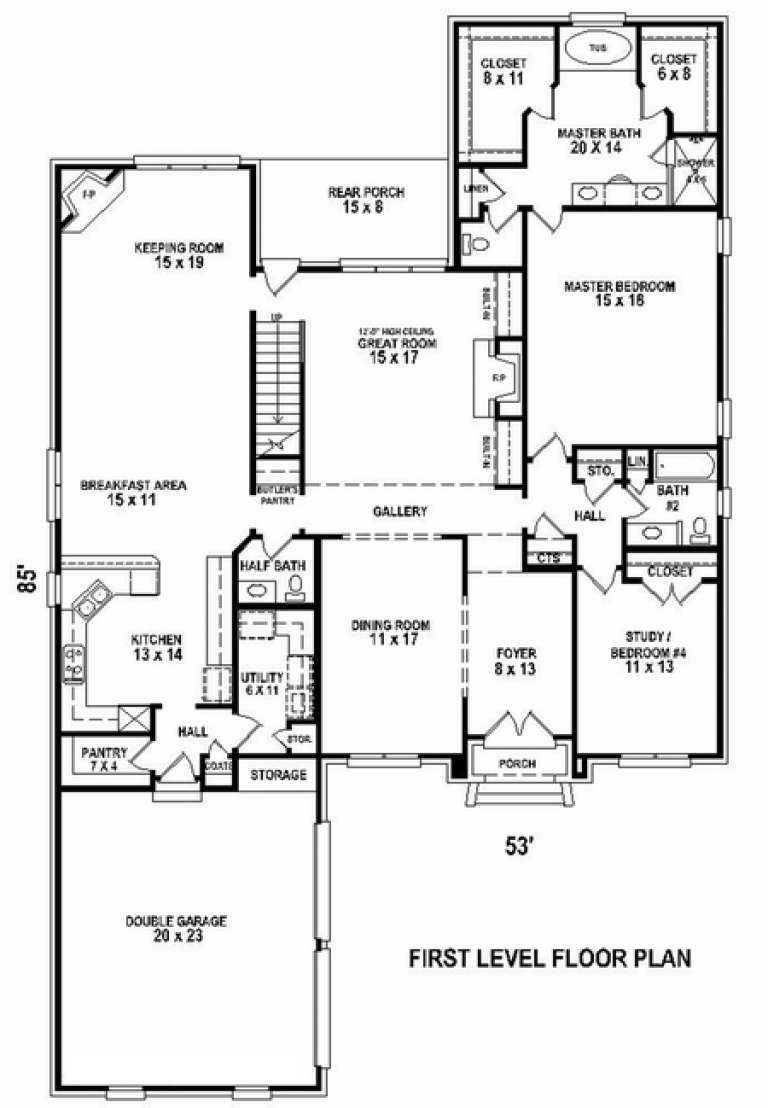
PLAN #053-02527

Starting at

$1,516
Sq Ft 3,481
Beds 3
Baths 3
½ Baths 1
Cars 2
Stories 2
Width 53'
Depth 84'
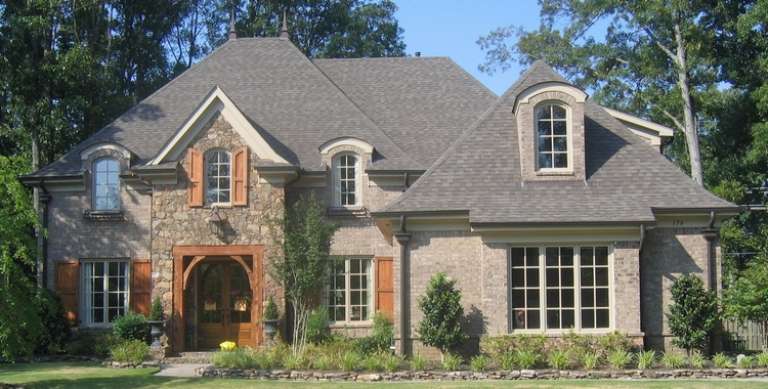
House Plan House Plan #10833 Front Photo

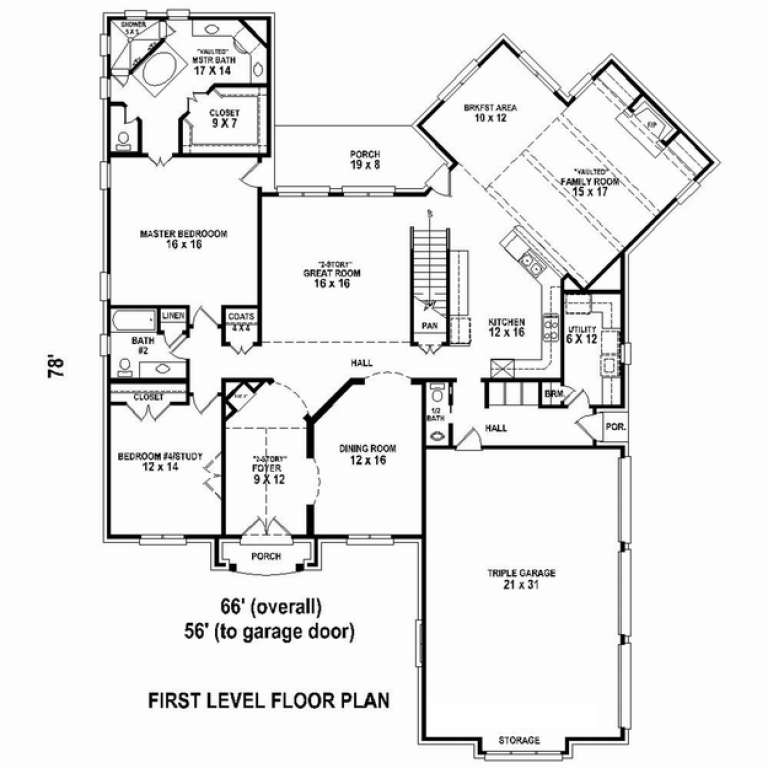
PLAN #053-02528

Starting at

$1,603
Sq Ft 3,624
Beds 3
Baths 3
½ Baths 1
Cars 3
Stories 2
Width 66'
Depth 79'
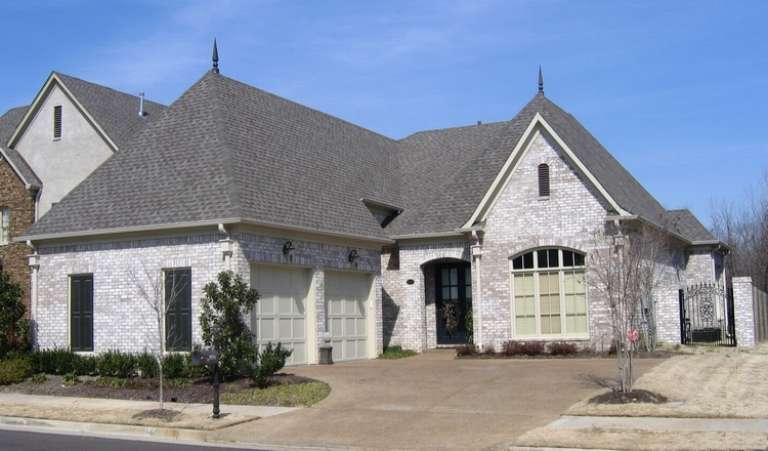
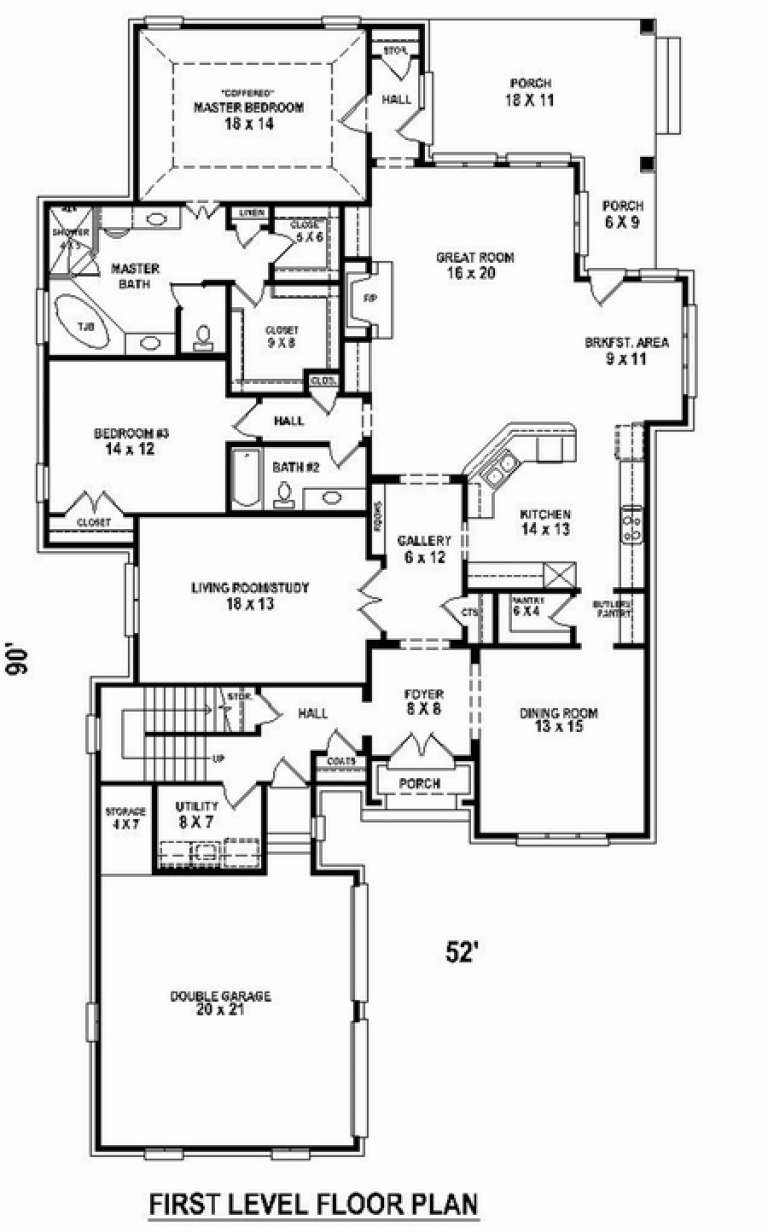
House Plan House Plan #10819 Front Photo

PLAN #053-02514

Starting at

$1,315
Sq Ft 2,998
Beds 3
Baths 3
½ Baths 0
Cars 2
Stories 1.5
Width 52'
Depth 90'
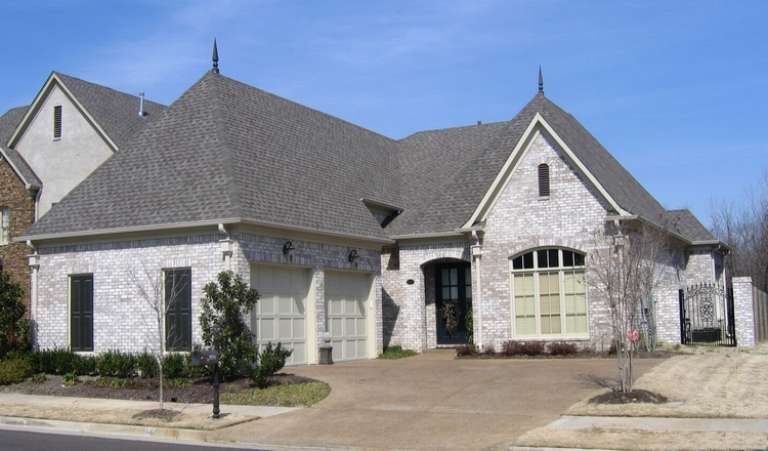
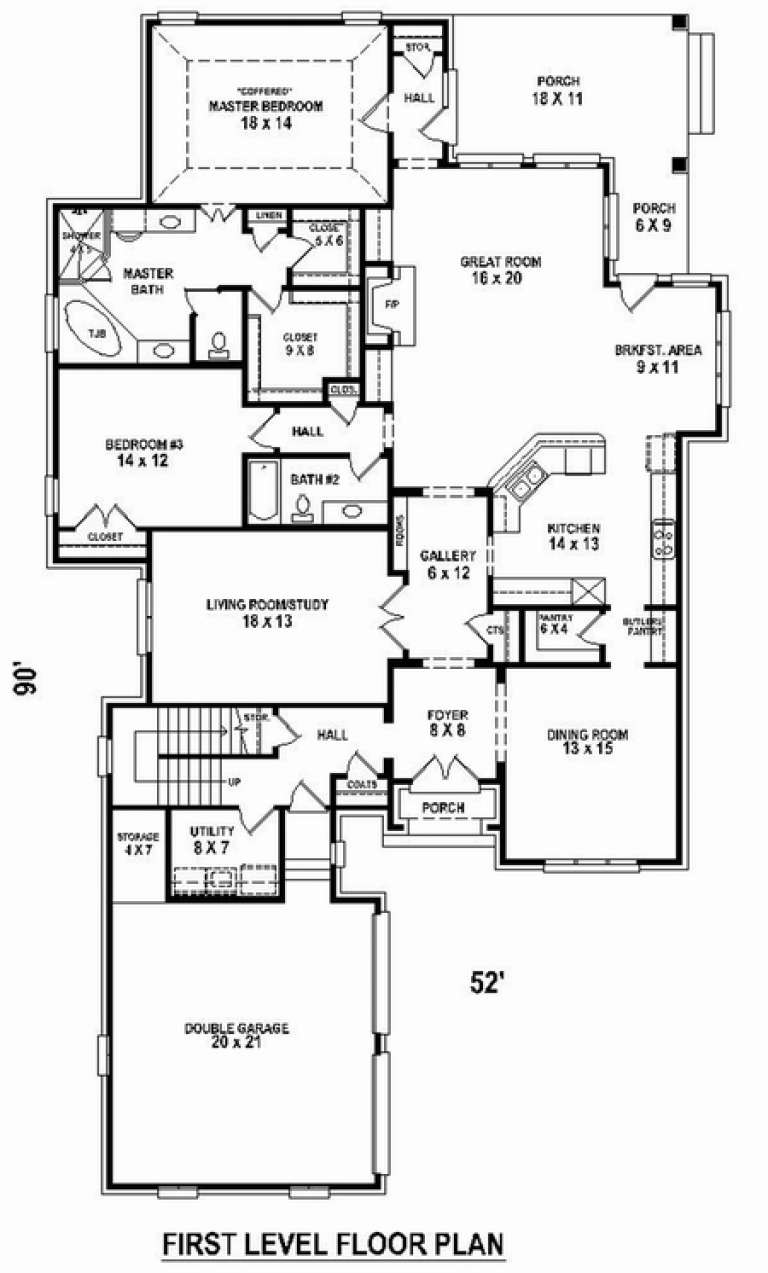
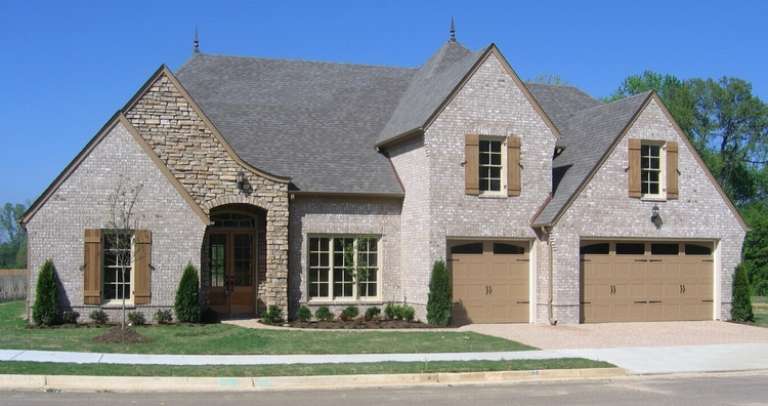
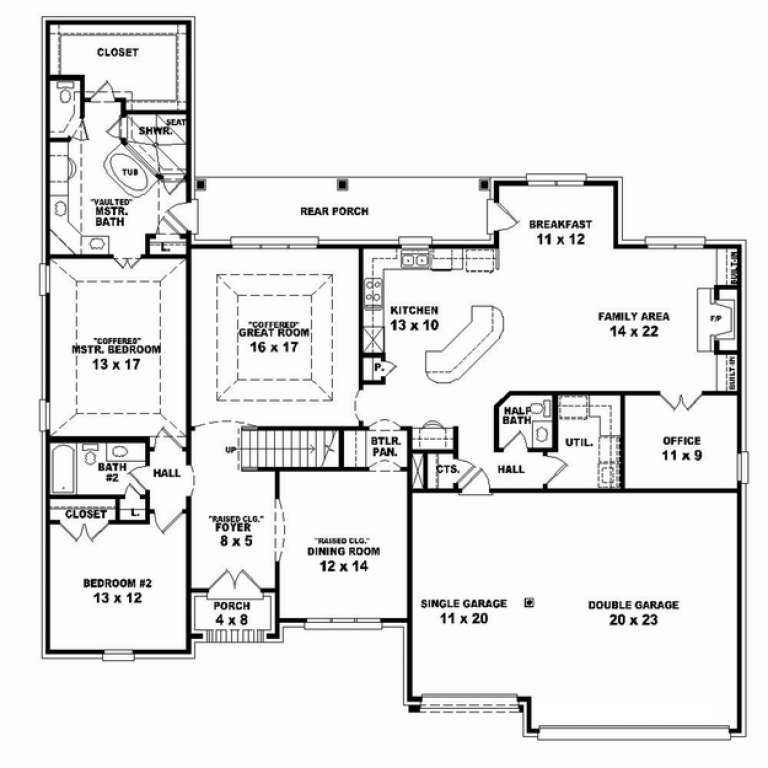
House Plan House Plan #10822 Front Photo

PLAN #053-02517

Starting at

$1,516
Sq Ft 3,415
Beds 3
Baths 3
½ Baths 0
Cars 2
Stories 1.5
Width 52'
Depth 90'
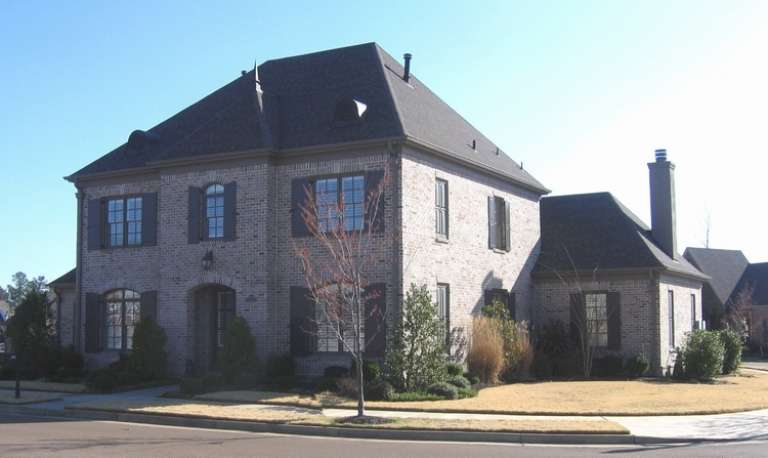
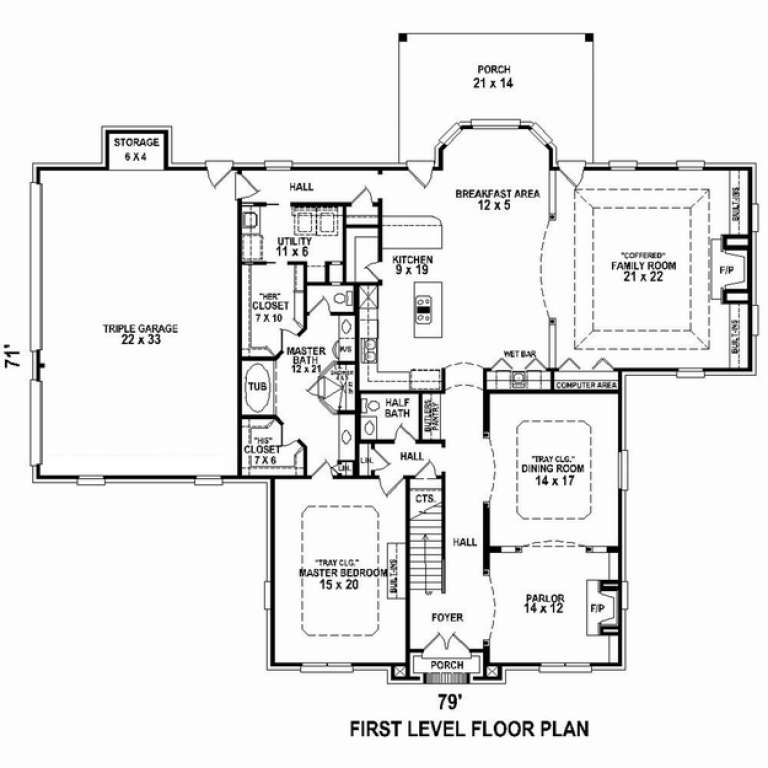
House Plan House Plan #10816 Front Photo

PLAN #053-02511

Starting at

$1,847
Sq Ft 4,370
Beds 3
Baths 3
½ Baths 1
Cars 3
Stories 2
Width 79'
Depth 71'
House Plan House Plan #10798 Front Photo

PLAN #053-02493

Starting at

$1,603
Sq Ft 3,699
Beds 4
Baths 3
½ Baths 1
Cars 3
Stories 2
Width 67'
Depth 69'
House Plan House Plan #10791 Front Photo

PLAN #053-02486

Starting at

$1,603
Sq Ft 3,545
Beds 3
Baths 3
½ Baths 0
Cars 3
Stories 2
Width 73'
Depth 72'
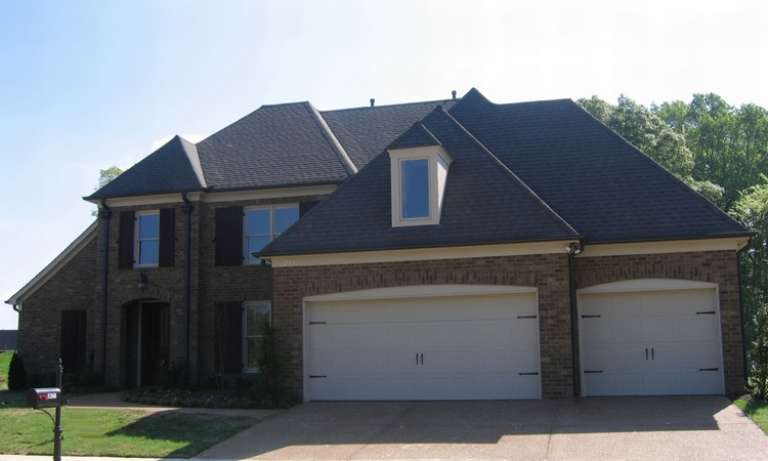
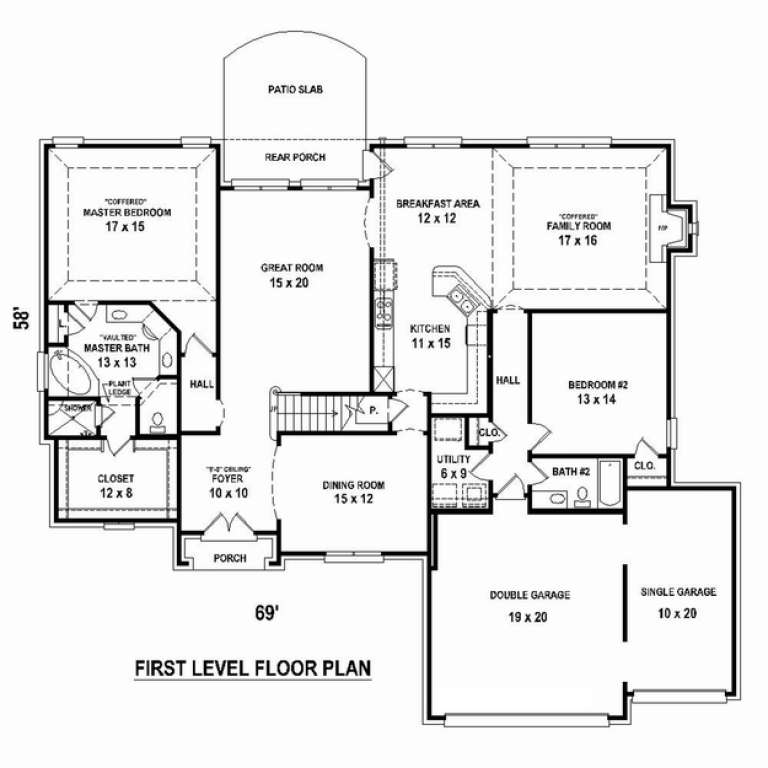
House Plan House Plan #10769 Front Photo

PLAN #053-02464

Starting at

$1,603
Sq Ft 3,656
Beds 5
Baths 3
½ Baths 0
Cars 3
Stories 2.5
Width 69'
Depth 58'
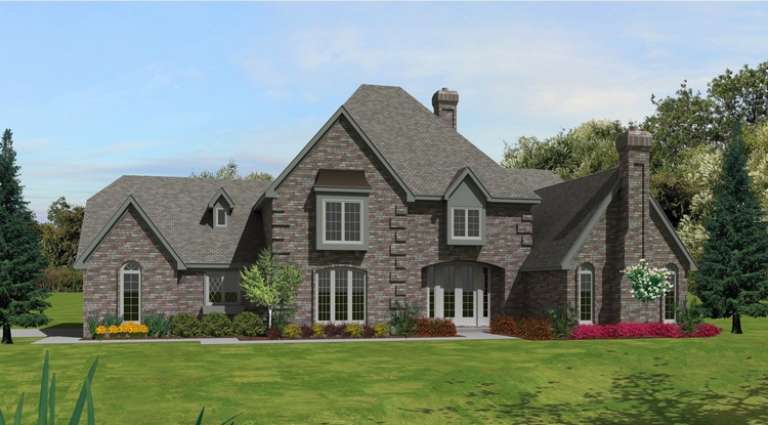
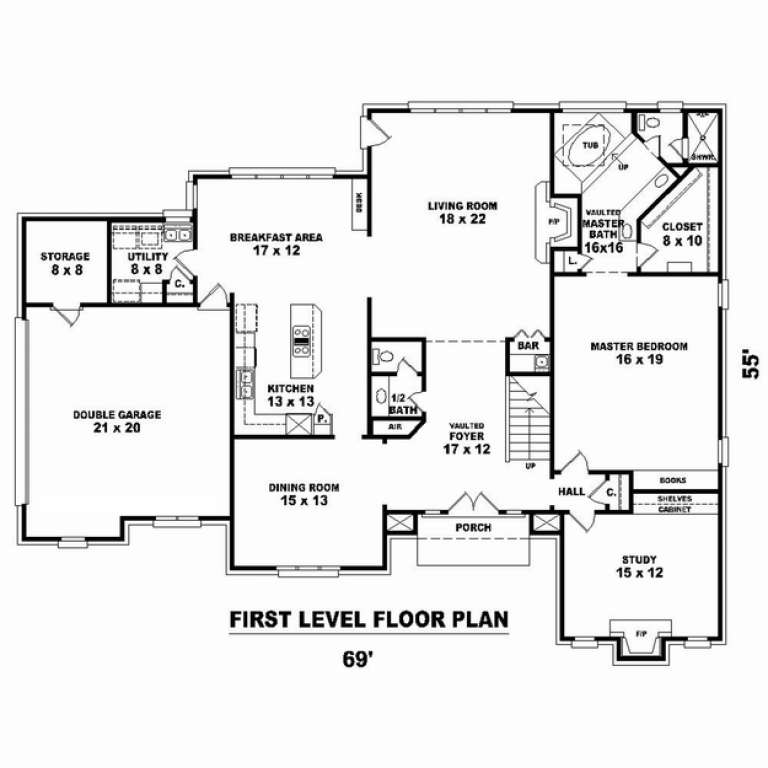
House Plan House Plan #10739 Front Elevation

PLAN #053-02434

Starting at

$1,603
Sq Ft 3,741
Beds 4
Baths 3
½ Baths 1
Cars 2
Stories 2
Width 69'
Depth 54'
House Plan House Plan #10631 Front Photo

PLAN #053-02326

Starting at

$1,248
Sq Ft 2,679
Beds 4
Baths 2
½ Baths 1
Cars 2
Stories 2
Width 54'
Depth 48'
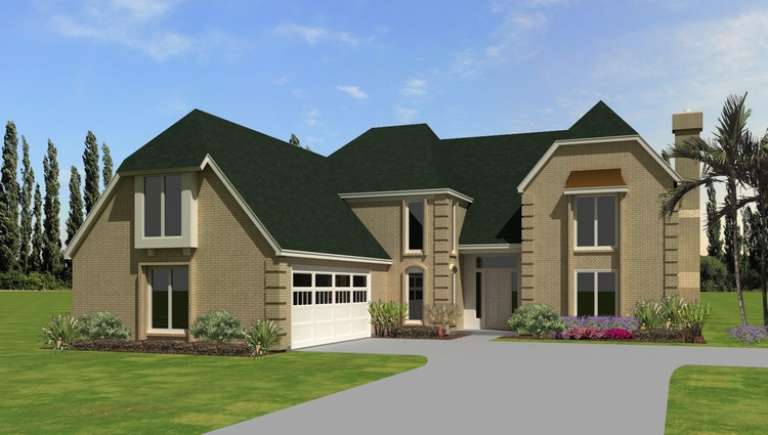
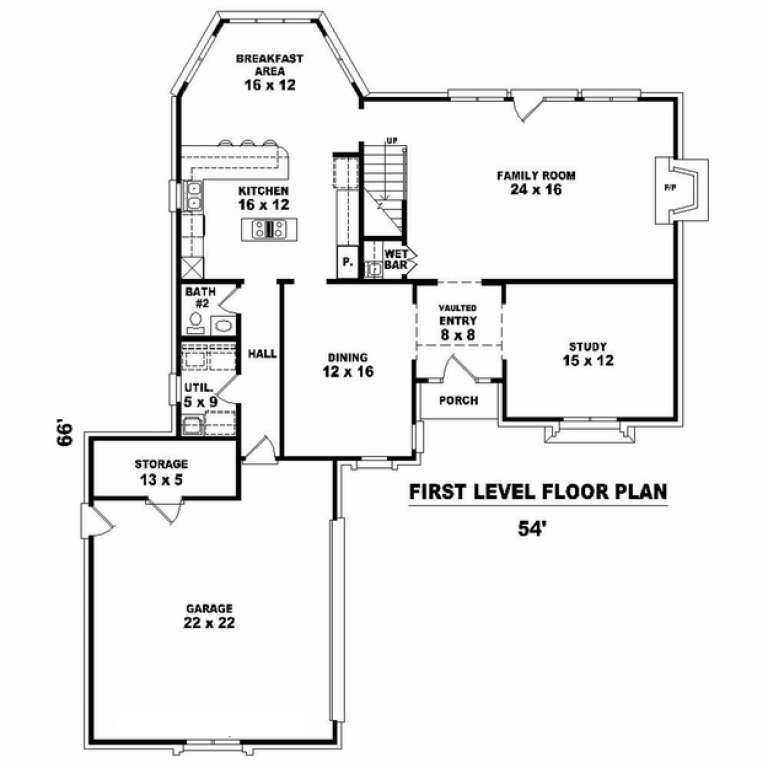
House Plan House Plan #10625 Front Elevation

PLAN #053-02320

Starting at

$1,516
Sq Ft 3,443
Beds 3
Baths 2
½ Baths 1
Cars 2
Stories 2
Width 53'
Depth 66'
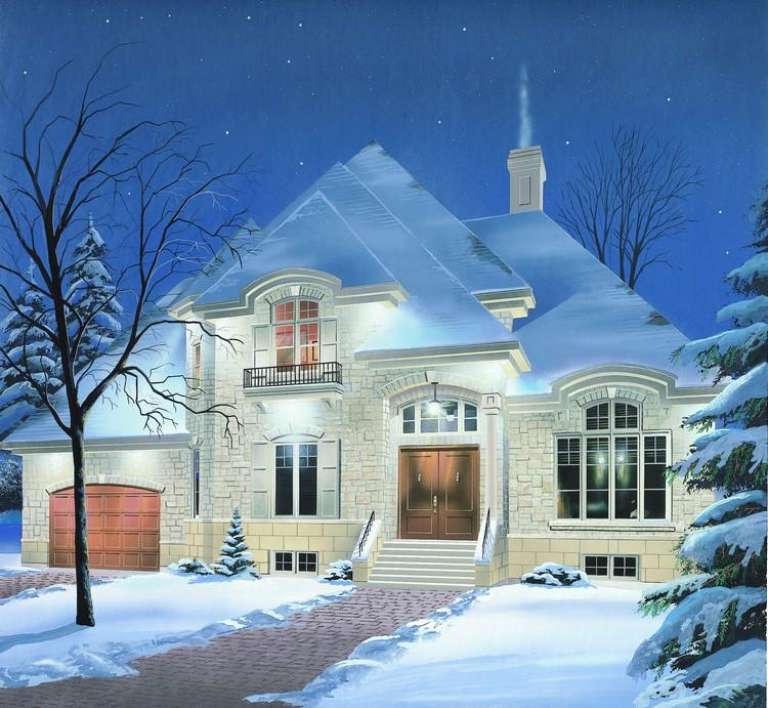
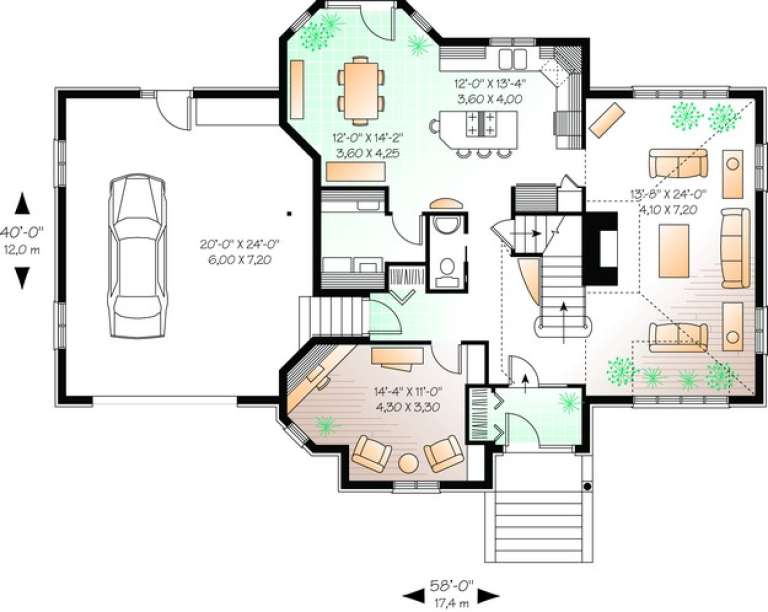
House Plan House Plan #10457 Front Elevation

PLAN #034-00517

Starting at

$1,855
Sq Ft 2,281
Beds 3
Baths 2
½ Baths 1
Cars 1
Stories 2
Width 58'
Depth 40'
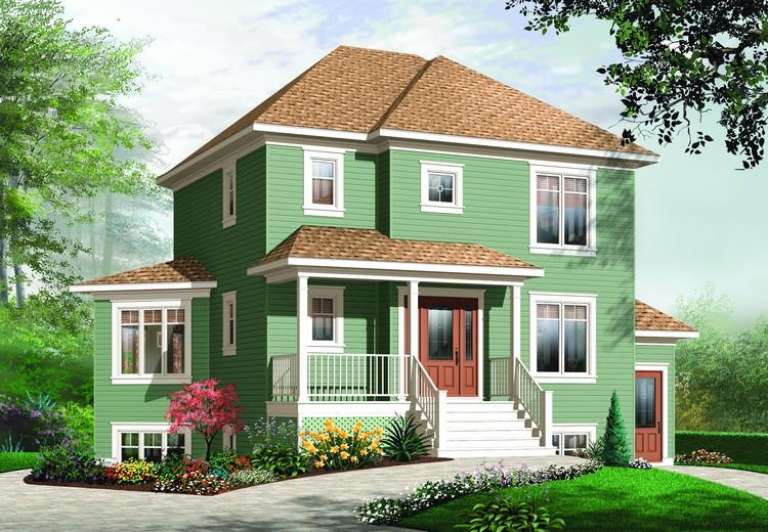
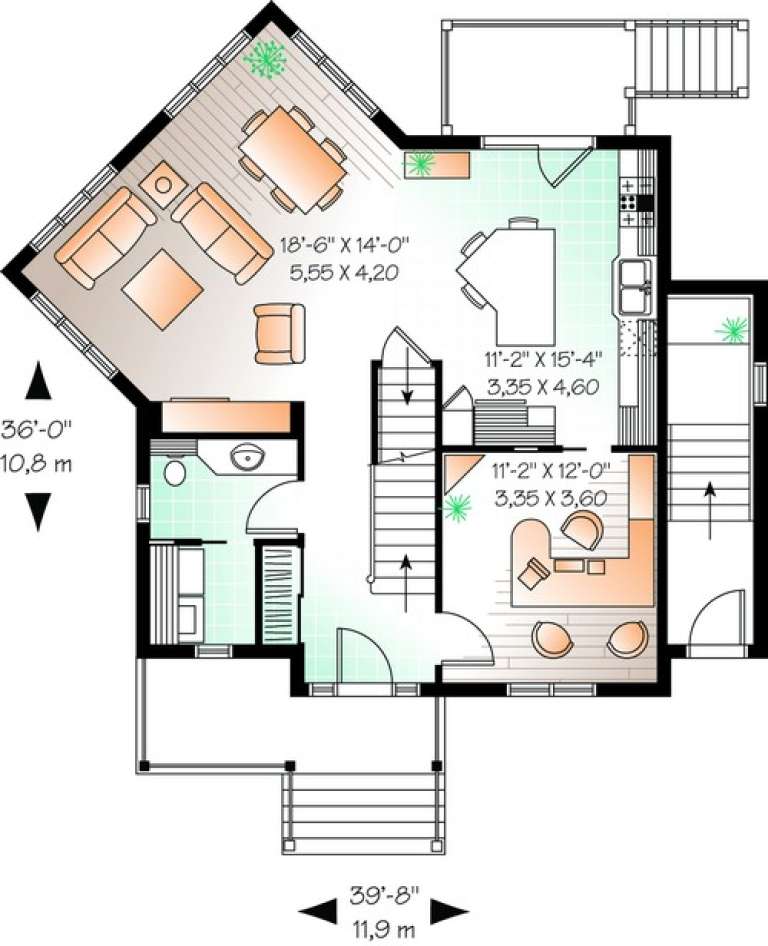
House Plan House Plan #10418 Front Elevation

PLAN #034-00478

Starting at

$1,680
Sq Ft 1,656
Beds 3
Baths 1
½ Baths 1
Cars 0
Stories 2
Width 39' 8"
Depth 36'
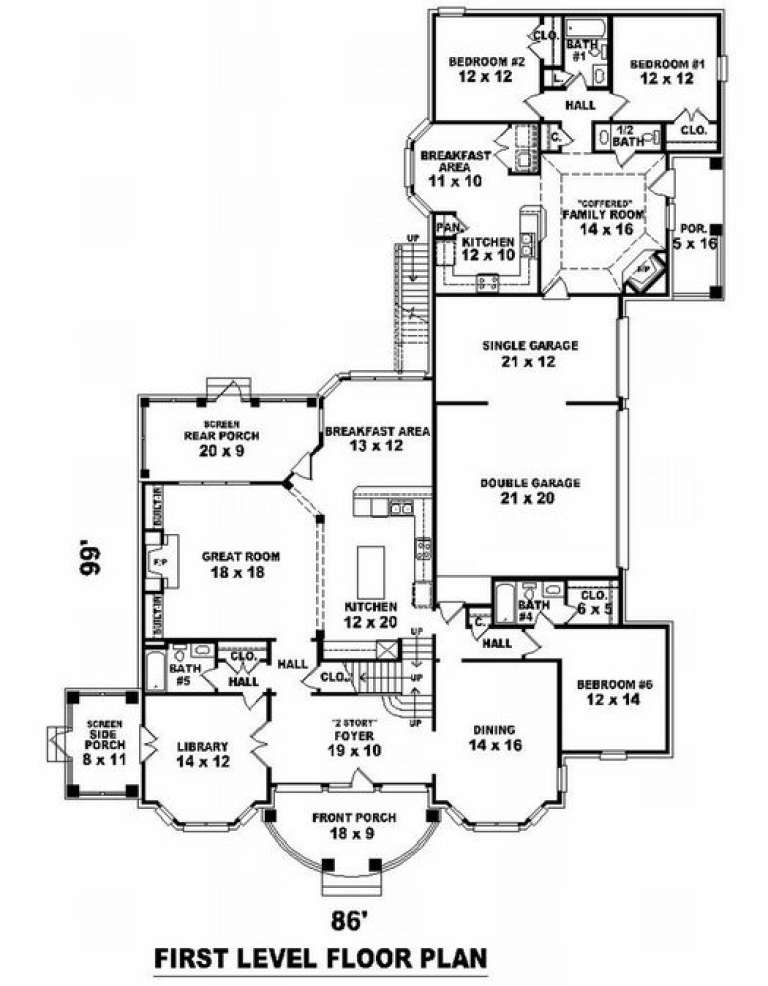
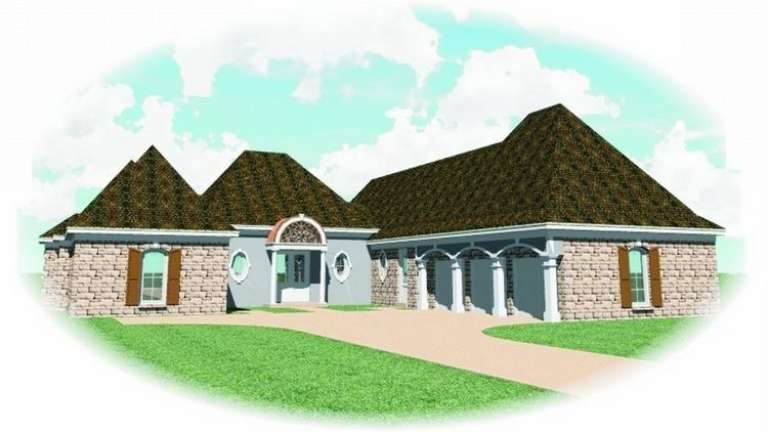
House Plan House Plan #10137 Front Photo

PLAN #053-02266

Starting at

$2,040
Sq Ft 5,209
Beds 7
Baths 4
½ Baths 0
Cars 3
Stories 2
Width 76'
Depth 99'
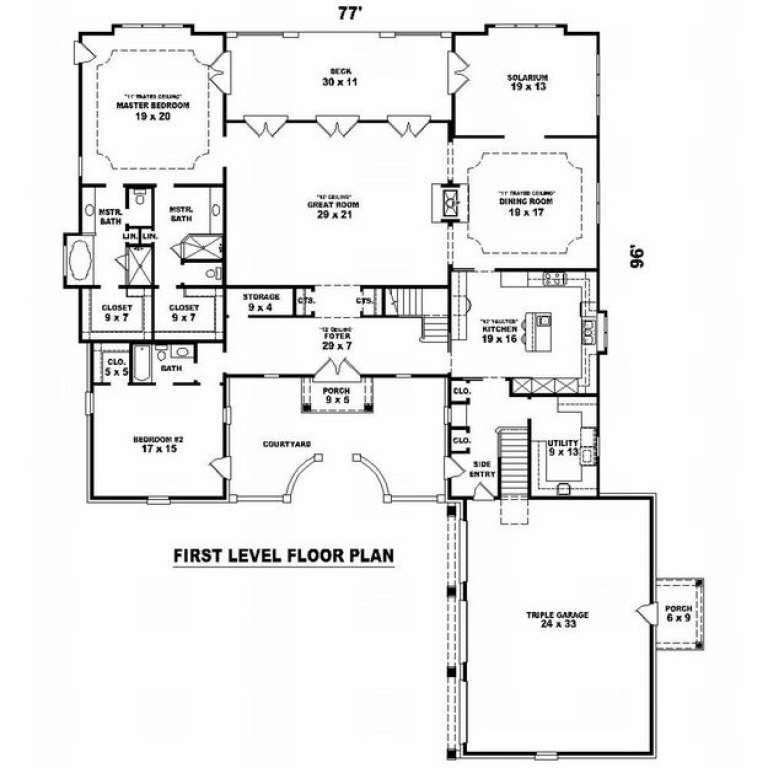
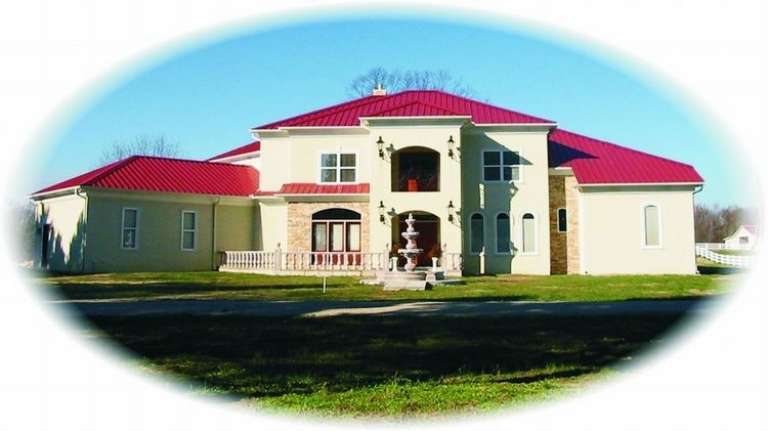
House Plan House Plan #10081 Front Elevation

PLAN #053-02210

Starting at

$1,847
Sq Ft 4,411
Beds 4
Baths 4
½ Baths 0
Cars 3
Stories 1.5
Width 78'
Depth 96'
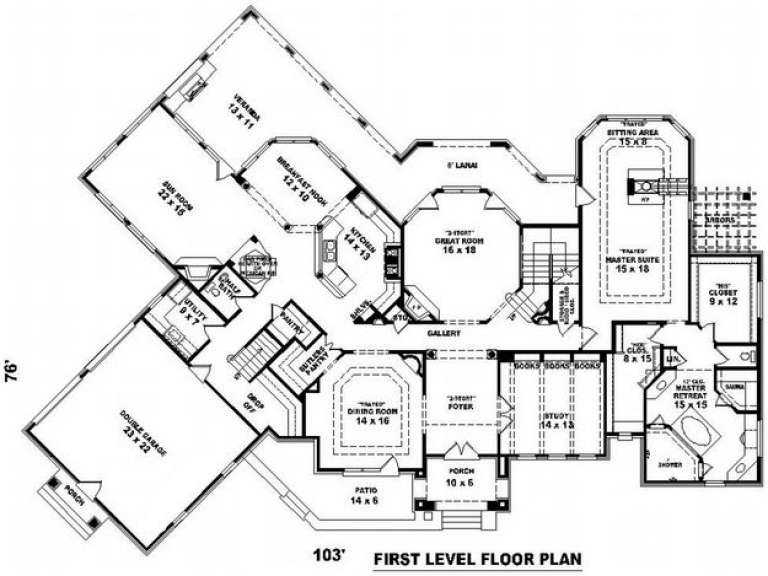
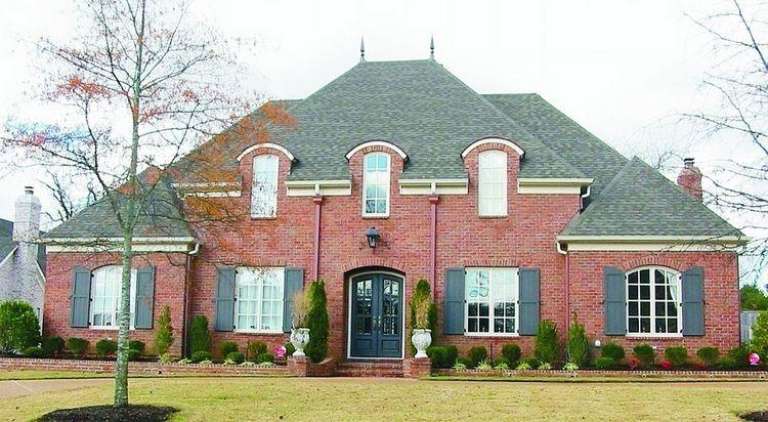
House Plan House Plan #10065 Front Photo

PLAN #053-02194

Starting at

$2,040
Sq Ft 5,025
Beds 4
Baths 3
½ Baths 1
Cars 2
Stories 2
Width 103'
Depth 76'
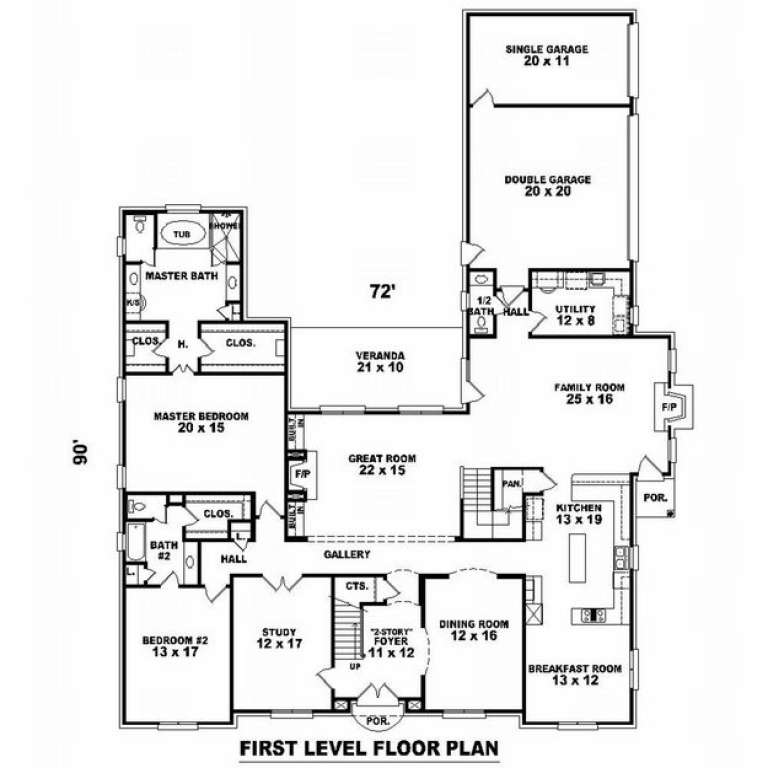
House Plan House Plan #10067 Front Photo

PLAN #053-02196

Starting at

$1,960
Sq Ft 4,881
Beds 5
Baths 4
½ Baths 0
Cars 3
Stories 1.5
Width 72'
Depth 90'
House Plan House Plan #10063 Front Photo

PLAN #053-02192

Starting at

$1,960
Sq Ft 4,666
Beds 4
Baths 3
½ Baths 1
Cars 3
Stories 1.5
Width 119'
Depth 61'
X
Shop Sign In
Favorites
Cart
Chat