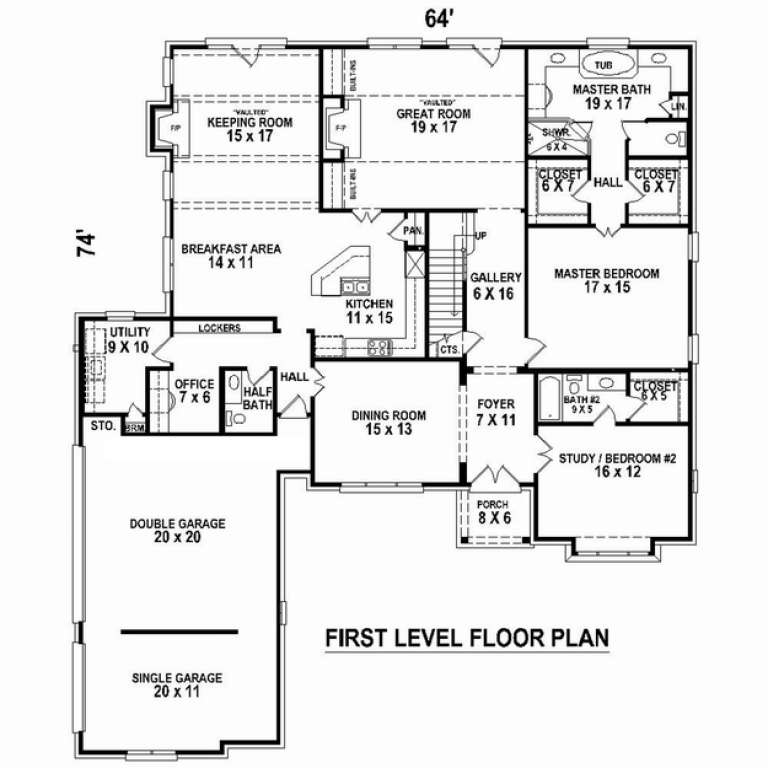
8,907 Results

EDIT SEARCH FILTERS
Clear All FiltersOffice
Sort By:  

8,907 RESULTS

SEARCH FILTERS

    Plan Type
    Square Feet
    Bedrooms
    Bathrooms
    Stories
    Garage (Vehicle Spaces)
    Architectural Styles

    Outdoor Living

    Bedroom Options
    Kitchen & Dining
    Laundry Location
    Additional Rooms

    Garage Type

    Garage Features
    Other Features
    Foundation Type

    Plan Width (FT)
    Plan Depth (FT)
    Plan Height (FT)
    Framing Type
    Media Filters
SEARCHING...
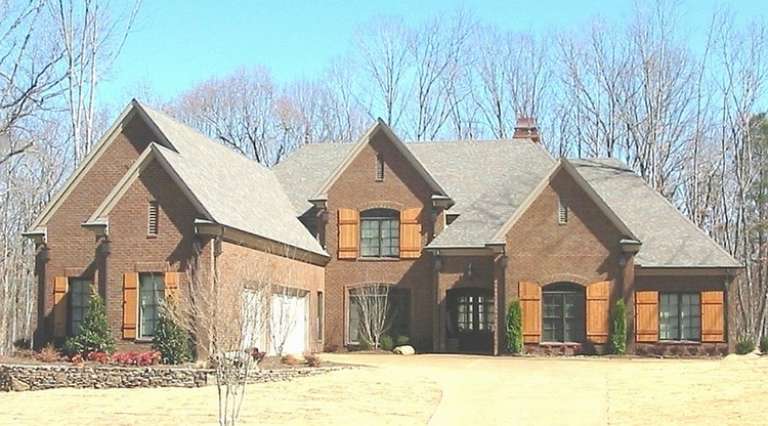
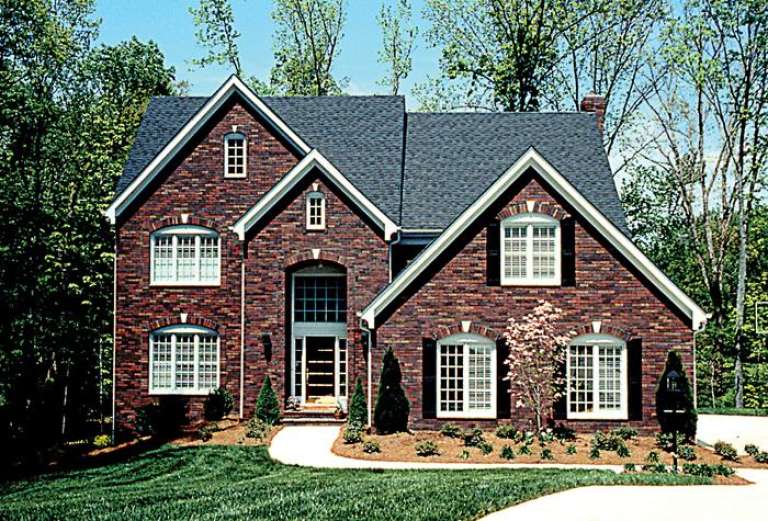
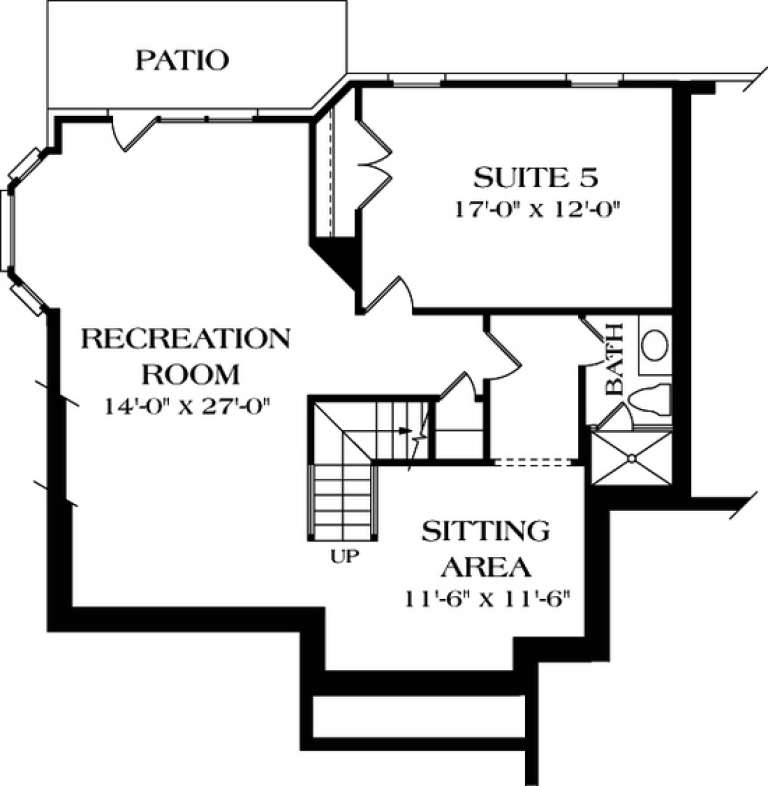
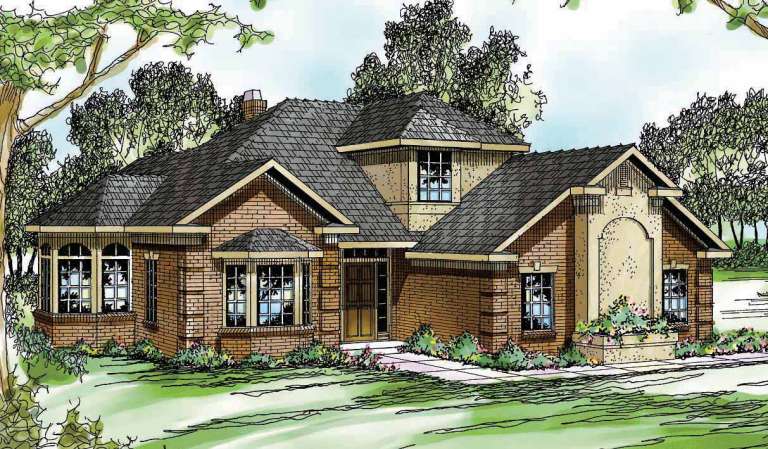
House Plan House Plan #12702 Front Photo

PLAN #3323-00233

Starting at

$1,800
Sq Ft 4,090
Beds 5
Baths 4
½ Baths 1
Cars 2
Stories 2
Width 55' 6"
Depth 46' 10"
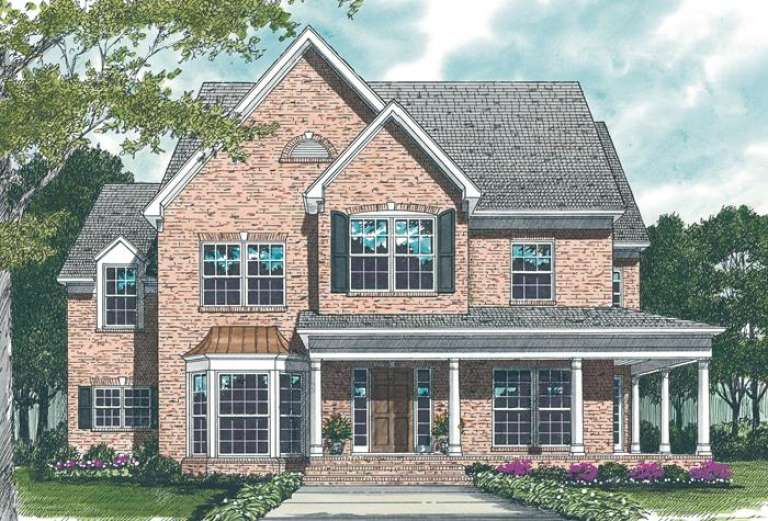
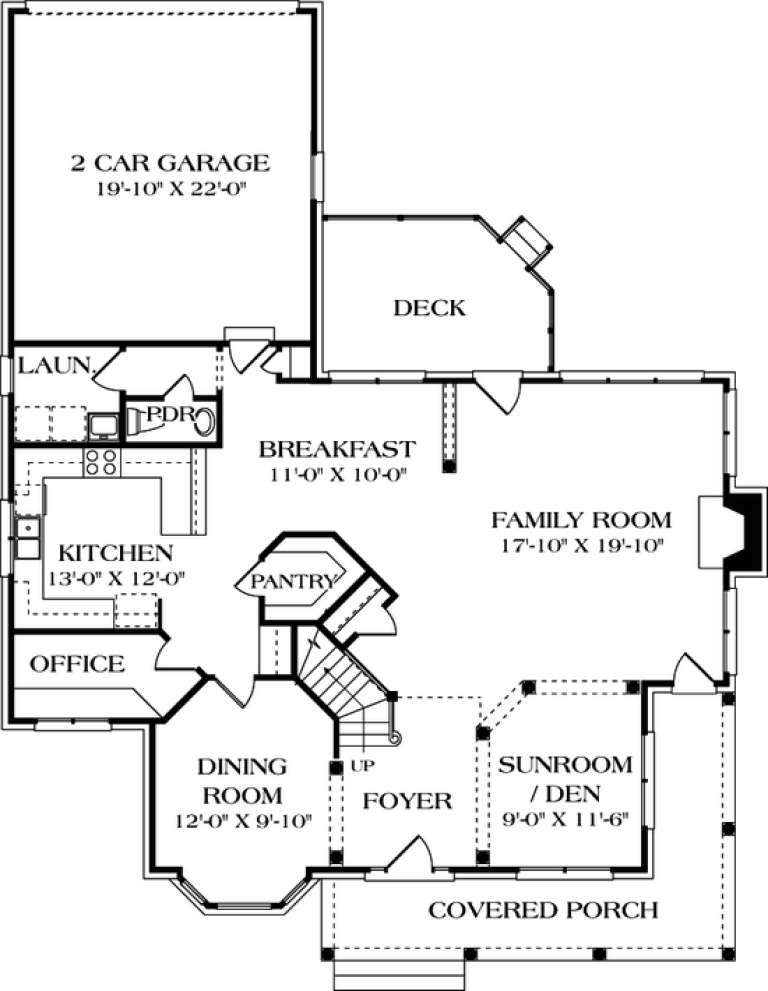
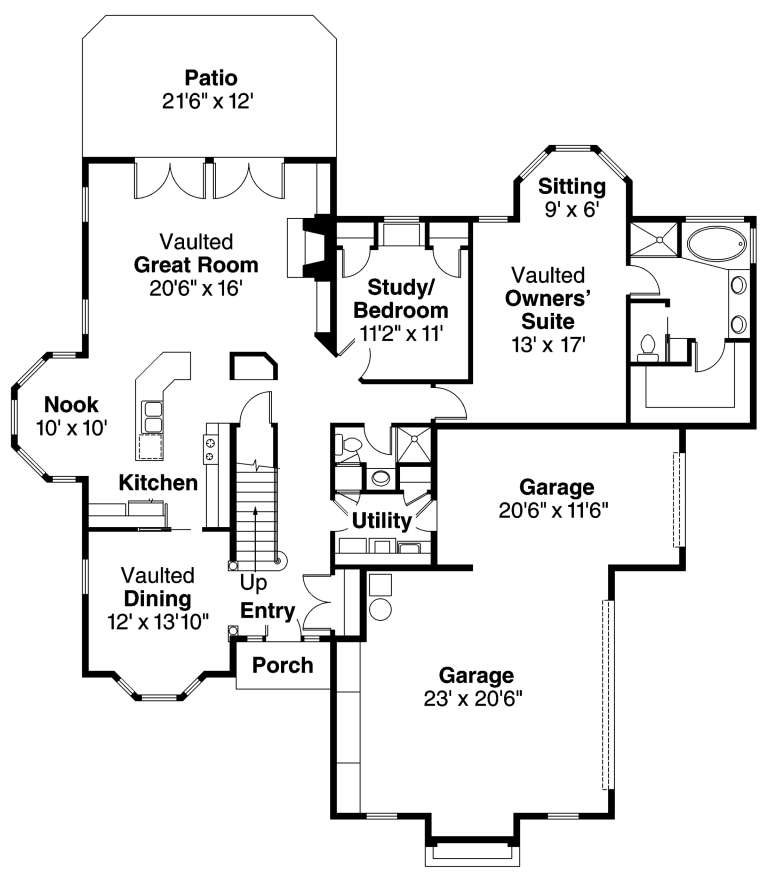
House Plan House Plan #12650 Front Elevation

PLAN #3323-00181

Starting at

$1,350
Sq Ft 2,810
Beds 3
Baths 2
½ Baths 1
Cars 2
Stories 2
Width 50' 11"
Depth 63' 11"
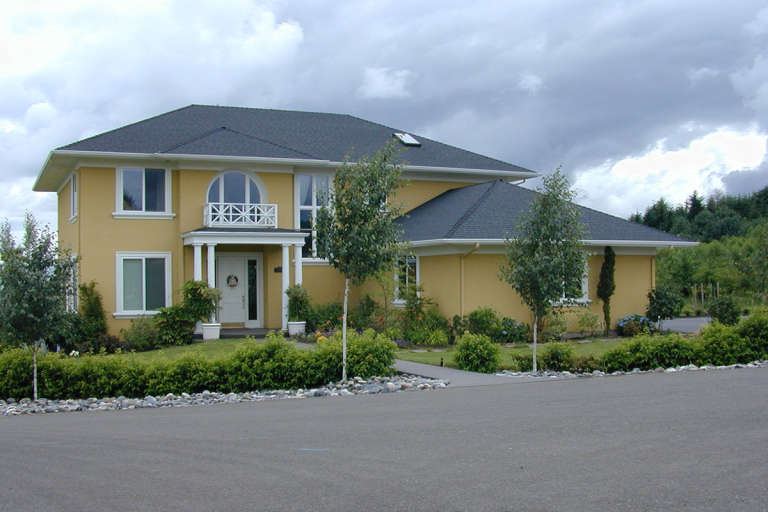
House Plan House Plan #12652 Front Elevation

PLAN #3323-00183

Starting at

$1,350
Sq Ft 2,865
Beds 3
Baths 2
½ Baths 1
Cars 2
Stories 2
Width 51' 8"
Depth 56' 11"
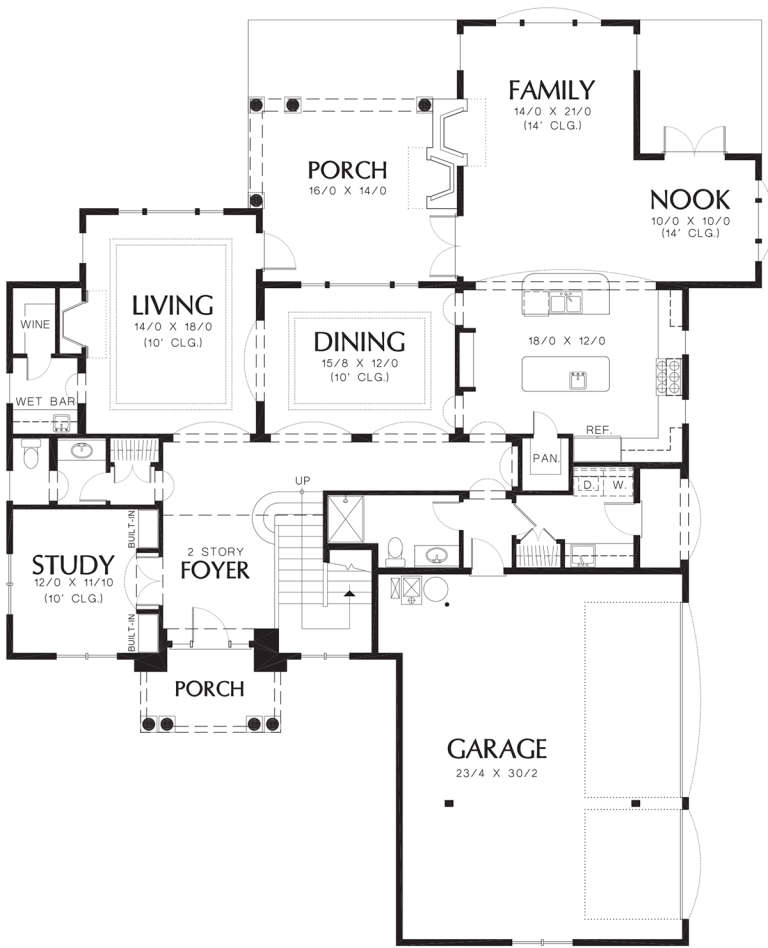
House Plan House Plan #12662 Front Elevation

PLAN #3323-00193

Starting at

$1,350
Sq Ft 2,804
Beds 4
Baths 3
½ Baths 1
Cars 2
Stories 2
Width 56' 4"
Depth 83' 10"
House Plan House Plan #12461

PLAN #035-00467

Starting at

$1,140
Sq Ft 2,285
Beds 4
Baths 3
½ Baths 0
Cars 3
Stories 1
Width 63'
Depth 61'
House Plan House Plan #12320 FRONT PHOTO DEFAULT 4

PLAN #2559-00528

Starting at

$2,244
Sq Ft 3,135
Beds 4
Baths 2
½ Baths 1
Cars 3
Stories 2
Width 79'
Depth 60'
House Plan House Plan #12309 FRONT PHOTO DEFAULT

PLAN #2559-00517

Starting at

$2,379
Sq Ft 3,578
Beds 4
Baths 4
½ Baths 1
Cars 3
Stories 2
Width 62'
Depth 76'
House Plan House Plan #12159 Front Elevation

PLAN #2559-00382

Starting at

$1,716
Sq Ft 2,278
Beds 3
Baths 2
½ Baths 1
Cars 2
Stories 2
Width 42'
Depth 47'
House Plan House Plan #12056 Front Elevation

PLAN #2559-00279

Starting at

$1,524
Sq Ft 1,635
Beds 2
Baths 2
½ Baths 1
Cars 2
Stories 2
Width 28'
Depth 44'
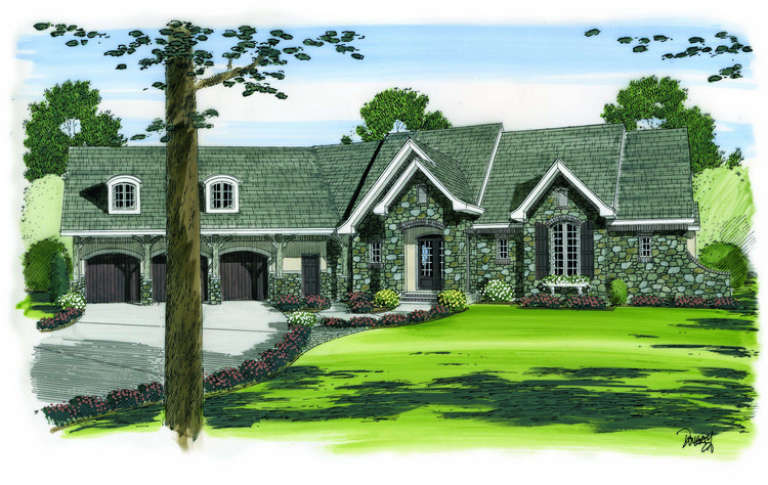
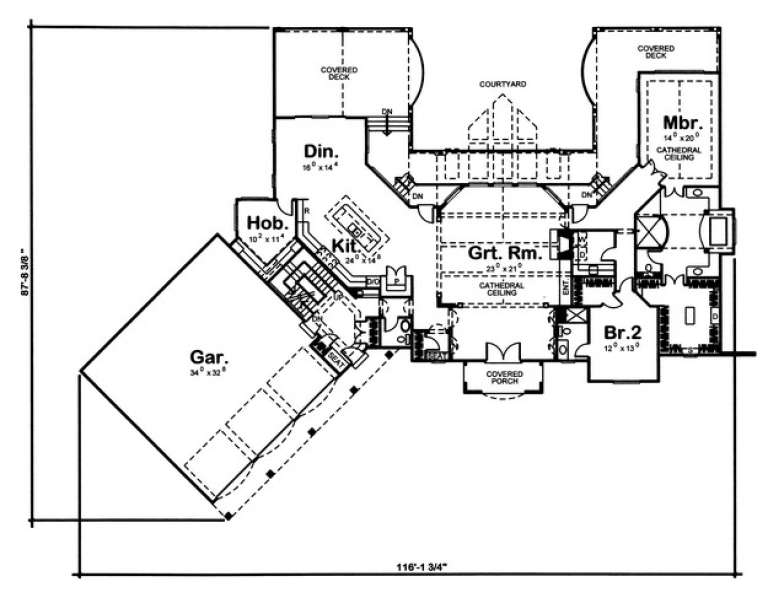
House Plan House Plan #11271 Front Elevation

PLAN #963-00081

Starting at

$1,999
Sq Ft 3,887
Beds 2
Baths 2
½ Baths 1
Cars 3
Stories 1.5
Width 116' 2"
Depth 87' 8"
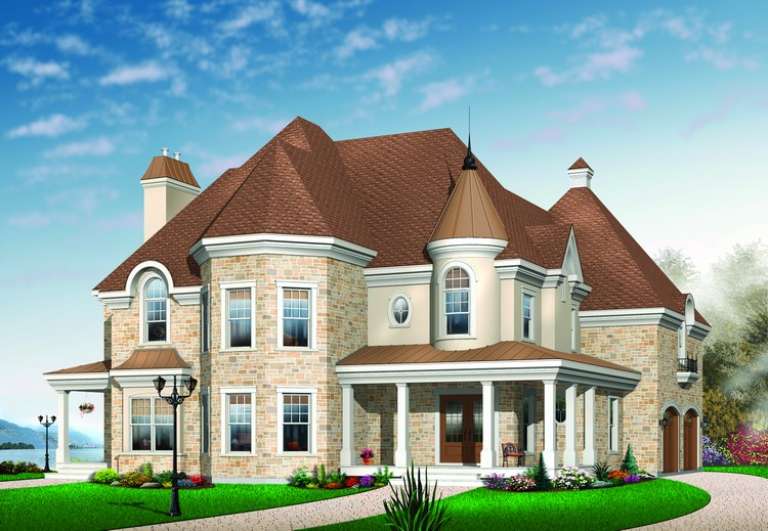
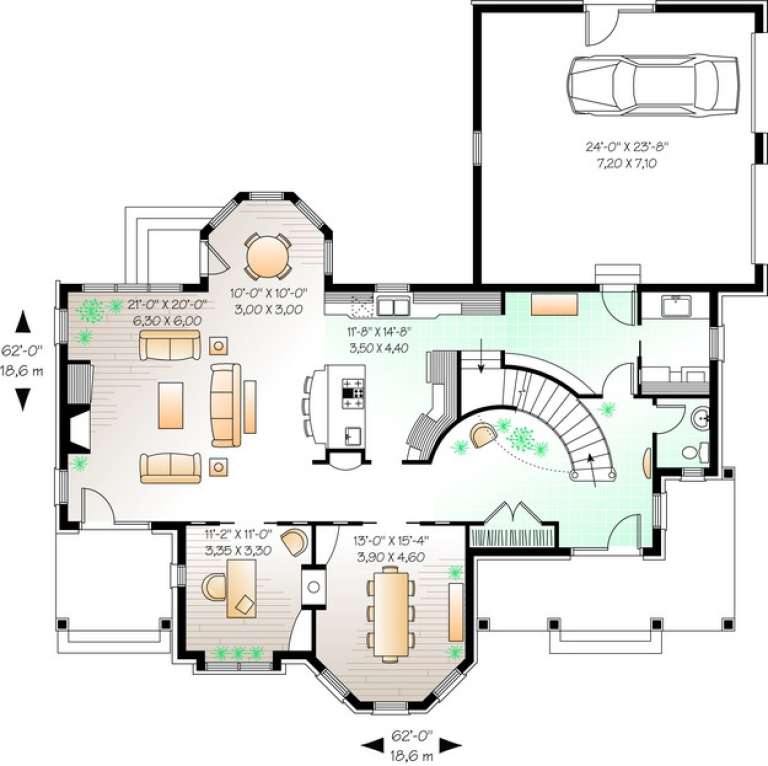
House Plan House Plan #11085 Front Elevation

PLAN #034-00833

Starting at

$2,560
Sq Ft 3,881
Beds 3
Baths 3
½ Baths 1
Cars 2
Stories 2
Width 62'
Depth 62'
House Plan House Plan #10988 Front Elevation

PLAN #034-00736

Starting at

$1,740
Sq Ft 2,169
Beds 3
Baths 2
½ Baths 0
Cars 2
Stories 1.5
Width 44'
Depth 48'
House Plan House Plan #10914 Front Elevation

PLAN #034-00662

Starting at

$2,560
Sq Ft 4,082
Beds 3
Baths 2
½ Baths 1
Cars 2
Stories 1
Width 116' 11"
Depth 61'
House Plan House Plan #10872 Front Photo

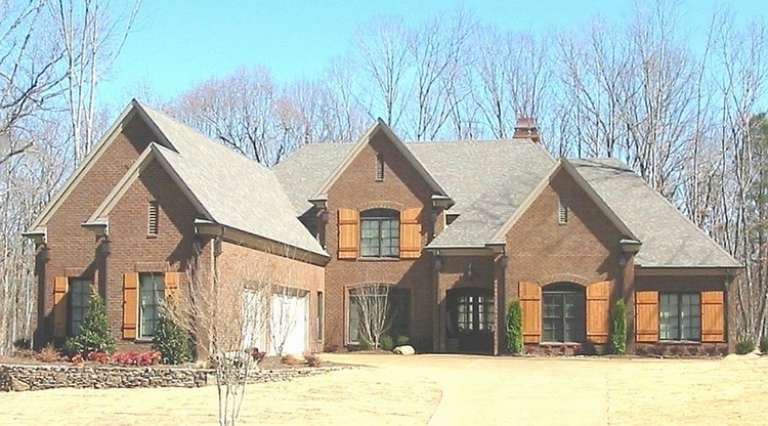
PLAN #053-02567

Starting at

$2,040
Sq Ft 5,299
Beds 3
Baths 4
½ Baths 0
Cars 3
Stories 1.5
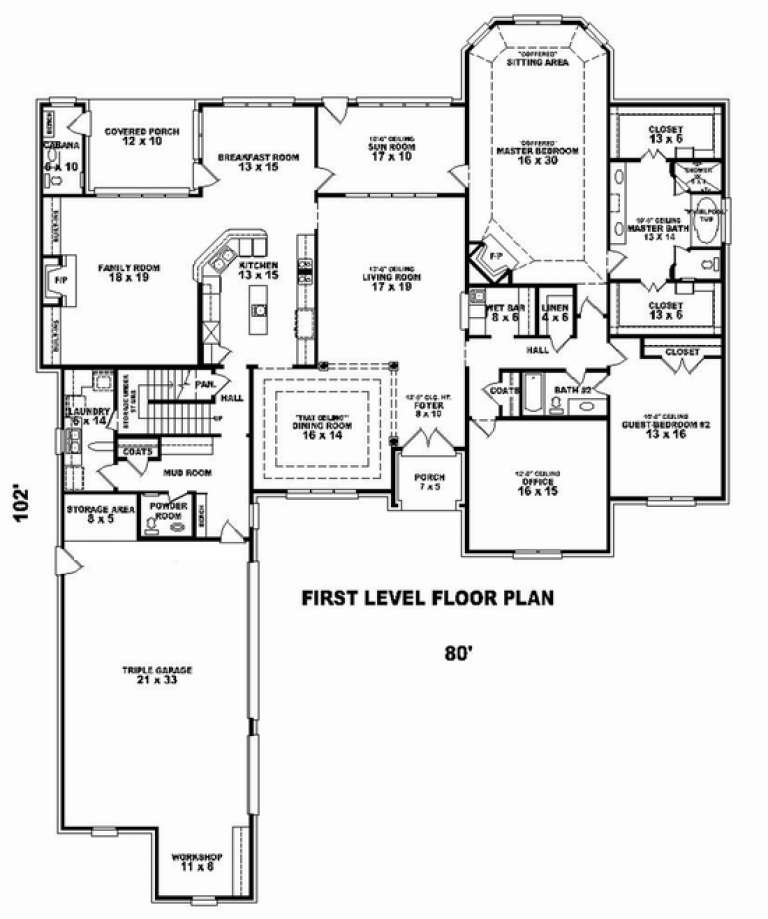
Width 80'
Depth 102'
House Plan House Plan #10869 Front Photo

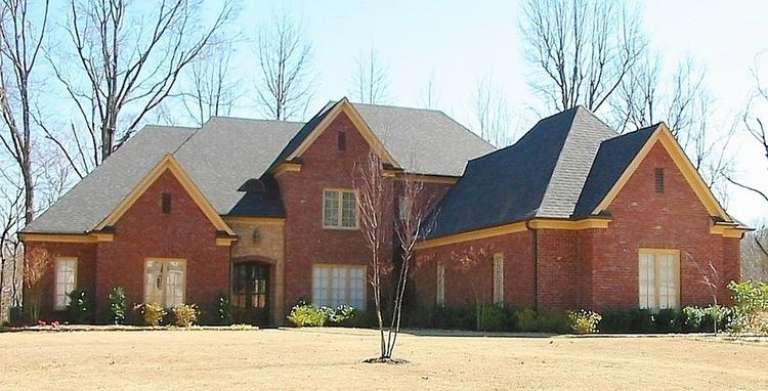
PLAN #053-02564

Starting at

$1,960
Sq Ft 4,503
Beds 3
Baths 3
½ Baths 1
Cars 3
Stories 1.5
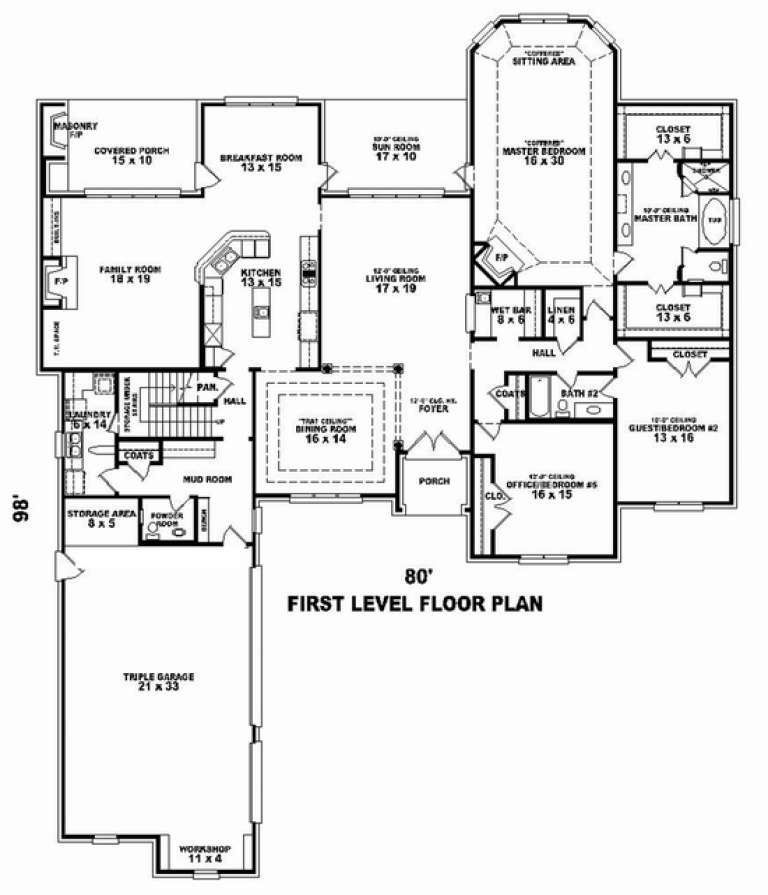
Width 80'
Depth 98'
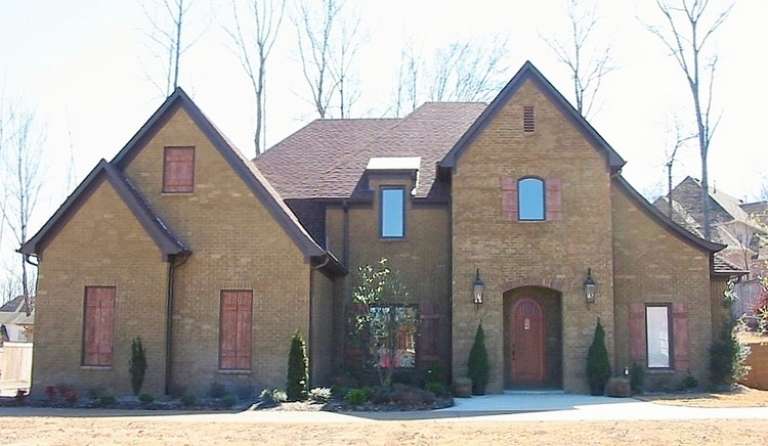
House Plan House Plan #10853 Front Photo

PLAN #053-02548

Starting at

$1,847
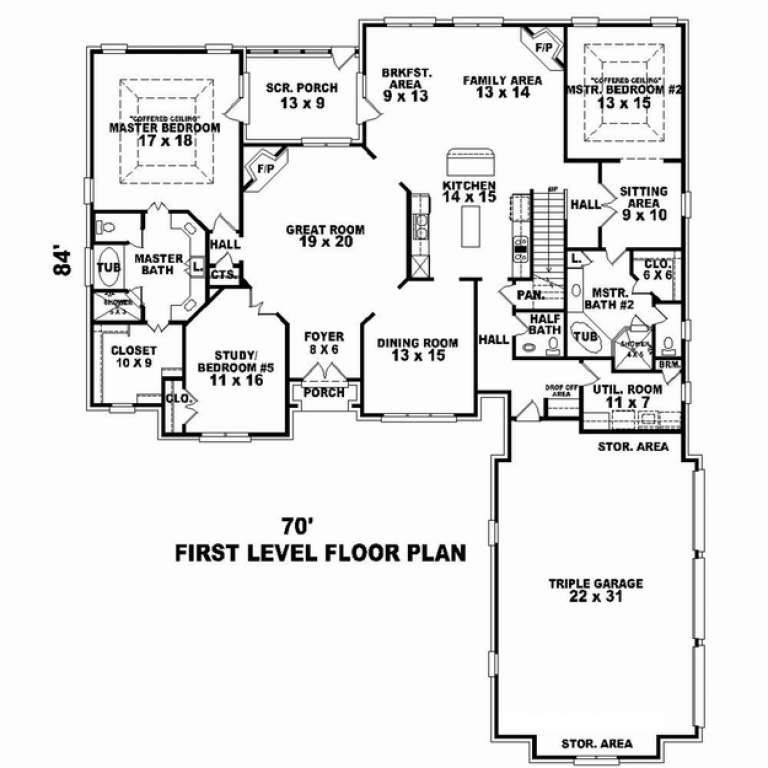
Sq Ft 4,156
Beds 4
Baths 3
½ Baths 1
Cars 3
Stories 2
Width 70'
Depth 85'
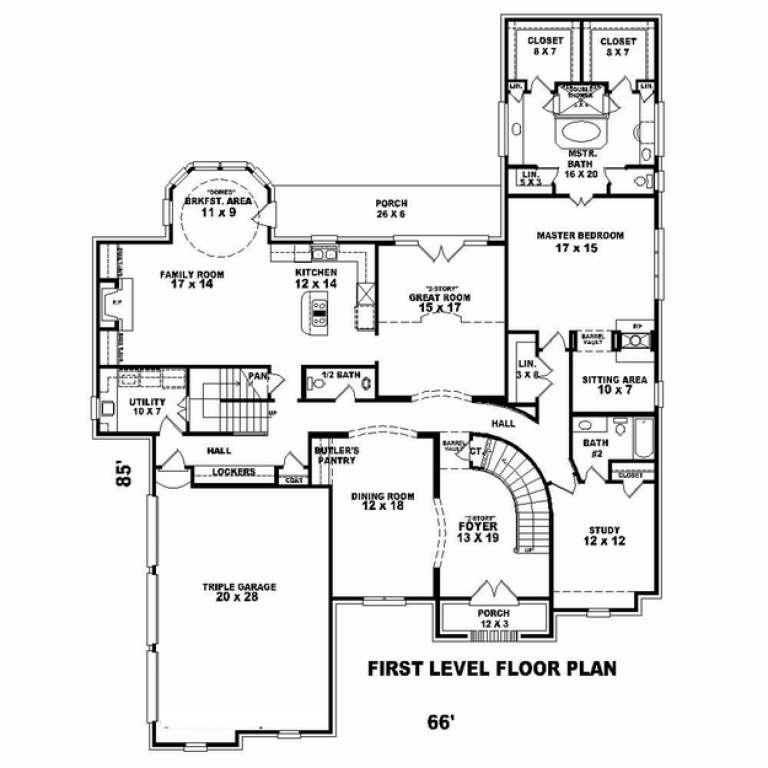
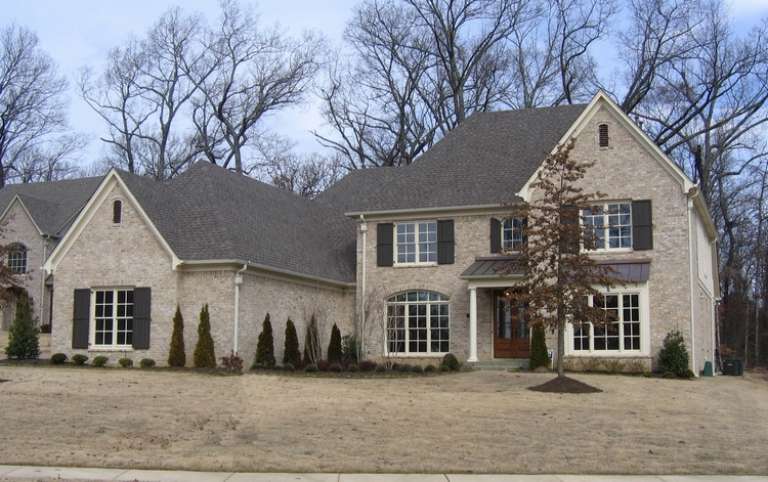
House Plan House Plan #10860 Front Photo

PLAN #053-02555

Starting at

$1,603
Sq Ft 3,693
Beds 2
Baths 4
½ Baths 0
Cars 3
Stories 2
Width 66'
Depth 85'
House Plan House Plan #10831 Front Photo

PLAN #053-02526

Starting at

$1,960
Sq Ft 4,704
Beds 4
Baths 4
½ Baths 0
Cars 3
Stories 2
Width 64'
Depth 73'
X
Shop Sign In
Favorites
Cart
Chat