8,907 Results

EDIT SEARCH FILTERS
Clear All FiltersOffice
Sort By:  

8,907 RESULTS

SEARCH FILTERS

    Plan Type
    Square Feet
    Bedrooms
    Bathrooms
    Stories
    Garage (Vehicle Spaces)
    Architectural Styles

    Outdoor Living

    Bedroom Options
    Kitchen & Dining
    Laundry Location
    Additional Rooms

    Garage Type

    Garage Features
    Other Features
    Foundation Type

    Plan Width (FT)
    Plan Depth (FT)
    Plan Height (FT)
    Framing Type
    Media Filters
SEARCHING...
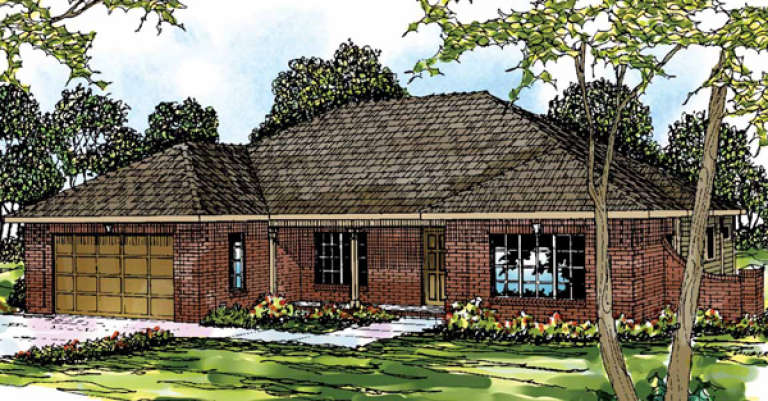
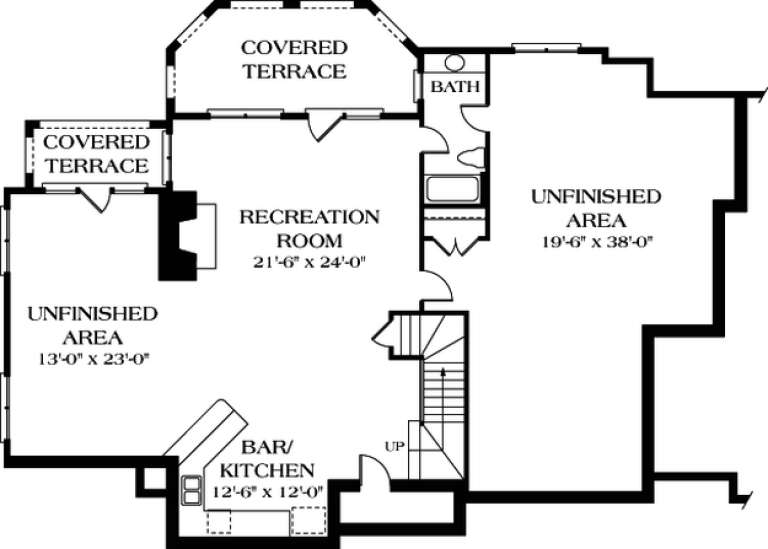
House Plan House Plan #13766 Front Elevation

PLAN #4848-00096

Starting at

$1,065
Sq Ft 1,551
Beds 3
Baths 2
½ Baths 0
Cars 2
Stories 1
Width 52'
Depth 58'
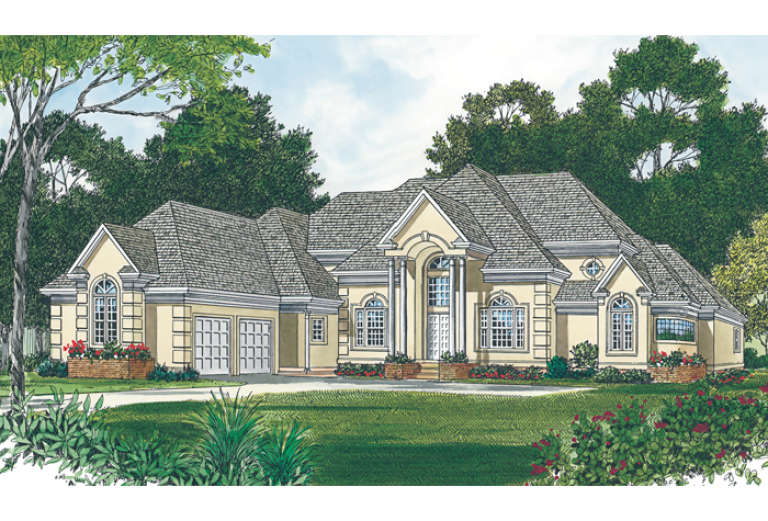
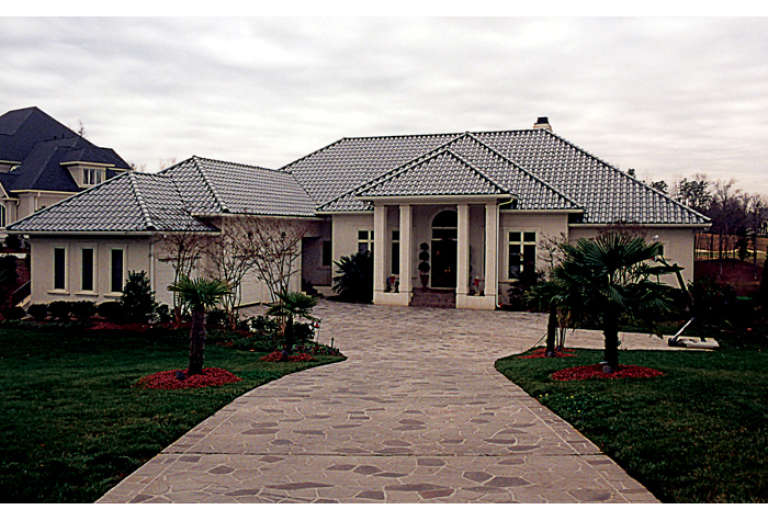
House Plan House Plan #13016 Front Elevation

PLAN #3323-00462

Starting at

$1,800
Sq Ft 4,491
Beds 4
Baths 3
½ Baths 1
Cars 2
Stories 2
Width 89' 4"
Depth 85' 9"
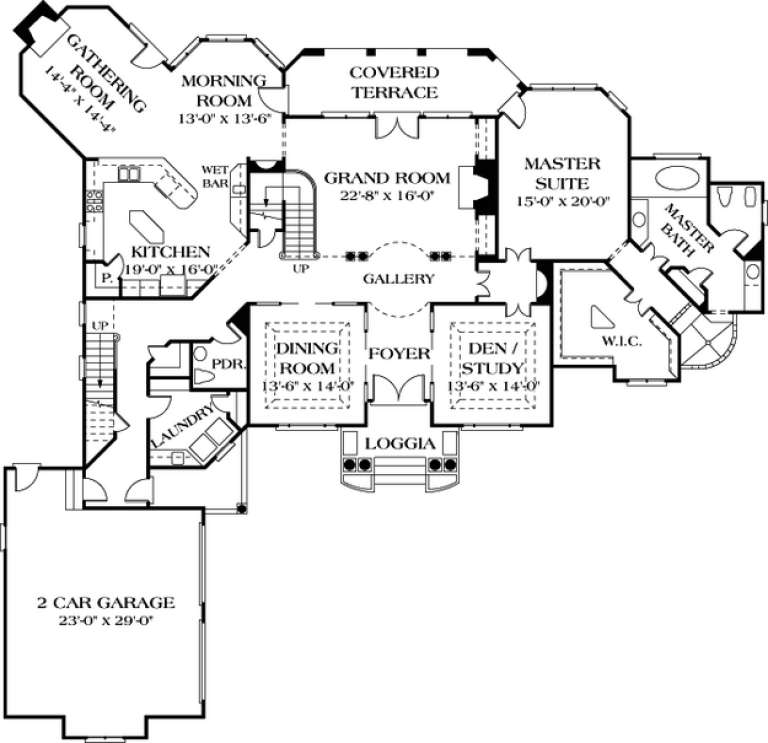
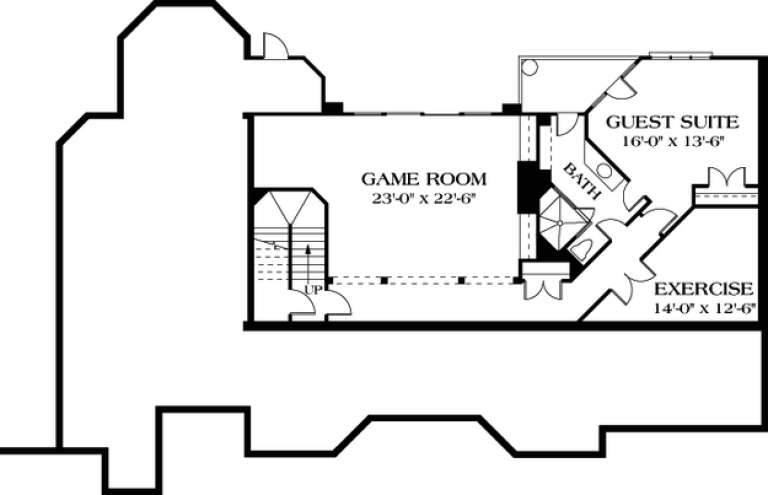
House Plan House Plan #13014 Front Elevation

PLAN #3323-00460

Starting at

$1,800
Sq Ft 4,484
Beds 4
Baths 4
½ Baths 1
Cars 3
Stories 2
Width 71' 2"
Depth 88' 4"
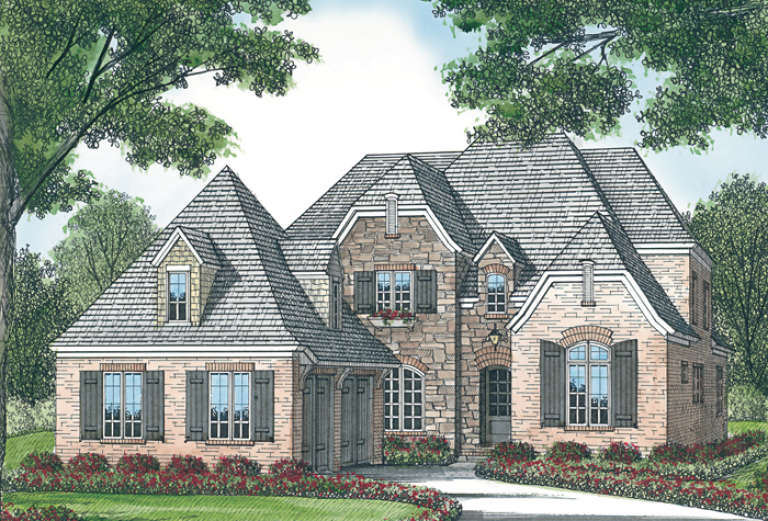
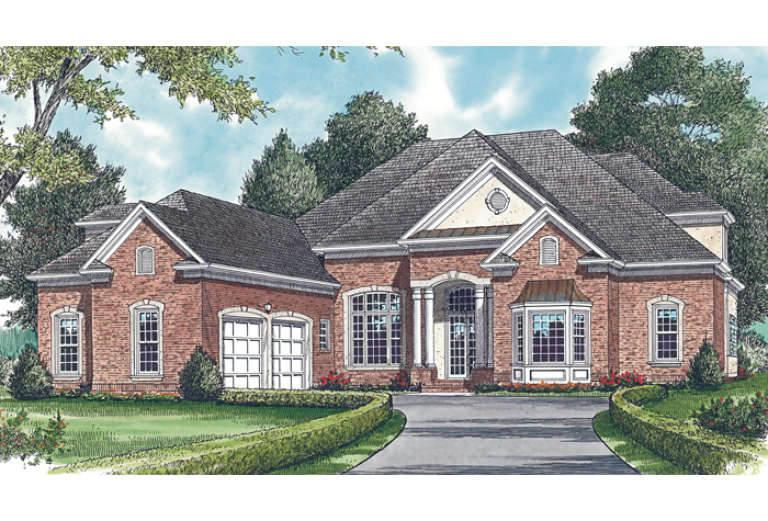
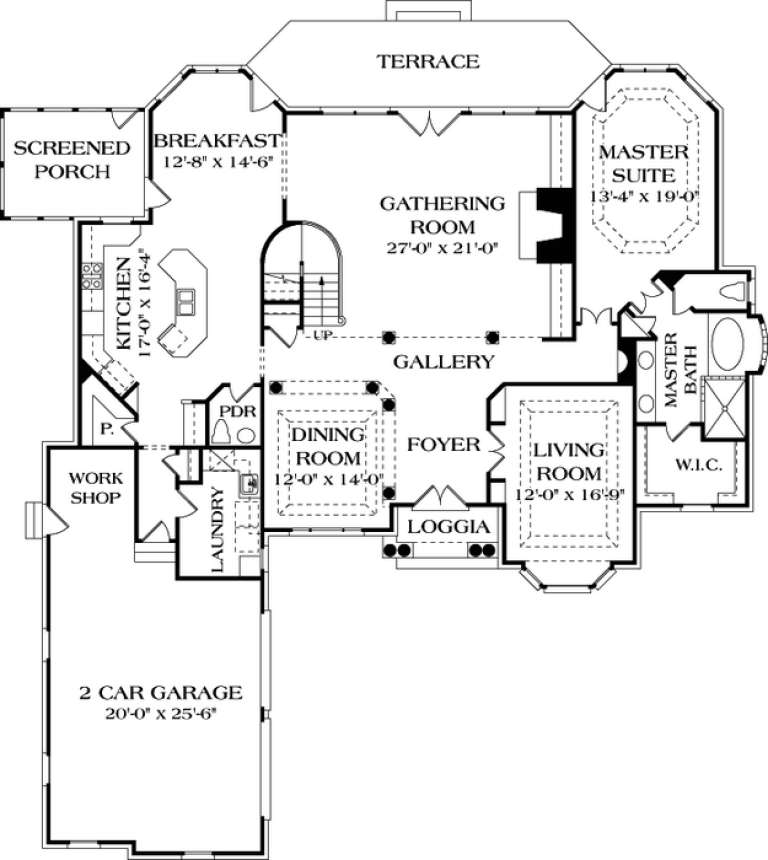
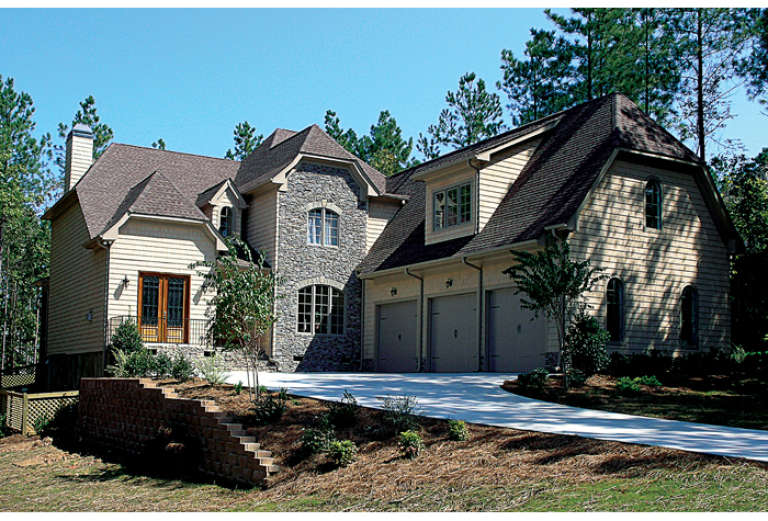
House Plan House Plan #12996

PLAN #035-00553

Starting at

$1,140
Sq Ft 2,055
Beds 3
Baths 2
½ Baths 0
Cars 2
Stories 1
Width 60'
Depth 52'
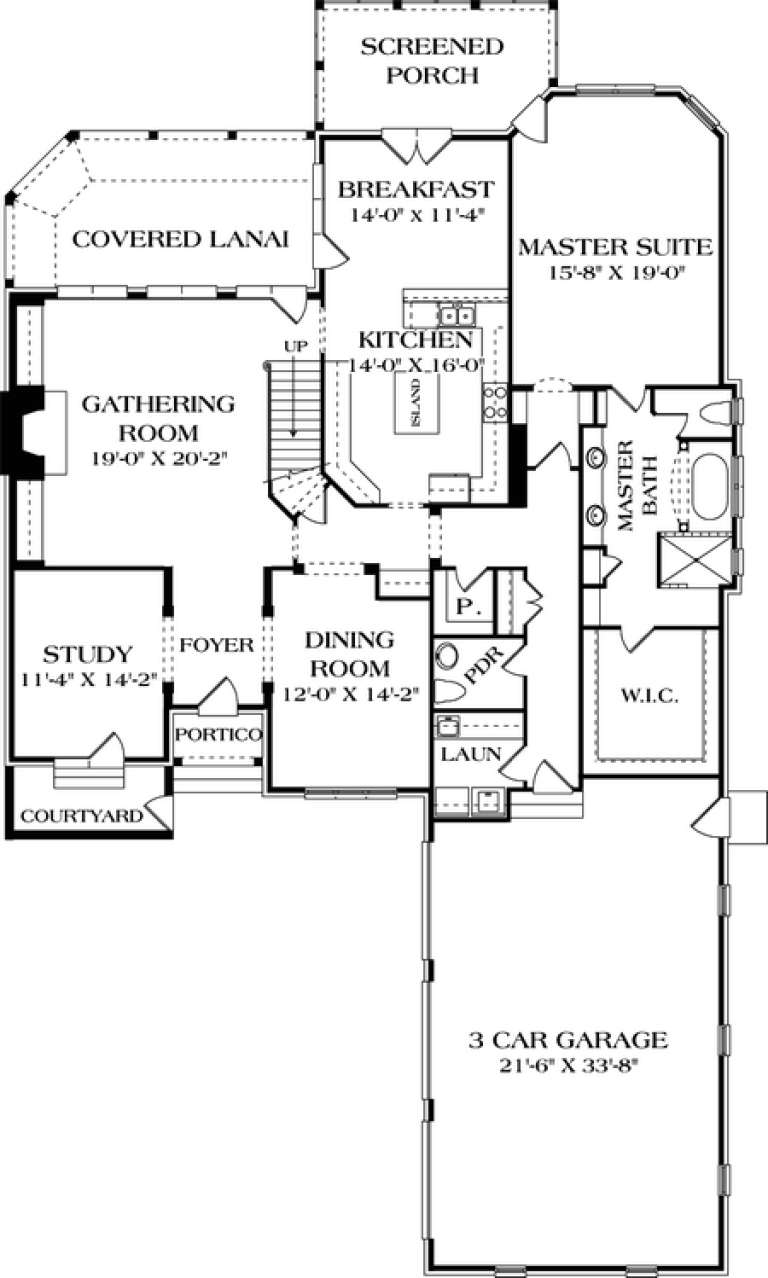
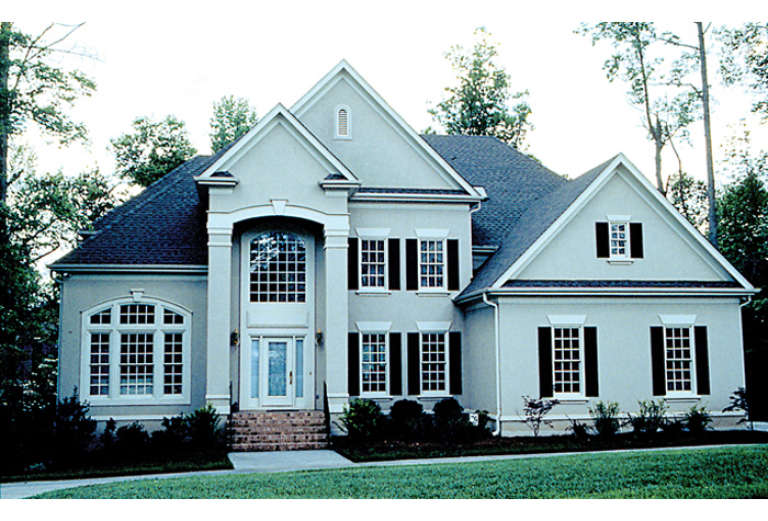
House Plan House Plan #12892 Front Elevation

PLAN #3323-00423

Starting at

$1,800
Sq Ft 4,218
Beds 4
Baths 4
½ Baths 1
Cars 2
Stories 2
Width 50' 4"
Depth 89' 2"
House Plan House Plan #12896 Front Elevation

PLAN #3323-00427

Starting at

$1,800
Sq Ft 4,255
Beds 5
Baths 4
½ Baths 0
Cars 2
Stories 2
Width 66' 8"
Depth 69' 3"
House Plan House Plan #12877 Front Photo

PLAN #3323-00408

Starting at

$2,250
Sq Ft 5,381
Beds 4
Baths 5
½ Baths 1
Cars 3
Stories 2
Width 88'
Depth 48'
House Plan House Plan #12889 Front Photo

PLAN #3323-00420

Starting at

$2,250
Sq Ft 5,687
Beds 4
Baths 4
½ Baths 1
Cars 3
Stories 2
Width 85' 4"
Depth 90' 10"
House Plan House Plan #12837 Front Elevation

PLAN #3323-00368

Starting at

$1,650
Sq Ft 3,764
Beds 3
Baths 3
½ Baths 1
Cars 2
Stories 2
Width 68' 5"
Depth 74' 6"
House Plan House Plan #12846 Front Photo

PLAN #3323-00377

Starting at

$1,650
Sq Ft 3,824
Beds 4
Baths 4
½ Baths 0
Cars 3
Stories 2
Width 69'
Depth 68'
House Plan House Plan #12818 Front Photo

PLAN #3323-00349

Starting at

$1,650
Sq Ft 3,620
Beds 4
Baths 3
½ Baths 1
Cars 3
Stories 2
Width 56' 6"
Depth 97' 4"
House Plan House Plan #12794 Front Photo

PLAN #3323-00325

Starting at

$1,800
Sq Ft 4,210
Beds 4
Baths 4
½ Baths 1
Cars 2
Stories 2
Width 61' 8"
Depth 51' 2"
House Plan House Plan #12802 Front Photo

PLAN #3323-00333

Starting at

$1,800
Sq Ft 4,006
Beds 4
Baths 3
½ Baths 1
Cars 2
Stories 2
Width 62' 8"
Depth 75' 6"
House Plan House Plan #12760 Front Elevation

PLAN #3323-00291

Starting at

$1,550
Sq Ft 3,256
Beds 4
Baths 3
½ Baths 1
Cars 3
Stories 2
Width 70' 4"
Depth 48'
House Plan House Plan #12745 Front Elevation

PLAN #3323-00276

Starting at

$1,950
Sq Ft 4,791
Beds 5
Baths 4
½ Baths 1
Cars 3
Stories 2
Width 67'
Depth 56' 8"
House Plan House Plan #12747 Front Elevation

PLAN #3323-00278

Starting at

$1,550
Sq Ft 3,182
Beds 4
Baths 3
½ Baths 1
Cars 3
Stories 2
Width 57'
Depth 73' 3"
House Plan House Plan #12730 Front Photo

PLAN #3323-00261

Starting at

$1,950
Sq Ft 4,672
Beds 4
Baths 4
½ Baths 1
Cars 3
Stories 2
Width 67'
Depth 93' 2"
House Plan House Plan #12697 Front Elevation

PLAN #3323-00228

Starting at

$1,350
Sq Ft 2,991
Beds 4
Baths 4
½ Baths 0
Cars 2
Stories 2
Width 65' 5"
Depth 55' 10"
X
Shop Sign In
Favorites
Cart
Chat