8,907 Results

EDIT SEARCH FILTERS
Clear All FiltersOffice
Sort By:  

8,907 RESULTS

SEARCH FILTERS

    Plan Type
    Square Feet
    Bedrooms
    Bathrooms
    Stories
    Garage (Vehicle Spaces)
    Architectural Styles

    Outdoor Living

    Bedroom Options
    Kitchen & Dining
    Laundry Location
    Additional Rooms

    Garage Type

    Garage Features
    Other Features
    Foundation Type

    Plan Width (FT)
    Plan Depth (FT)
    Plan Height (FT)
    Framing Type
    Media Filters
SEARCHING...
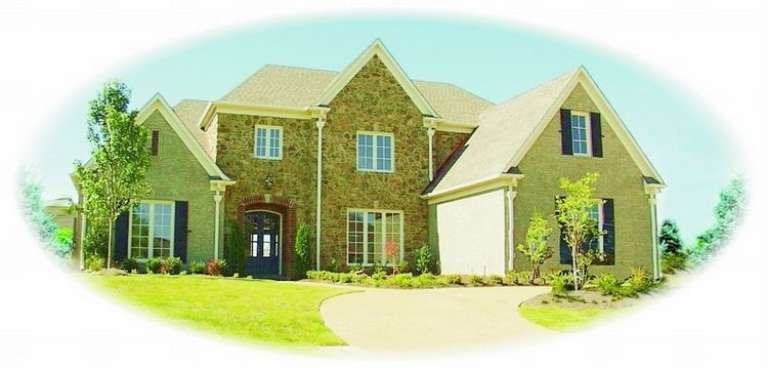
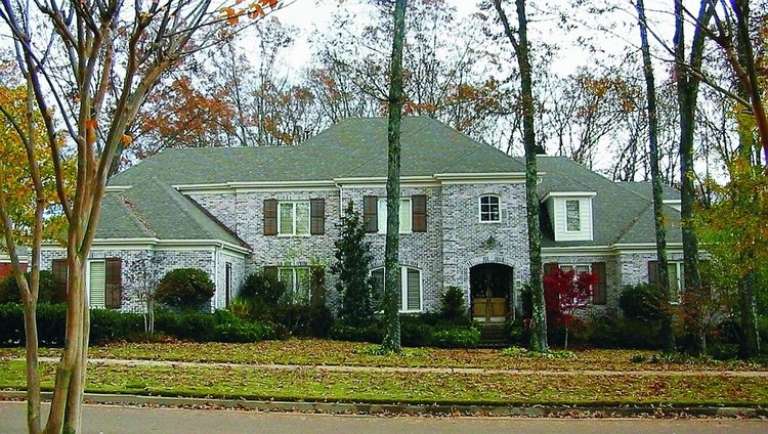
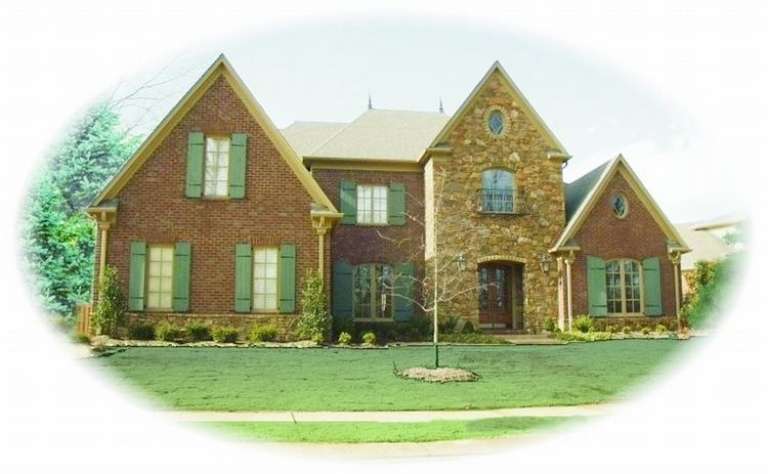
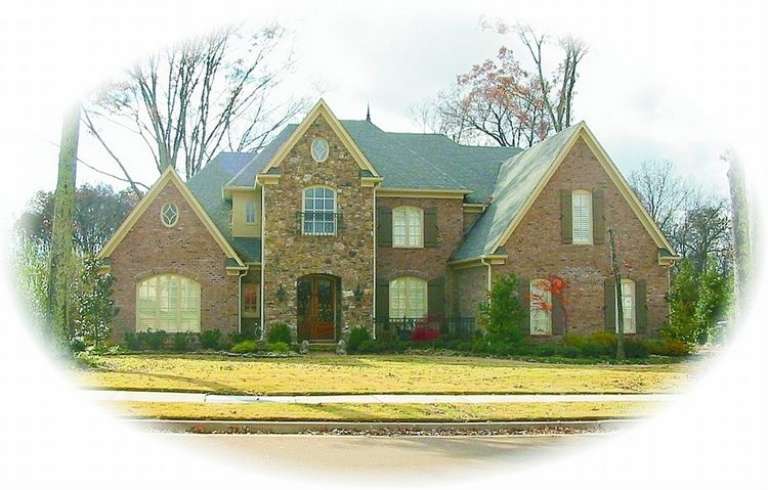
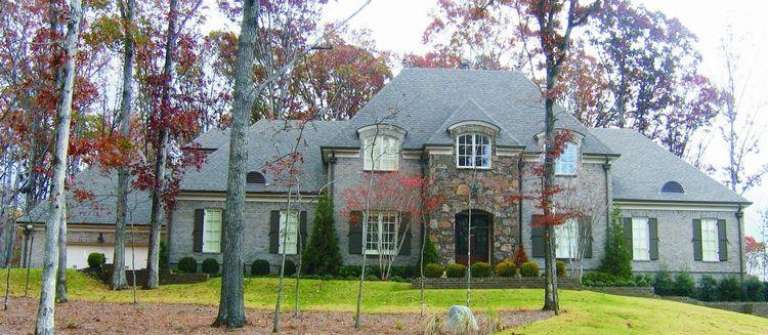
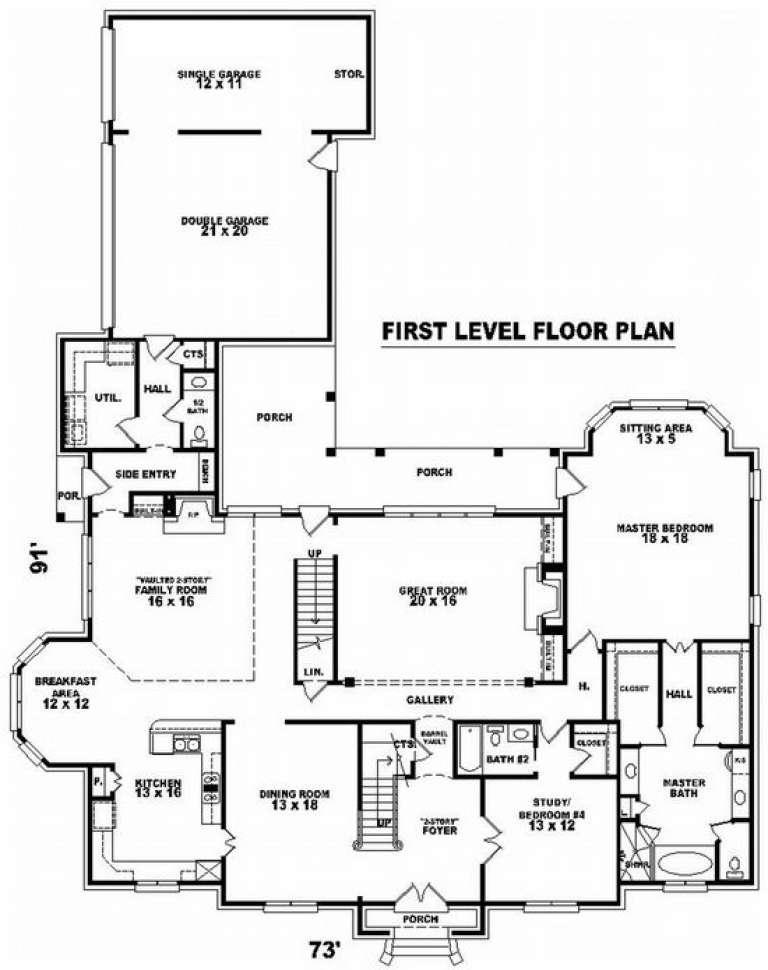
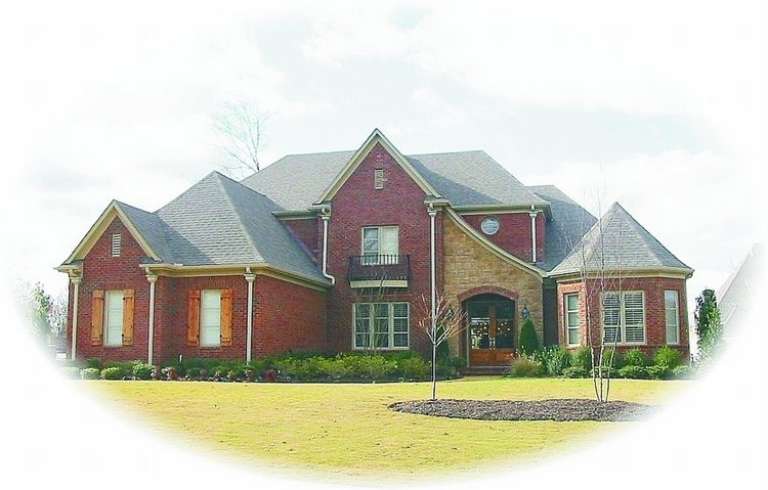
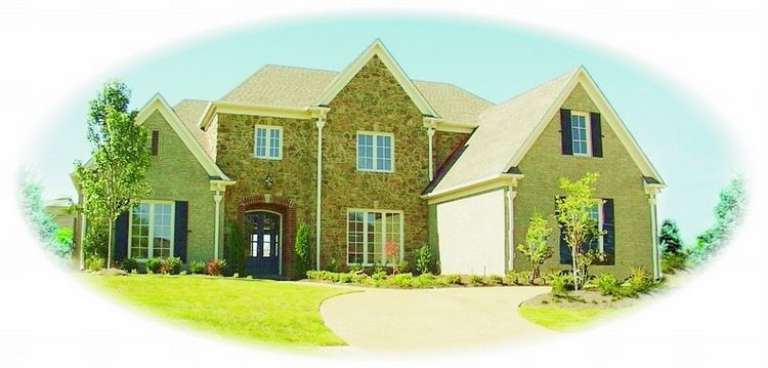
House Plan House Plan #10057 Front Photo

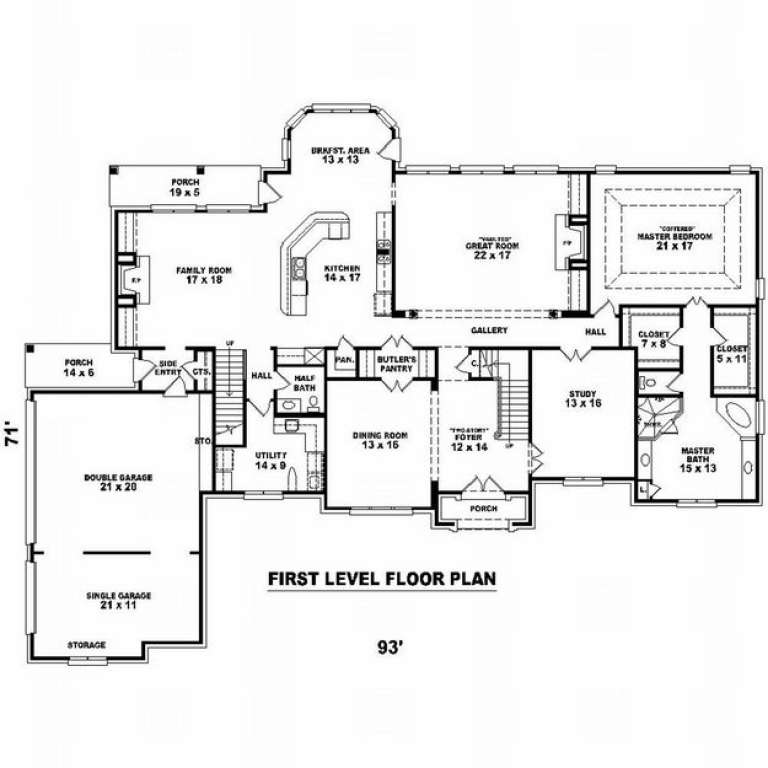
PLAN #053-02186

Starting at

$1,960
Sq Ft 4,611
Beds 4
Baths 3
½ Baths 1
Cars 3
Stories 2
Width 93'
Depth 71'
House Plan House Plan #10060 Front Photo

PLAN #053-02189

Starting at

$2,040
Sq Ft 5,041
Beds 4
Baths 3
½ Baths 1
Cars 3
Stories 2
Width 93'
Depth 71'
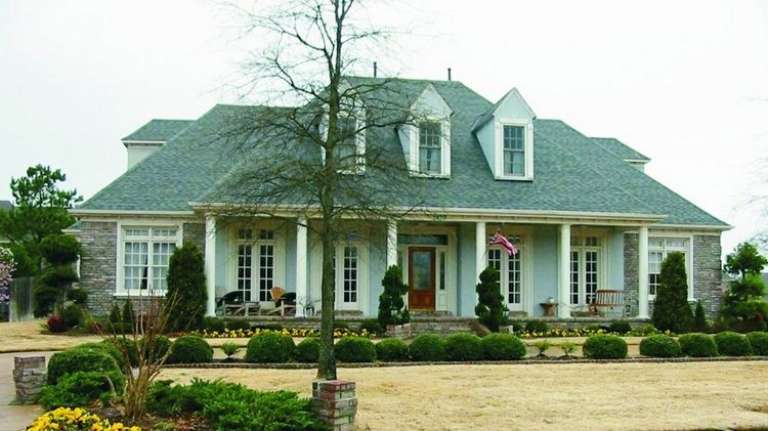
House Plan House Plan #10042 Front Photo

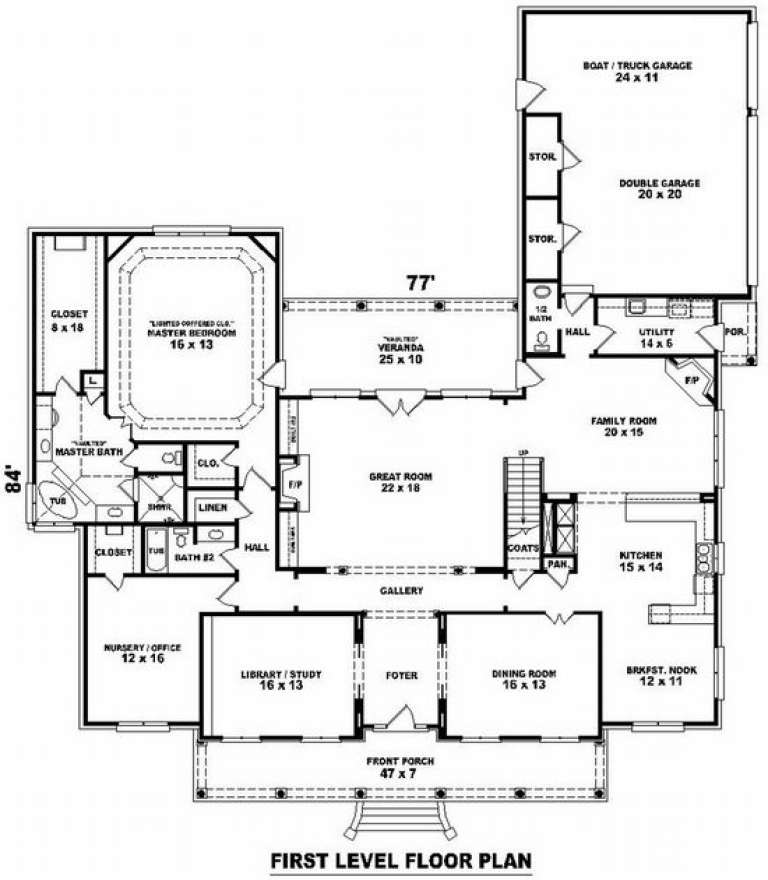
PLAN #053-02171

Starting at

$1,960
Sq Ft 4,872
Beds 3
Baths 3
½ Baths 1
Cars 3
Stories 1.5
Width 78'
Depth 85'
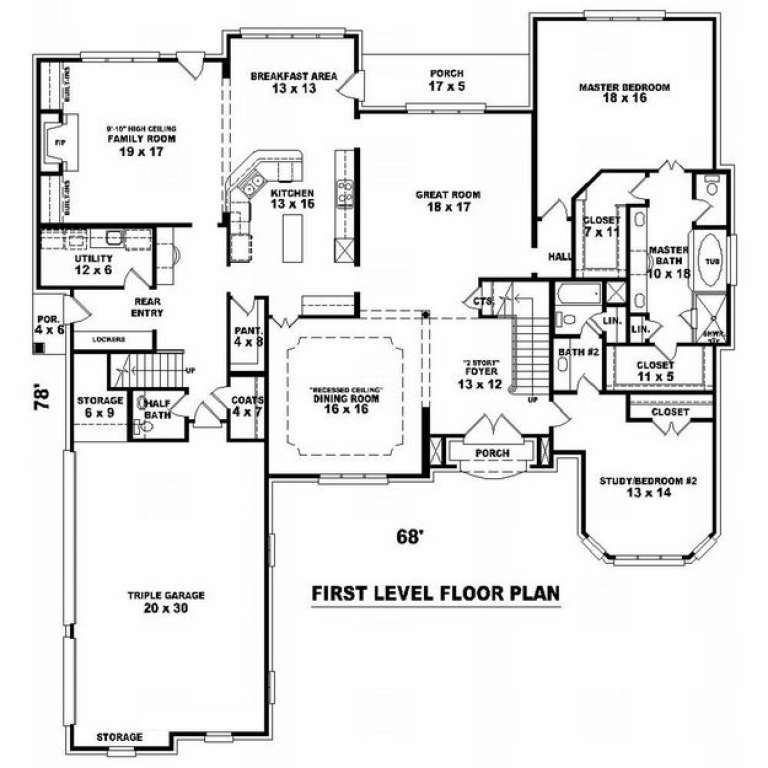
House Plan House Plan #10049 Front Photo

PLAN #053-02178

Starting at

$1,960
Sq Ft 4,899
Beds 5
Baths 4
½ Baths 0
Cars 3
Stories 2
Width 65'
Depth 80'
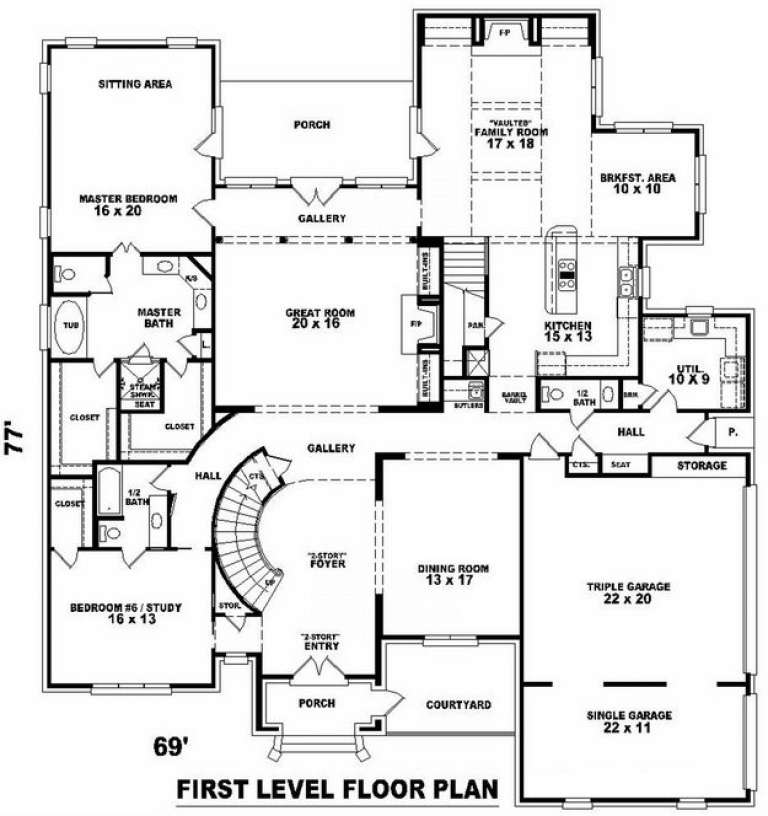
House Plan House Plan #10050 Front Photo

PLAN #053-02179

Starting at

$2,040
Sq Ft 5,330
Beds 5
Baths 4
½ Baths 0
Cars 3
Stories 2
Width 69'
Depth 77'
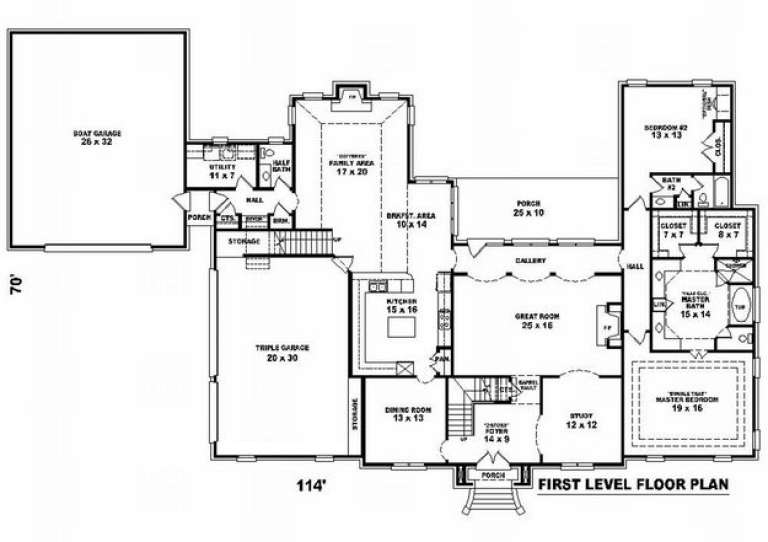
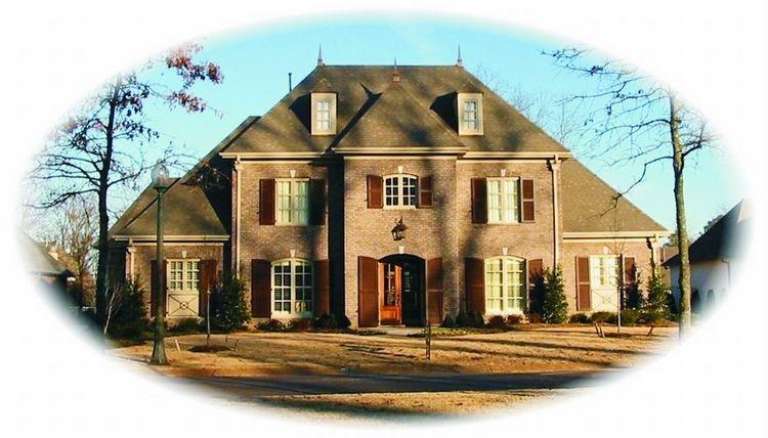
House Plan House Plan #10026 Front Photo

PLAN #053-02155

Starting at

$1,847
Sq Ft 4,238
Beds 5
Baths 4
½ Baths 0
Cars 4
Stories 2
Width 114'
Depth 70'
House Plan House Plan #10007 Front Photo

PLAN #053-02136

Starting at

$1,960
Sq Ft 4,898
Beds 4
Baths 4
½ Baths 0
Cars 3
Stories 2.5
Width 76'
Depth 76'
House Plan House Plan #9981 Front Photo

PLAN #053-02110

Starting at

$1,847
Sq Ft 4,298
Beds 4
Baths 4
½ Baths 0
Cars 3
Stories 2
Width 83'
Depth 87'
House Plan House Plan #9984 Front Photo

PLAN #053-02113

Starting at

$1,960
Sq Ft 4,627
Beds 4
Baths 4
½ Baths 0
Cars 3
Stories 2
Width 74'
Depth 70'
House Plan House Plan #9986 Front Photo

PLAN #053-02115

Starting at

$1,847
Sq Ft 4,401
Beds 4
Baths 4
½ Baths 0
Cars 3
Stories 2
Width 74'
Depth 92'
House Plan House Plan #9997 Front Photo

PLAN #053-02126

Starting at

$1,960
Sq Ft 4,877
Beds 4
Baths 4
½ Baths 0
Cars 3
Stories 1.5
Width 68'
Depth 78'
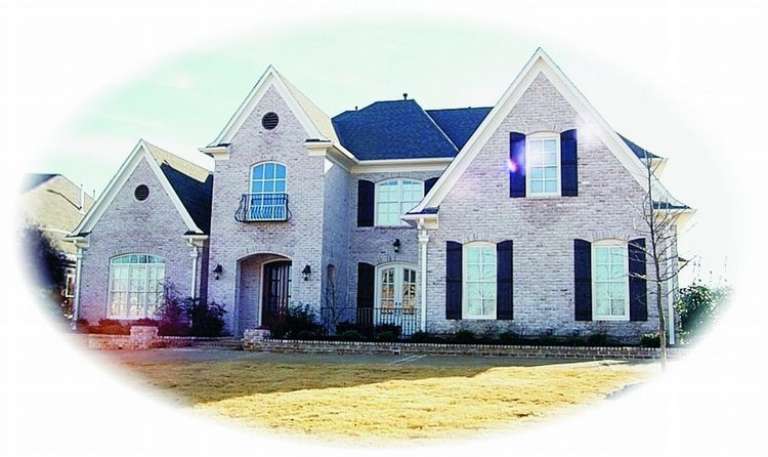
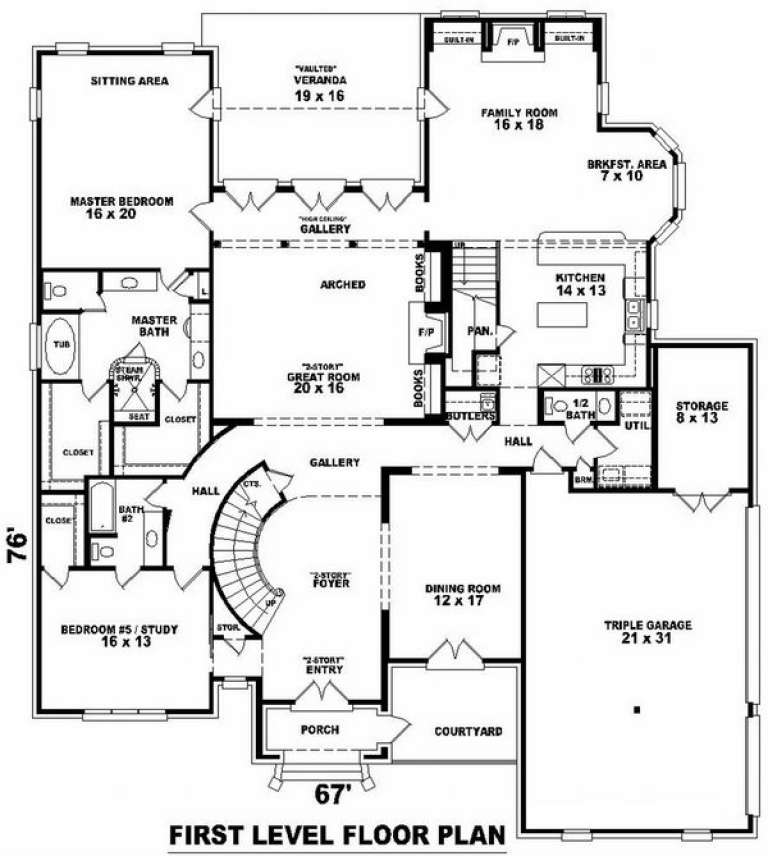
House Plan House Plan #9955 Front Photo

PLAN #053-02084

Starting at

$1,847
Sq Ft 4,260
Beds 4
Baths 4
½ Baths 0
Cars 3
Stories 2
Width 67'
Depth 76'
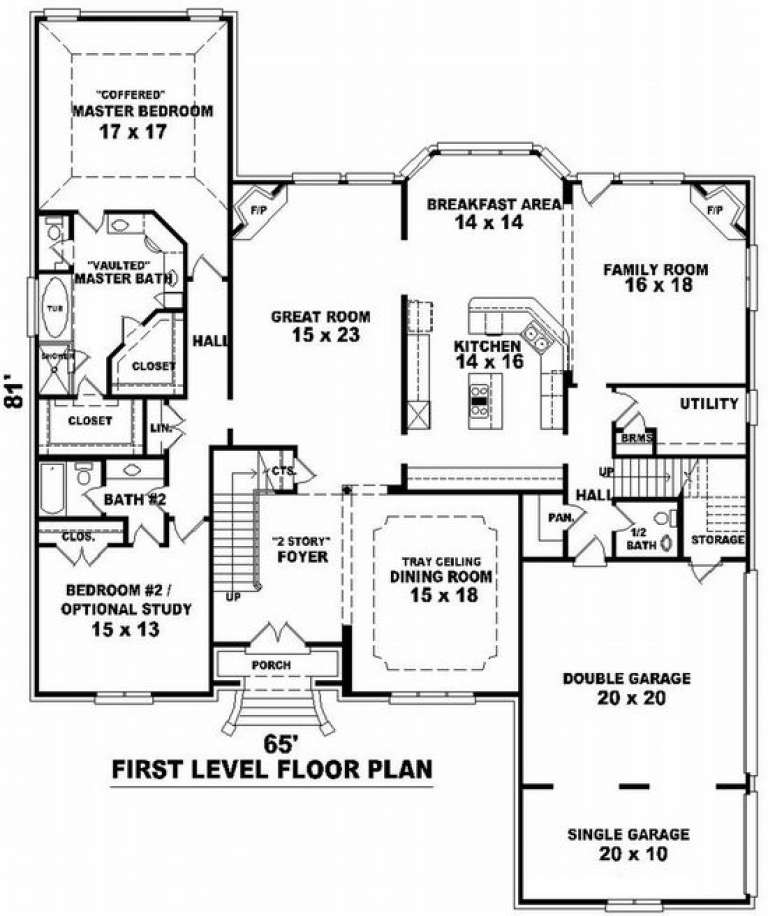
House Plan House Plan #9960 Front Photo

PLAN #053-02089

Starting at

$1,847
Sq Ft 4,496
Beds 3
Baths 3
½ Baths 1
Cars 3
Stories 2
Width 65'
Depth 81'
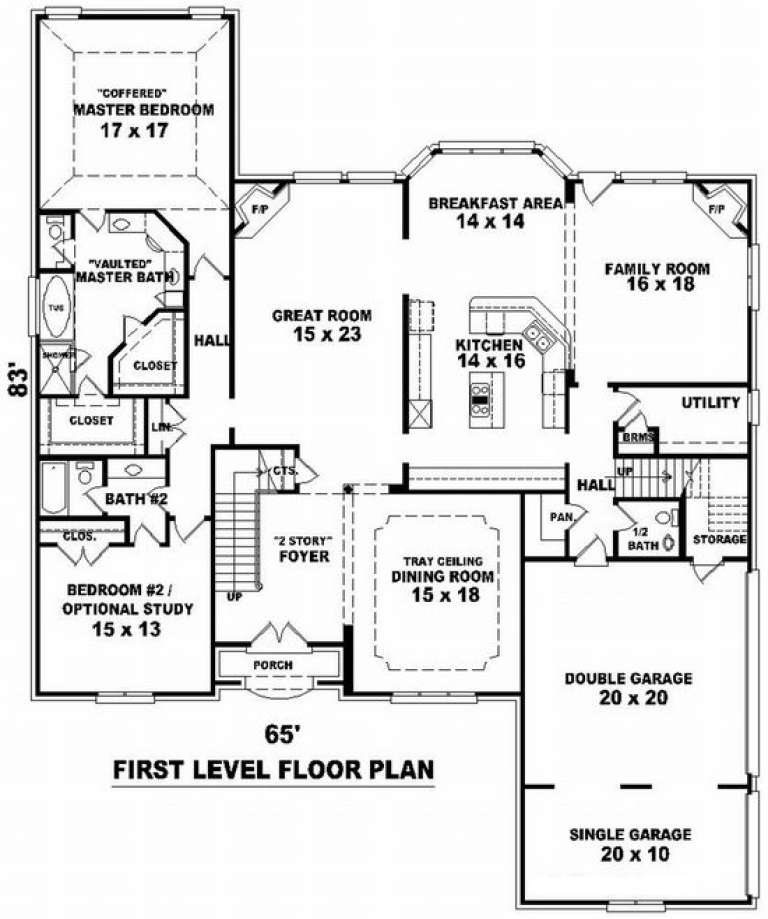
House Plan House Plan #9965 Front Photo

PLAN #053-02094

Starting at

$1,960
Sq Ft 4,995
Beds 3
Baths 3
½ Baths 1
Cars 3
Stories 2
Width 65'
Depth 83'
House Plan House Plan #9966 Front Photo

PLAN #053-02095

Starting at

$2,040
Sq Ft 5,070
Beds 4
Baths 4
½ Baths 0
Cars 3
Stories 2
Width 67'
Depth 76'
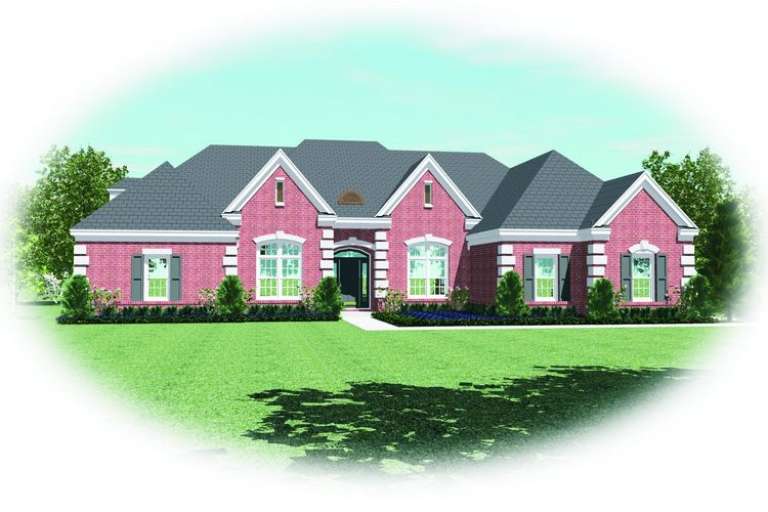
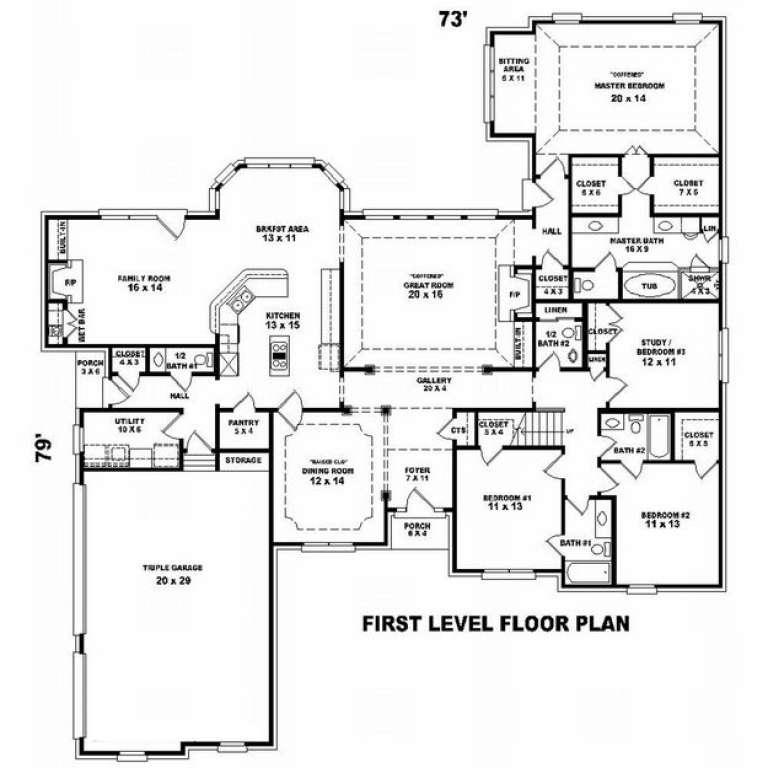
House Plan House Plan #9969 Front Elevation

PLAN #053-02098

Starting at

$1,516
Sq Ft 3,046
Beds 3
Baths 3
½ Baths 1
Cars 3
Stories 1.5
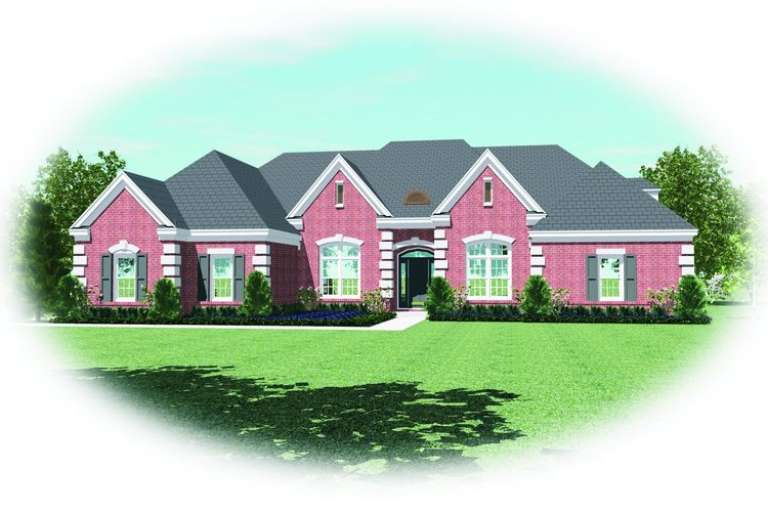
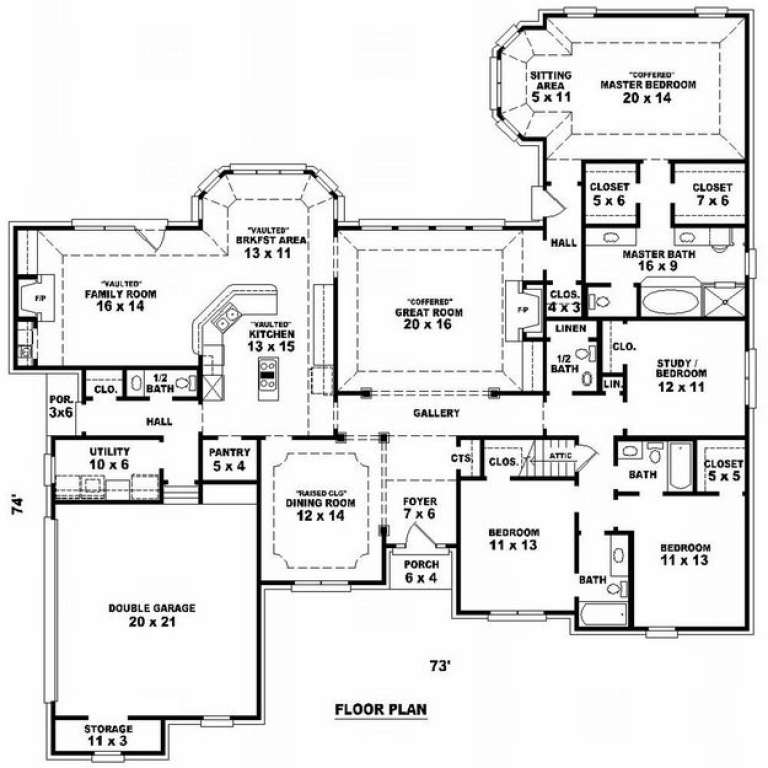
Width 73'
Depth 79'
House Plan House Plan #9974 Front Elevation

PLAN #053-02103

Starting at

$1,516
Sq Ft 3,046
Beds 3
Baths 4
½ Baths 0
Cars 2
Stories 1
Width 74'
Depth 74'
House Plan House Plan #9940 Front Elevation

PLAN #053-02069

Starting at

$1,516
Sq Ft 3,463
Beds 3
Baths 3
½ Baths 0
Cars 2
Stories 1.5
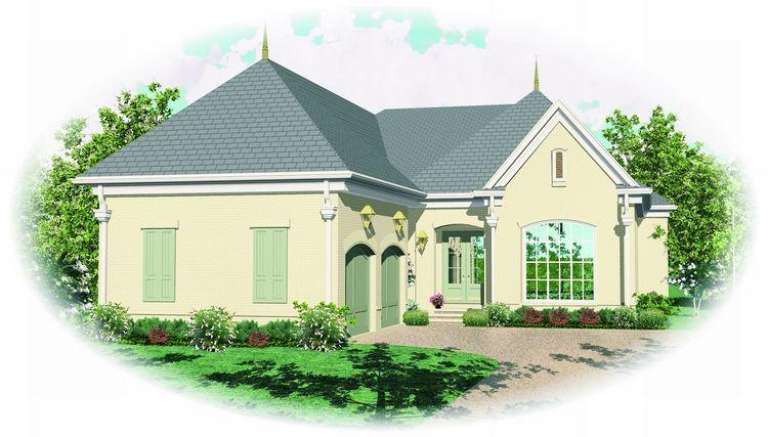
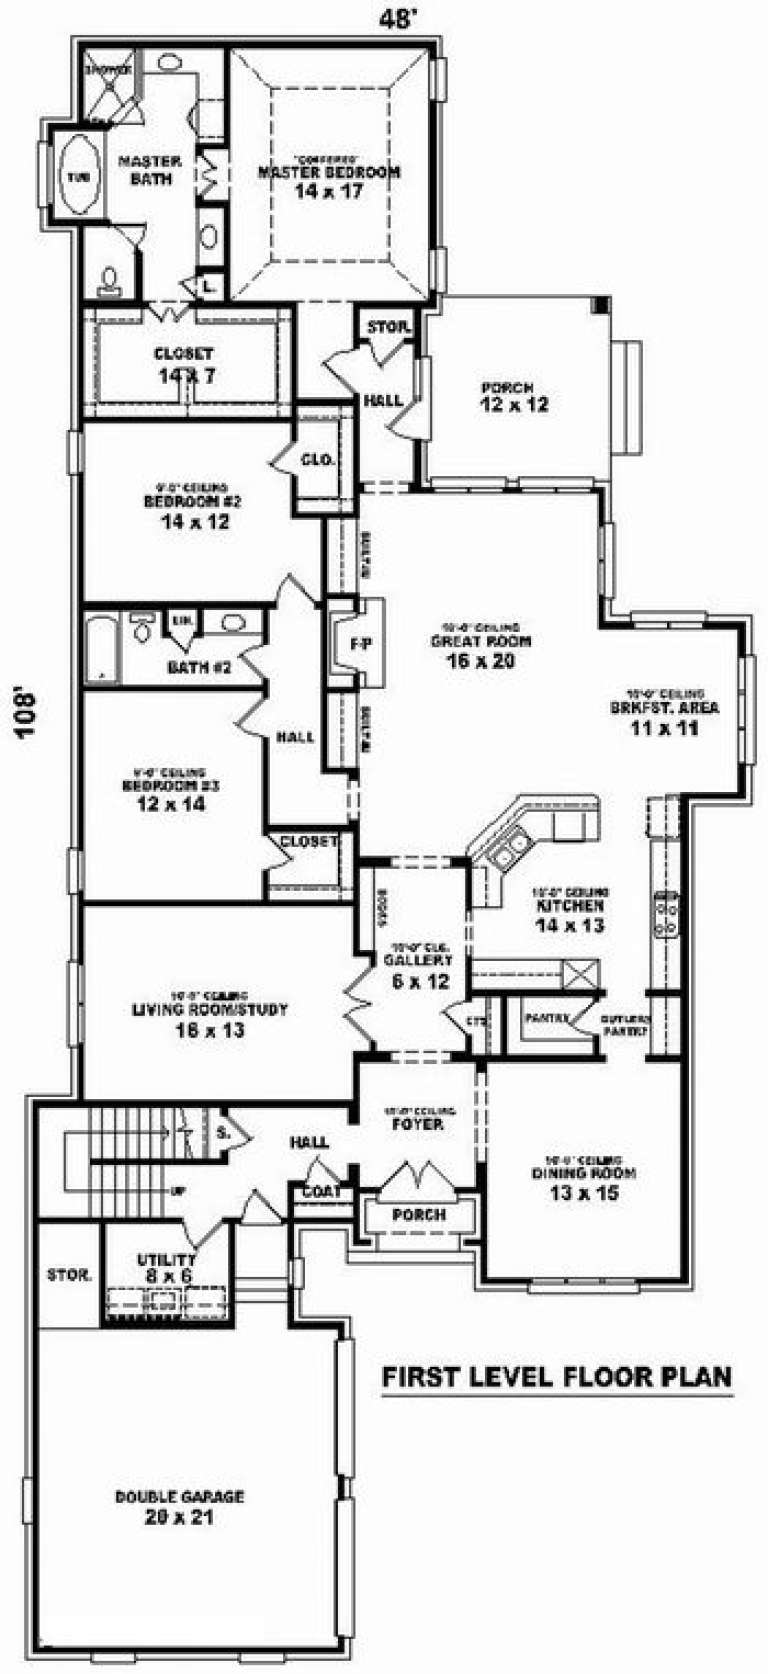
Width 49'
Depth 109'
X
Shop Sign In
Favorites
Cart
Chat