8,899 Results

EDIT SEARCH FILTERS
Clear All FiltersOffice
Sort By:  

8,899 RESULTS

SEARCH FILTERS

    Plan Type
    Square Feet
    Bedrooms
    Bathrooms
    Stories
    Garage (Vehicle Spaces)
    Architectural Styles

    Outdoor Living

    Bedroom Options
    Kitchen & Dining
    Laundry Location
    Additional Rooms

    Garage Type

    Garage Features
    Other Features
    Foundation Type

    Plan Width (FT)
    Plan Depth (FT)
    Plan Height (FT)
    Framing Type
    Media Filters
SEARCHING...
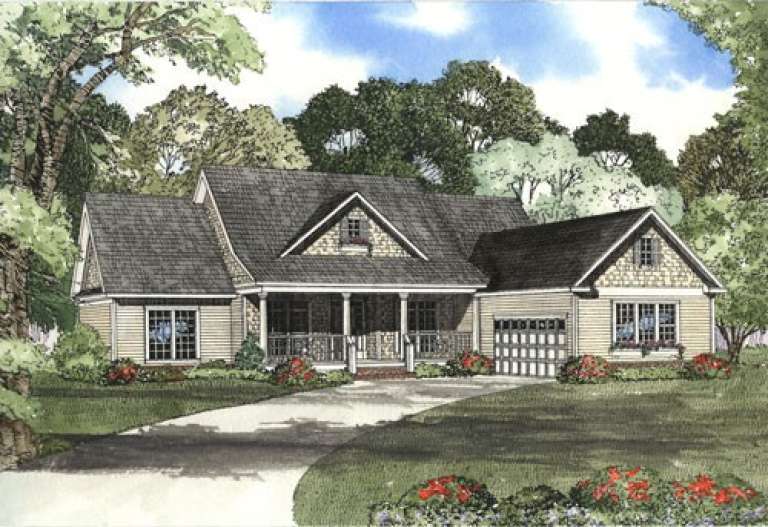
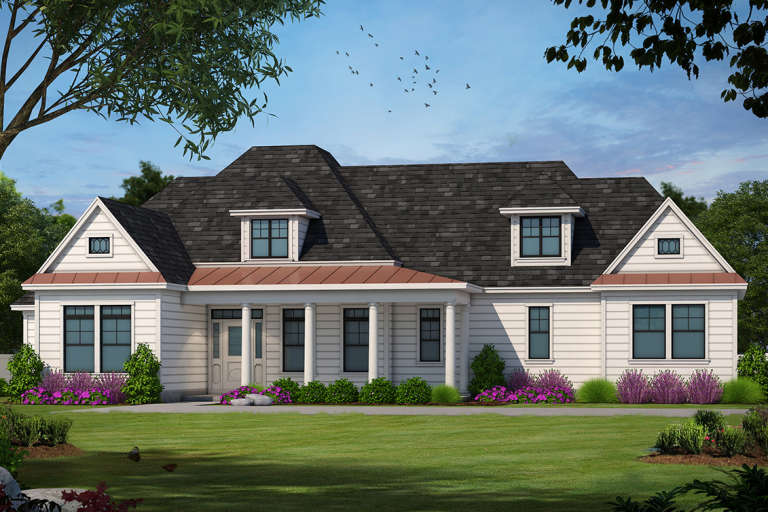
House Plan House Plan #5843 Angled Front Elevation

PLAN #110-00779

Starting at

$1,200
Sq Ft 2,095
Beds 3
Baths 2
½ Baths 0
Cars 2
Stories 1.5
Width 54' 6"
Depth 59'
House Plan House Plan #5829 Front Elevation

PLAN #110-00765

Starting at

$1,200
Sq Ft 3,036
Beds 4
Baths 3
½ Baths 0
Cars 1
Stories 1.5
Width 73' 2"
Depth 86' 8"
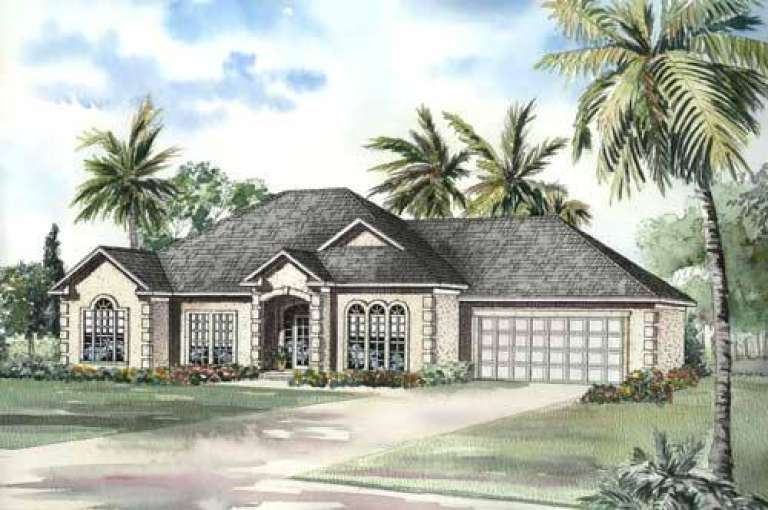
House Plan House Plan #5779 Angled Front Elevation

PLAN #110-00715

Starting at

$1,100
Sq Ft 2,703
Beds 3
Baths 2
½ Baths 1
Cars 0
Stories 1.5
Width 90' 4"
Depth 48' 9"
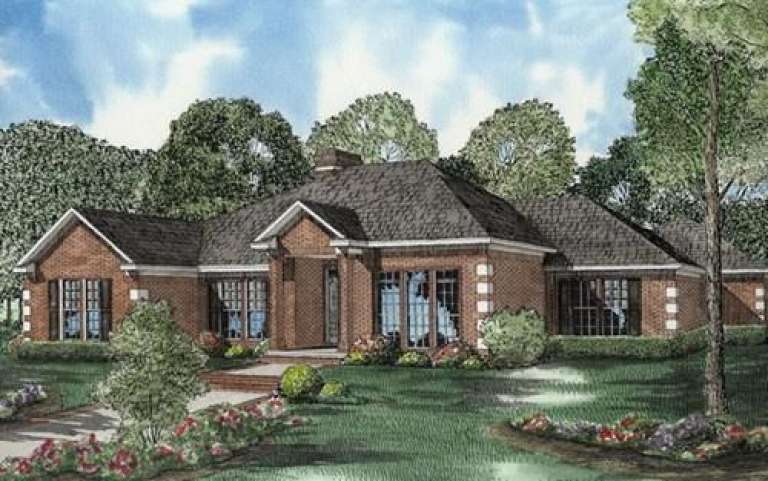
House Plan House Plan #5741 Front Elevation

PLAN #110-00677

Starting at

$1,200
Sq Ft 1,845
Beds 3
Baths 2
½ Baths 0
Cars 2
Stories 1
Width 65' 4"
Depth 86' 8"
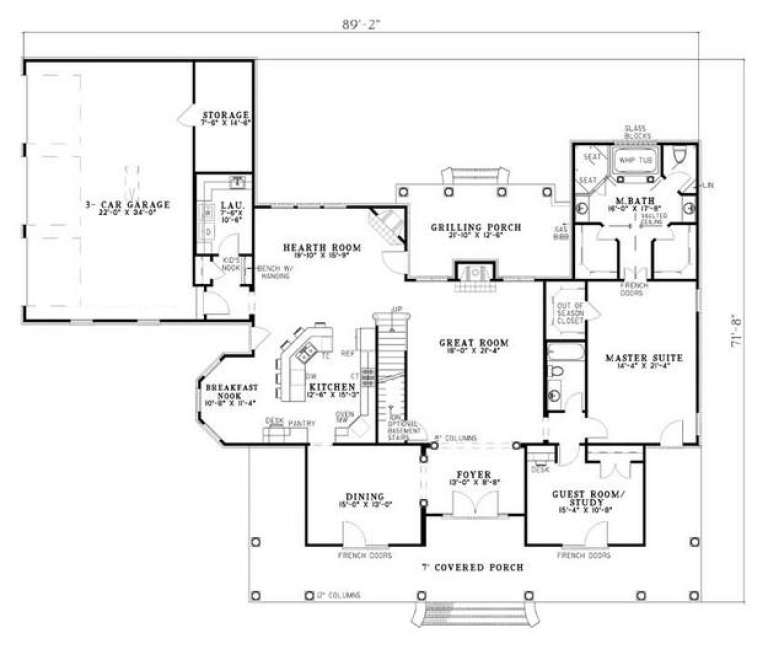
House Plan House Plan #5490 Angled Front Elevation

PLAN #110-00541

Starting at

$1,350
Sq Ft 3,670
Beds 3
Baths 4
½ Baths 0
Cars 3
Stories 1.5
Width 89' 2"
Depth 71' 8"
House Plan House Plan #5469 Front Elevation

PLAN #110-00520

Starting at

$1,100
Sq Ft 2,650
Beds 4
Baths 2
½ Baths 1
Cars 3
Stories 1
Width 73' 4"
Depth 83' 10"
House Plan House Plan #5353 Front Elevation

PLAN #110-00404

Starting at

$1,000
Sq Ft 2,121
Beds 3
Baths 2
½ Baths 0
Cars 2
Stories 1
Width 67' 2"
Depth 64' 8"
House Plan House Plan #5352 Angled Front Elevation

PLAN #110-00403

Starting at

$1,000
Sq Ft 2,189
Beds 4
Baths 2
½ Baths 0
Cars 2
Stories 1
Width 58'
Depth 69' 6"
House Plan House Plan #5331 Front Elevation

PLAN #110-00382

Starting at

$1,200
Sq Ft 2,354
Beds 4
Baths 2
½ Baths 1
Cars 2
Stories 1.5
Width 66'
Depth 72' 7"
House Plan House Plan #5230 Front Elevation

PLAN #402-00998

Starting at

$1,305
Sq Ft 2,040
Beds 4
Baths 1
½ Baths 1
Cars 2
Stories 1
Width 69' 5"
Depth 63' 6"
House Plan House Plan #5208 Angled Front Elevation

PLAN #110-00365

Starting at

$1,000
Sq Ft 2,187
Beds 4
Baths 2
½ Baths 0
Cars 2
Stories 1
Width 58'
Depth 66' 6"
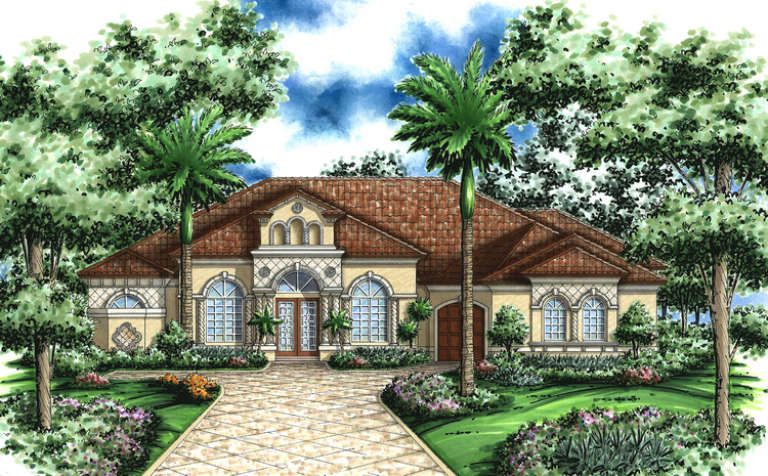
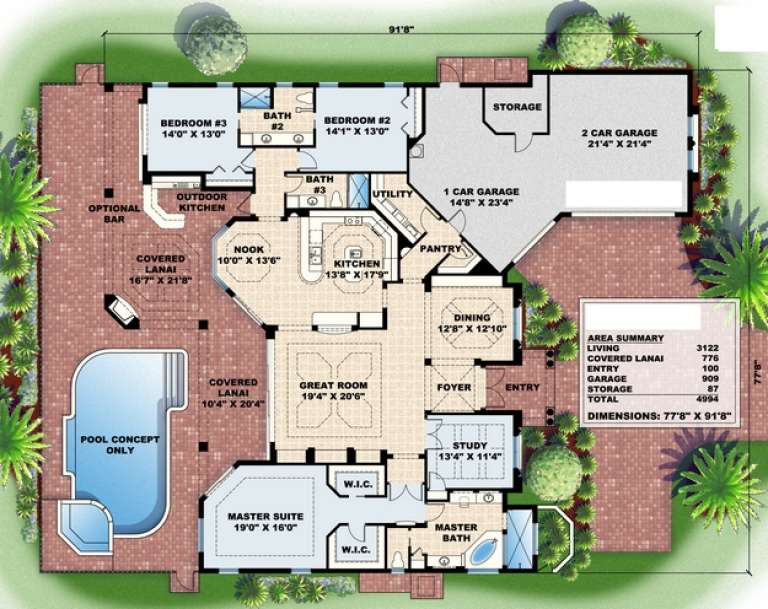
House Plan House Plan #5113 Front Elevation

PLAN #575-00088

Starting at

$2,810
Sq Ft 3,122
Beds 3
Baths 3
½ Baths 0
Cars 3
Stories 1
Width 77' 8"
Depth 91' 8"
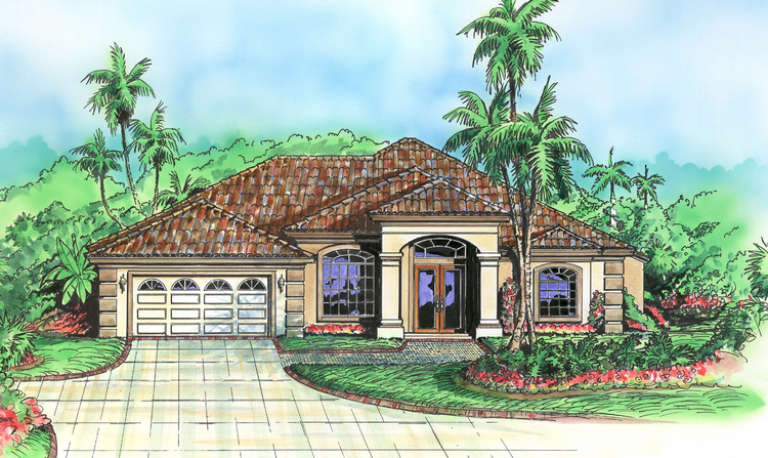
House Plan House Plan #5111 Front Elevation

PLAN #575-00086

Starting at

$1,975
Sq Ft 2,195
Beds 3
Baths 3
½ Baths 1
Cars 2
Stories 1
Width 64' 4"
Depth 62' 6"
House Plan House Plan #5102 Front Elevation

PLAN #575-00077

Starting at

$3,100
Sq Ft 3,448
Beds 4
Baths 4
½ Baths 0
Cars 2
Stories 1
Width 74' 4"
Depth 93'
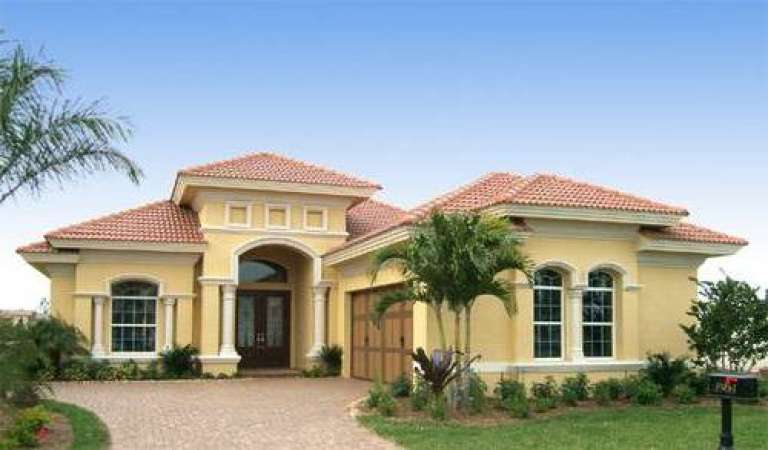
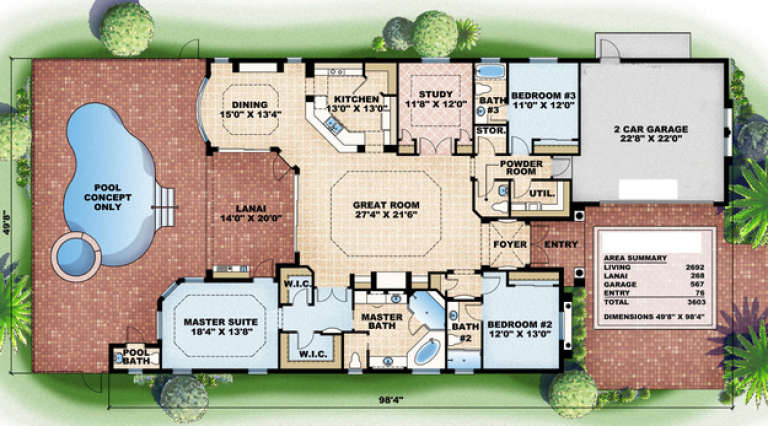
House Plan House Plan #4849 Front Photo

PLAN #575-00049

Starting at

$2,420
Sq Ft 2,692
Beds 3
Baths 3
½ Baths 2
Cars 2
Stories 1
Width 49' 8"
Depth 98' 4"
House Plan House Plan #4835 Angled Front Elevation

PLAN #110-00268

Starting at

$1,100
Sq Ft 2,740
Beds 3
Baths 2
½ Baths 1
Cars 2
Stories 1.5
Width 76' 8"
Depth 77' 7"
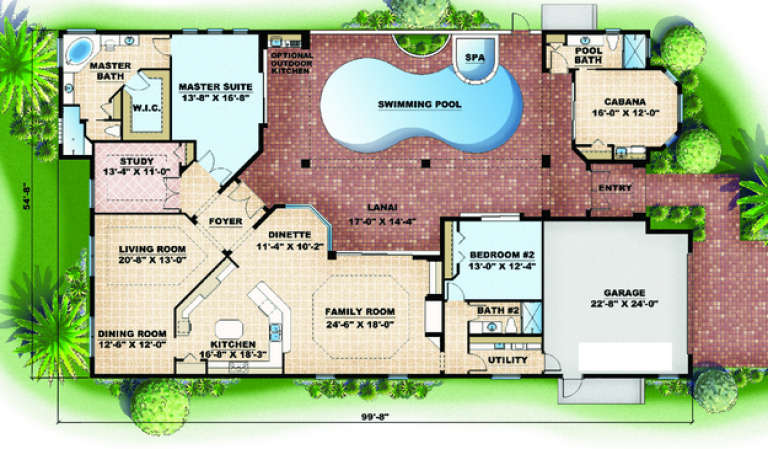
House Plan House Plan #4823 Front Elevation

PLAN #575-00045

Starting at

$2,650
Sq Ft 2,948
Beds 3
Baths 3
½ Baths 0
Cars 2
Stories 1
Width 54' 8"
Depth 99' 8"
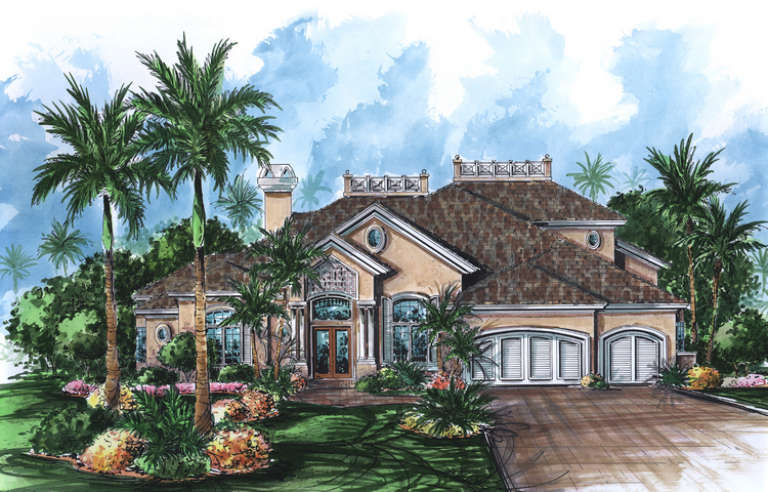
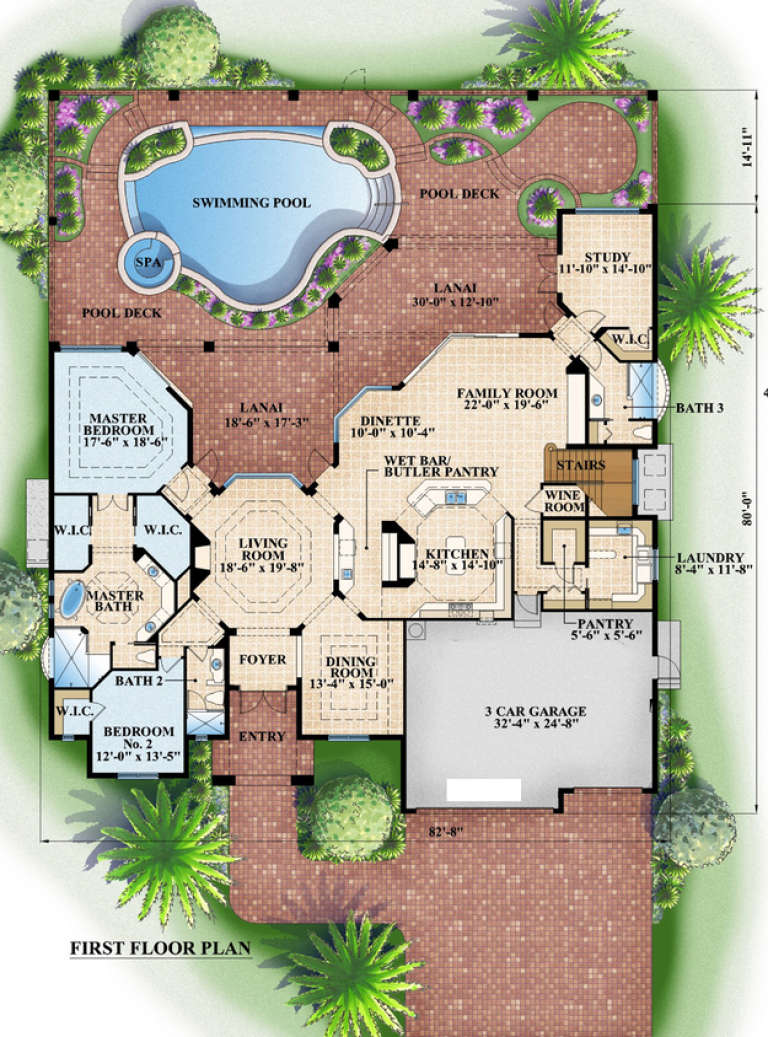
House Plan House Plan #4704 Front Elevation

PLAN #575-00033

Starting at

$3,870
Sq Ft 4,303
Beds 4
Baths 5
½ Baths 0
Cars 3
Stories 1.5
Width 82' 8"
Depth 80'
X
Shop Sign In
Favorites
Cart
Chat