8,899 Results

EDIT SEARCH FILTERS
Clear All FiltersOffice
Sort By:  

8,899 RESULTS

SEARCH FILTERS

    Plan Type
    Square Feet
    Bedrooms
    Bathrooms
    Stories
    Garage (Vehicle Spaces)
    Architectural Styles

    Outdoor Living

    Bedroom Options
    Kitchen & Dining
    Laundry Location
    Additional Rooms

    Garage Type

    Garage Features
    Other Features
    Foundation Type

    Plan Width (FT)
    Plan Depth (FT)
    Plan Height (FT)
    Framing Type
    Media Filters
SEARCHING...
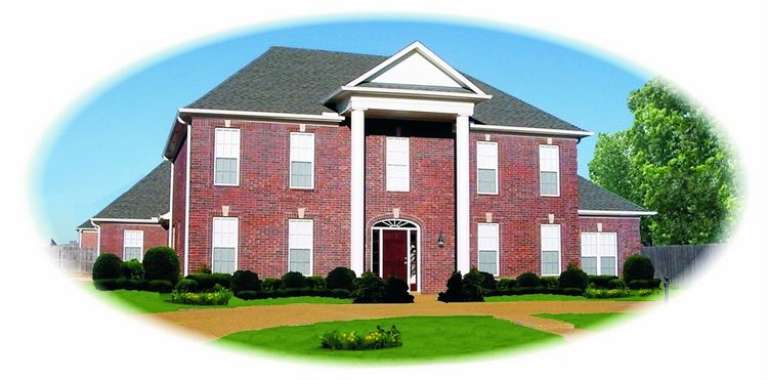
House Plan House Plan #8630 Front Photo

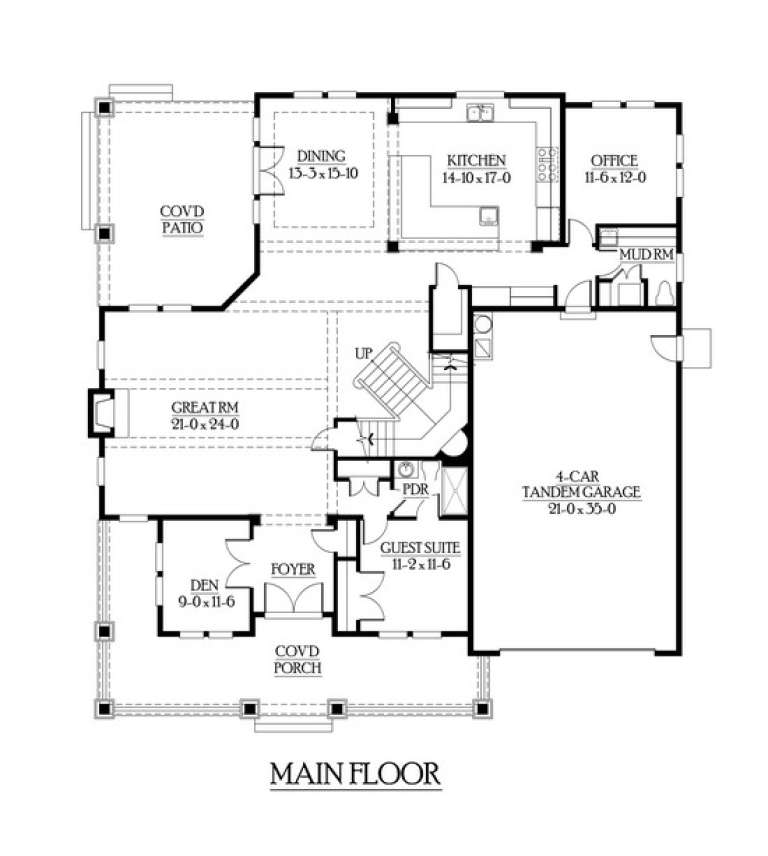
PLAN #053-01150

Starting at

$1,516
Sq Ft 3,439
Beds 4
Baths 3
½ Baths 1
Cars 4
Stories 2
Width 74'
Depth 85'
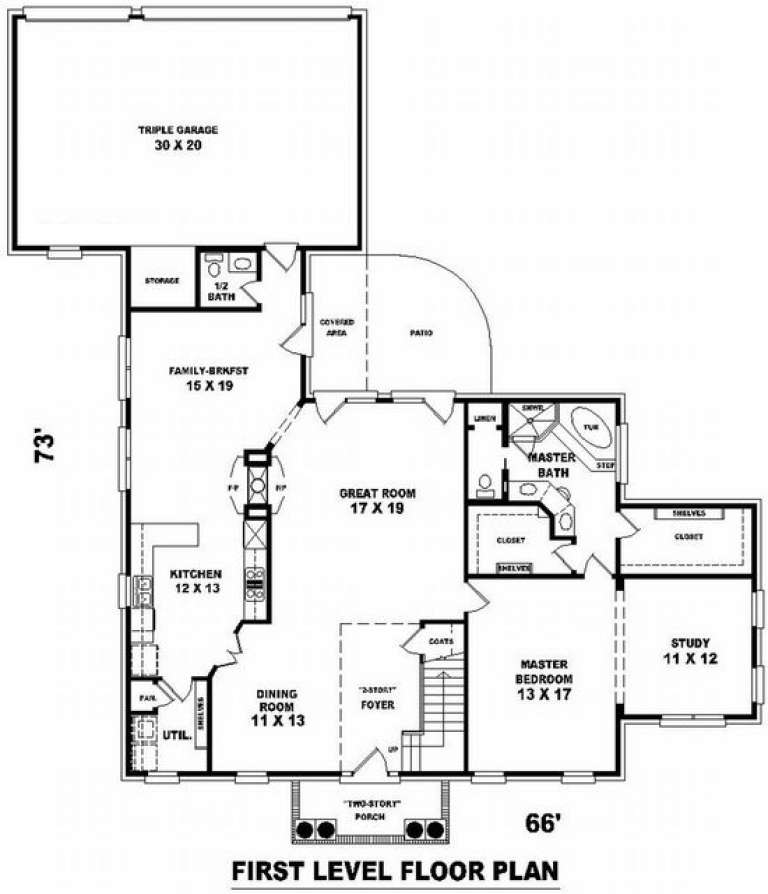
House Plan House Plan #8535 Front Elevation

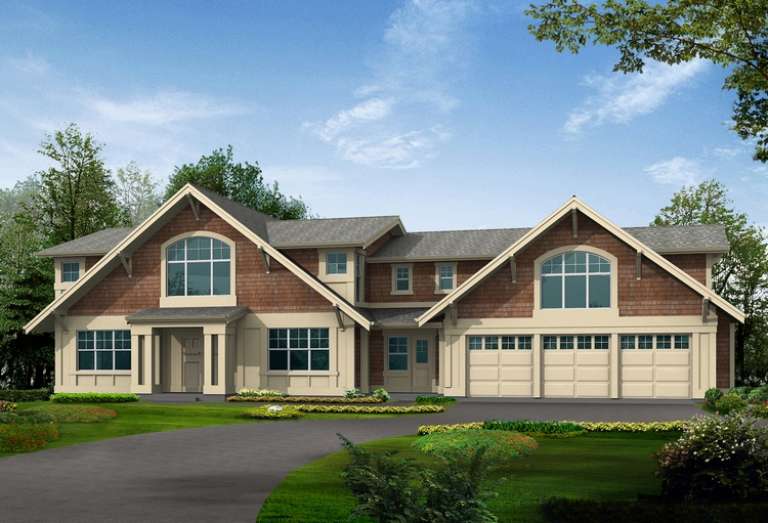
PLAN #053-01055

Starting at

$1,516
Sq Ft 3,166
Beds 4
Baths 3
½ Baths 1
Cars 3
Stories 2
Width 67'
Depth 74'
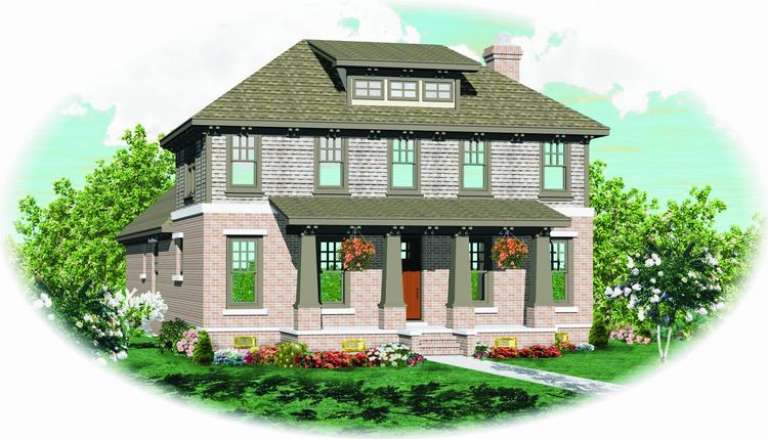
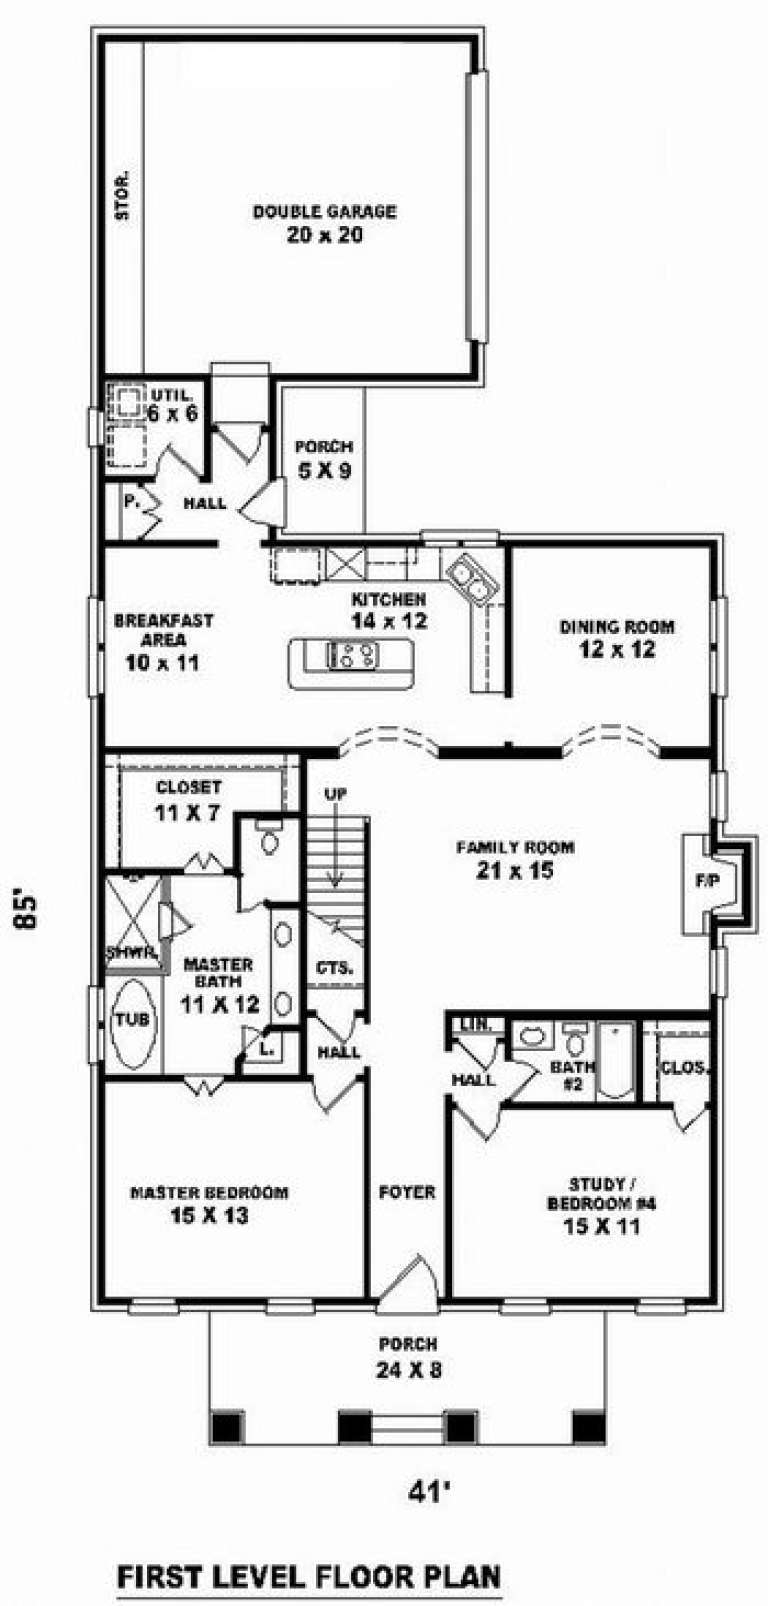
House Plan House Plan #8416 Front Elevation

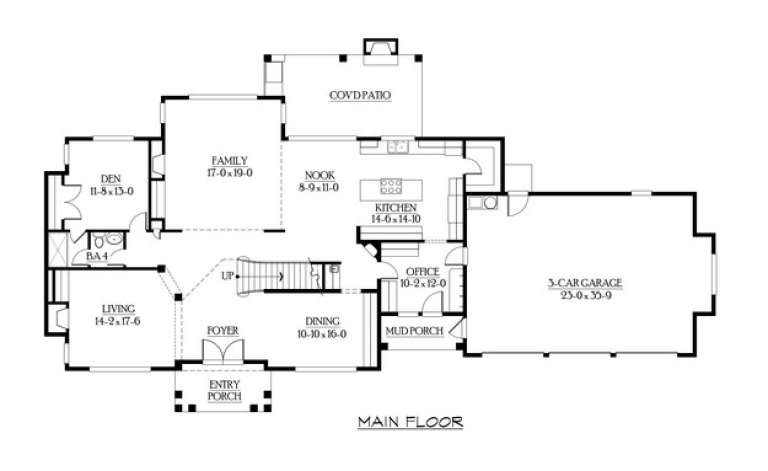
PLAN #053-00936

Starting at

$1,315
Sq Ft 2,864
Beds 3
Baths 3
½ Baths 0
Cars 2
Stories 2
Width 41'
Depth 85'
House Plan House Plan #8391 Front Elevation

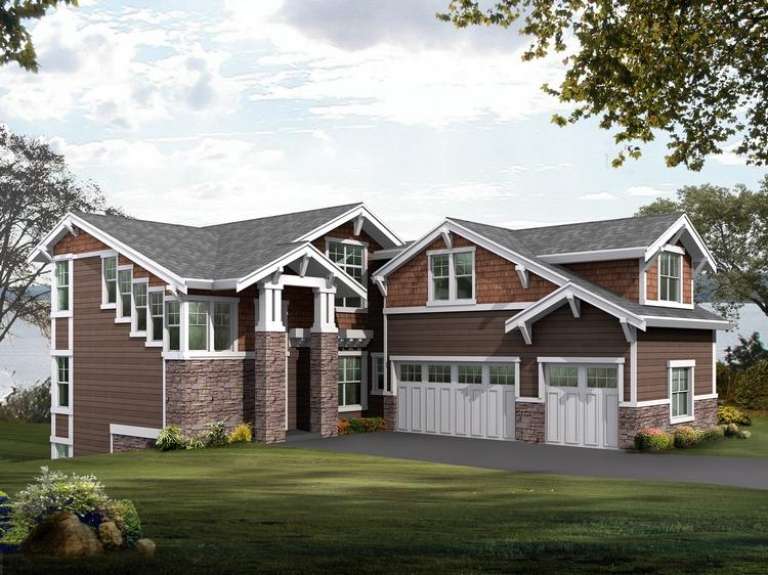
PLAN #053-00911

Starting at

$1,603
Sq Ft 3,550
Beds 4
Baths 3
½ Baths 0
Cars 2
Stories 2
Width 65'
Depth 45'
House Plan House Plan #7903 Front Elevation

PLAN #402-01437

Starting at

$1,355
Sq Ft 2,523
Beds 4
Baths 2
½ Baths 1
Cars 2
Stories 2
Width 50'
Depth 46'
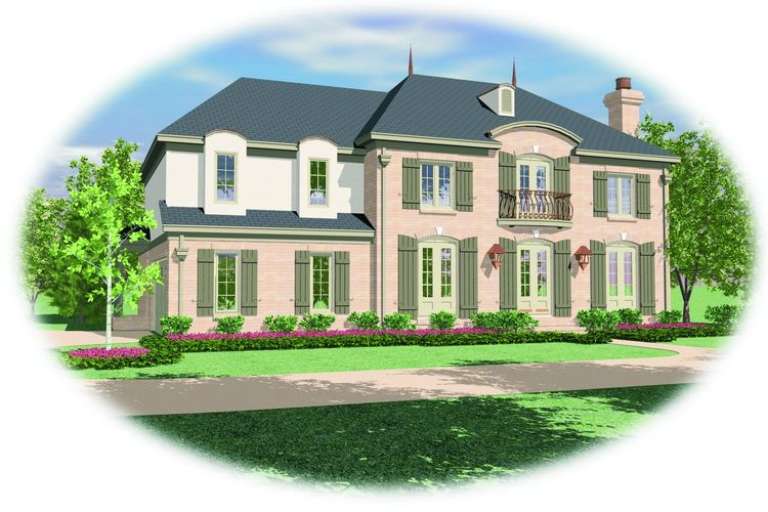
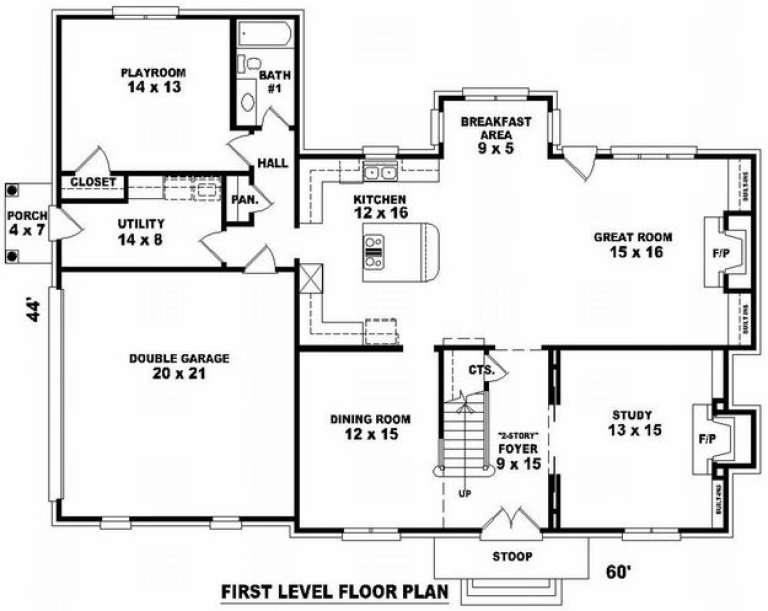
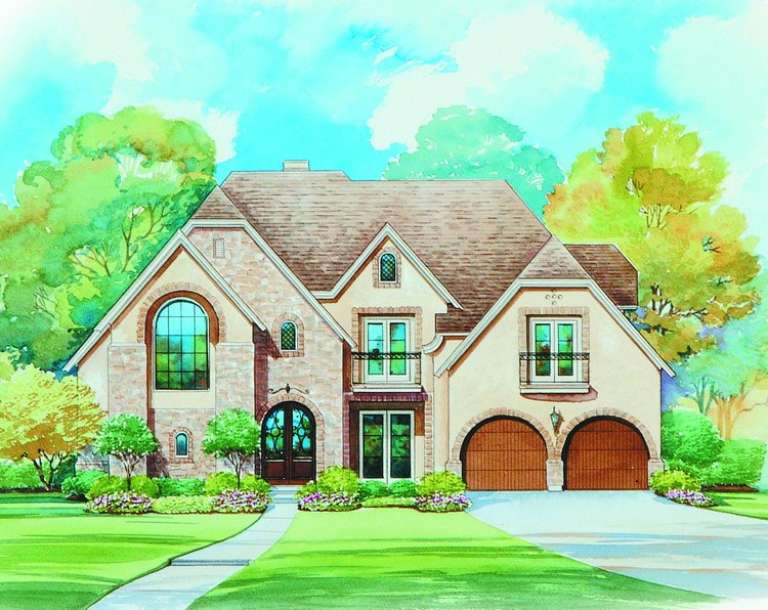
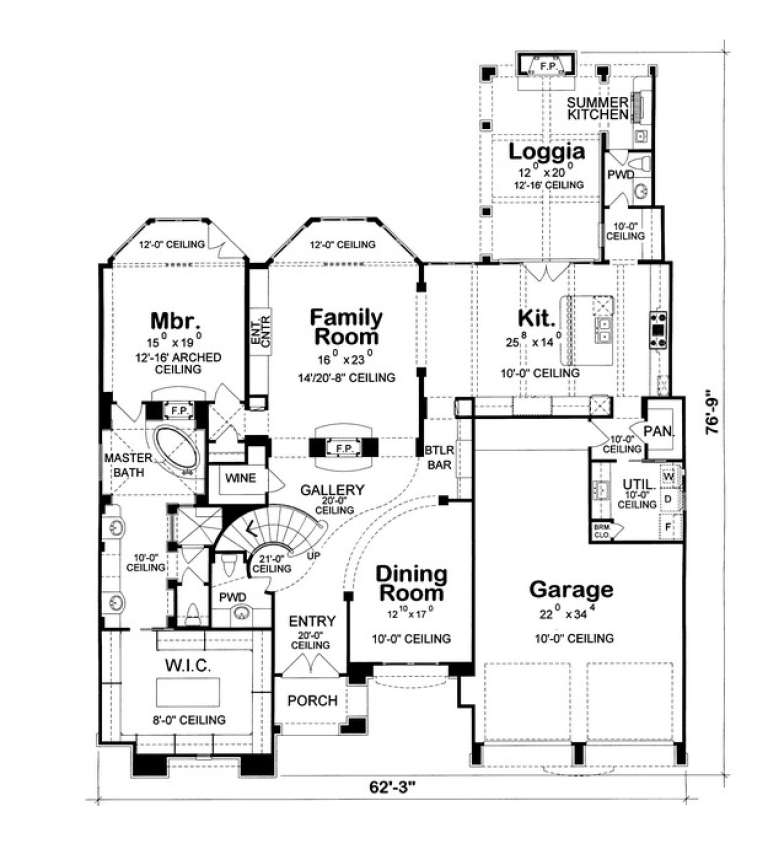
House Plan House Plan #7544 Front Elevation

PLAN #402-01078

Starting at

$2,890
Sq Ft 4,223
Beds 4
Baths 3
½ Baths 2
Cars 2
Stories 2
Width 62' 3"
Depth 76' 9"
House Plan House Plan #7409 Front Photo

PLAN #053-00788

Starting at

$1,516
Sq Ft 3,073
Beds 4
Baths 4
½ Baths 0
Cars 2
Stories 2
Width 48'
Depth 60'
House Plan House Plan #7410 Front Photo

PLAN #053-00789

Starting at

$1,248
Sq Ft 2,742
Beds 4
Baths 4
½ Baths 0
Cars 2
Stories 2
Width 48'
Depth 60'
House Plan House Plan #7384 Front Elevation

PLAN #053-00763

Starting at

$994
Sq Ft 1,791
Beds 3
Baths 2
½ Baths 0
Cars 2
Stories 1
Width 40'
Depth 76'
House Plan House Plan #7357 Front Photo

PLAN #053-00736

Starting at

$1,062
Sq Ft 2,077
Beds 2
Baths 2
½ Baths 1
Cars 2
Stories 1.5
Width 32'
Depth 90'
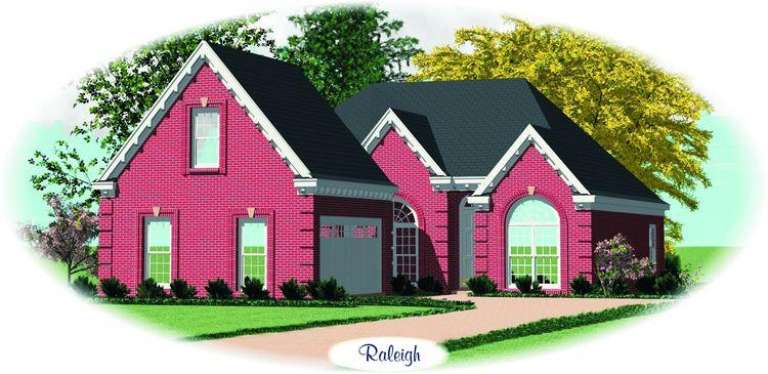
House Plan House Plan #7270 Front Elevation

PLAN #053-00649

Starting at

$1,205
Sq Ft 2,472
Beds 4
Baths 3
½ Baths 0
Cars 2
Stories 2
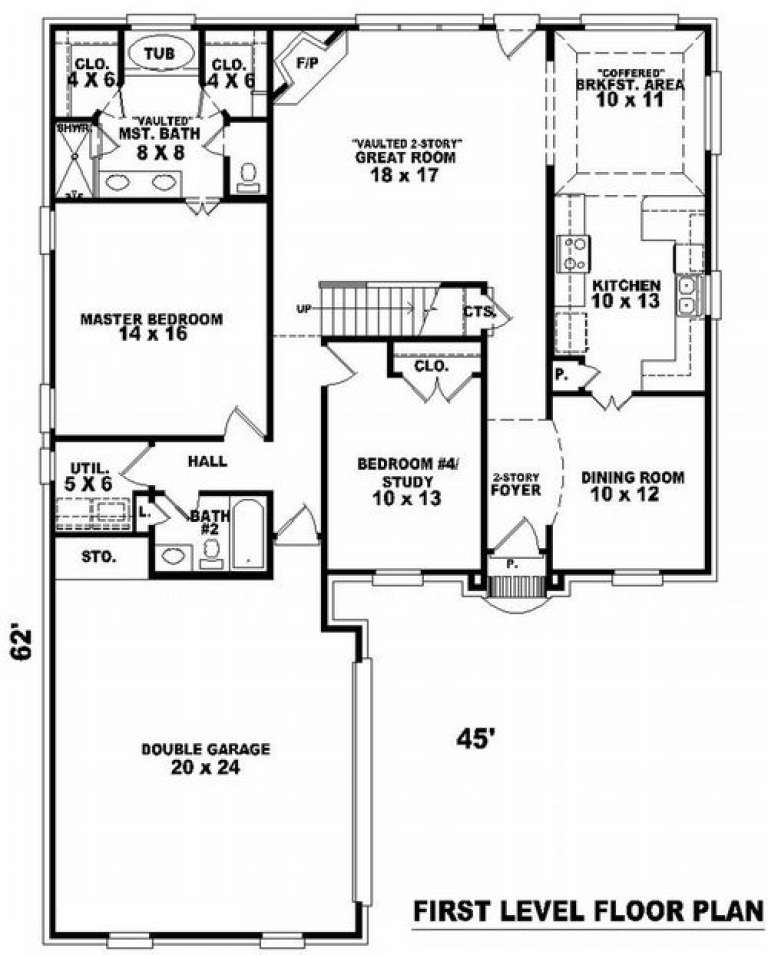
Width 45'
Depth 62'
House Plan House Plan #7256 Front Elevation

PLAN #053-00635

Starting at

$1,205
Sq Ft 2,263
Beds 3
Baths 2
½ Baths 1
Cars 2
Stories 2
Width 43'
Depth 65'
House Plan House Plan #7156 Front Elevation

PLAN #053-00535

Starting at

$982
Sq Ft 1,650
Beds 2
Baths 2
½ Baths 0
Cars 2
Stories 1.5
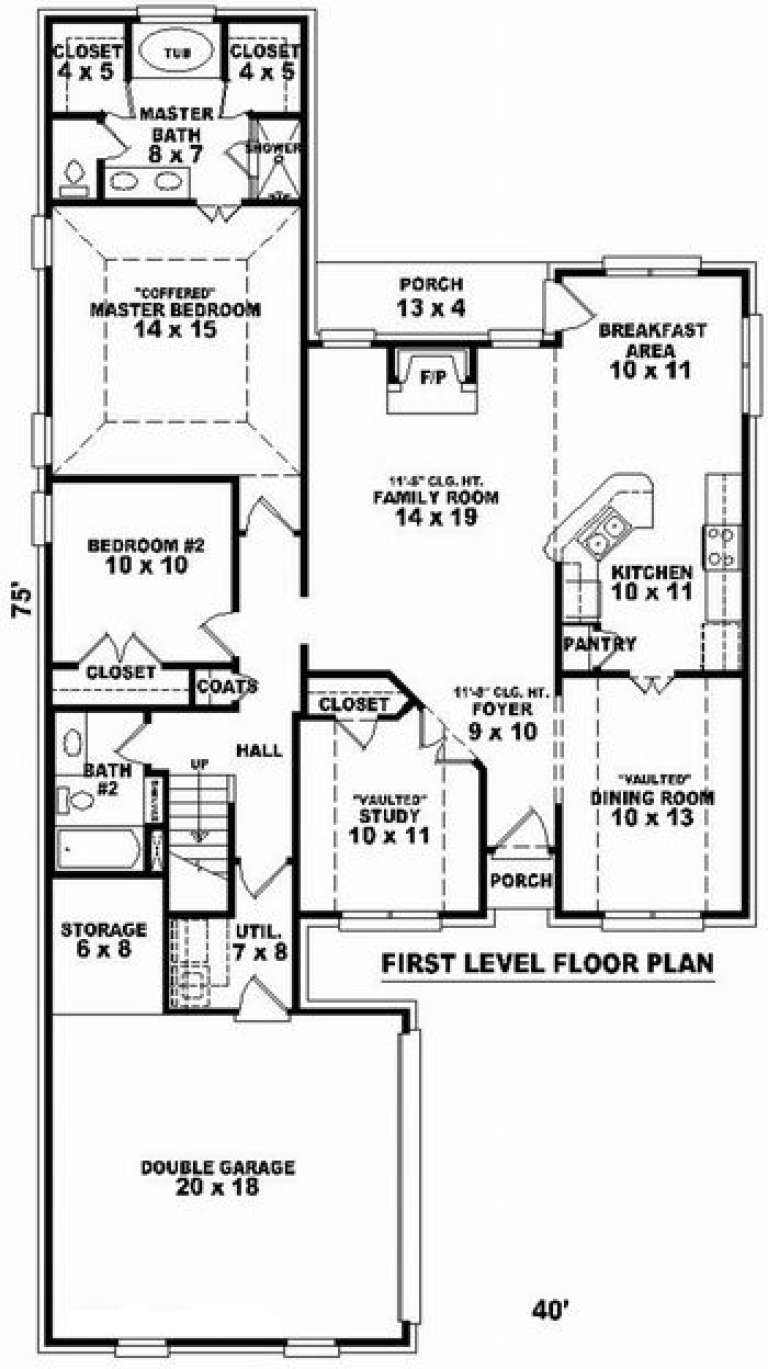
Width 40'
Depth 75'
House Plan House Plan #7135 Front Photo

PLAN #053-00514

Starting at

$1,062
Sq Ft 2,171
Beds 3
Baths 2
½ Baths 1
Cars 2
Stories 1.5
Width 57'
Depth 48'
House Plan House Plan #6134 Front Elevation

PLAN #341-00260

Starting at

$2,900
Sq Ft 4,531
Beds 4
Baths 3
½ Baths 1
Cars 4
Stories 2
Width 60'
Depth 64'
House Plan House Plan #6133 Front Elevation

PLAN #341-00259

Starting at

$2,600
Sq Ft 4,487
Beds 5
Baths 4
½ Baths 0
Cars 3
Stories 2
Width 98'
Depth 55'
House Plan House Plan #6118 Front Elevation

PLAN #341-00244

Starting at

$2,600
Sq Ft 4,139
Beds 5
Baths 4
½ Baths 1
Cars 3
Stories 2
Width 44'
Depth 76'
House Plan House Plan #5845 Angled Front Elevation

PLAN #110-00781

Starting at

$1,350
Sq Ft 3,624
Beds 4
Baths 3
½ Baths 1
Cars 3
Stories 1.5
Width 82'
Depth 84' 10"
X
Shop Sign In
Favorites
Cart
Chat