8,899 Results

EDIT SEARCH FILTERS
Clear All FiltersOffice
Sort By:  

8,899 RESULTS

SEARCH FILTERS

    Plan Type
    Square Feet
    Bedrooms
    Bathrooms
    Stories
    Garage (Vehicle Spaces)
    Architectural Styles

    Outdoor Living

    Bedroom Options
    Kitchen & Dining
    Laundry Location
    Additional Rooms

    Garage Type

    Garage Features
    Other Features
    Foundation Type

    Plan Width (FT)
    Plan Depth (FT)
    Plan Height (FT)
    Framing Type
    Media Filters
SEARCHING...
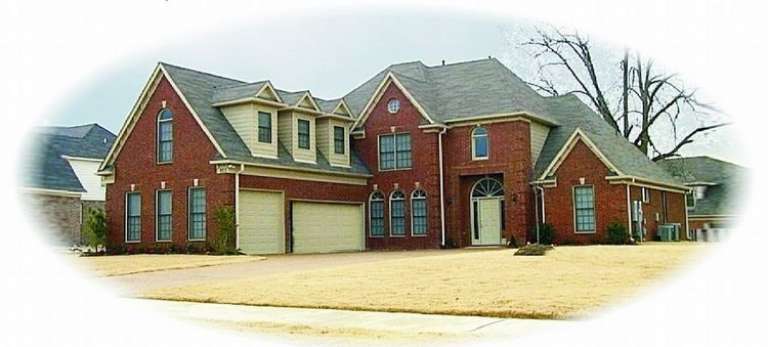
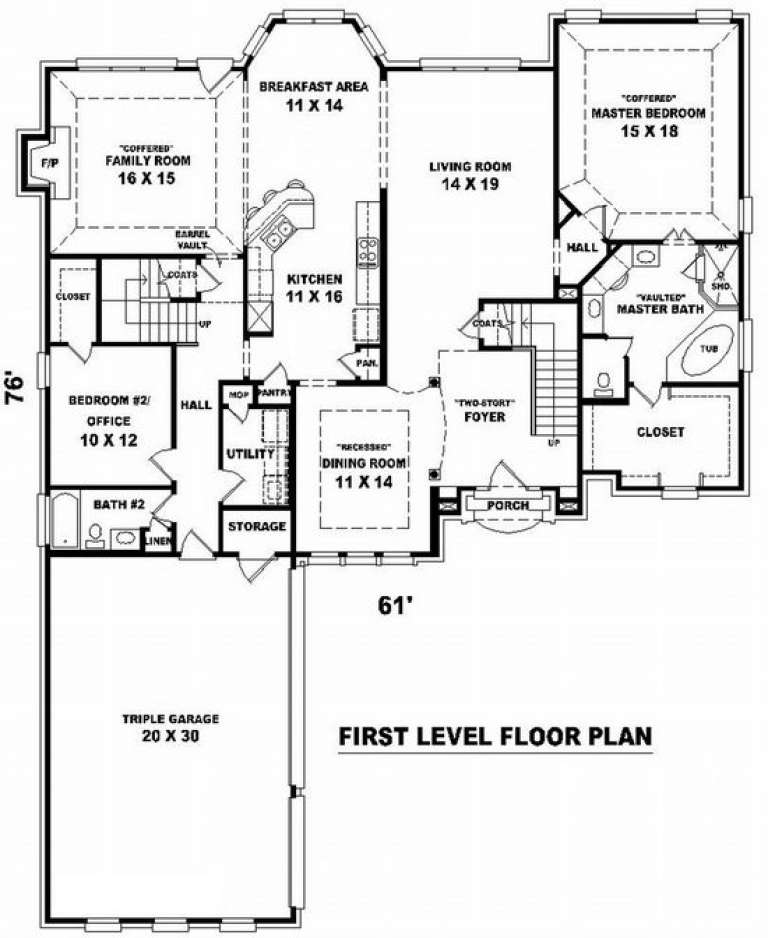
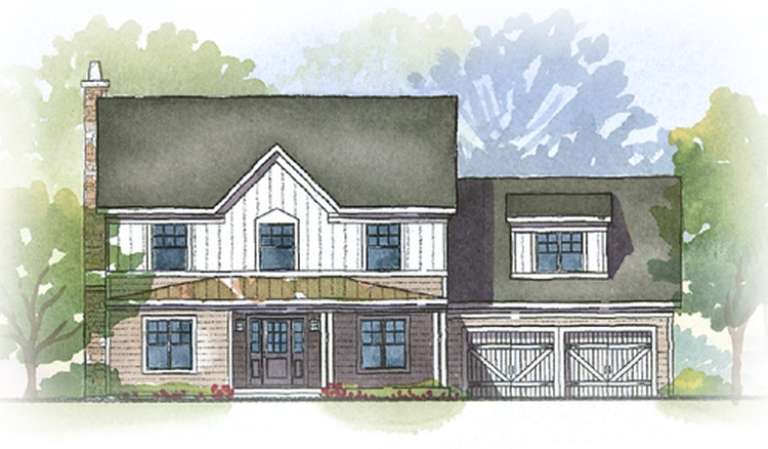
House Plan House Plan #9220 Front Photo

PLAN #053-01636

Starting at

$1,516
Sq Ft 3,460
Beds 3
Baths 4
½ Baths 0
Cars 3
Stories 2.5
Width 61'
Depth 76'
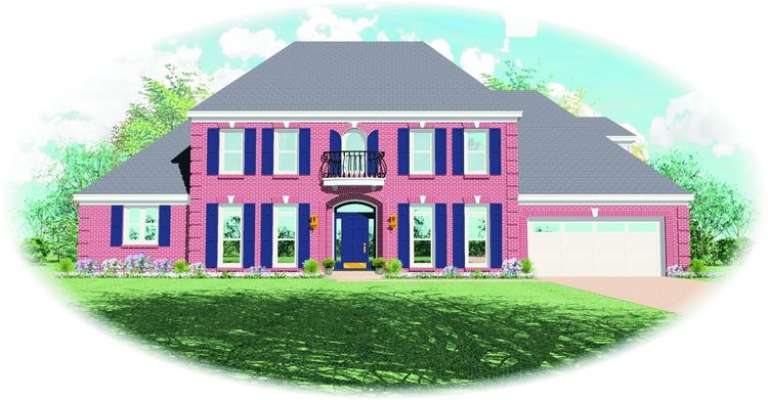
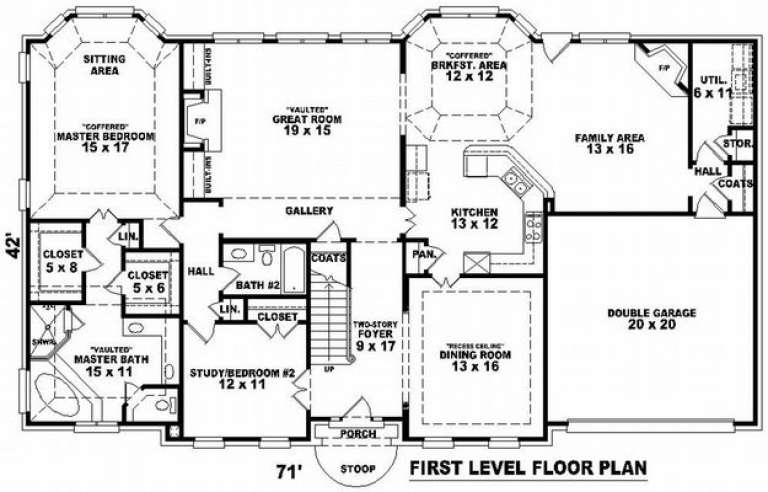
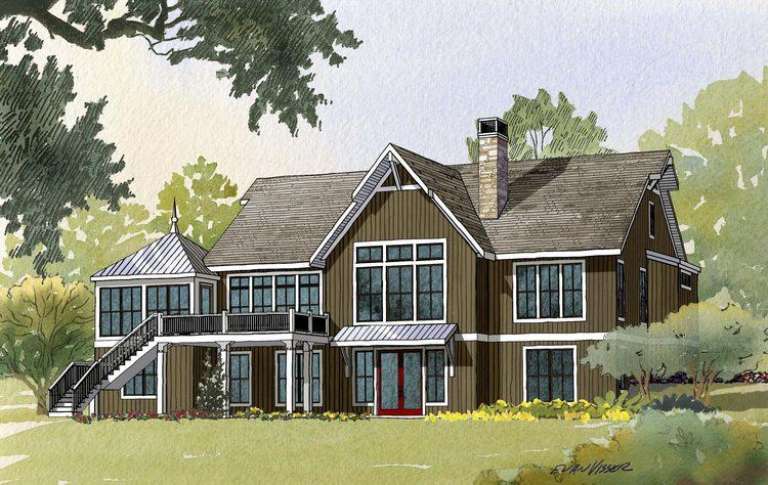
House Plan House Plan #9167 Front Elevation

PLAN #053-01583

Starting at

$1,516
Sq Ft 3,118
Beds 3
Baths 3
½ Baths 0
Cars 2
Stories 2
Width 72'
Depth 43'
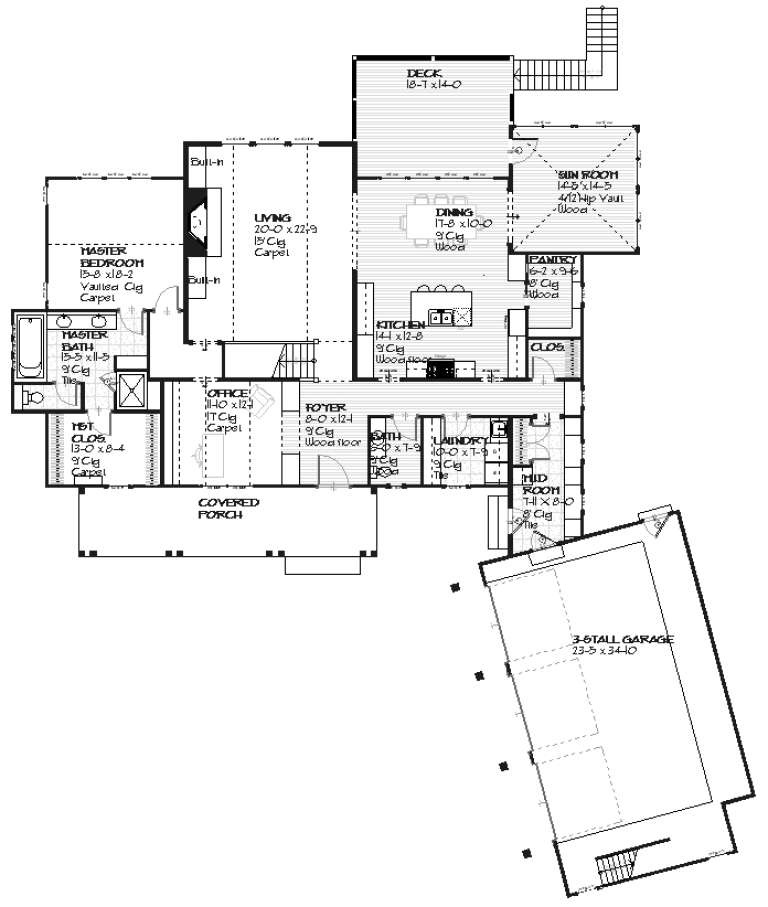
House Plan House Plan #9174 Front Elevation

PLAN #053-01590

Starting at

$1,516
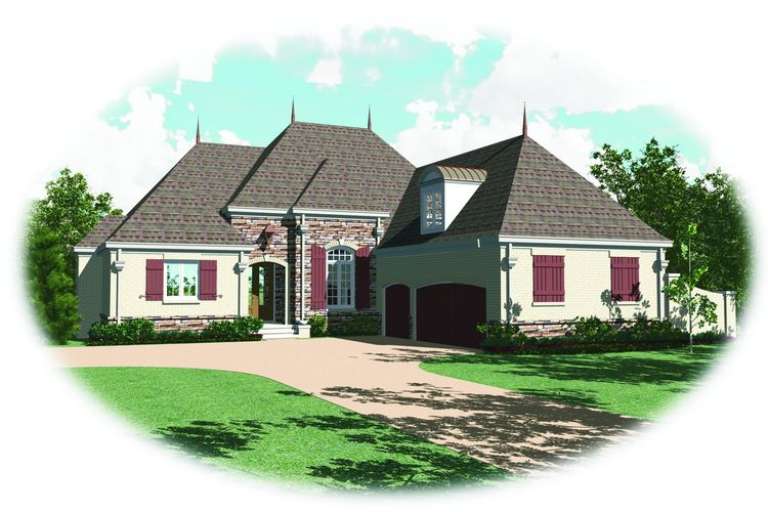
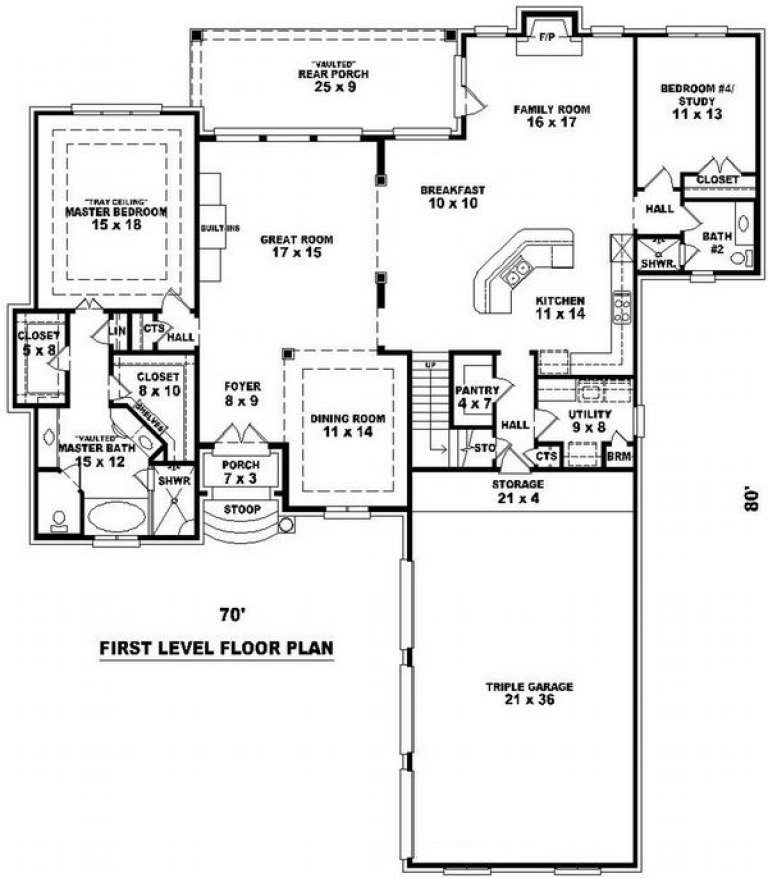
Sq Ft 3,034
Beds 3
Baths 3
½ Baths 0
Cars 3
Stories 1.5
Width 70'
Depth 80'
House Plan House Plan #9136 Front Elevation

PLAN #053-01552

Starting at

$1,516
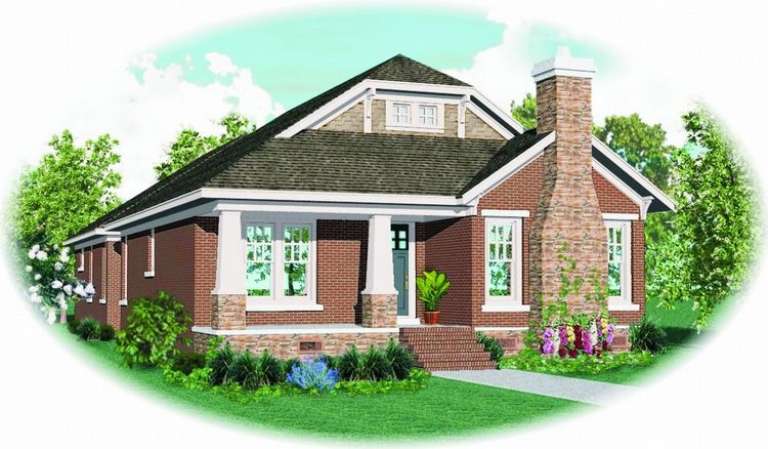
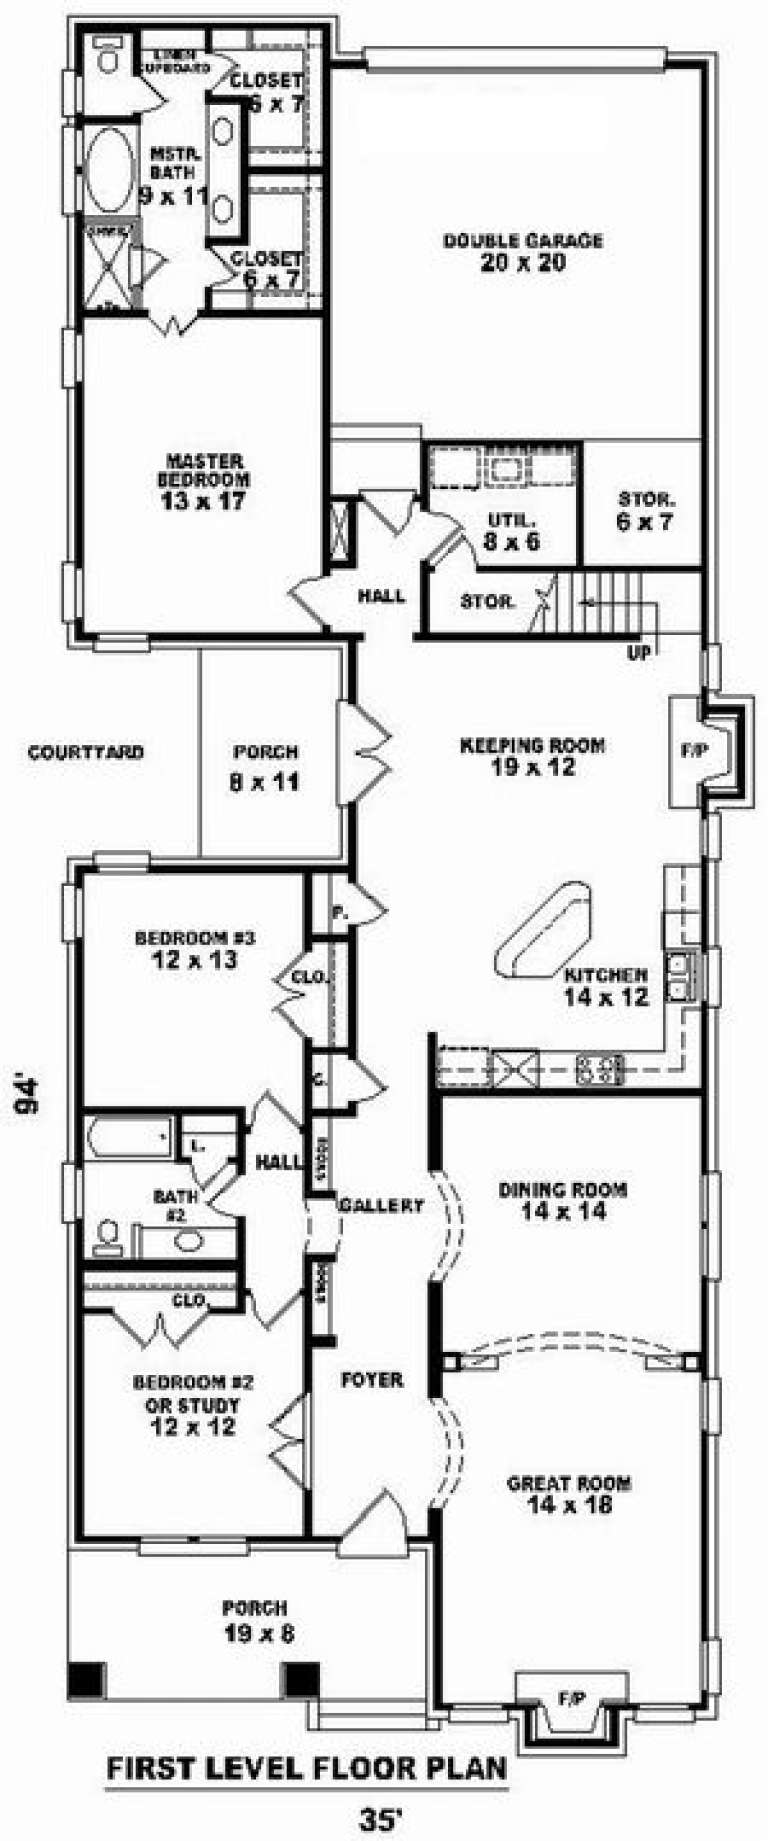
Sq Ft 3,188
Beds 3
Baths 3
½ Baths 0
Cars 2
Stories 1.5
Width 35'
Depth 94'
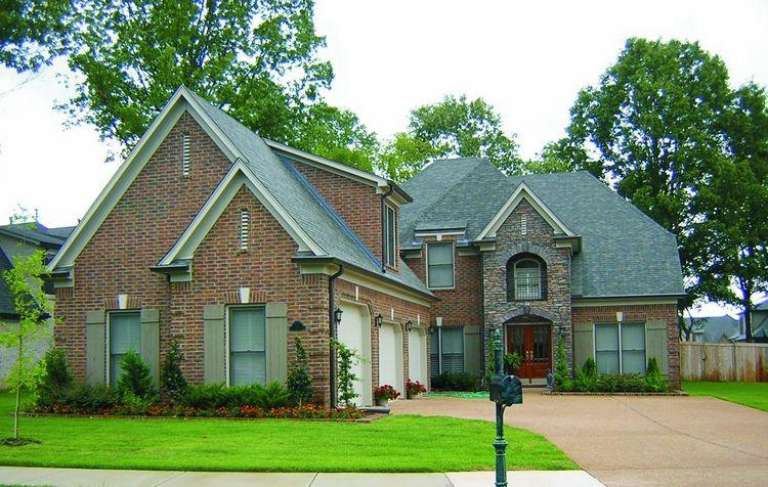
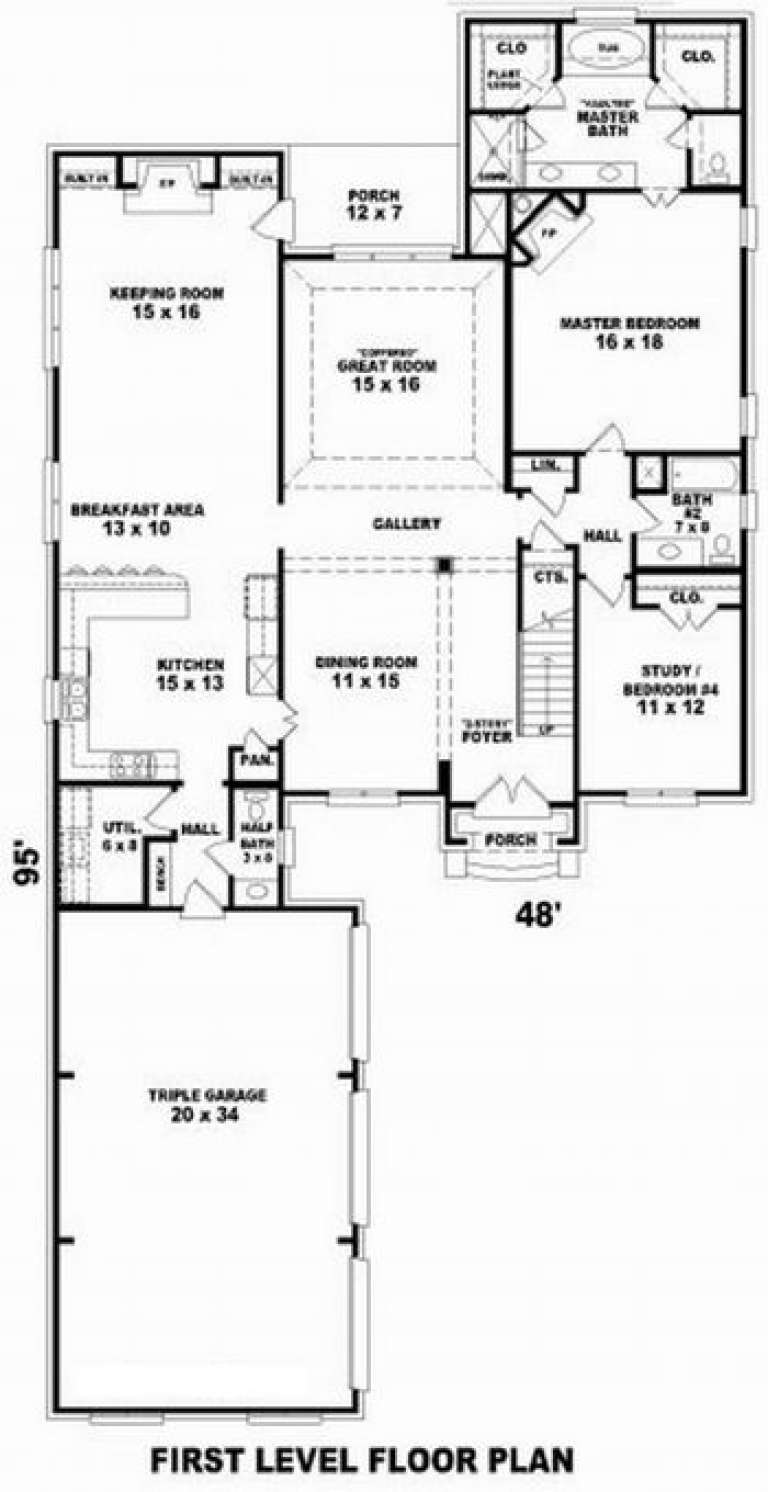
House Plan House Plan #9146 Front Photo

PLAN #053-01562

Starting at

$1,315
Sq Ft 2,940
Beds 3
Baths 3
½ Baths 1
Cars 3
Stories 1.5
Width 48'
Depth 96'
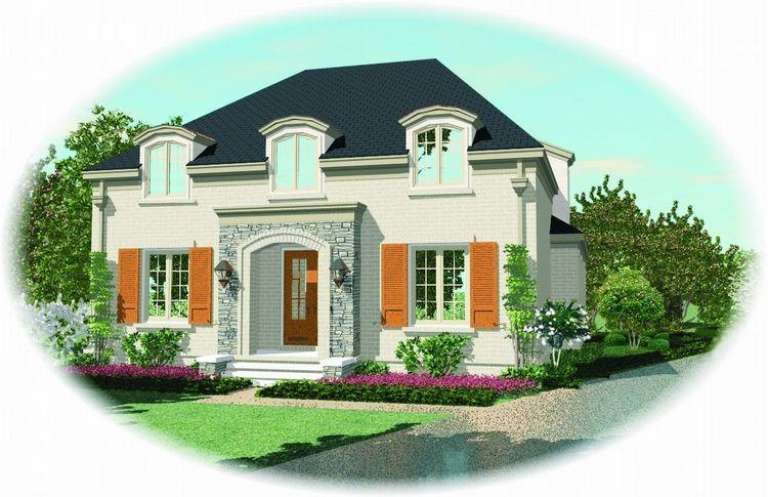
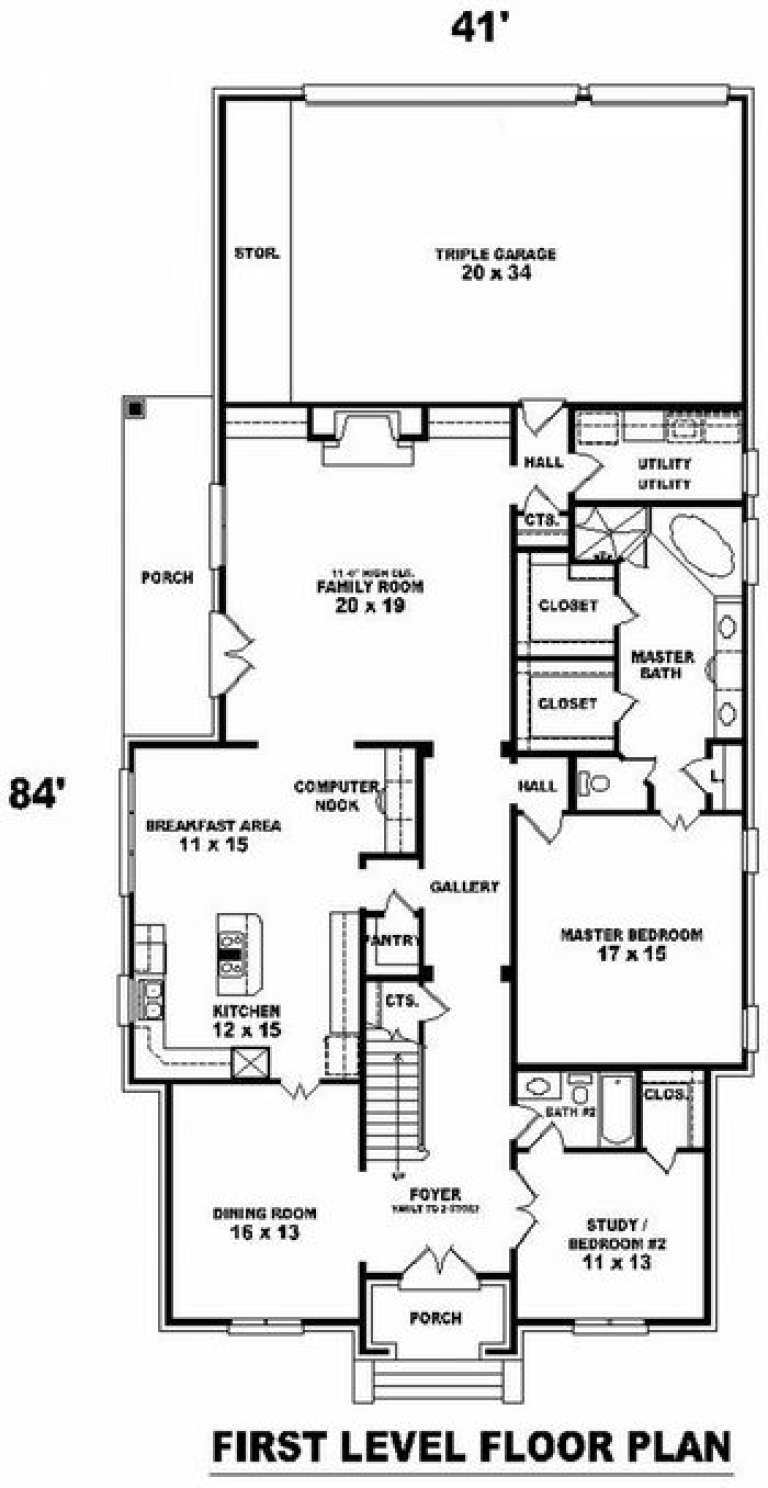
House Plan House Plan #9158 Front Elevation

PLAN #053-01574

Starting at

$1,516
Sq Ft 3,401
Beds 3
Baths 3
½ Baths 0
Cars 3
Stories 1.5
Width 42'
Depth 85'
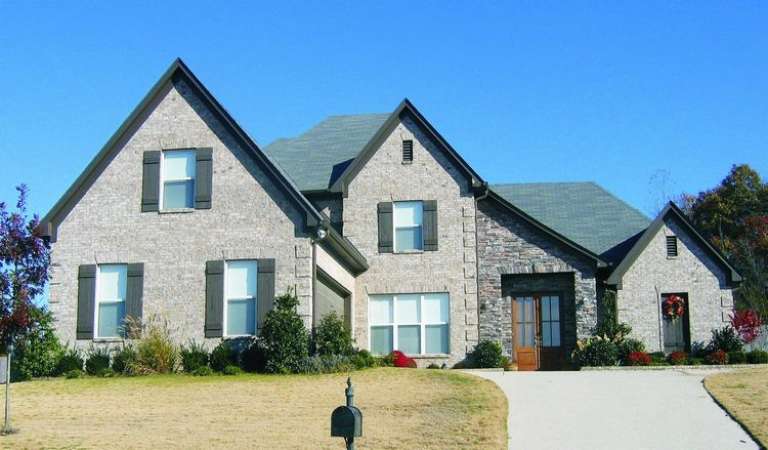
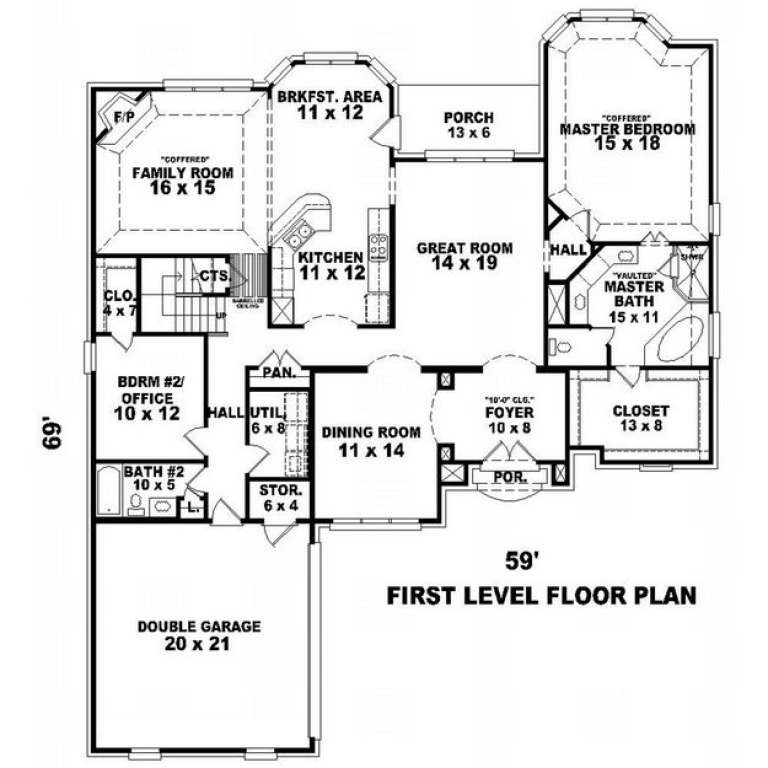
House Plan House Plan #9113 Front Photo

PLAN #053-01529

Starting at

$1,516
Sq Ft 3,254
Beds 3
Baths 3
½ Baths 0
Cars 2
Stories 2.5
Width 59'
Depth 69'
House Plan House Plan #9119 Front Photo

PLAN #053-01535

Starting at

$1,847
Sq Ft 4,005
Beds 4
Baths 4
½ Baths 0
Cars 3
Stories 2
Width 77'
Depth 72'
House Plan House Plan #9004 Front Photo

PLAN #053-01420

Starting at

$1,603
Sq Ft 3,553
Beds 4
Baths 3
½ Baths 0
Cars 2
Stories 2
Width 53'
Depth 75'
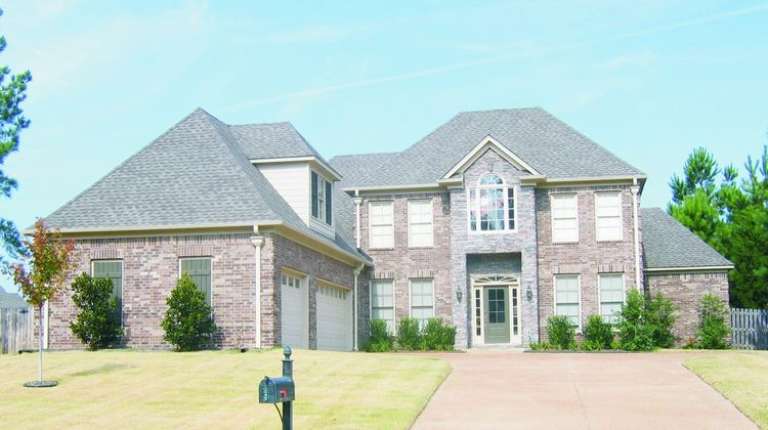
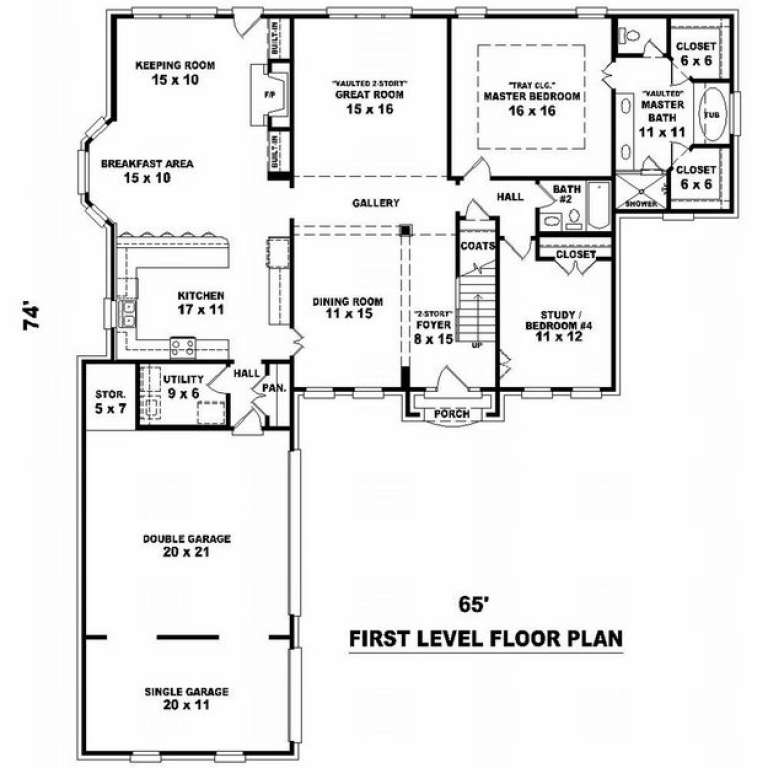
House Plan House Plan #9022 Front Photo

PLAN #053-01438

Starting at

$1,315
Sq Ft 2,773
Beds 3
Baths 3
½ Baths 0
Cars 3
Stories 2
Width 65'
Depth 74'
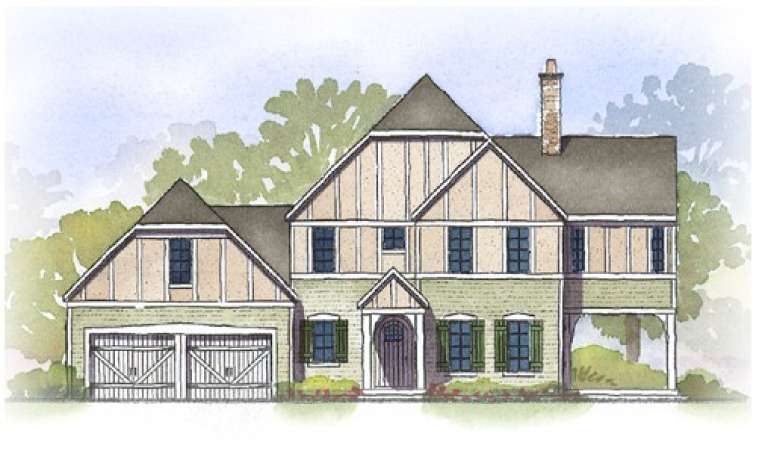
House Plan House Plan #8995 Front Elevation

PLAN #053-01411

Starting at

$1,516
Sq Ft 3,193
Beds 4
Baths 4
½ Baths 0
Cars 3
Stories 2
Width 65'
Depth 76'
House Plan House Plan #8928 Front Elevation

PLAN #1637-00098

Starting at

$1,600
Sq Ft 2,412
Beds 3
Baths 3
½ Baths 1
Cars 2
Stories 2
Width 64' 6"
Depth 43'
House Plan House Plan #8885 Front Elevation

PLAN #1637-00055

Starting at

$1,600
Sq Ft 2,728
Beds 4
Baths 3
½ Baths 1
Cars 2
Stories 2
Width 55'
Depth 52'
House Plan House Plan #8895 Front Elevation

PLAN #1637-00065

Starting at

$1,600
Sq Ft 3,264
Beds 4
Baths 3
½ Baths 1
Cars 2
Stories 2
Width 55'
Depth 60'
House Plan House Plan #8832 Front Elevation

PLAN #1637-00002

Starting at

$1,600
Sq Ft 2,862
Beds 3
Baths 2
½ Baths 1
Cars 2
Stories 2
Width 62'
Depth 44' 10"
House Plan House Plan #8835 Front Elevation

PLAN #1637-00005

Starting at

$1,600
Sq Ft 2,862
Beds 3
Baths 2
½ Baths 1
Cars 2
Stories 2
Width 62'
Depth 44' 10"
House Plan House Plan #8839 Front Elevation

PLAN #1637-00009

Starting at

$1,600
Sq Ft 2,758
Beds 3
Baths 2
½ Baths 1
Cars 2
Stories 2
Width 62'
Depth 44' 10"
House Plan House Plan #8848 Rear Elevation

PLAN #1637-00018

Starting at

$2,600
Sq Ft 4,759
Beds 4
Baths 2
½ Baths 1
Cars 3
Stories 2
Width 86'
Depth 84'
X
Shop Sign In
Favorites
Cart
Chat