8,899 Results

EDIT SEARCH FILTERS
Clear All FiltersOffice
Sort By:  

8,899 RESULTS

SEARCH FILTERS

    Plan Type
    Square Feet
    Bedrooms
    Bathrooms
    Stories
    Garage (Vehicle Spaces)
    Architectural Styles

    Outdoor Living

    Bedroom Options
    Kitchen & Dining
    Laundry Location
    Additional Rooms

    Garage Type

    Garage Features
    Other Features
    Foundation Type

    Plan Width (FT)
    Plan Depth (FT)
    Plan Height (FT)
    Framing Type
    Media Filters
SEARCHING...
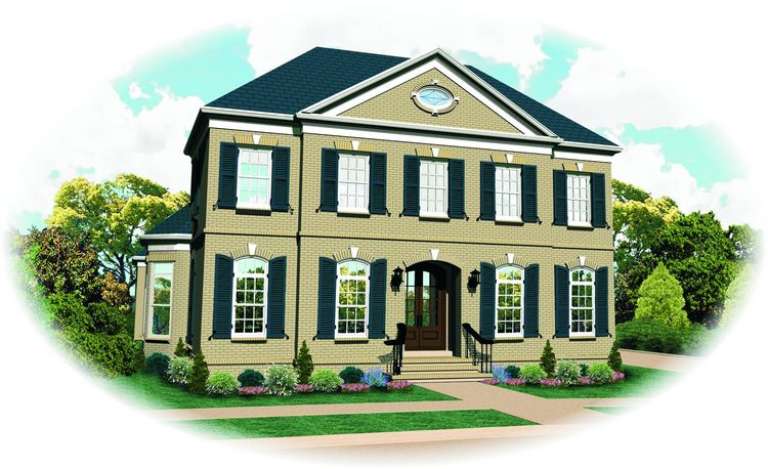
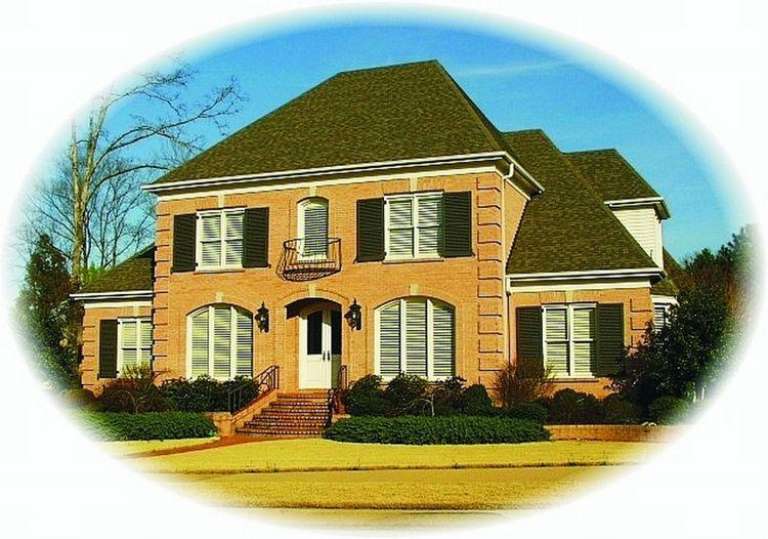
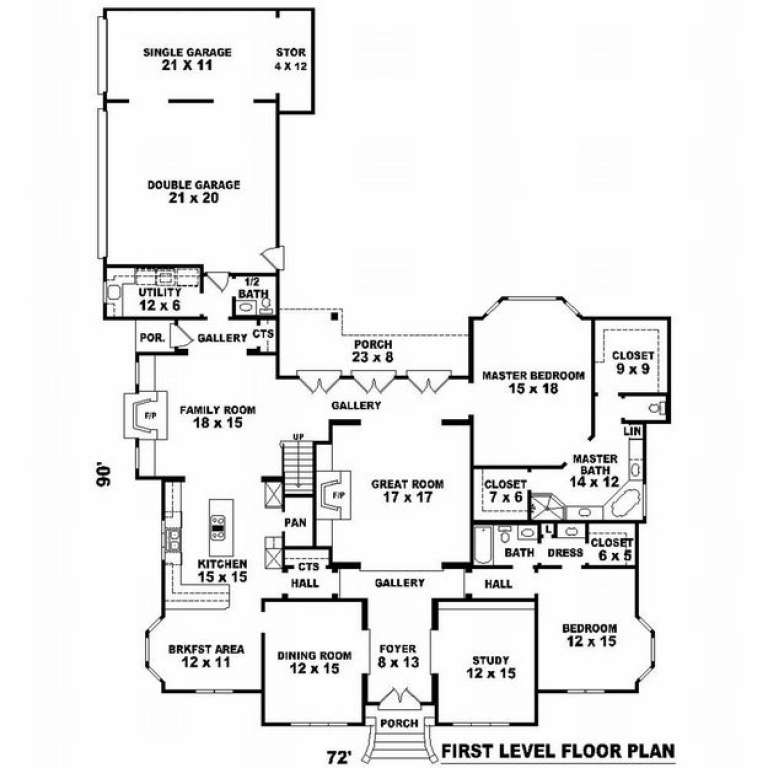
House Plan House Plan #9989 Front Photo

PLAN #053-02118

Starting at

$1,960
Sq Ft 4,783
Beds 5
Baths 4
½ Baths 0
Cars 3
Stories 2
Width 71'
Depth 90'
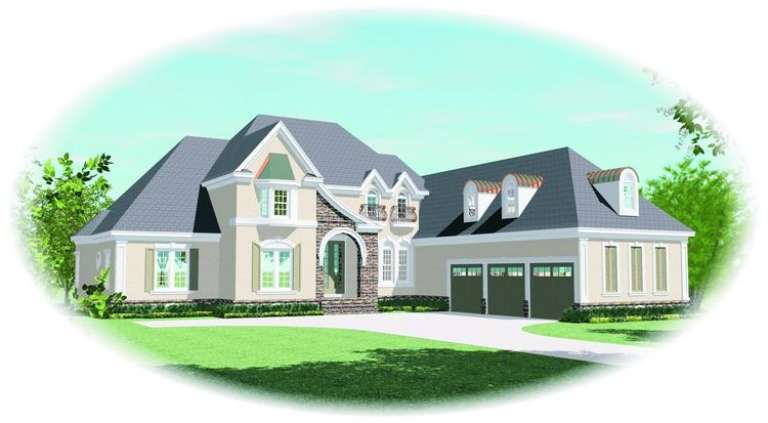
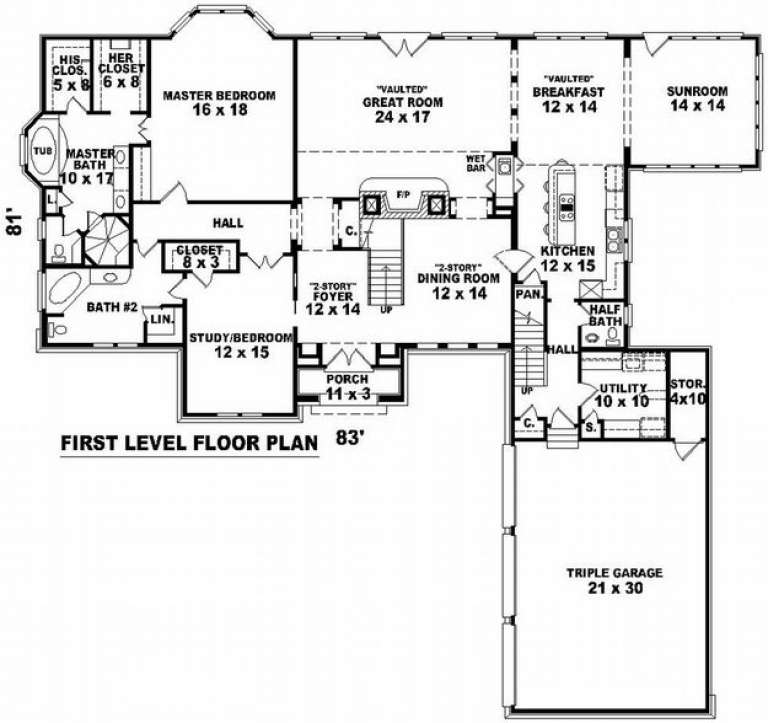
House Plan House Plan #9958 Front Elevation

PLAN #053-02087

Starting at

$1,847
Sq Ft 4,308
Beds 3
Baths 3
½ Baths 0
Cars 3
Stories 2.5
Width 68'
Depth 83'
House Plan House Plan #9944 Front Elevation

PLAN #053-02073

Starting at

$1,960
Sq Ft 4,571
Beds 4
Baths 4
½ Baths 0
Cars 3
Stories 2
Width 86'
Depth 74'
House Plan House Plan #9930 Front Elevation

PLAN #053-02059

Starting at

$1,847
Sq Ft 4,490
Beds 3
Baths 4
½ Baths 0
Cars 3
Stories 2
Width 83'
Depth 80'
House Plan House Plan #9935 Front Elevation

PLAN #053-02064

Starting at

$1,960
Sq Ft 4,871
Beds 4
Baths 4
½ Baths 0
Cars 3
Stories 2
Width 66'
Depth 86'
House Plan House Plan #9856 Front Elevation

PLAN #053-01985

Starting at

$1,960
Sq Ft 4,514
Beds 4
Baths 4
½ Baths 0
Cars 3
Stories 2
Width 98'
Depth 63'
House Plan House Plan #9823 Front Elevation

PLAN #053-01952

Starting at

$1,847
Sq Ft 4,039
Beds 4
Baths 3
½ Baths 0
Cars 2
Stories 2
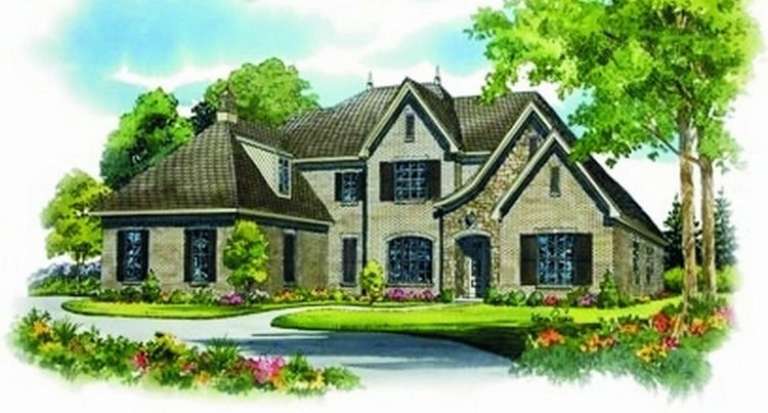
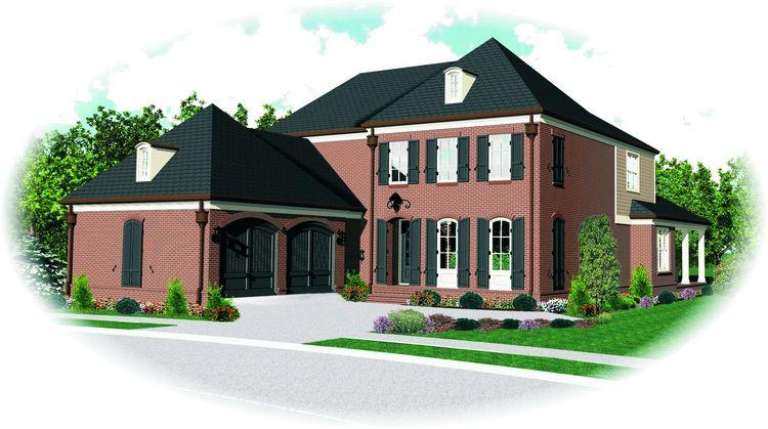
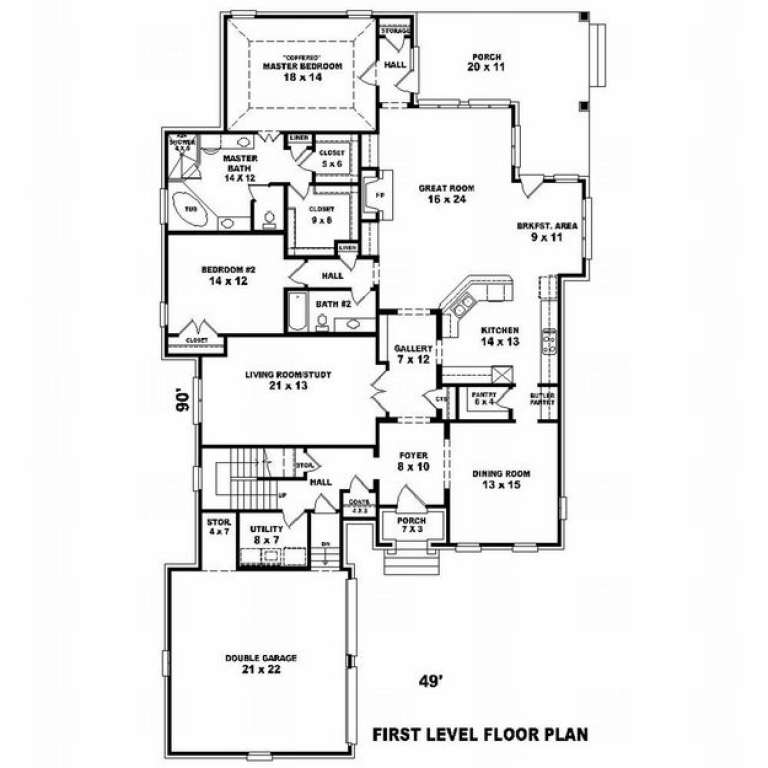
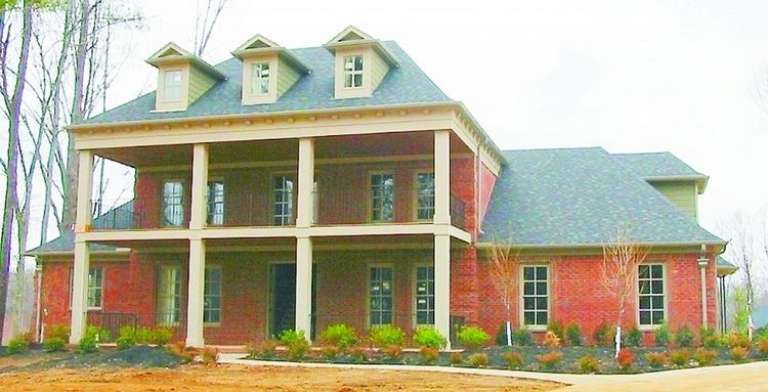
Width 49'
Depth 90'
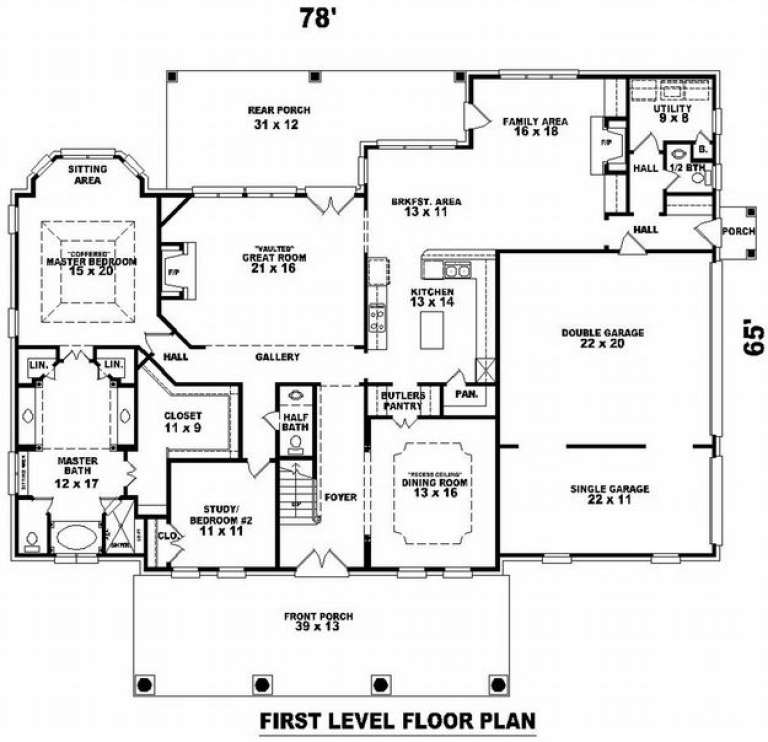
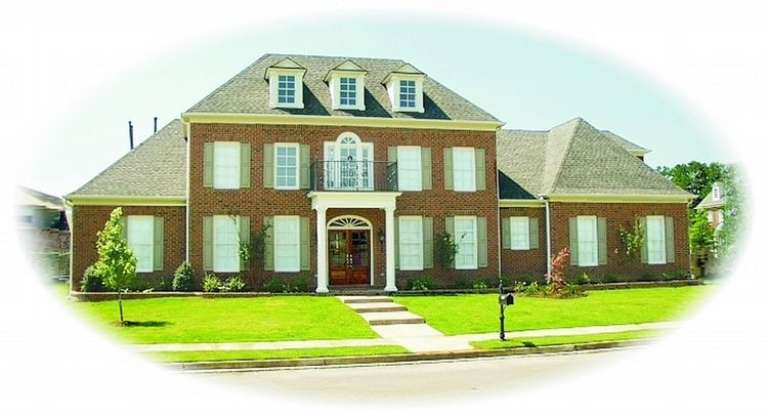
House Plan House Plan #9784 Front Photo

PLAN #053-01913

Starting at

$1,847
Sq Ft 4,347
Beds 4
Baths 4
½ Baths 0
Cars 3
Stories 2
Width 78'
Depth 64'
House Plan House Plan #9799 Front Elevation

PLAN #053-01928

Starting at

$1,603
Sq Ft 3,959
Beds 4
Baths 3
½ Baths 0
Cars 3
Stories 2
Width 68'
Depth 81'
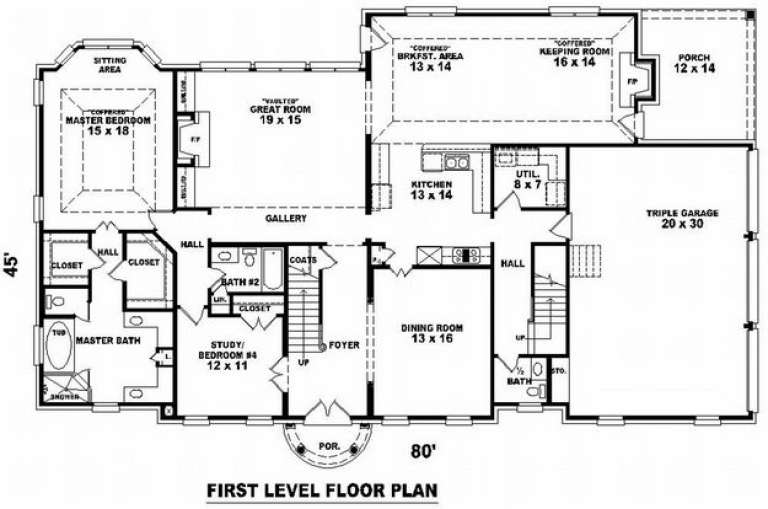
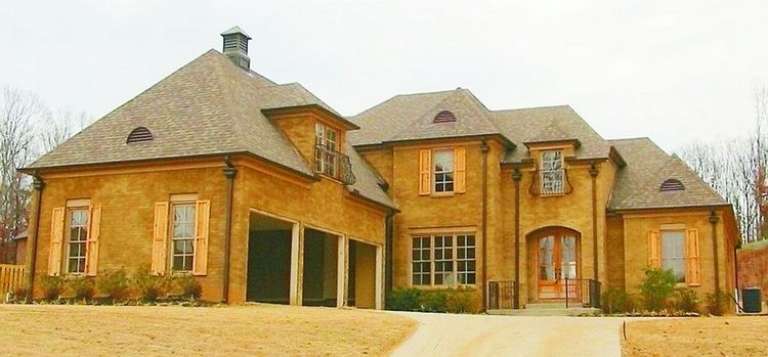
House Plan House Plan #9687 Front Photo

PLAN #053-01816

Starting at

$1,847
Sq Ft 4,125
Beds 3
Baths 3
½ Baths 1
Cars 3
Stories 2
Width 80'
Depth 46'
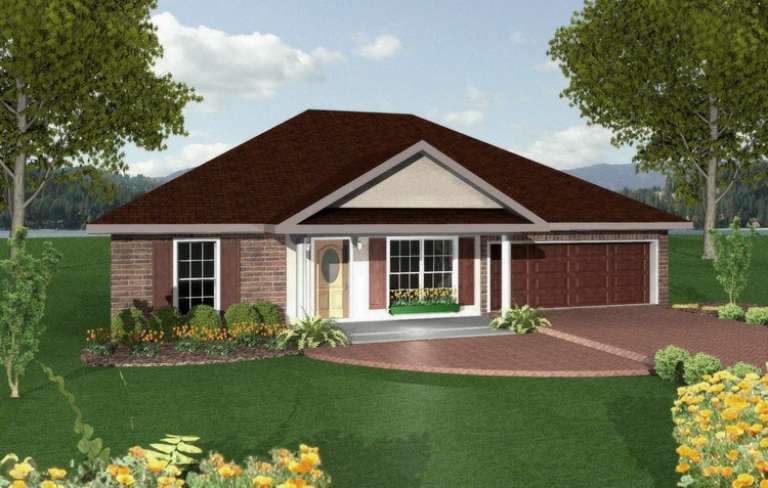
House Plan House Plan #9551 Front Elevation

PLAN #1785-00078

Starting at

$2,097
Sq Ft 2,765
Beds 3
Baths 2
½ Baths 0
Cars 2
Stories 1
Width 68'
Depth 59'
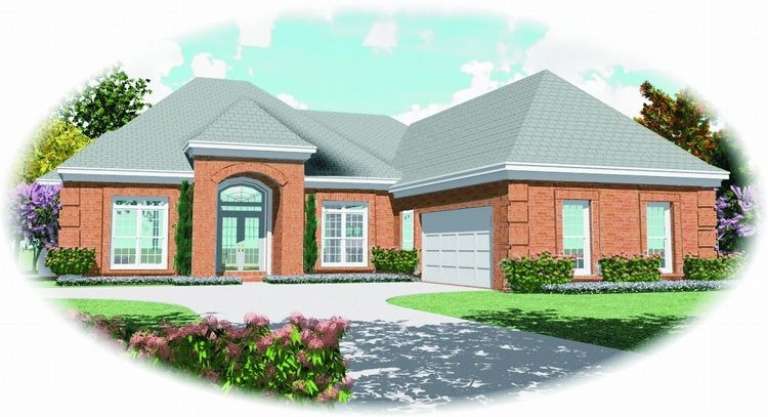
House Plan House Plan #9411 Front Elevation

PLAN #1776-00025

Starting at

$1,120
Sq Ft 1,551
Beds 3
Baths 2
½ Baths 0
Cars 2
Stories 1
Width 50' 8"
Depth 44' 6"
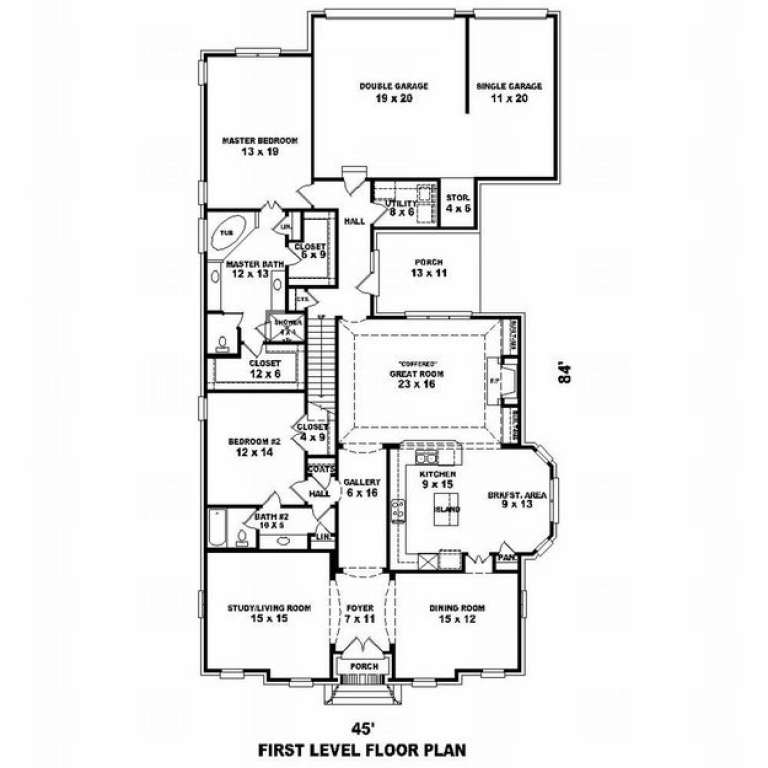
House Plan House Plan #9375 Front Elevation

PLAN #053-01791

Starting at

$1,603
Sq Ft 3,701
Beds 4
Baths 3
½ Baths 0
Cars 3
Stories 2
Width 45'
Depth 89'
House Plan House Plan #9376 Front Elevation

PLAN #053-01792

Starting at

$1,603
Sq Ft 3,728
Beds 4
Baths 3
½ Baths 0
Cars 3
Stories 2
Width 45'
Depth 84'
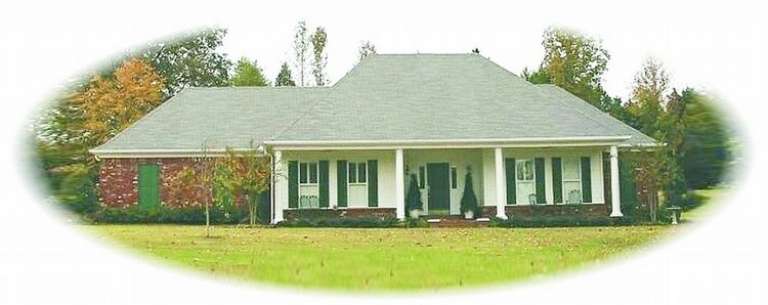
House Plan House Plan #9357 Front Photo

PLAN #053-01773

Starting at

$1,205
Sq Ft 2,456
Beds 3
Baths 3
½ Baths 0
Cars 2
Stories 1
Width 73'
Depth 56'
House Plan House Plan #9365 Front Photo

PLAN #053-01781

Starting at

$1,248
Sq Ft 2,529
Beds 3
Baths 2
½ Baths 0
Cars 3
Stories 1
Width 73'
Depth 75'
House Plan House Plan #9367 Front Elevation

PLAN #053-01783

Starting at

$1,248
Sq Ft 2,530
Beds 3
Baths 3
½ Baths 0
Cars 2
Stories 1
Width 60'
Depth 74'
House Plan House Plan #9351 Front Photo

PLAN #053-01767

Starting at

$1,847
Sq Ft 4,373
Beds 3
Baths 4
½ Baths 0
Cars 3
Stories 2
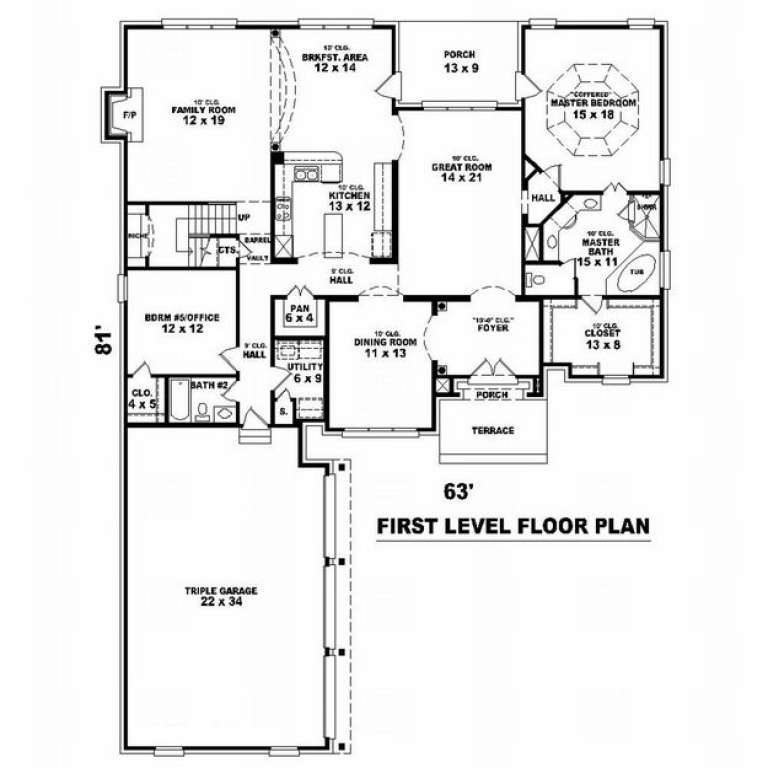
Width 63'
Depth 81'
X
Shop Sign In
Favorites
Cart
Chat