8,898 Results

EDIT SEARCH FILTERS
Clear All FiltersOffice
Sort By:  

8,898 RESULTS

SEARCH FILTERS

    Plan Type
    Square Feet
    Bedrooms
    Bathrooms
    Stories
    Garage (Vehicle Spaces)
    Architectural Styles

    Outdoor Living

    Bedroom Options
    Kitchen & Dining
    Laundry Location
    Additional Rooms

    Garage Type

    Garage Features
    Other Features
    Foundation Type

    Plan Width (FT)
    Plan Depth (FT)
    Plan Height (FT)
    Framing Type
    Media Filters
SEARCHING...
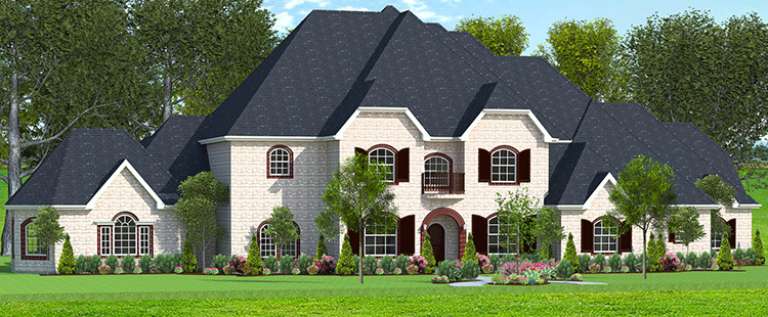
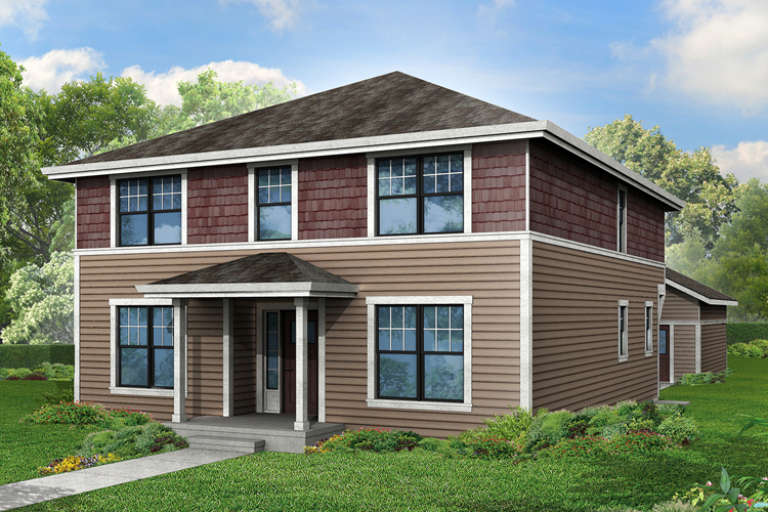
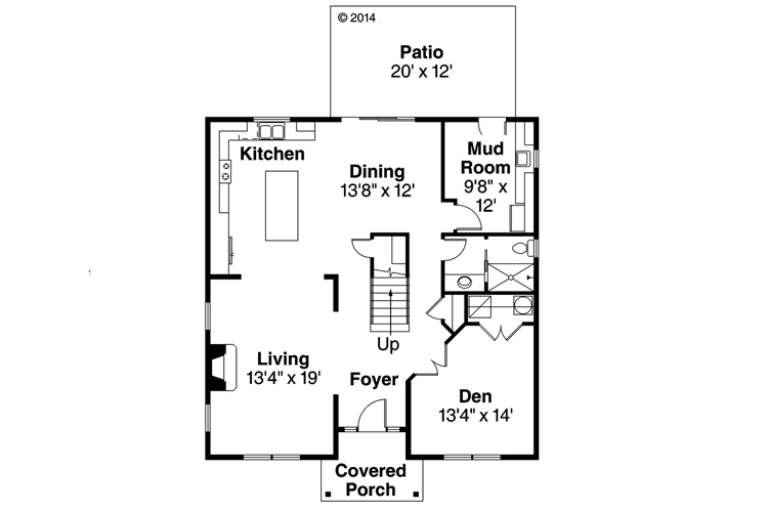
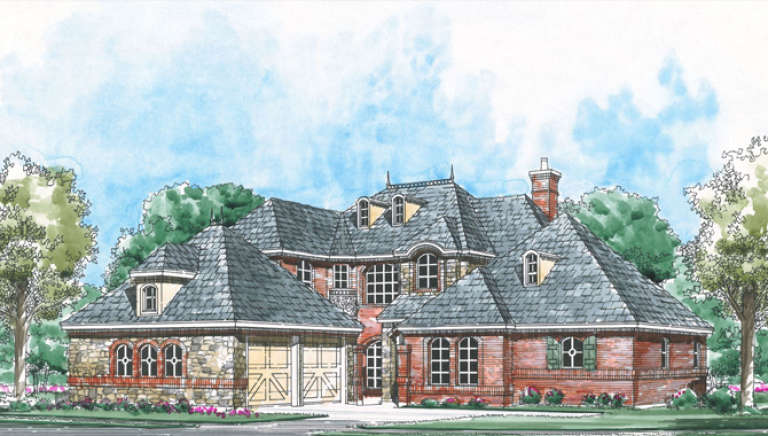
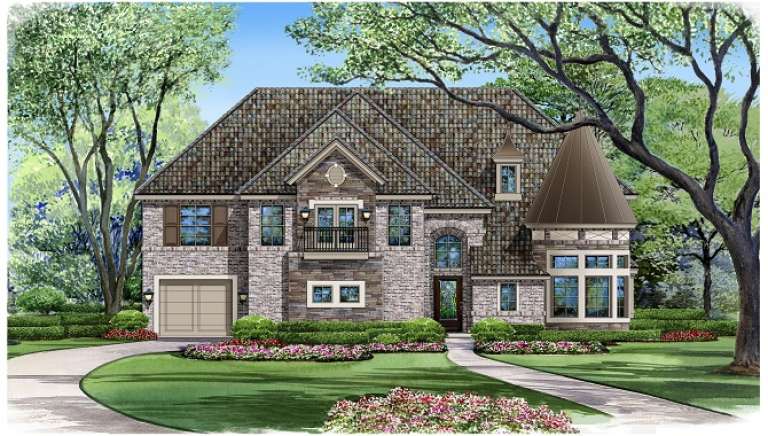
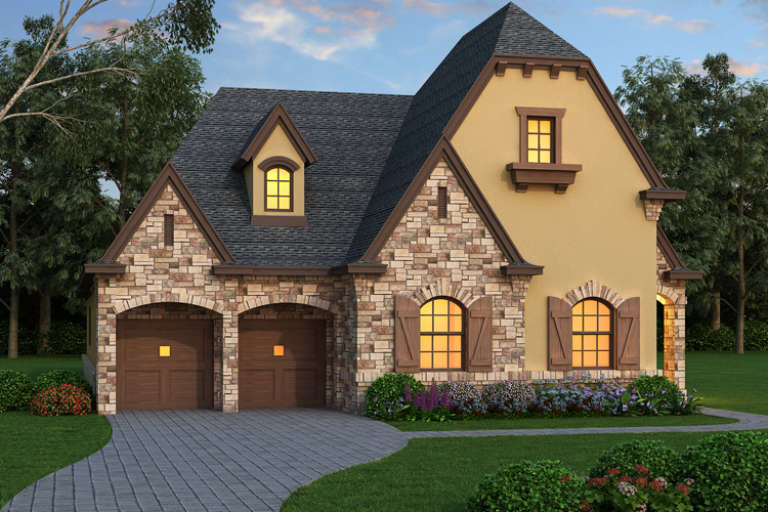
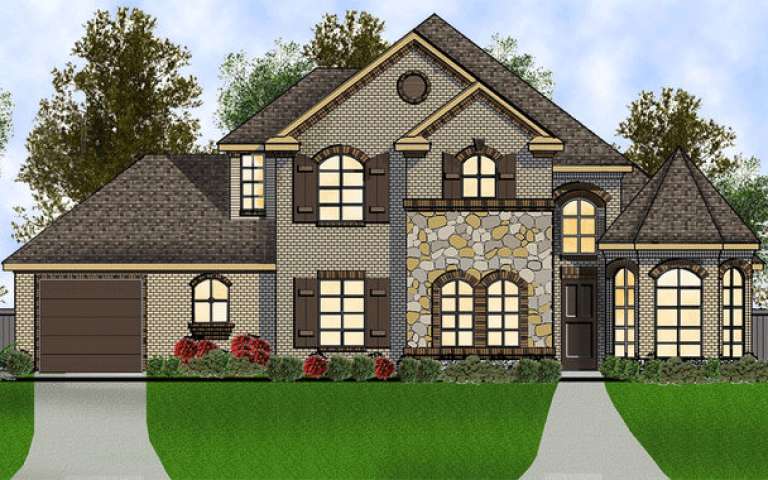
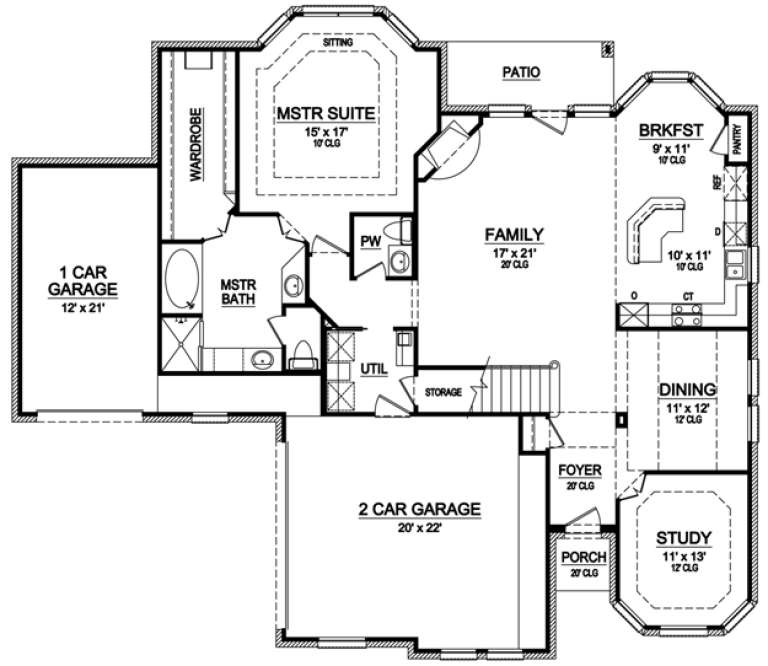
House Plan House Plan #16894 Angled Front Elevation

PLAN #4848-00333

Starting at

$1,155
Sq Ft 2,232
Beds 4
Baths 3
½ Baths 1
Cars 0
Stories 1.5
Width 29'
Depth 59' 6"
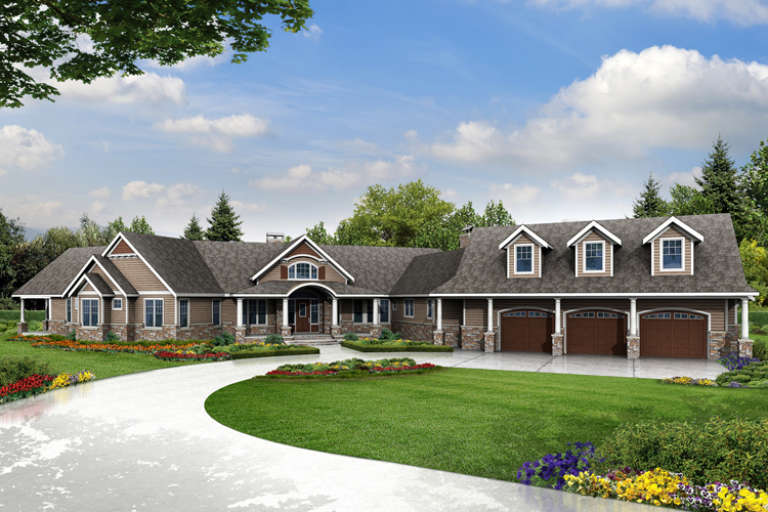
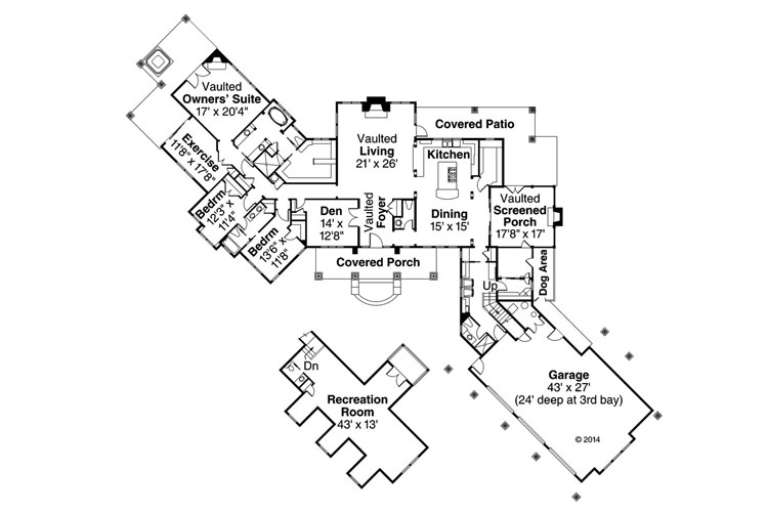
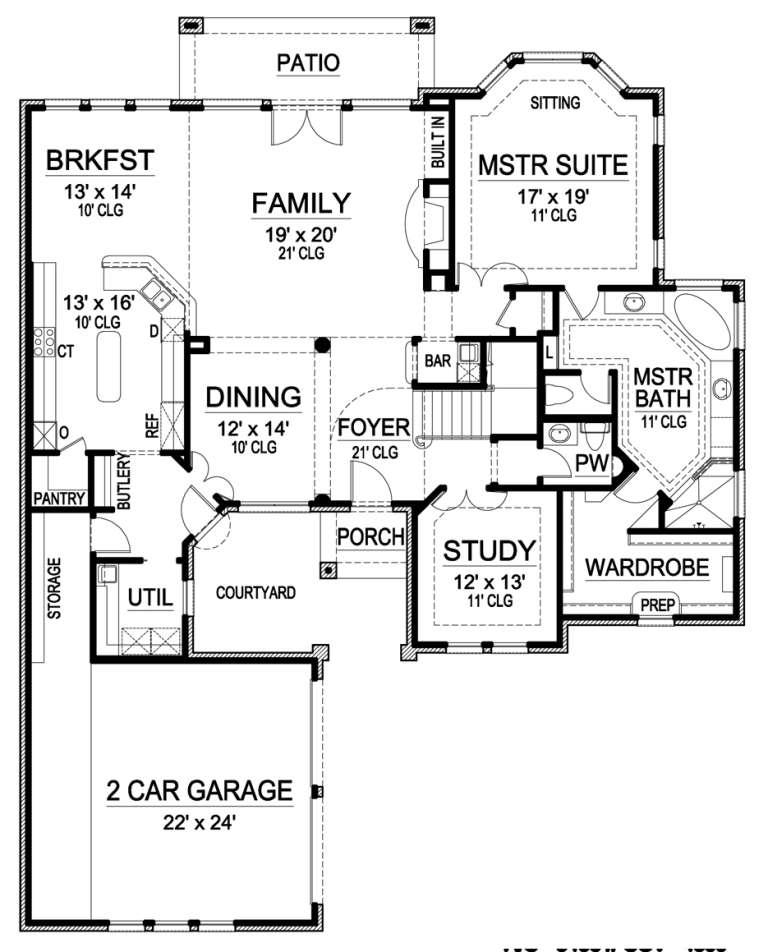
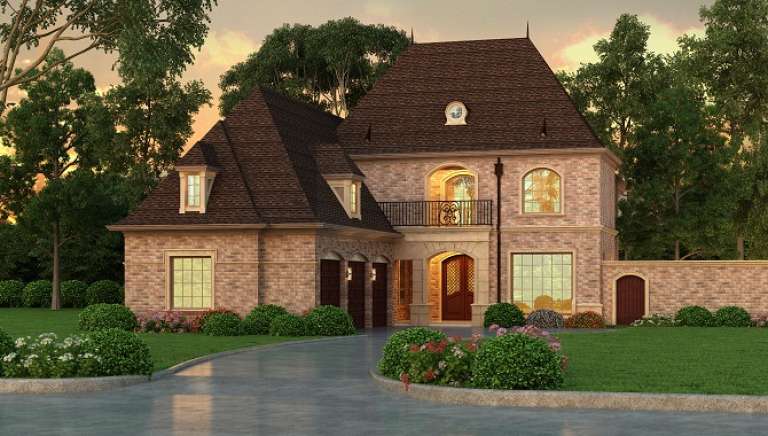
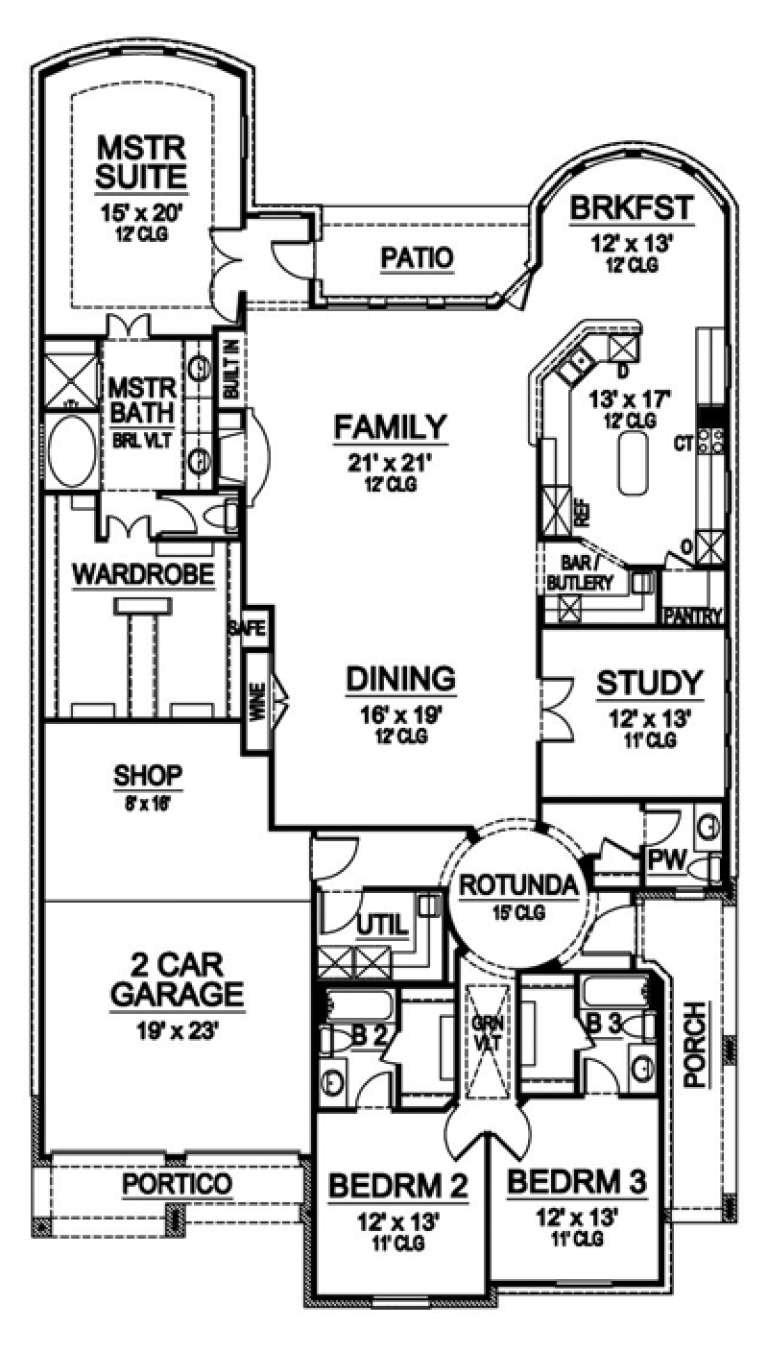
House Plan House Plan #16836 Front Elevation

PLAN #9940-00001

Starting at

$2,500
Sq Ft 5,578
Beds 4
Baths 4
½ Baths 1
Cars 2
Stories 2
Width 118' 2"
Depth 64' 3"
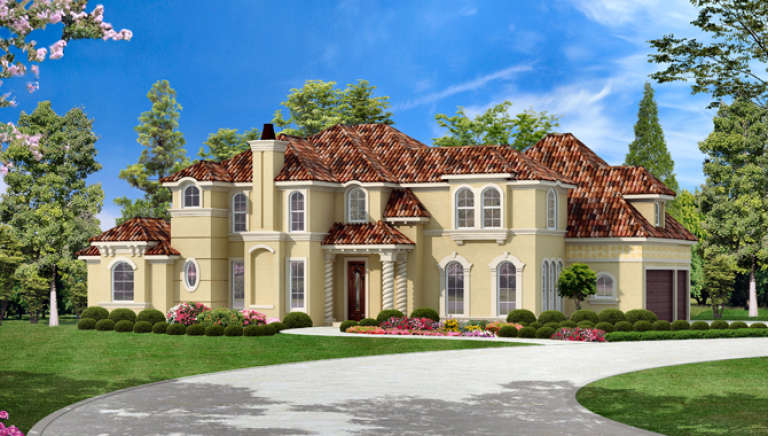
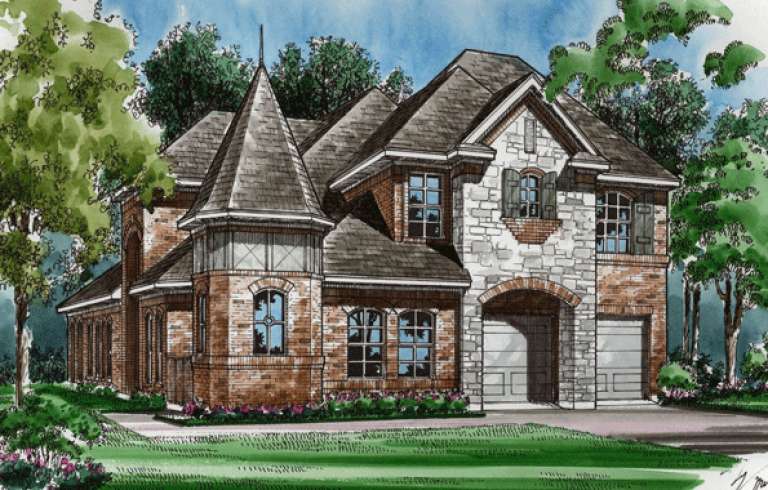
House Plan House Plan #16820 Front Elevation

PLAN #039-00558

Starting at

$1,425
Sq Ft 2,275
Beds 3
Baths 2
½ Baths 0
Cars 2
Stories 2
Width 44'
Depth 26'
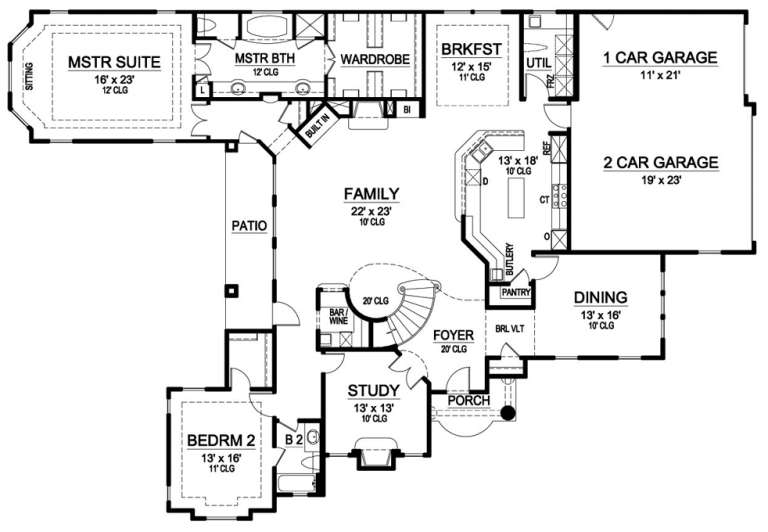
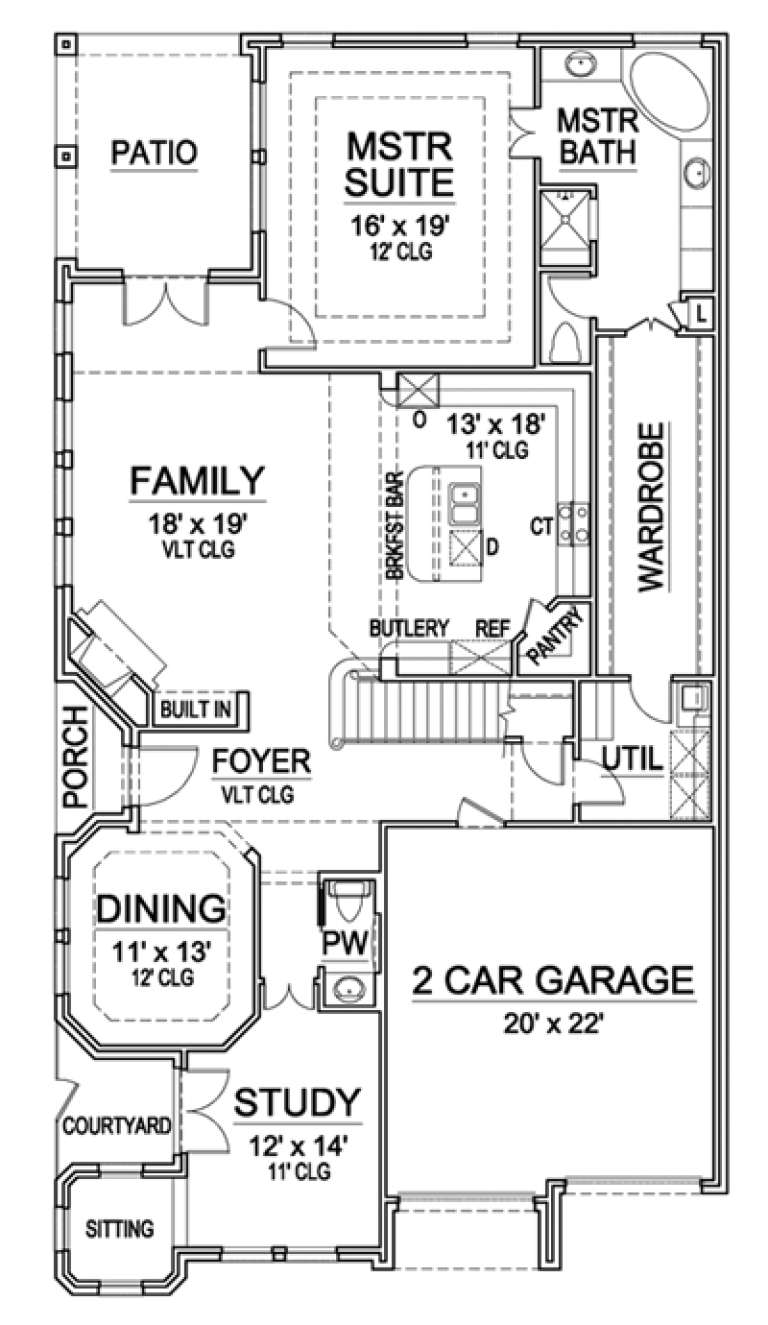
House Plan House Plan #16711

PLAN #035-00660

Starting at

$1,345
Sq Ft 2,717
Beds 4
Baths 3
½ Baths 0
Cars 2
Stories 2
Width 36'
Depth 41'
House Plan House Plan #16710

PLAN #035-00659

Starting at

$2,715
Sq Ft 4,568
Beds 3
Baths 3
½ Baths 2
Cars 3
Stories 2
Width 145' 1"
Depth 131' 8"
House Plan House Plan #16578 Front Elevation

PLAN #5445-00213

Starting at

$1,200
Sq Ft 3,436
Beds 3
Baths 3
½ Baths 1
Cars 2
Stories 1.5
Width 62'
Depth 78'
House Plan House Plan #16531 Front Elevation

PLAN #5445-00195

Starting at

$1,570
Sq Ft 4,173
Beds 4
Baths 4
½ Baths 0
Cars 3
Stories 2
Width 95'
Depth 65'
House Plan House Plan #16517 Front Rendering

PLAN #5445-00181

Starting at

$1,700
Sq Ft 4,623
Beds 4
Baths 4
½ Baths 2
Cars 3
Stories 2
Width 108'
Depth 68'
House Plan House Plan #16489 Front Elevation

PLAN #5445-00156

Starting at

$1,570
Sq Ft 4,285
Beds 3
Baths 4
½ Baths 0
Cars 3
Stories 2
Width 53'
Depth 65'
House Plan House Plan #16448 Front Elevation

PLAN #5445-00131

Starting at

$2,500
Sq Ft 5,193
Beds 5
Baths 5
½ Baths 0
Cars 3
Stories 2
Width 60'
Depth 75'
House Plan House Plan #16440 Front Elevation

PLAN #5445-00123

Starting at

$2,500
Sq Ft 5,067
Beds 3
Baths 3
½ Baths 2
Cars 3
Stories 2
Width 50'
Depth 125'
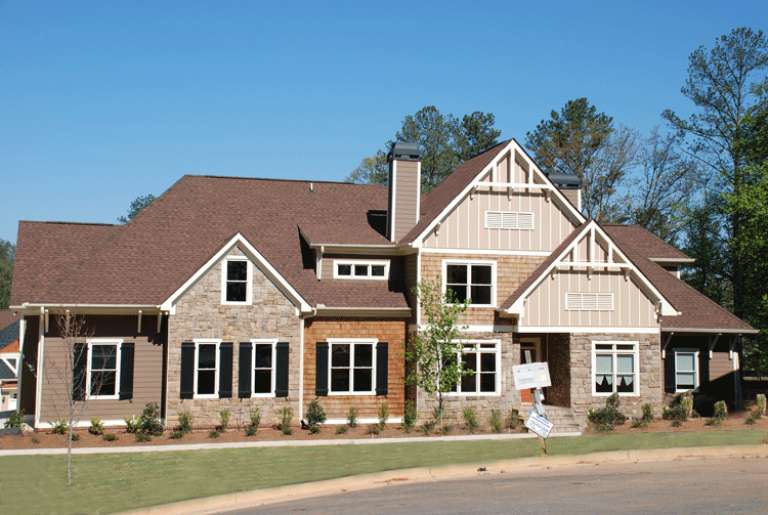
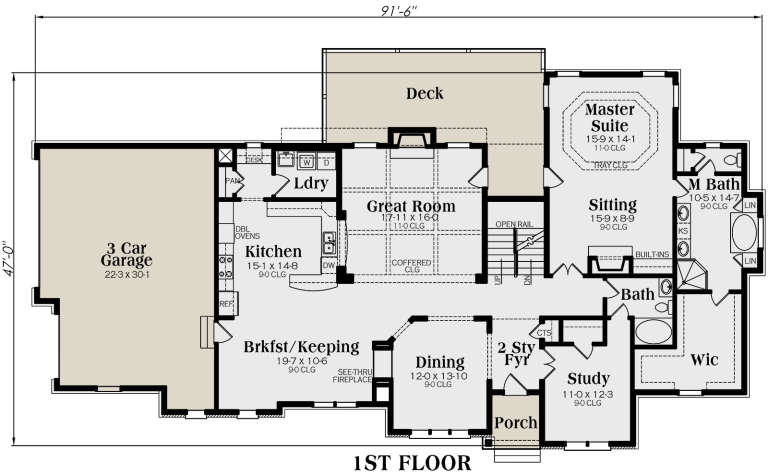
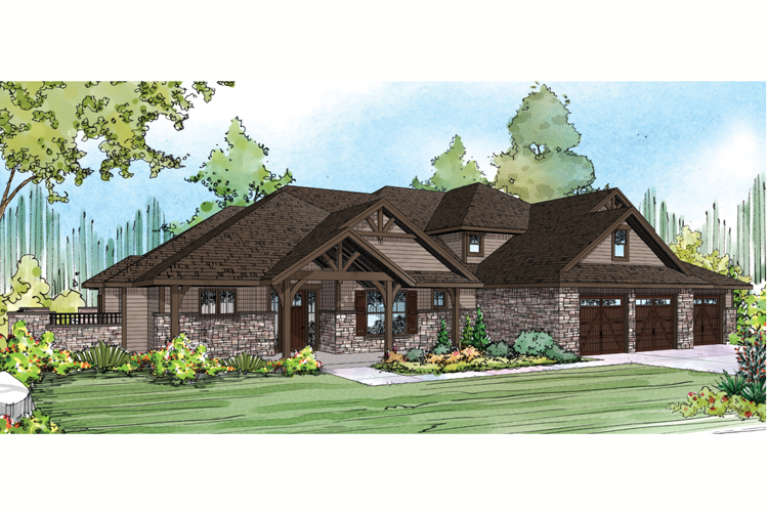
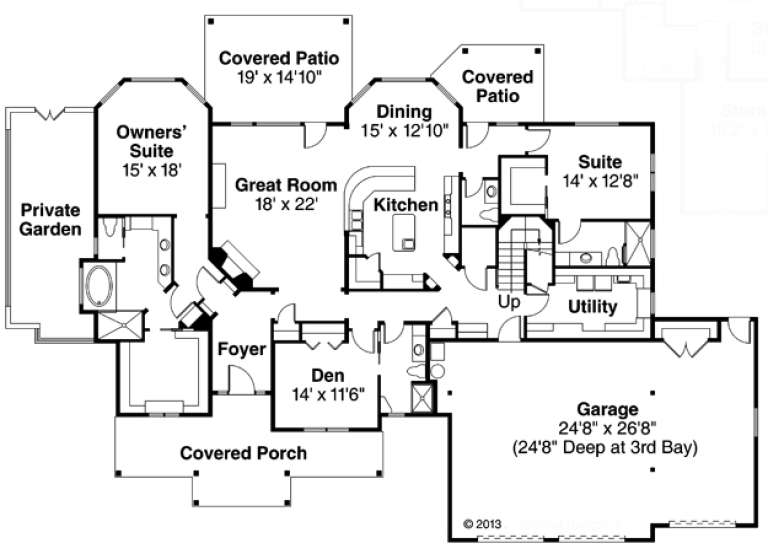
Craftsman front elevation with stone, shingle, and siding, gabled roof, and covered entry. House Plan # 009-00217 Digital Rendering by America's Best House Plans, Inc.
EXCLUSIVE

PLAN #009-00217

Starting at

$1,650
Sq Ft 4,242
Beds 4
Baths 5
½ Baths 0
Cars 3
Stories 2
Width 71'
Depth 91' 6"
House Plan House Plan #16362 Front Elevation

PLAN #5445-00079

Starting at

$1,290
Sq Ft 3,981
Beds 4
Baths 5
½ Baths 0
Cars 2
Stories 2
Width 58'
Depth 82'
House Plan House Plan #16338 Front Elevation

PLAN #5445-00055

Starting at

$1,200
Sq Ft 3,090
Beds 3
Baths 3
½ Baths 1
Cars 2
Stories 1
Width 50'
Depth 90'
House Plan House Plan #16336 Front Rendering

PLAN #5445-00053

Starting at

$1,200
Sq Ft 3,062
Beds 3
Baths 2
½ Baths 1
Cars 2
Stories 2
Width 40'
Depth 75'
House Plan House Plan #16308 Front Elevation

PLAN #5445-00025

Starting at

$1,115
Sq Ft 2,566
Beds 3
Baths 2
½ Baths 0
Cars 3
Stories 1.5
Width 64'
Depth 56'
House Plan House Plan #16277 Front Elevation

PLAN #035-00632

Starting at

$2,435
Sq Ft 4,343
Beds 3
Baths 5
½ Baths 1
Cars 3
Stories 2
Width 92'
Depth 71'
House Plan House Plan #16261 Front Elevation

PLAN #035-00618

Starting at

$1,575
Sq Ft 2,893
Beds 3
Baths 2
½ Baths 1
Cars 2
Stories 1
Width 146' 3"
Depth 78' 8"
X
Shop Sign In
Favorites
Cart
Chat