8,898 Results

EDIT SEARCH FILTERS
Clear All FiltersOffice
Sort By:  

8,898 RESULTS

SEARCH FILTERS

    Plan Type
    Square Feet
    Bedrooms
    Bathrooms
    Stories
    Garage (Vehicle Spaces)
    Architectural Styles

    Outdoor Living

    Bedroom Options
    Kitchen & Dining
    Laundry Location
    Additional Rooms

    Garage Type

    Garage Features
    Other Features
    Foundation Type

    Plan Width (FT)
    Plan Depth (FT)
    Plan Height (FT)
    Framing Type
    Media Filters
SEARCHING...
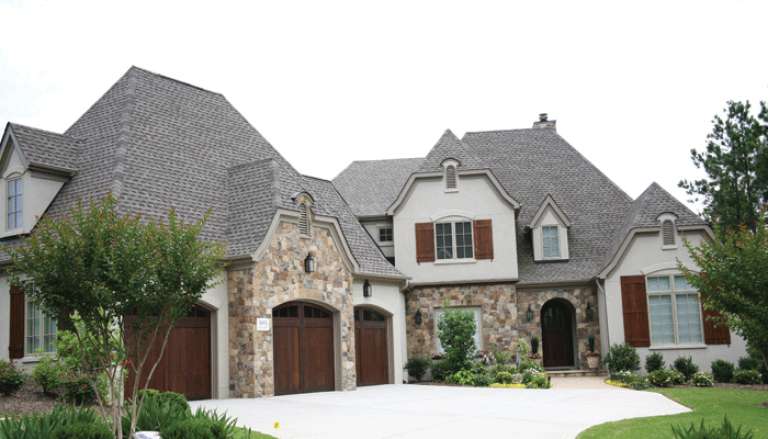
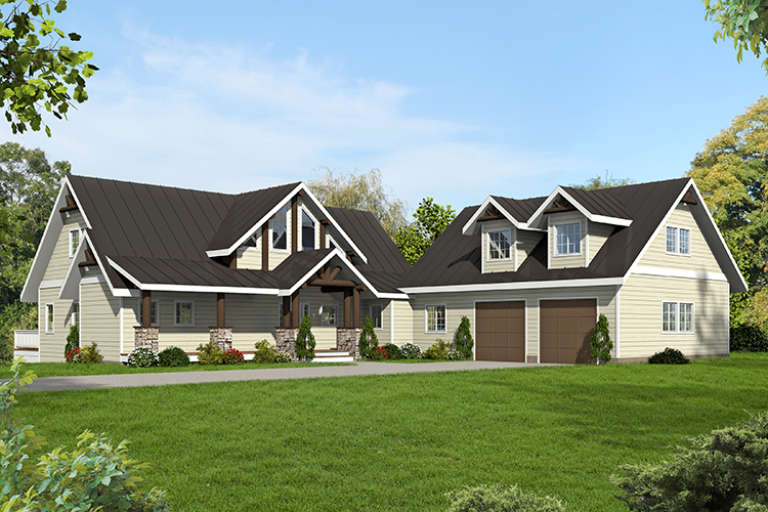
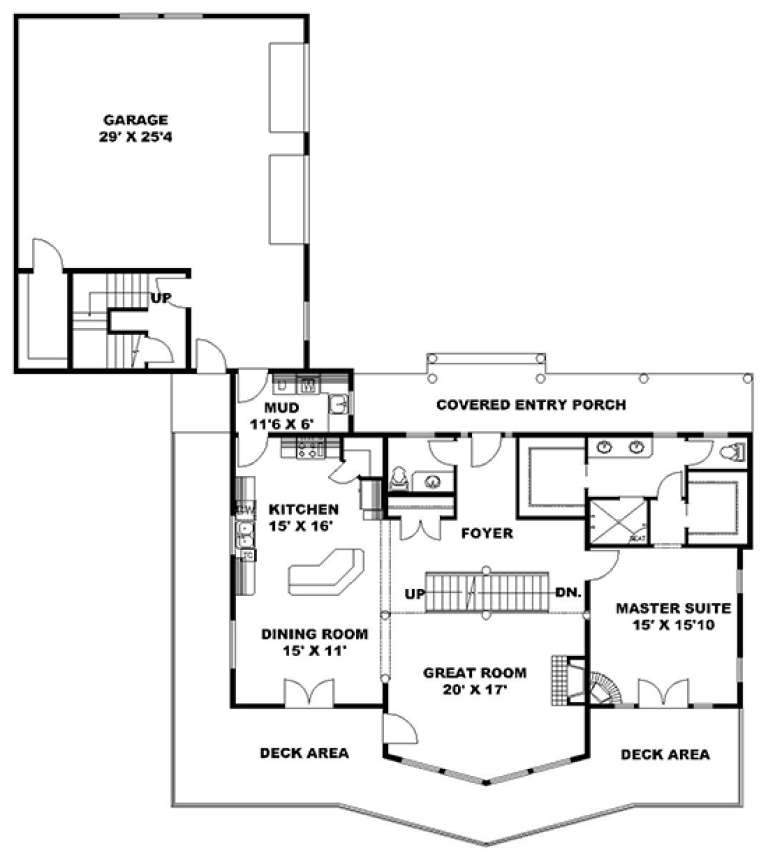
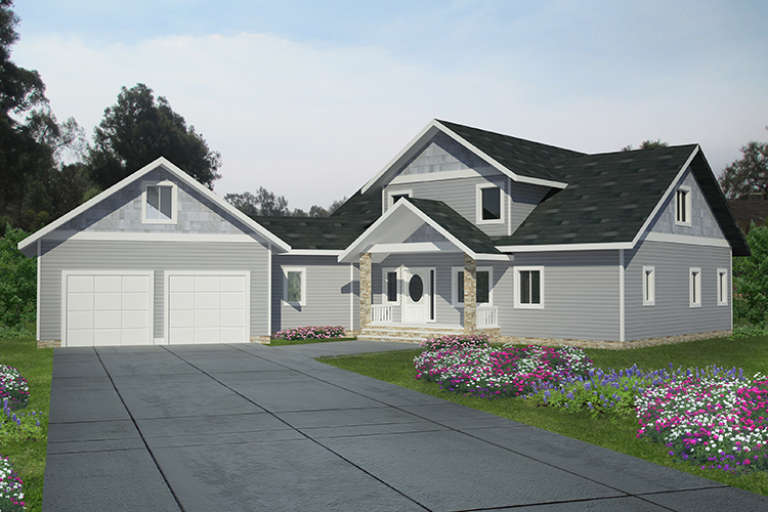
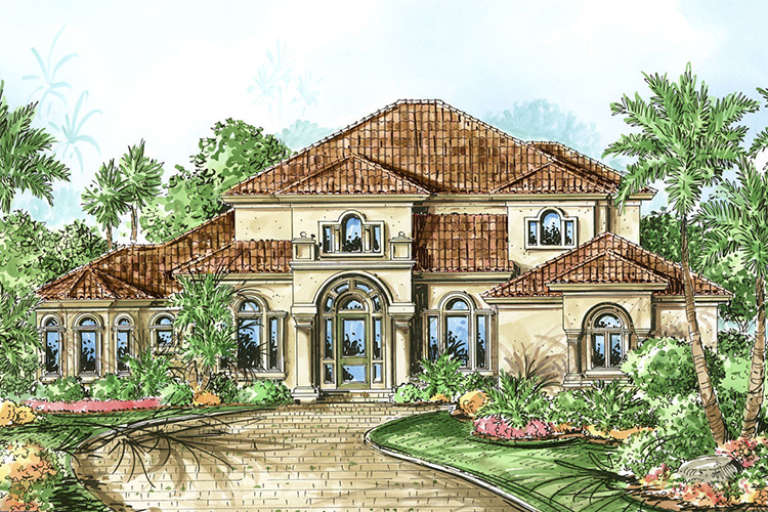
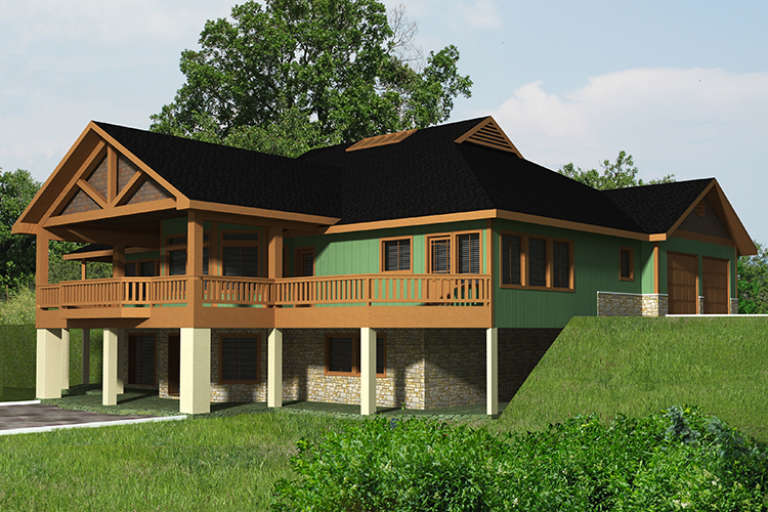
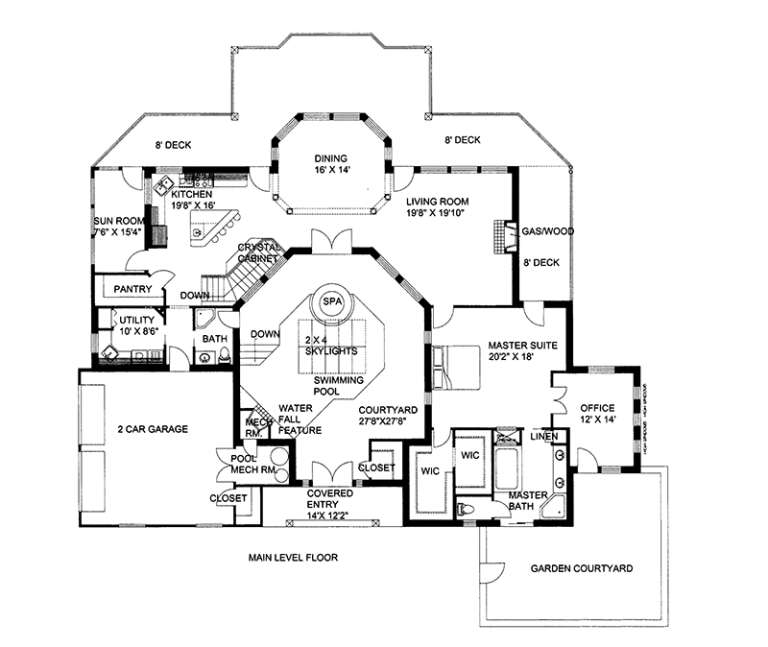
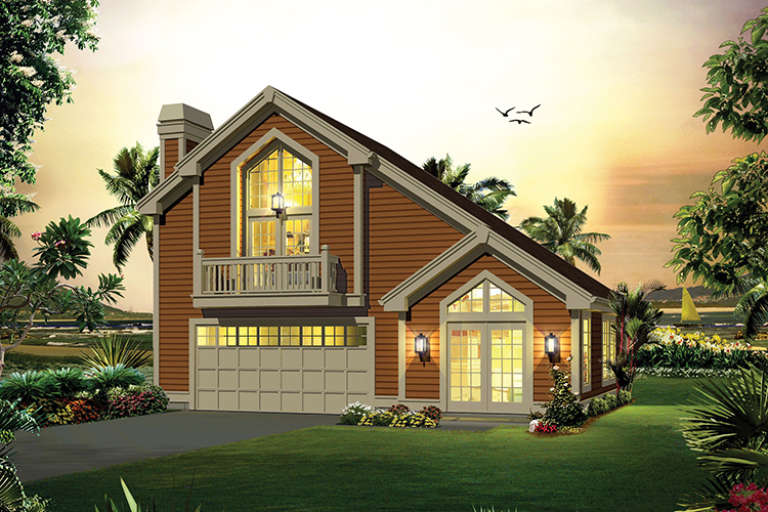
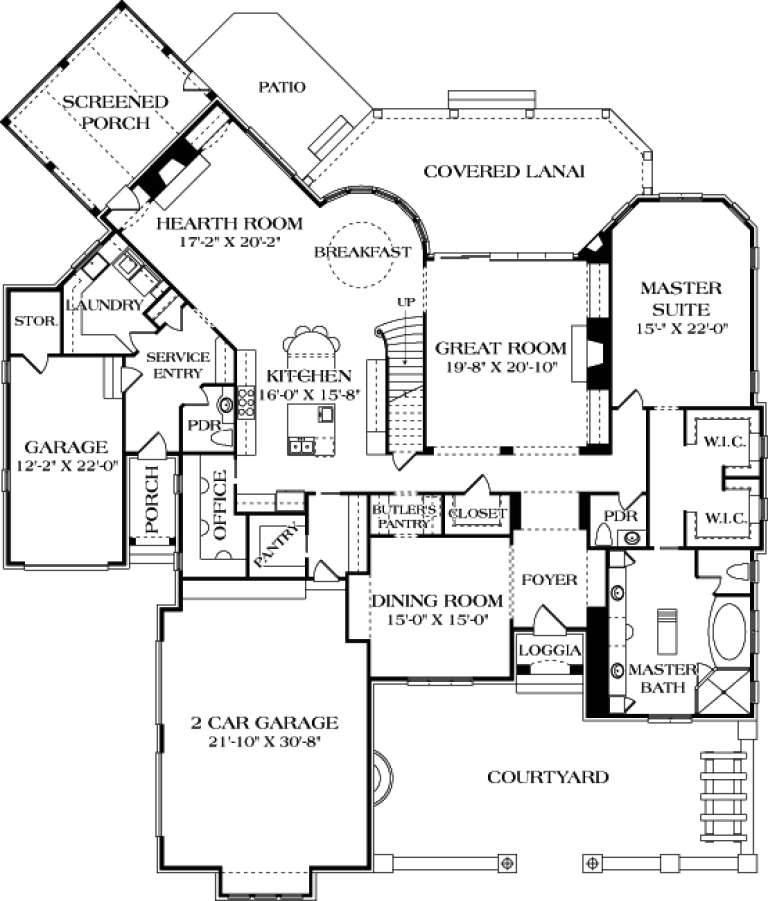
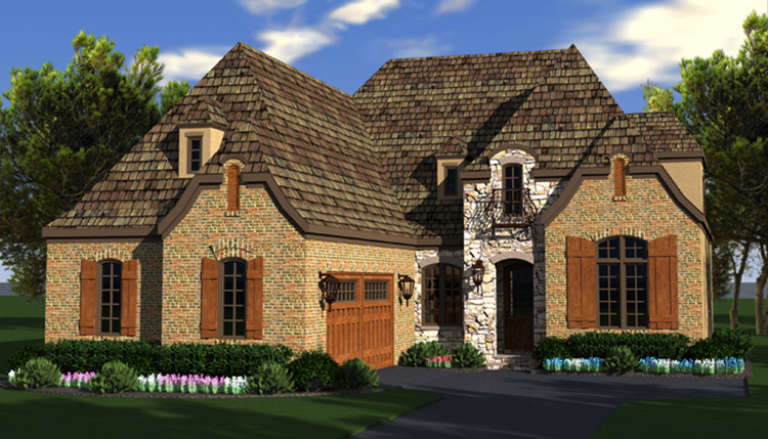
House Plan House Plan #17911 Front Elevation

PLAN #039-00680

Starting at

$2,525
Sq Ft 4,240
Beds 3
Baths 3
½ Baths 1
Cars 2
Stories 2.5
Width 75'
Depth 78' 4"
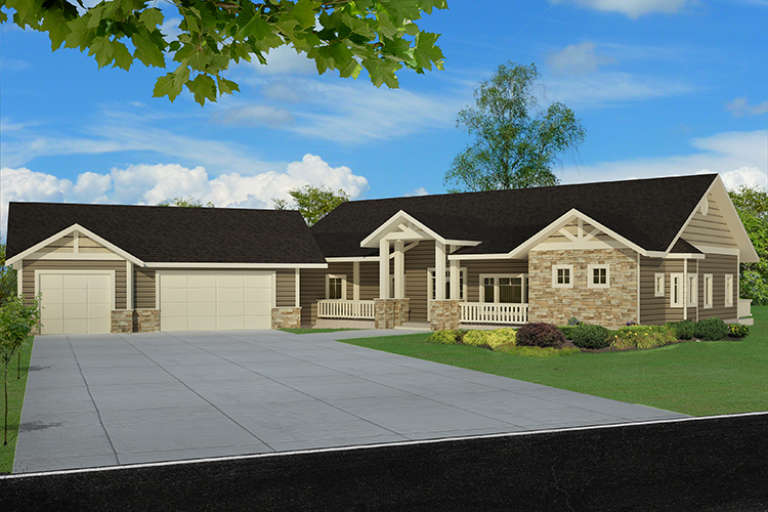
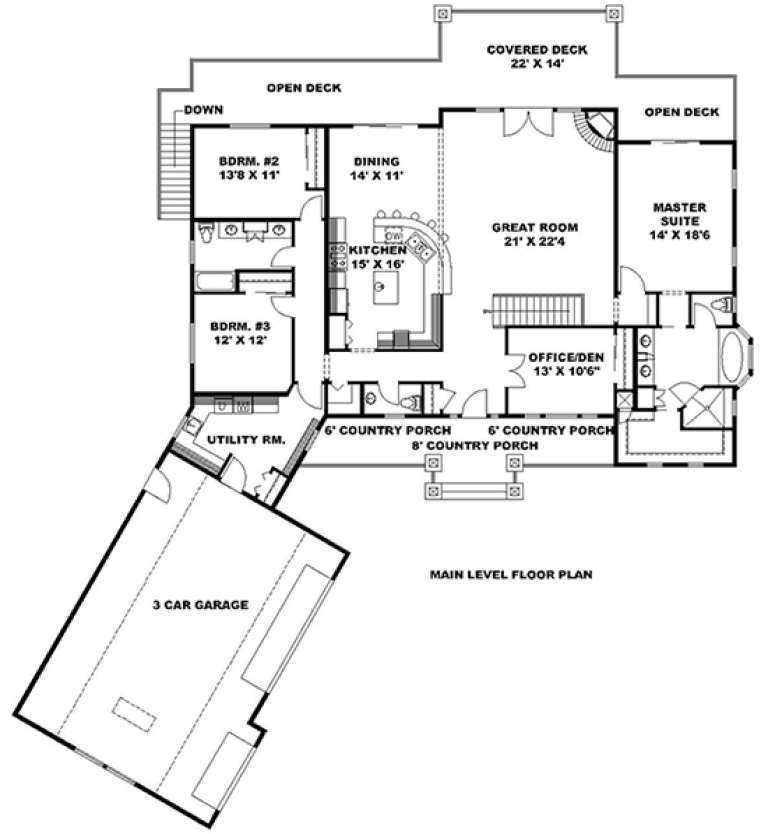
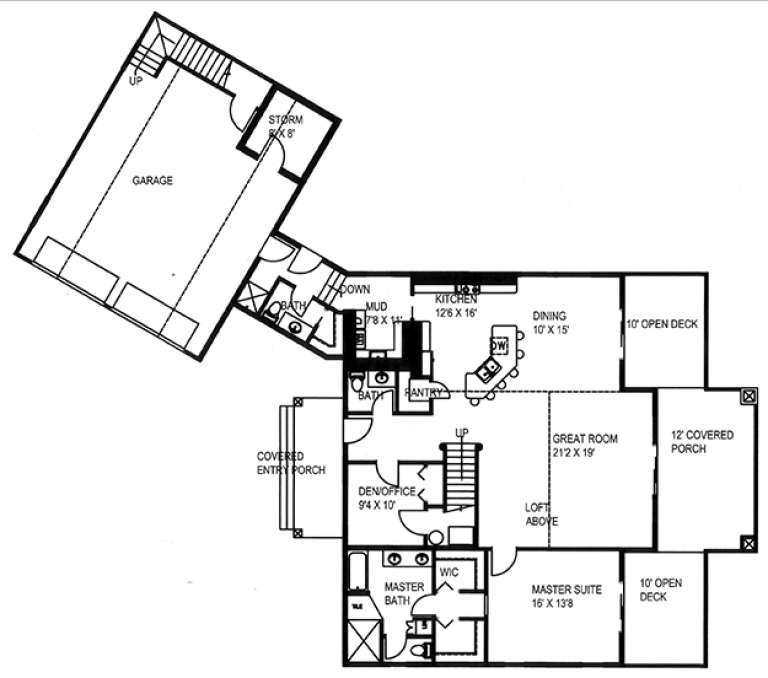
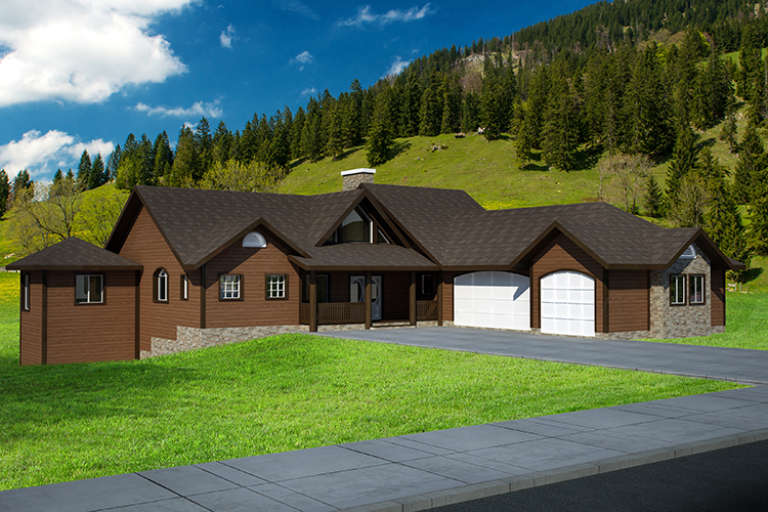
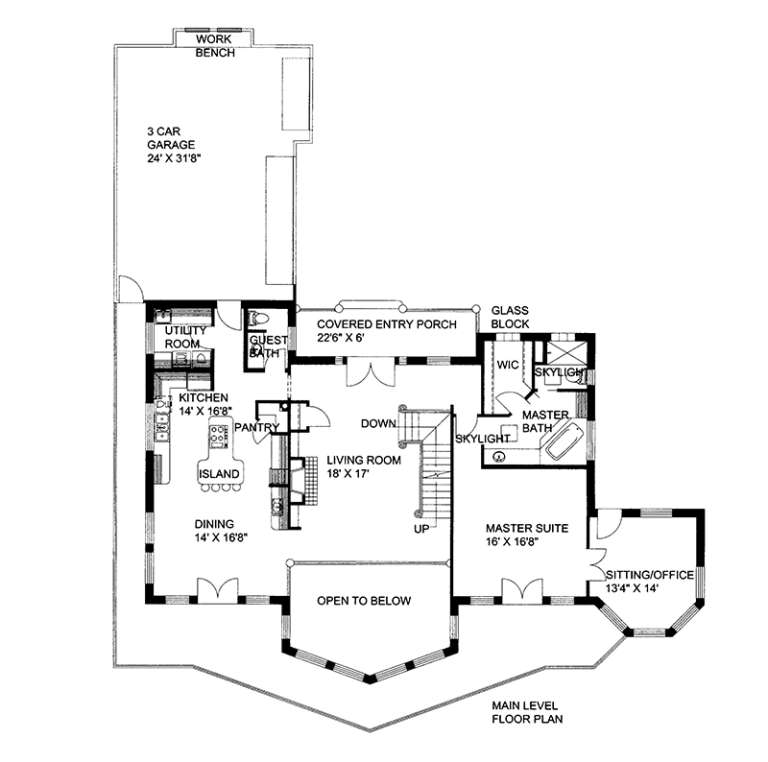
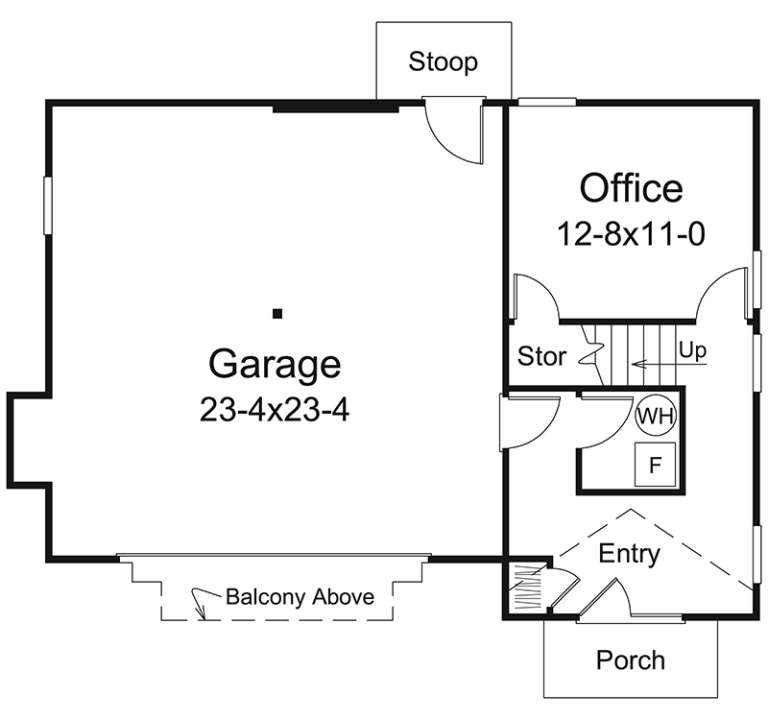
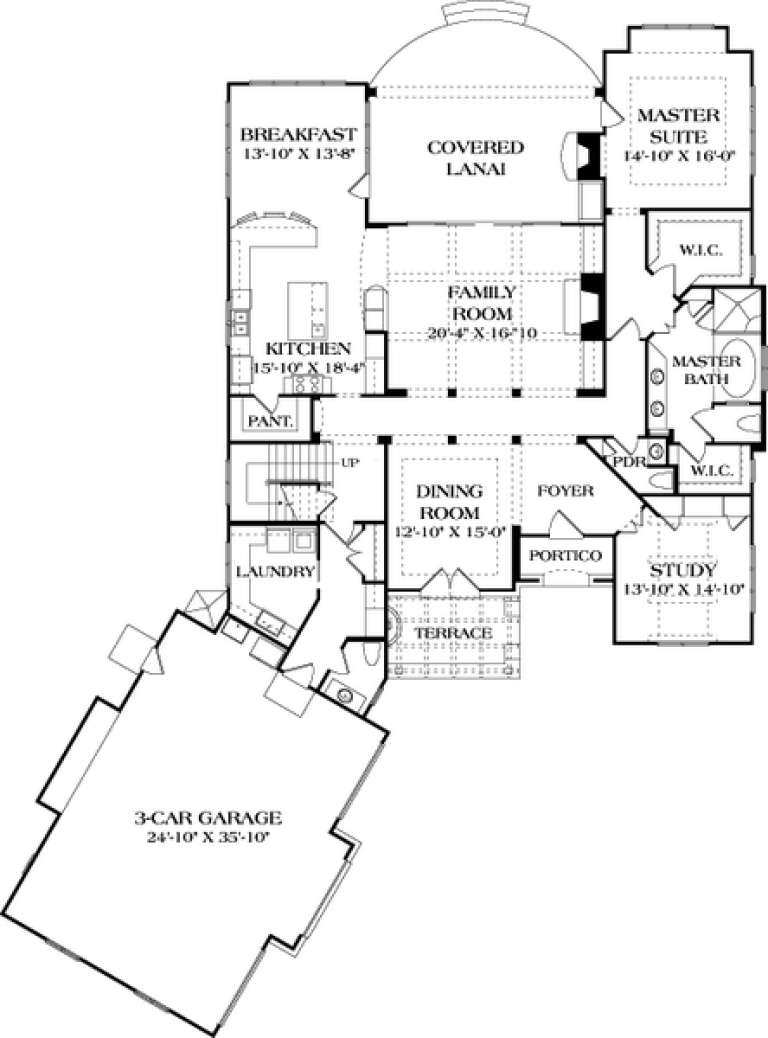
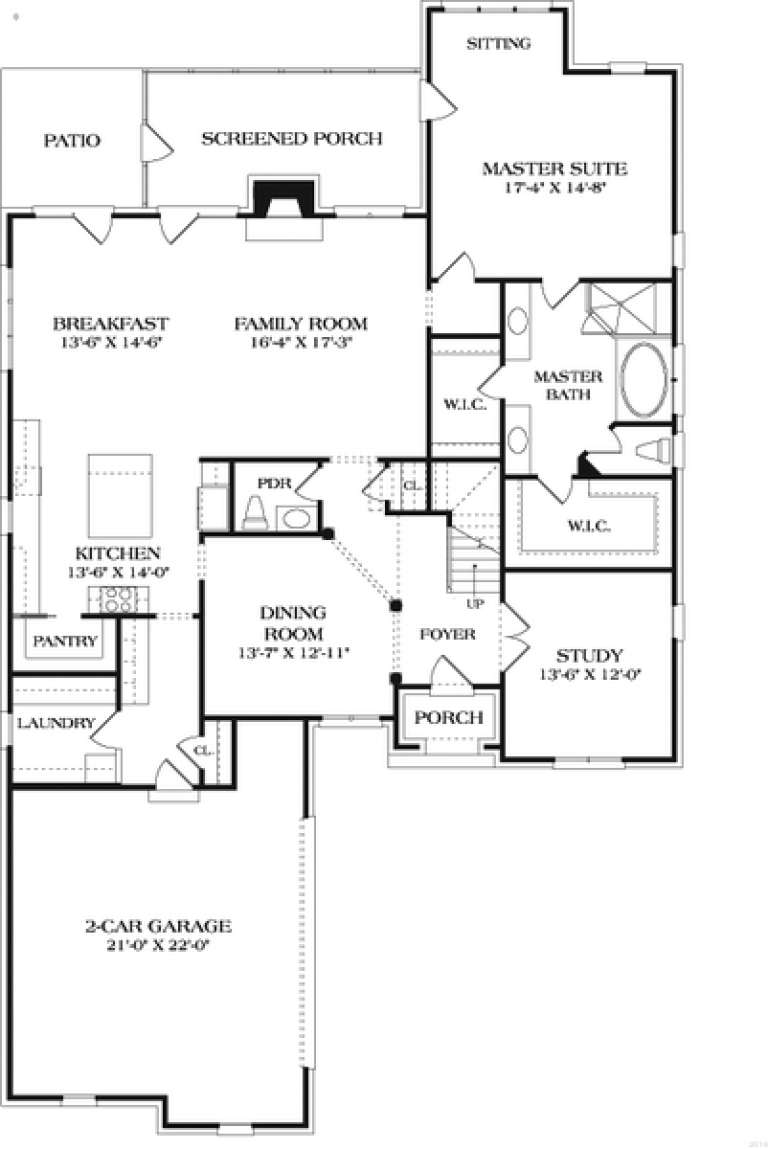
House Plan House Plan #17906 Front Elevation

PLAN #039-00675

Starting at

$2,525
Sq Ft 4,405
Beds 4
Baths 3
½ Baths 1
Cars 3
Stories 1.5
Width 90' 10"
Depth 74' 5"
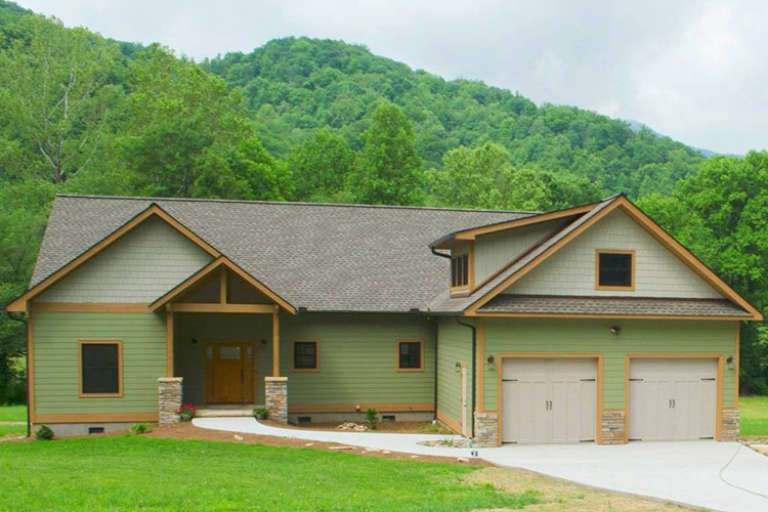
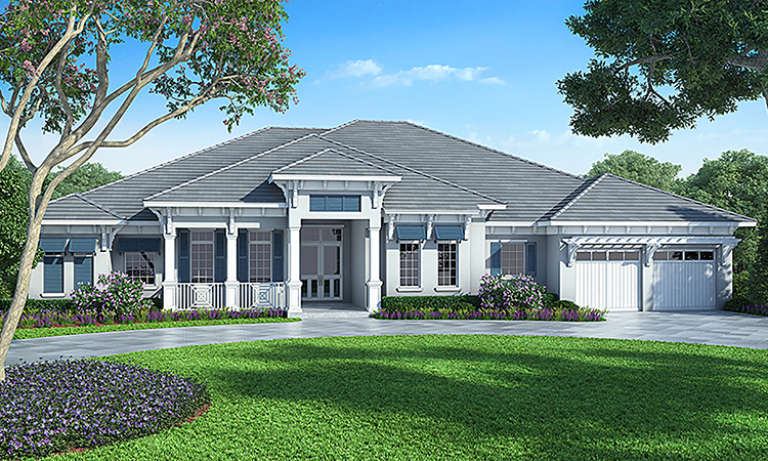
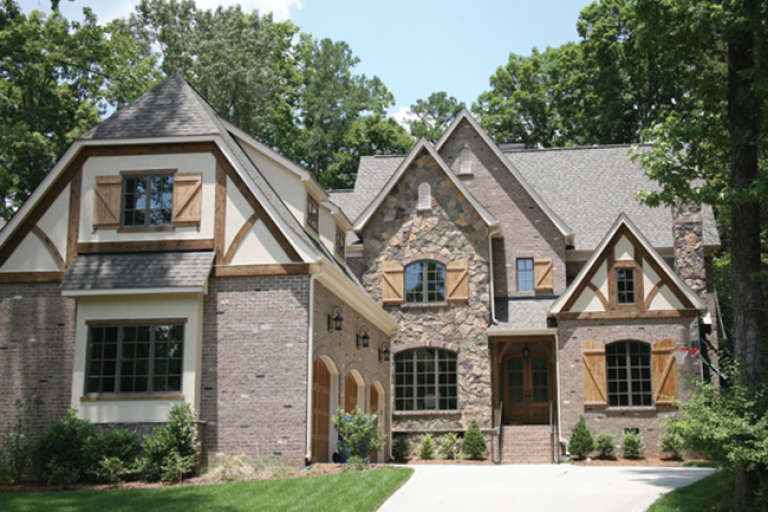
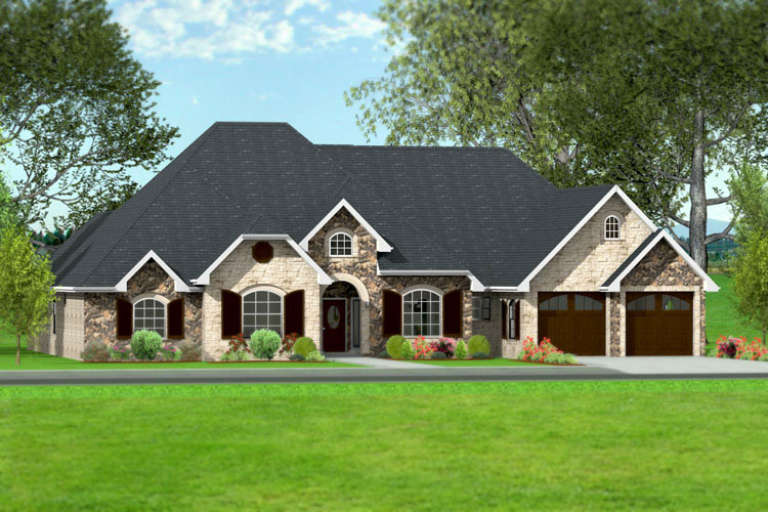
House Plan House Plan #17869 Front Elevation

PLAN #039-00657

Starting at

$1,480
Sq Ft 2,768
Beds 4
Baths 2
½ Baths 2
Cars 2
Stories 2
Width 78'
Depth 79' 8"
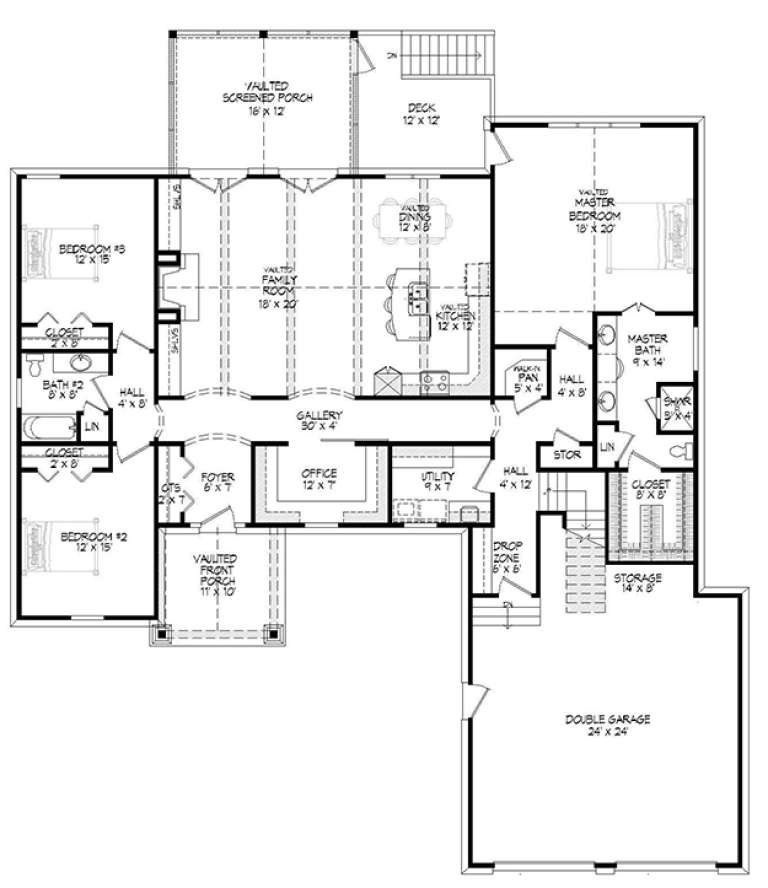
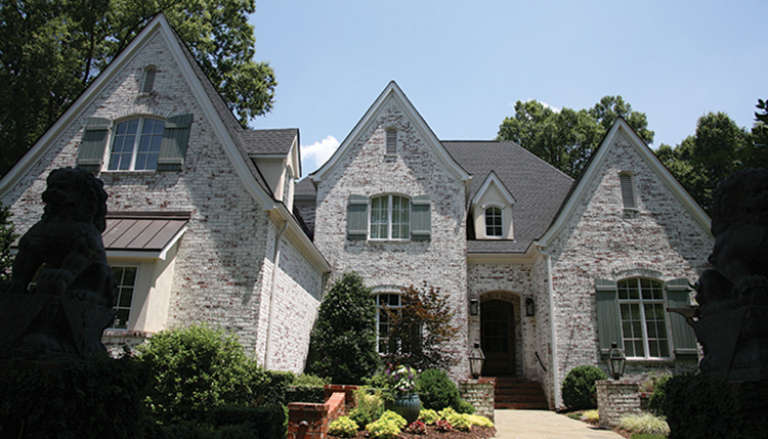
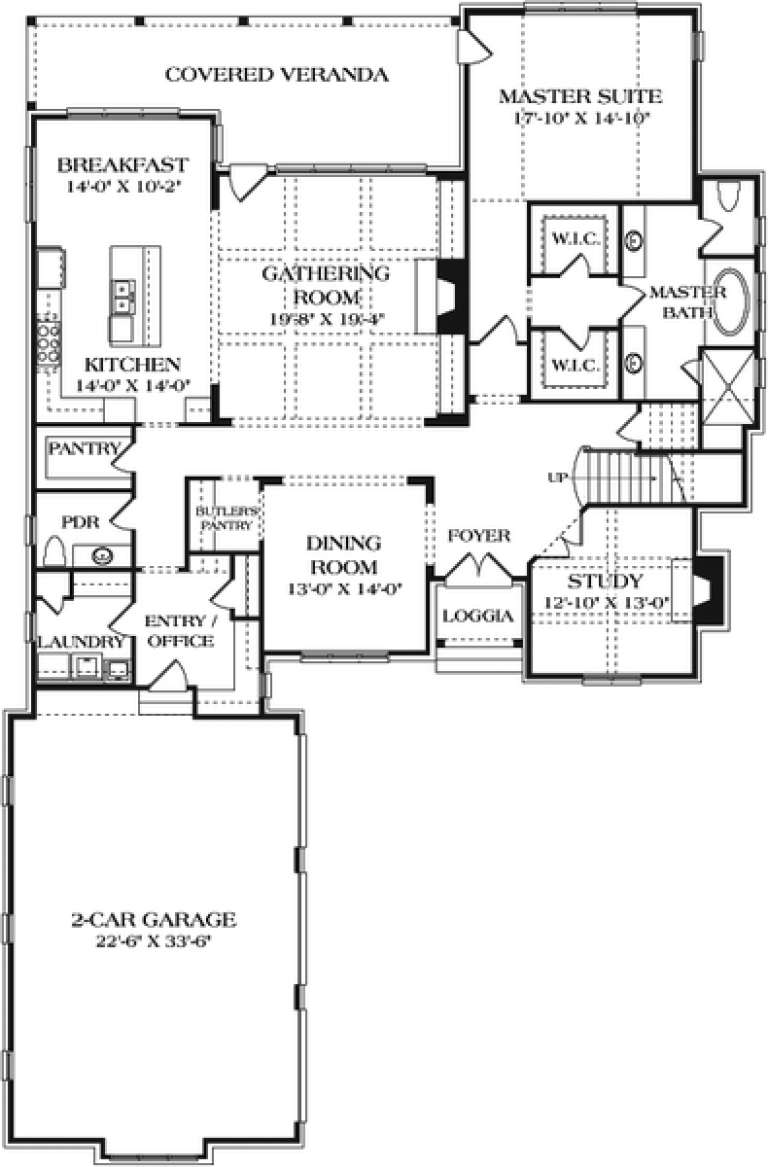
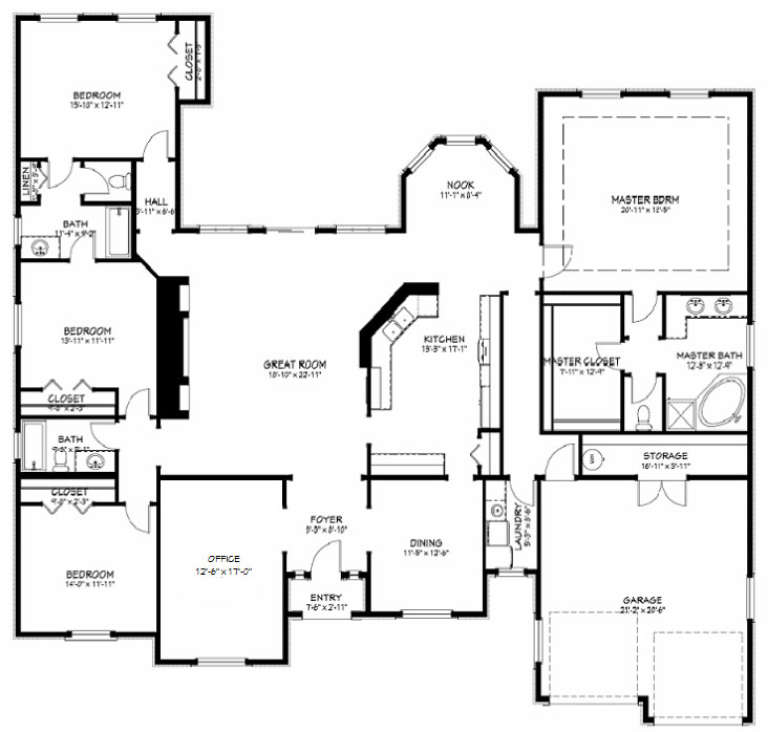
House Plan House Plan #17814 Front Elevation

PLAN #940-00005

Starting at

$1,550
Sq Ft 2,600
Beds 3
Baths 2
½ Baths 1
Cars 2
Stories 1.5
Width 65' 5"
Depth 75' 8"
House Plan House Plan #17736 Front Elevation

PLAN #1018-00255

Starting at

$1,350
Sq Ft 3,130
Beds 3
Baths 3
½ Baths 0
Cars 2
Stories 2
Width 72' 2"
Depth 81' 4"
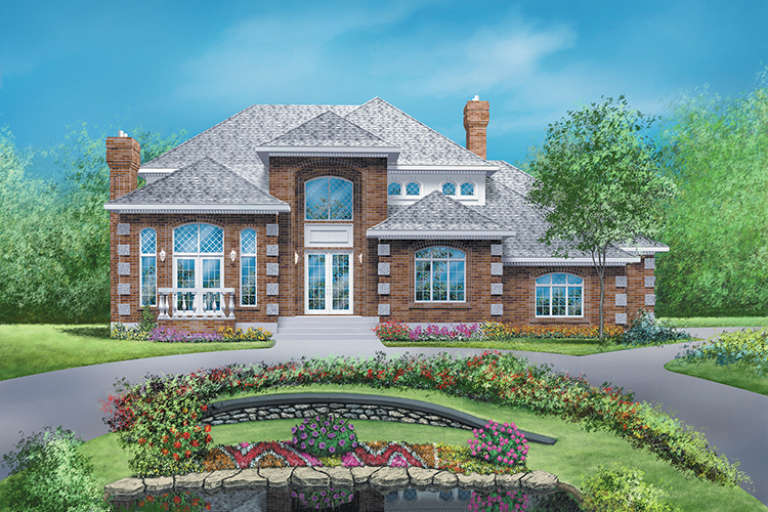
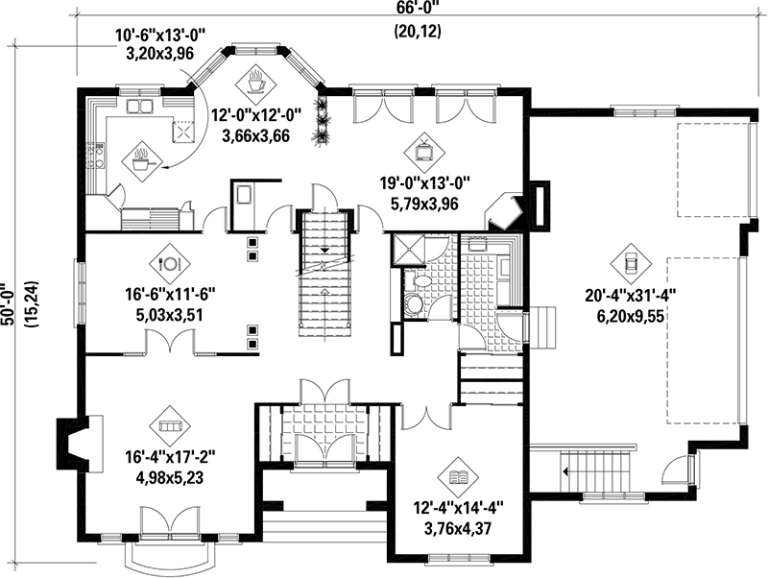
House Plan House Plan #17584

PLAN #6146-00164

Starting at

$1,795
Sq Ft 3,314
Beds 3
Baths 3
½ Baths 0
Cars 3
Stories 2
Width 66'
Depth 50'
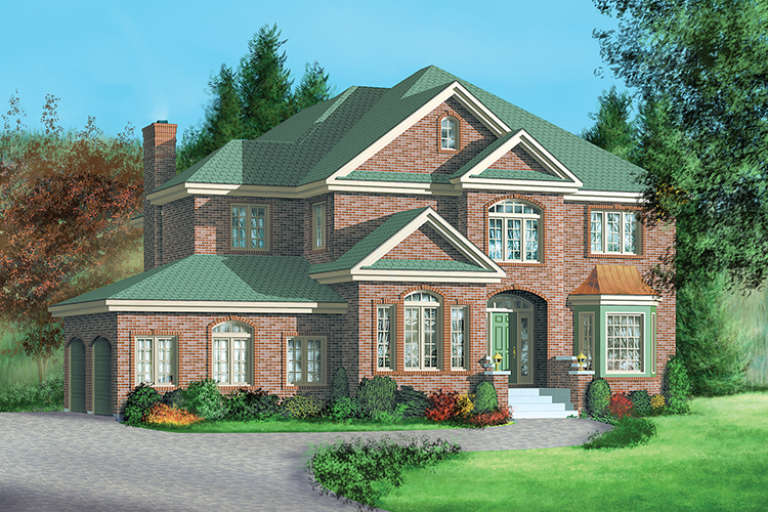
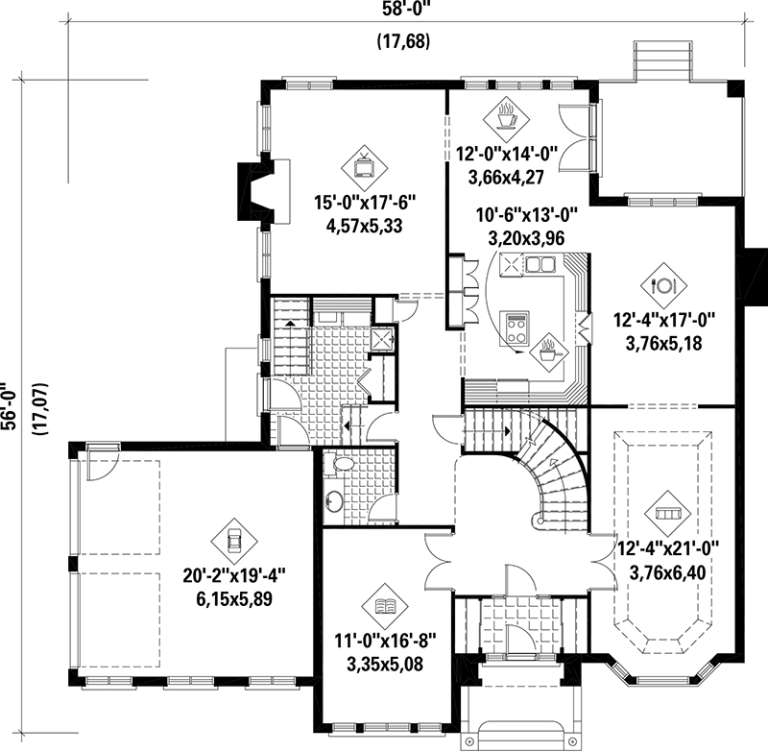
House Plan House Plan #17522 Front Elevation

PLAN #6146-00112

Starting at

$1,795
Sq Ft 3,966
Beds 4
Baths 3
½ Baths 1
Cars 2
Stories 2
Width 58'
Depth 56'
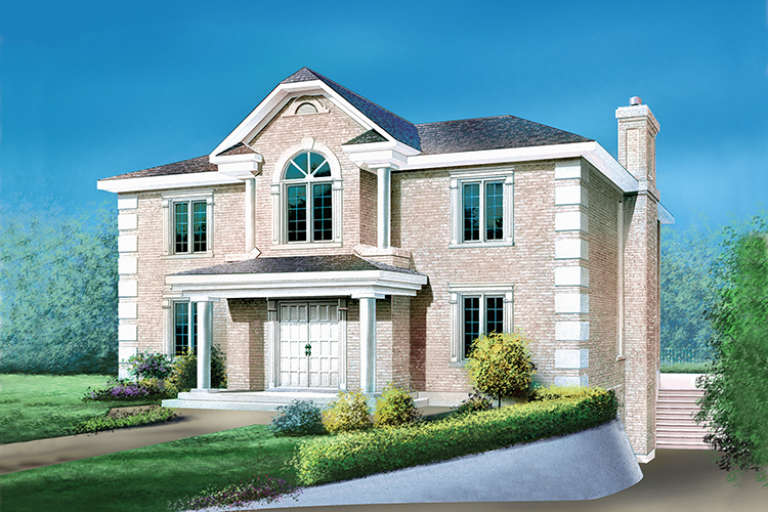
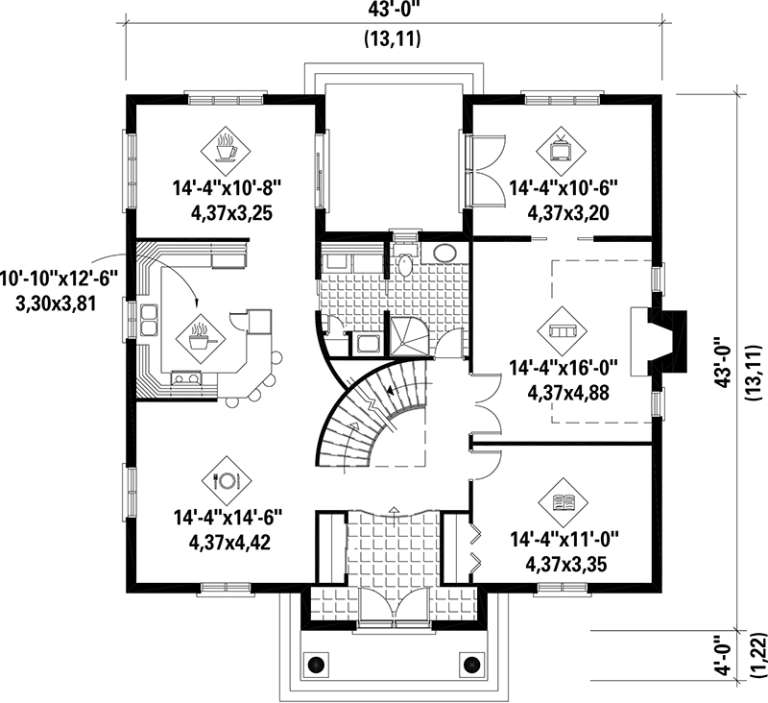
House Plan House Plan #17477 Front Elevation

PLAN #6146-00077

Starting at

$1,795
Sq Ft 3,261
Beds 4
Baths 2
½ Baths 0
Cars 0
Stories 2
Width 43'
Depth 43'
House Plan House Plan #17348 Front Elevation

PLAN #039-00573

Starting at

$2,085
Sq Ft 3,685
Beds 2
Baths 2
½ Baths 1
Cars 2
Stories 1
Width 84'
Depth 62'
House Plan House Plan #17336 Front Elevation

PLAN #039-00561

Starting at

$2,525
Sq Ft 4,149
Beds 3
Baths 2
½ Baths 1
Cars 3
Stories 2
Width 69' 11"
Depth 41'
House Plan House Plan #17295 Front Elevation

PLAN #5633-00312

Starting at

$799
Sq Ft 1,028
Beds 1
Baths 1
½ Baths 0
Cars 2
Stories 2
Width 39'
Depth 27'
House Plan House Plan #17226 Front Elevation

PLAN #207-00018

Starting at

$3,355
Sq Ft 3,731
Beds 4
Baths 4
½ Baths 1
Cars 2
Stories 1
Width 86' 2"
Depth 84' 2"
House Plan House Plan #17165 Front Elevation

PLAN #3323-00634

Starting at

$1,950
Sq Ft 4,865
Beds 4
Baths 4
½ Baths 2
Cars 3
Stories 2
Width 81' 2"
Depth 96' 3"
House Plan House Plan #17161 Front Elevation

PLAN #3323-00630

Starting at

$1,800
Sq Ft 4,267
Beds 3
Baths 3
½ Baths 1
Cars 3
Stories 2
Width 79' 2"
Depth 104' 8"
House Plan House Plan #17160 Front Elevation

PLAN #3323-00629

Starting at

$1,800
Sq Ft 4,254
Beds 4
Baths 4
½ Baths 1
Cars 2
Stories 2
Width 59'
Depth 90' 8"
House Plan House Plan #17150 Front Elevation

PLAN #3323-00619

Starting at

$1,550
Sq Ft 3,219
Beds 4
Baths 3
½ Baths 1
Cars 2
Stories 2
Width 49'
Depth 81' 6"
House Plan House Plan #16949 Front Elevation

PLAN #9940-00012

Starting at

$1,600
Sq Ft 3,292
Beds 4
Baths 3
½ Baths 0
Cars 2
Stories 1
Width 75' 7"
Depth 66' 11"
House Plan House Plan #16909 Front Elevation

PLAN #9940-00010

Starting at

$1,500
Sq Ft 2,142
Beds 3
Baths 2
½ Baths 1
Cars 2
Stories 1
Width 73' 4"
Depth 51' 3"
X
Shop Sign In
Favorites
Cart
Chat